10,022 Results

EDIT SEARCH FILTERS
Clear All Filters2 Stories
Sort By:  

10,022 RESULTS

SEARCH FILTERS

    Plan Type
    Square Feet
    Bedrooms
    Bathrooms
    Stories
    Garage (Vehicle Spaces)
    Architectural Styles

    Outdoor Living

    Bedroom Options
    Kitchen & Dining
    Laundry Location
    Additional Rooms

    Garage Type

    Garage Features
    Other Features
    Foundation Type

    Plan Width (FT)
    Plan Depth (FT)
    Plan Height (FT)
    Framing Type
    Media Filters
SEARCHING...
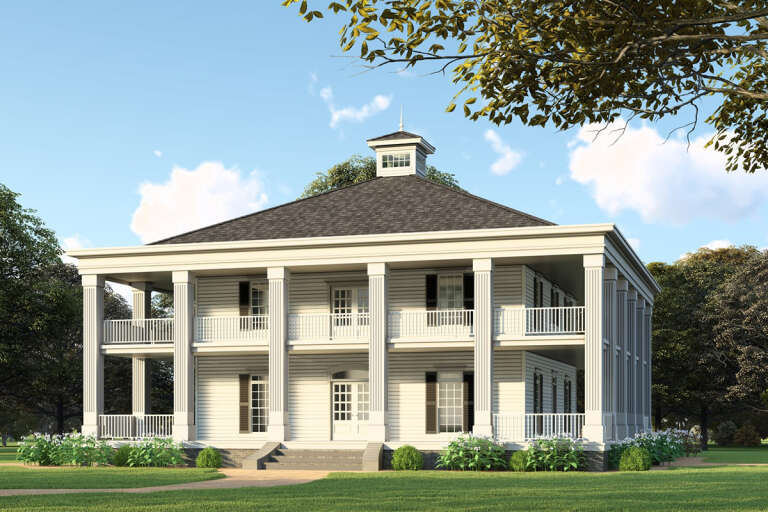
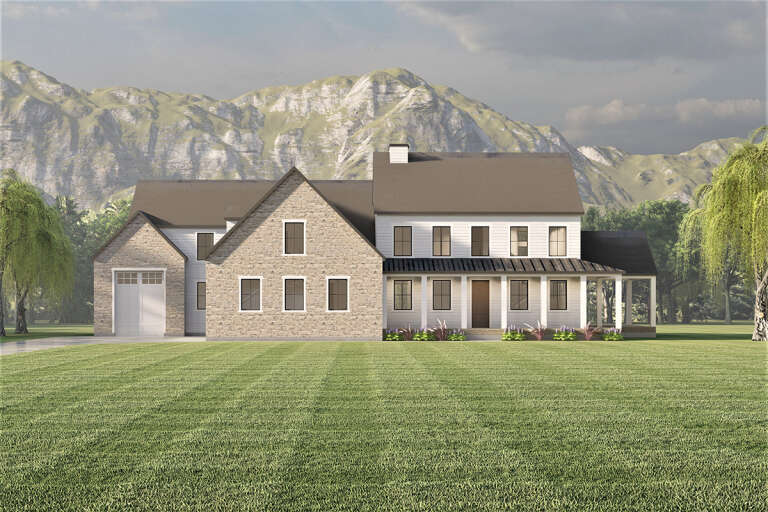
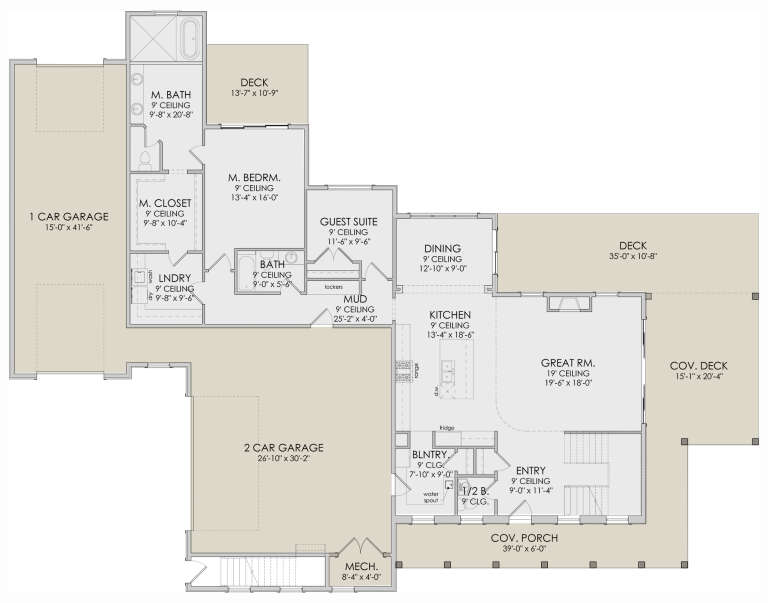
House Plan House Plan #31759 Angled Front Elevation

PLAN #940-01173

Starting at

$2,250
Sq Ft 2,679
Beds 3-4
Baths 3
½ Baths 1
Cars 3
Stories 2
Width 69' 8"
Depth 70' 2"
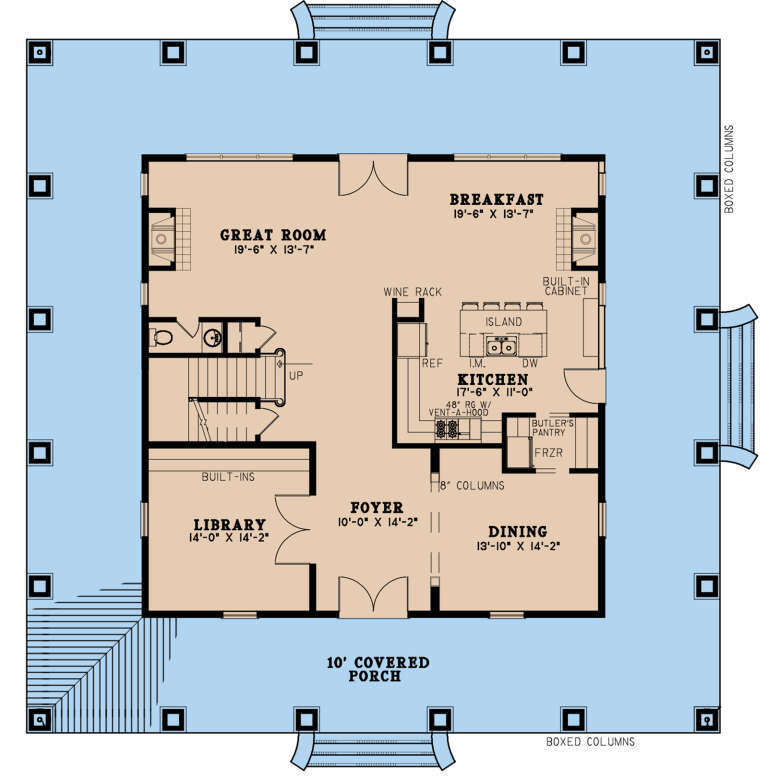
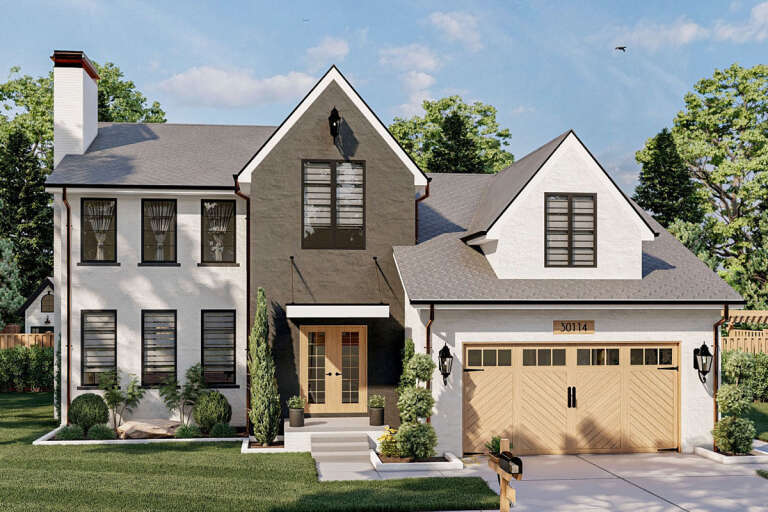
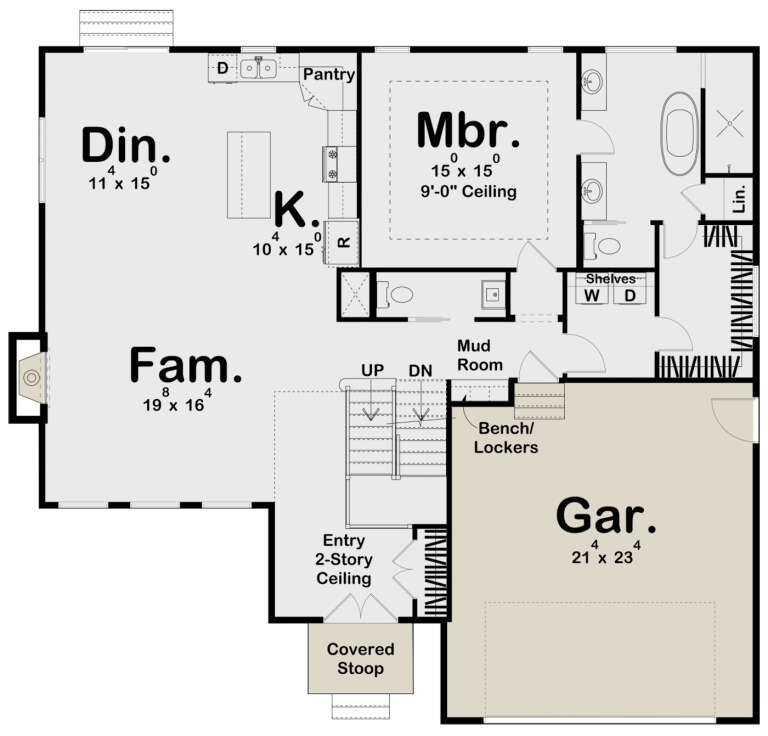
House Plan House Plan #27154 Front Elevation

PLAN #8318-00250

Starting at

$1,650
Sq Ft 3,128
Beds 3
Baths 2
½ Baths 1
Cars 0
Stories 2
Width 60'
Depth 60'
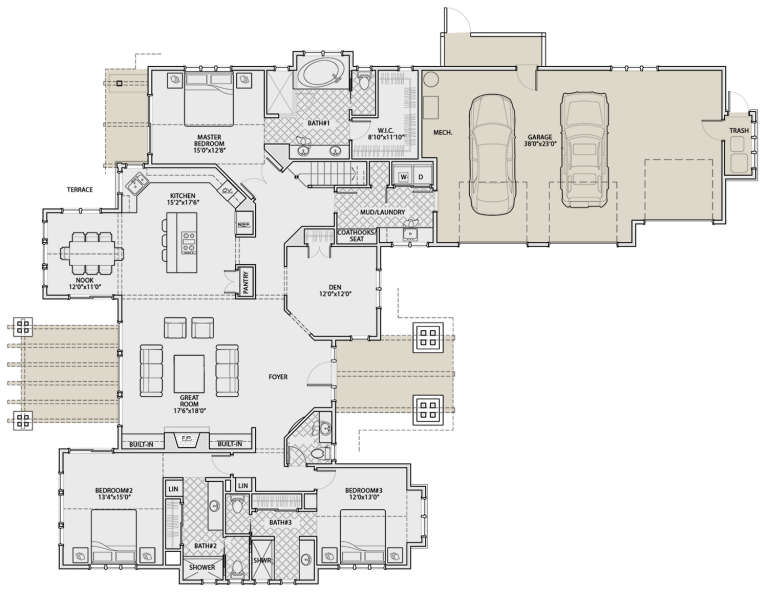
House Plan House Plan #20362 Angled Front Elevation

PLAN #5829-00007

Starting at

$1,995
Sq Ft 3,691
Beds 4
Baths 4
½ Baths 1
Cars 3
Stories 2
Width 74' 6"
Depth 100'
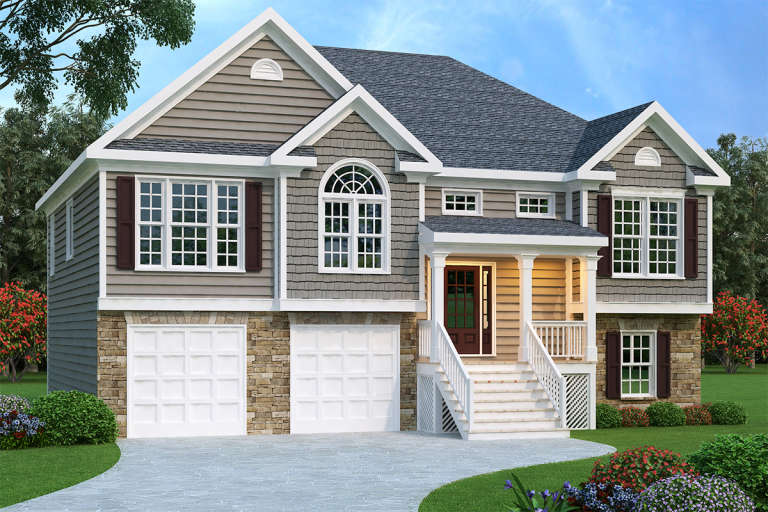
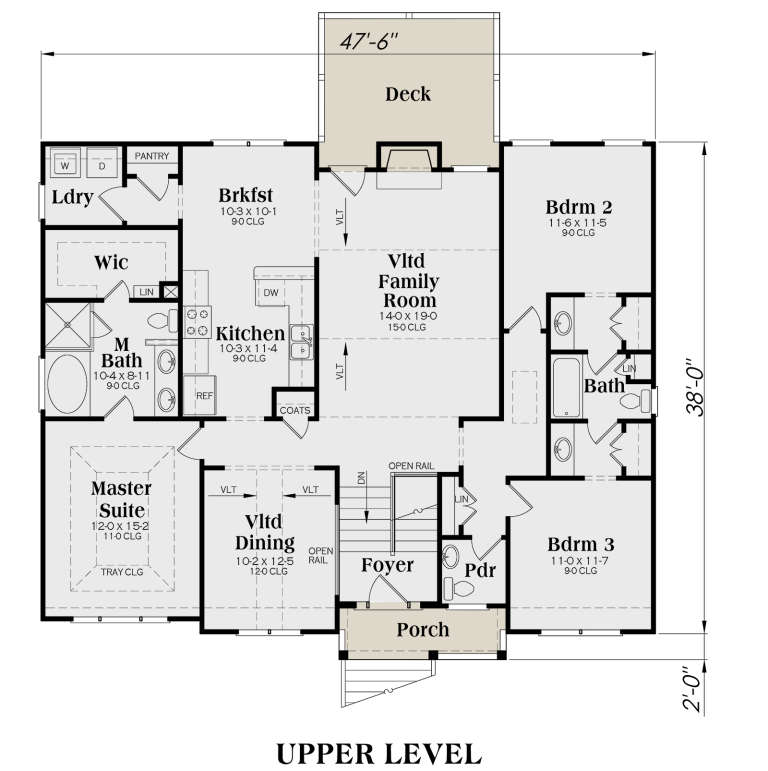
Gray Split Foyer front elevation with stone base, shake and horizontal siding, gabled roof, and front porch. House Plan # 009-00088 Digital Rendering by America's Best House Plans, Inc.
EXCLUSIVE

PLAN #009-00088

Starting at

$1,250
Sq Ft 1,781
Beds 3
Baths 2
½ Baths 1
Cars 2
Stories 2
Width 47' 6"
Depth 38'
House Plan House Plan #35026 Angled Front Elevation

PLAN #5445-00550

Starting at

$1,200
Sq Ft 3,245
Beds 4
Baths 4
½ Baths 1
Cars 2
Stories 2
Width 35'
Depth 65'
House Plan House Plan #35641 Front Elevation

PLAN #9185-00038

Starting at

$2,475
Sq Ft 3,196
Beds 4
Baths 3
½ Baths 1
Cars 2
Stories 2
Width 89' 5"
Depth 57' 4"
House Plan House Plan #32616 Angled Front Elevation in Winter

PLAN #8244-00008

Starting at

$1,700
Sq Ft 3,288
Beds 4
Baths 2
½ Baths 1
Cars 2
Stories 2
Width 55'
Depth 62'
House Plan House Plan #32046 Angled Front Elevation

PLAN #625-00020

Starting at

$1,800
Sq Ft 4,360
Beds 6
Baths 4
½ Baths 0
Cars 3
Stories 2
Width 93'
Depth 34'
House Plan House Plan #30622 Angled Front Elevation

PLAN #8937-00037

Starting at

$1,195
Sq Ft 1,649
Beds 2-3
Baths 2
½ Baths 0
Cars 0
Stories 2
Width 33'
Depth 62'
House Plan House Plan #30022 Front Elevation

PLAN #207-00130

Starting at

$5,010
Sq Ft 5,570
Beds 5
Baths 5
½ Baths 2
Cars 3
Stories 2
Width 83'
Depth 82' 8"
House Plan House Plan #28284 Front Elevation

PLAN #6422-00021

Starting at

$2,400
Sq Ft 4,238
Beds 3-5
Baths 4
½ Baths 1
Cars 3
Stories 2
Width 100' 4"
Depth 77' 8"
House Plan House Plan #26744 Front Elevation

PLAN #963-00646

Starting at

$1,699
Sq Ft 2,344
Beds 4
Baths 3
½ Baths 1
Cars 2
Stories 2
Width 52'
Depth 47'
House Plan House Plan #24407 Front Elevation

PLAN #8318-00152

Starting at

$1,350
Sq Ft 2,358
Beds 3
Baths 2
½ Baths 1
Cars 2
Stories 2
Width 54' 5"
Depth 74'
House Plan House Plan #23916 Front Elevation

PLAN #963-00355

Starting at

$1,199
Sq Ft 1,030
Beds 1
Baths 1
½ Baths 0
Cars 2
Stories 2
Width 46'
Depth 24'
House Plan House Plan #17983 Front Elevation

PLAN #1637-00126

Starting at

$2,500
Sq Ft 1,930
Beds 3
Baths 2
½ Baths 1
Cars 2
Stories 2
Width 61'
Depth 43'
House Plan House Plan #10472 Front Elevation

PLAN #034-00532

Starting at

$1,680
Sq Ft 1,544
Beds 3
Baths 2
½ Baths 0
Cars 0
Stories 2
Width 34'
Depth 31' 8"
House Plan House Plan #35201 Front Elevation

PLAN #6779-00009

Starting at

$1,045
Sq Ft 2,573
Beds 4
Baths 4
½ Baths 1
Cars 2
Stories 2
Width 76'
Depth 37' 6"
House Plan House Plan #34791 Angled Front Elevation

PLAN #402-01859

Starting at

$1,305
Sq Ft 2,449
Beds 4
Baths 3
½ Baths 1
Cars 2
Stories 2
Width 40'
Depth 44'
X
Shop Sign In
Favorites
Cart
Chat