10,022 Results

EDIT SEARCH FILTERS
Clear All Filters2 Stories
Sort By:  

10,022 RESULTS

SEARCH FILTERS

    Plan Type
    Square Feet
    Bedrooms
    Bathrooms
    Stories
    Garage (Vehicle Spaces)
    Architectural Styles

    Outdoor Living

    Bedroom Options
    Kitchen & Dining
    Laundry Location
    Additional Rooms

    Garage Type

    Garage Features
    Other Features
    Foundation Type

    Plan Width (FT)
    Plan Depth (FT)
    Plan Height (FT)
    Framing Type
    Media Filters
SEARCHING...
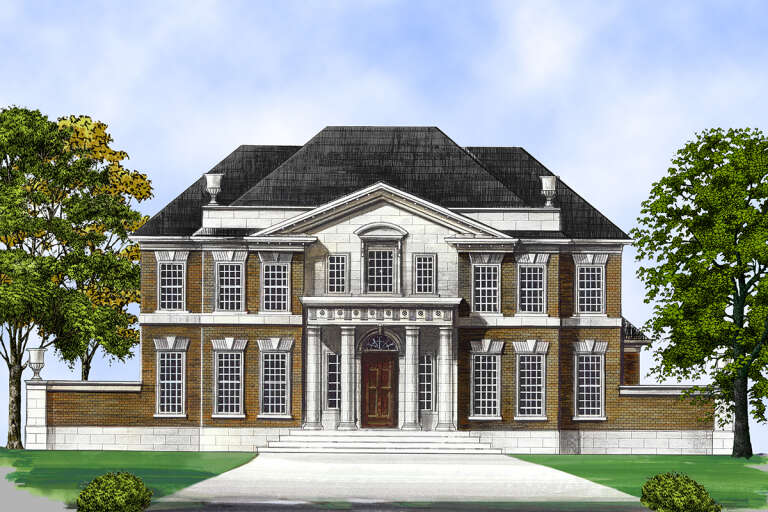
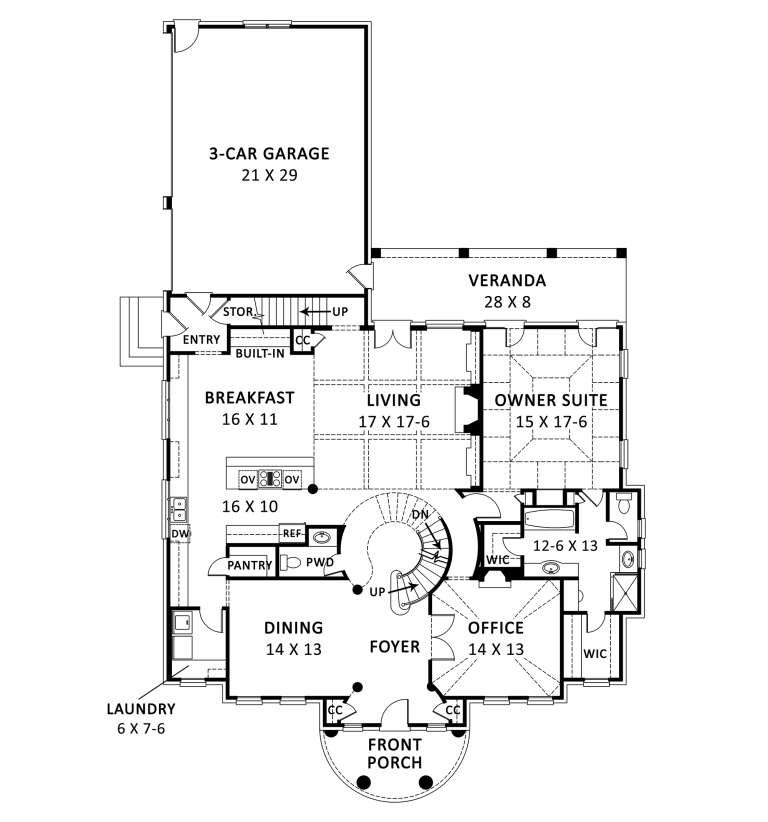
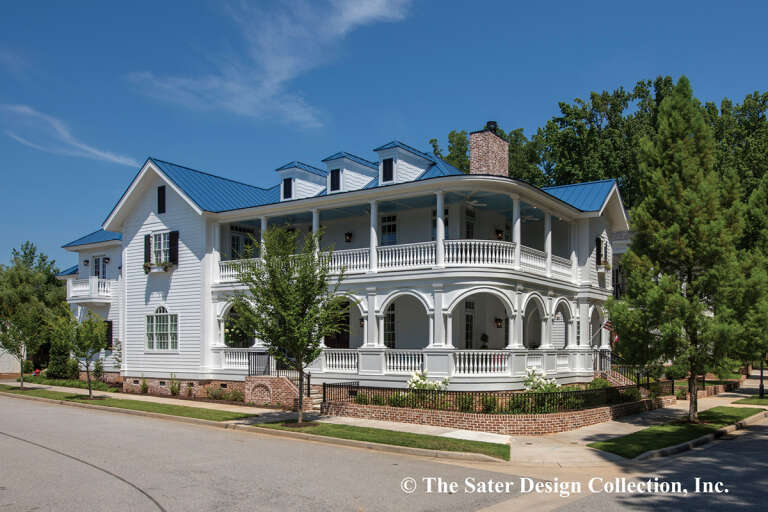
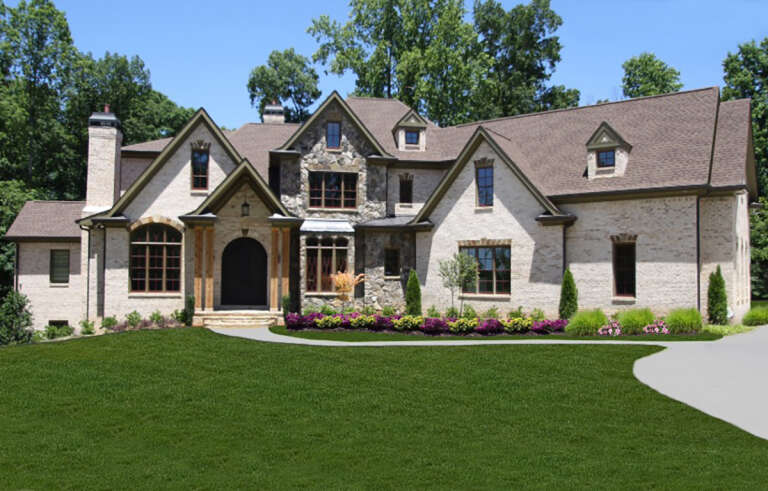
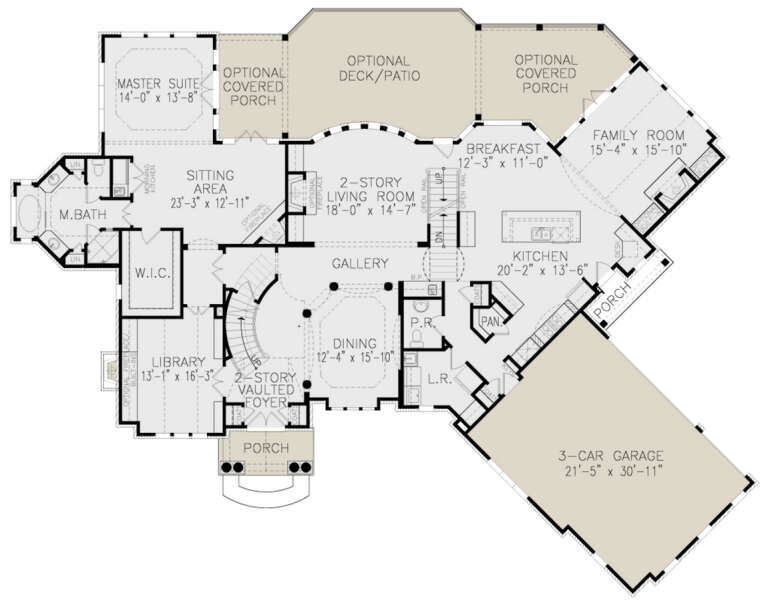
House Plan House Plan #33679 Front Elevation

PLAN #196-00008

Starting at

$1,695
Sq Ft 3,778
Beds 4-5
Baths 4
½ Baths 0
Cars 3
Stories 2
Width 70'
Depth 77'
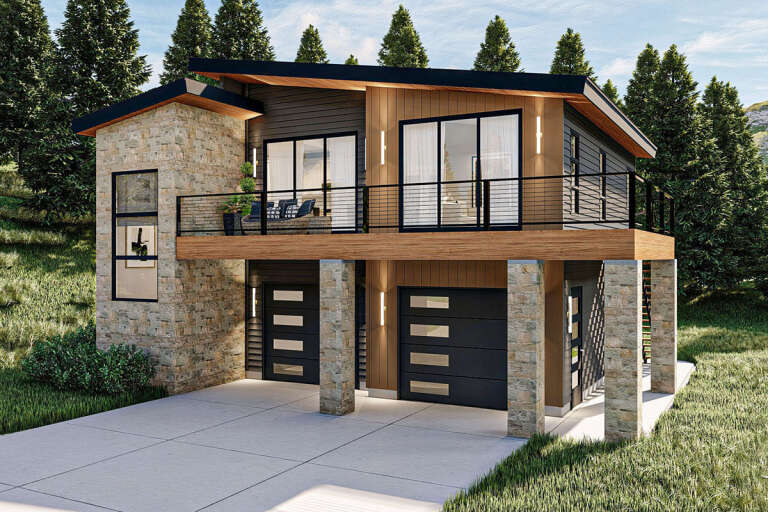
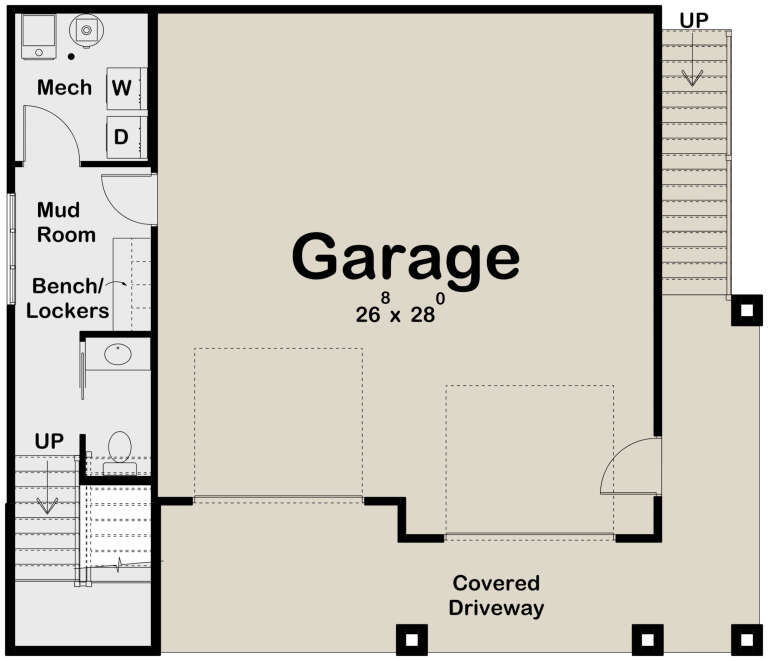
House Plan House Plan #31765 Angled Front Elevation

PLAN #940-01178

Starting at

$950
Sq Ft 715
Beds 2
Baths 1
½ Baths 1
Cars 2
Stories 2
Width 23'
Depth 28' 3"
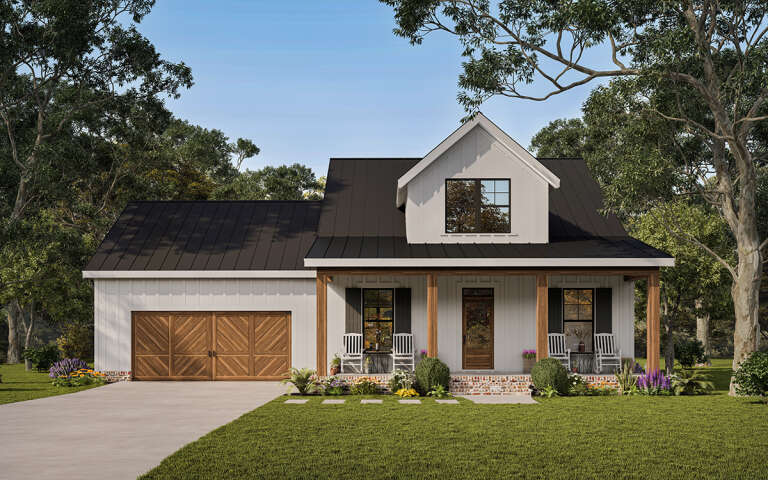
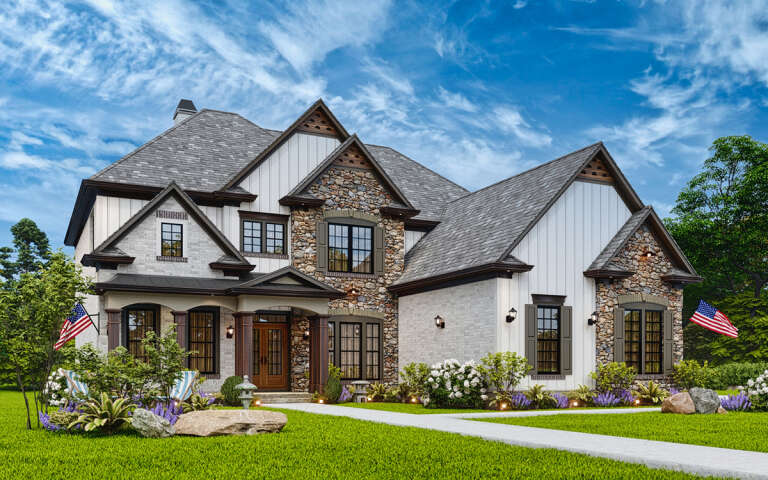
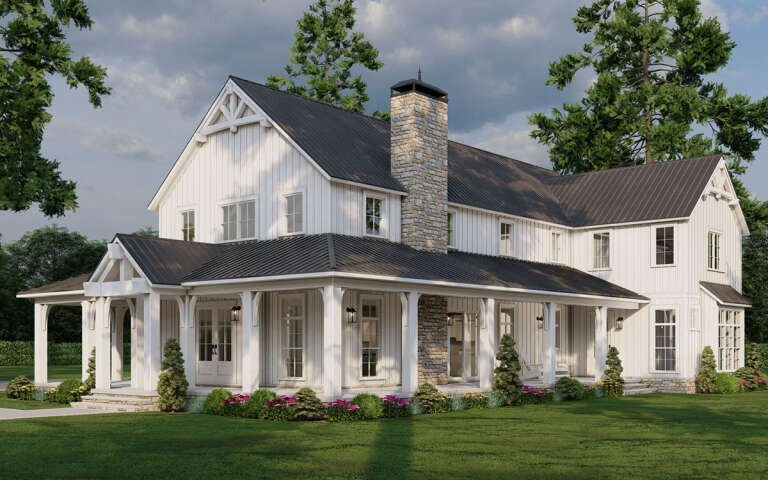
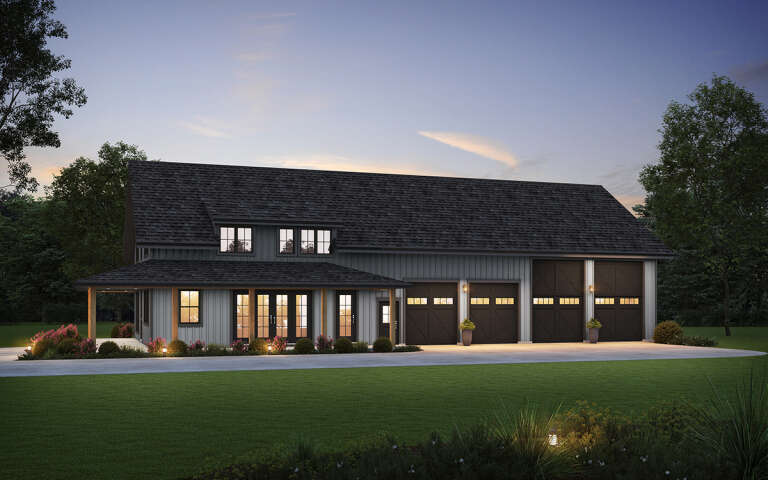
White Modern Farmhouse front elevation with metal roof, wood garage doors, and wood porch posts. House Plan # 009-00324 Digital Rendering by America's Best House Plans, Inc.
EXCLUSIVE

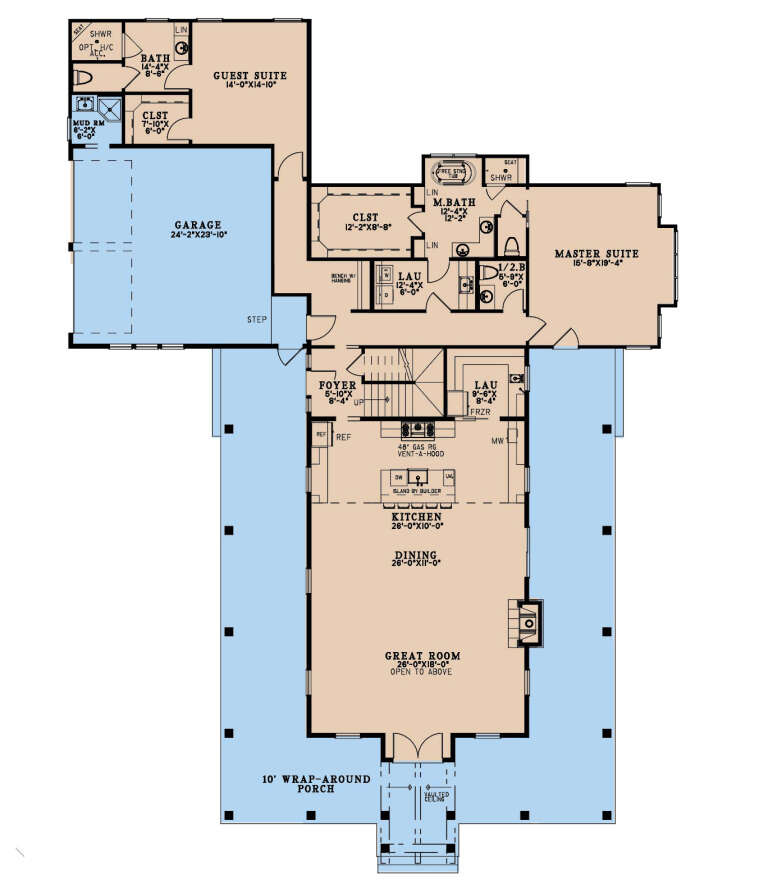
PLAN #009-00324

Starting at

$1,300
Sq Ft 2,138
Beds 3
Baths 2
½ Baths 1
Cars 2
Stories 2
Width 52'
Depth 59'
House Plan House Plan #28459 Front Elevation

PLAN #4195-00051

Starting at

$1,695
Sq Ft 3,272
Beds 5
Baths 3
½ Baths 1
Cars 3
Stories 2
Width 52'
Depth 85' 4"
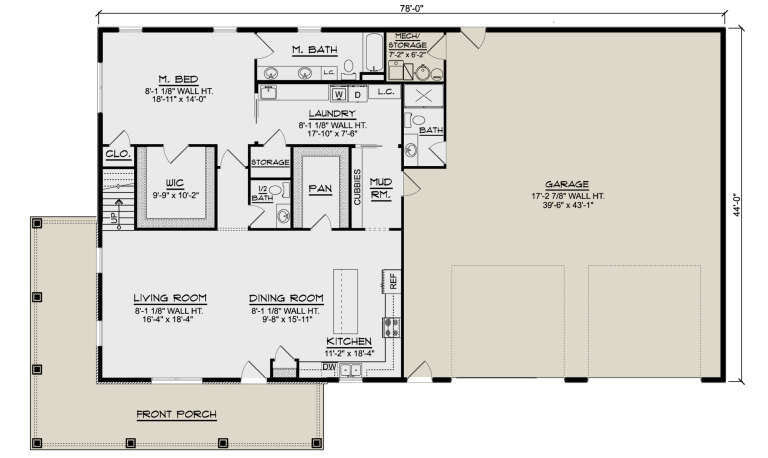
House Plan House Plan #27295 Angled Front Elevation

PLAN #5032-00157

Starting at

$1,450
Sq Ft 3,484
Beds 5
Baths 3
½ Baths 1
Cars 2
Stories 2
Width 78'
Depth 44'
House Plan House Plan #26806 Front Elevation

PLAN #8436-00061

Starting at

$2,811
Sq Ft 4,134
Beds 3
Baths 4
½ Baths 1
Cars 2
Stories 2
Width 38'
Depth 99' 6"
House Plan House Plan #35505 Front Elevation

PLAN #8436-00154

Starting at

$1,544
Sq Ft 3,264
Beds 3-4
Baths 4
½ Baths 1
Cars 2
Stories 2
Width 72'
Depth 68' 3"
House Plan House Plan #29234 Angled Front Elevation

PLAN #699-00374

Starting at

$1,195
Sq Ft 3,547
Beds 5
Baths 4
½ Baths 0
Cars 3
Stories 2
Width 61' 4"
Depth 66' 11"
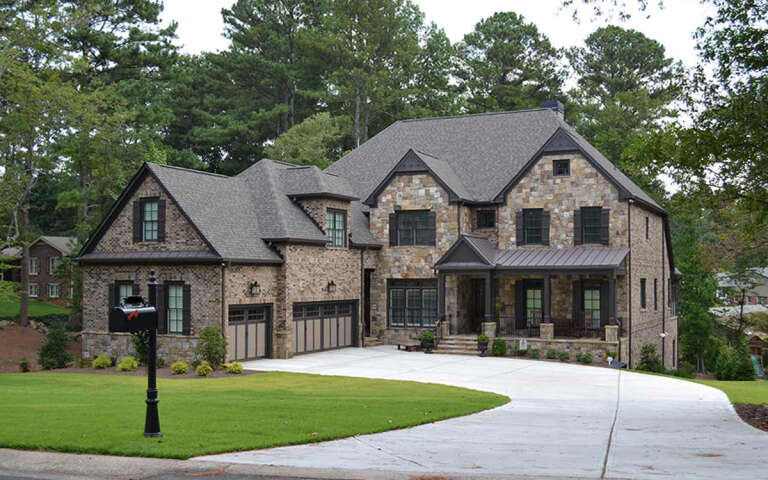
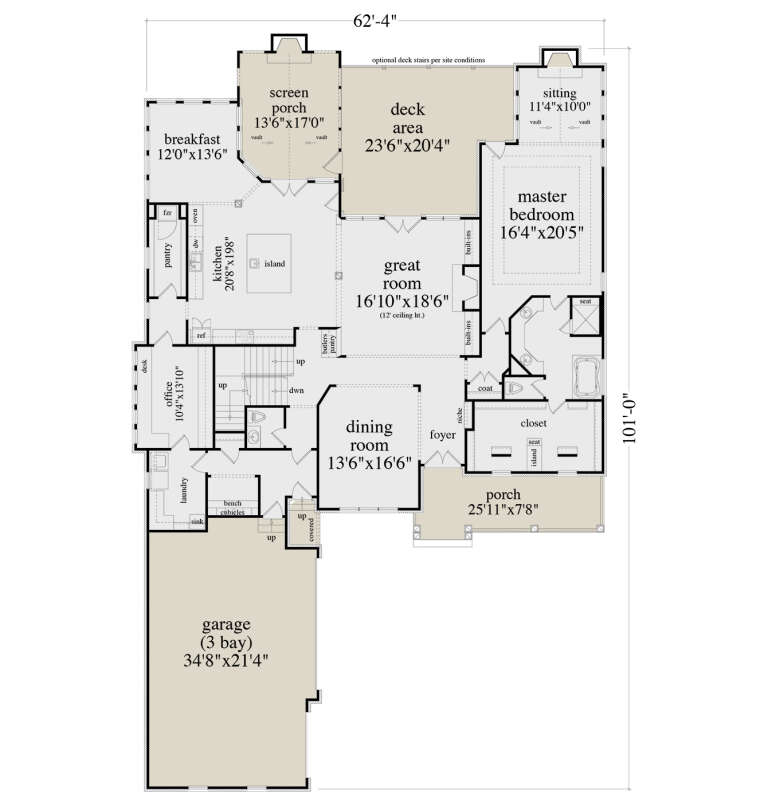
House Plan House Plan #28806 Angled Front Elevation

PLAN #5458-00084

Starting at

$1,538
Sq Ft 5,687
Beds 6
Baths 6
½ Baths 1
Cars 3
Stories 2
Width 62' 4"
Depth 101'
House Plan House Plan #28393 Angled Front Elevation

PLAN #963-00725

Starting at

$1,299
Sq Ft 1,227
Beds 2
Baths 1
½ Baths 1
Cars 2
Stories 2
Width 40' 4"
Depth 34' 8"
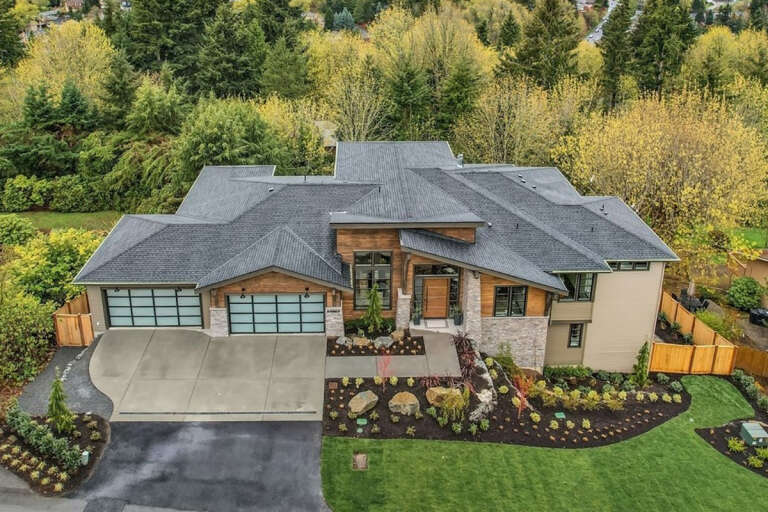
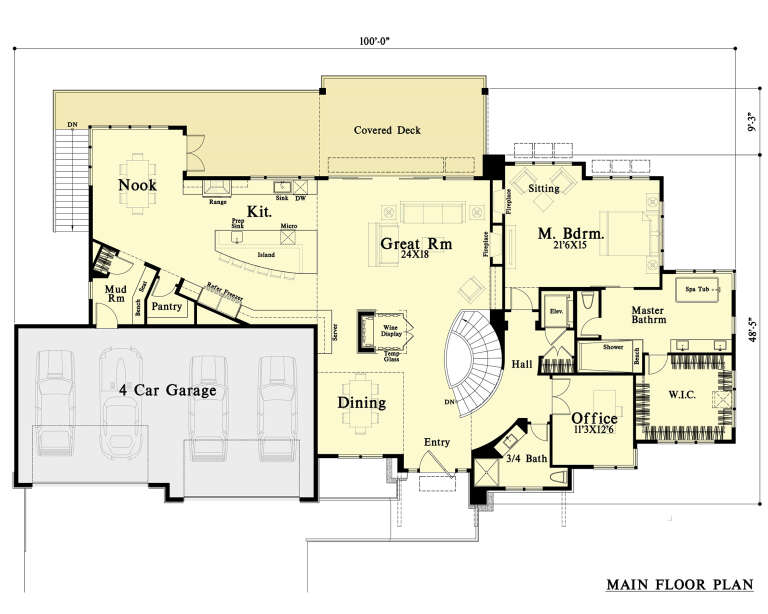
House Plan House Plan #28377 Front Elevation

PLAN #4771-00016

Starting at

$3,000
Sq Ft 5,798
Beds 5
Baths 5
½ Baths 0
Cars 4
Stories 2
Width 100'
Depth 47' 8"
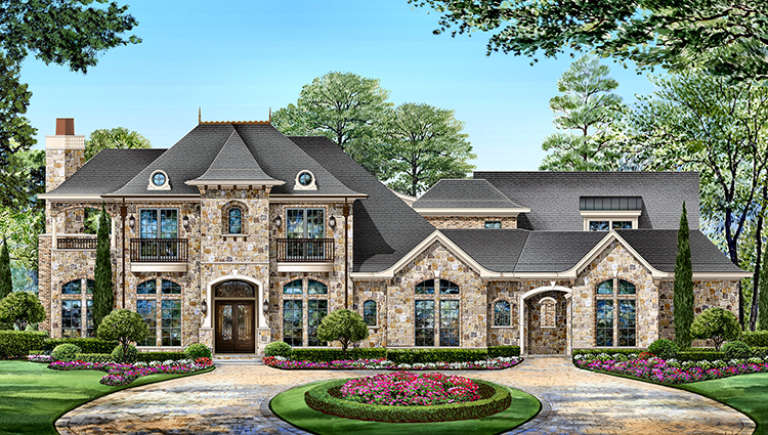
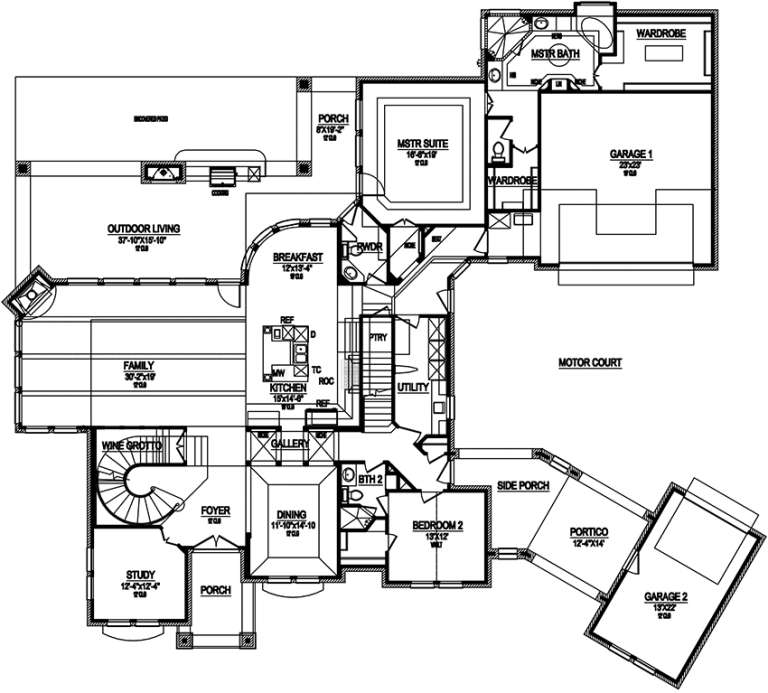
House Plan House Plan #18433 Front Elevation

PLAN #5445-00272

Starting at

$1,700
Sq Ft 4,671
Beds 4
Baths 4
½ Baths 1
Cars 3
Stories 2
Width 103'
Depth 92'
House Plan House Plan #27586 Front Elevation

PLAN #699-00310

Starting at

$2,495
Sq Ft 3,937
Beds 4
Baths 4
½ Baths 1
Cars 3
Stories 2
Width 96'
Depth 75' 7"
House Plan House Plan #34926 Angled Front Elevation

PLAN #039-00817

Starting at

$1,370
Sq Ft 1,599
Beds 2
Baths 2
½ Baths 0
Cars 0
Stories 2
Width 32'
Depth 71' 4"
House Plan House Plan #33583 Angled Front Elevation

PLAN #963-01159

Starting at

$1,299
Sq Ft 1,278
Beds 2
Baths 3
½ Baths 0
Cars 2
Stories 2
Width 40' 4"
Depth 54' 9"
House Plan House Plan #32436 Angled Front Elevation
EXCLUSIVE

PLAN #1935-00039

Starting at

$2,000
Sq Ft 5,147
Beds 4-5
Baths 4
½ Baths 1
Cars 4
Stories 2
Width 106'
Depth 67' 4"
House Plan House Plan #30153 Angled Front Elevation

PLAN #8318-00377

Starting at

$1,850
Sq Ft 4,065
Beds 4
Baths 4
½ Baths 2
Cars 2
Stories 2
Width 74'
Depth 101' 4"
House Plan House Plan #29765 Angled Right Elevation

PLAN #2559-01003

Starting at

$1,971
Sq Ft 2,588
Beds 3
Baths 3
½ Baths 1
Cars 4
Stories 2
Width 62'
Depth 94'
X
Shop Sign In
Favorites
Cart
Chat