10,019 Results

EDIT SEARCH FILTERS
Clear All Filters2 Stories
Sort By:  

10,019 RESULTS

SEARCH FILTERS

    Plan Type
    Square Feet
    Bedrooms
    Bathrooms
    Stories
    Garage (Vehicle Spaces)
    Architectural Styles

    Outdoor Living

    Bedroom Options
    Kitchen & Dining
    Laundry Location
    Additional Rooms

    Garage Type

    Garage Features
    Other Features
    Foundation Type

    Plan Width (FT)
    Plan Depth (FT)
    Plan Height (FT)
    Framing Type
    Media Filters
SEARCHING...
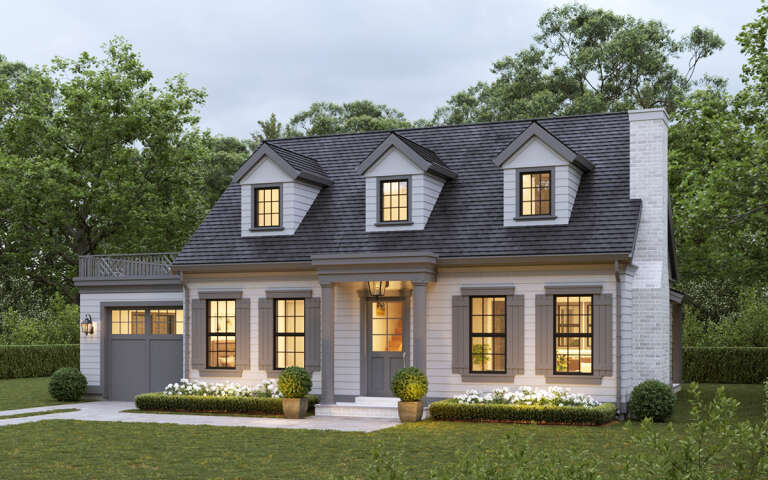
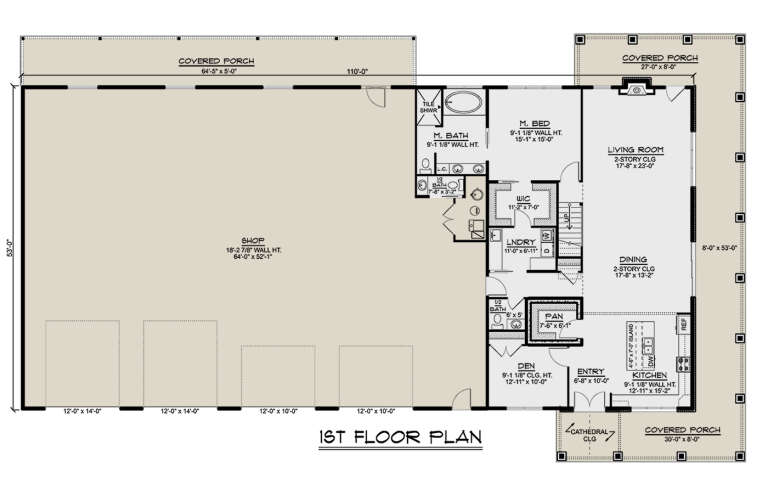
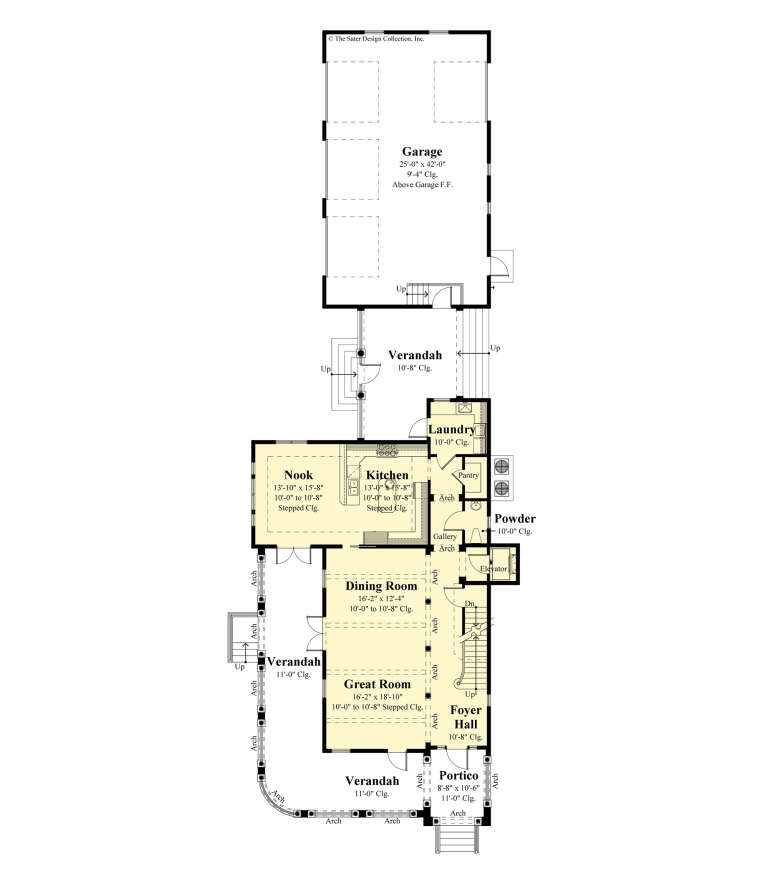
House Plan House Plan #35490 Front Elevation

PLAN #5984-00061

Starting at

$1,180
Sq Ft 1,529
Beds 2
Baths 2
½ Baths 1
Cars 0
Stories 2
Width 29' 10"
Depth 39'
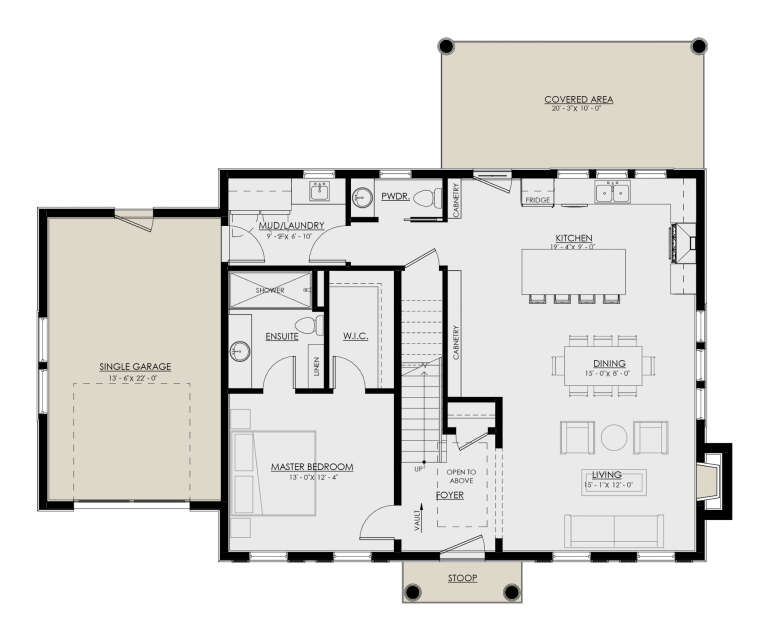
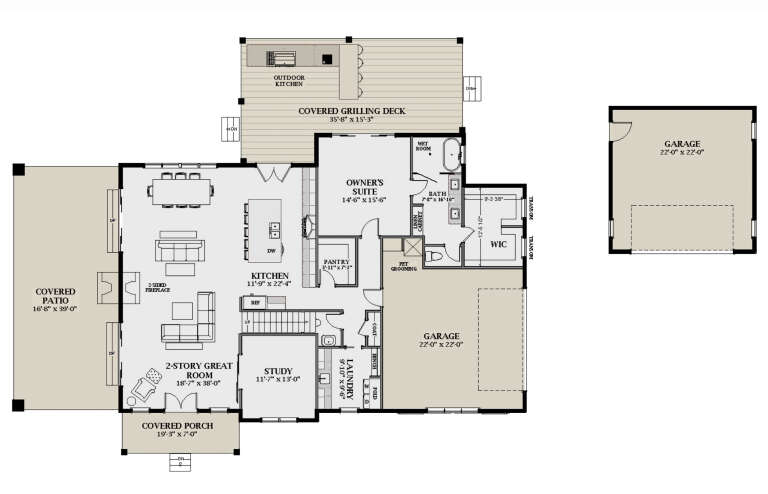
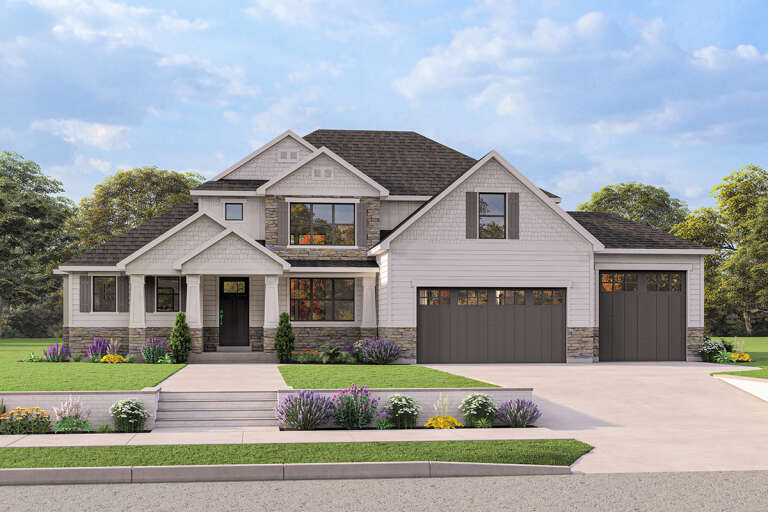
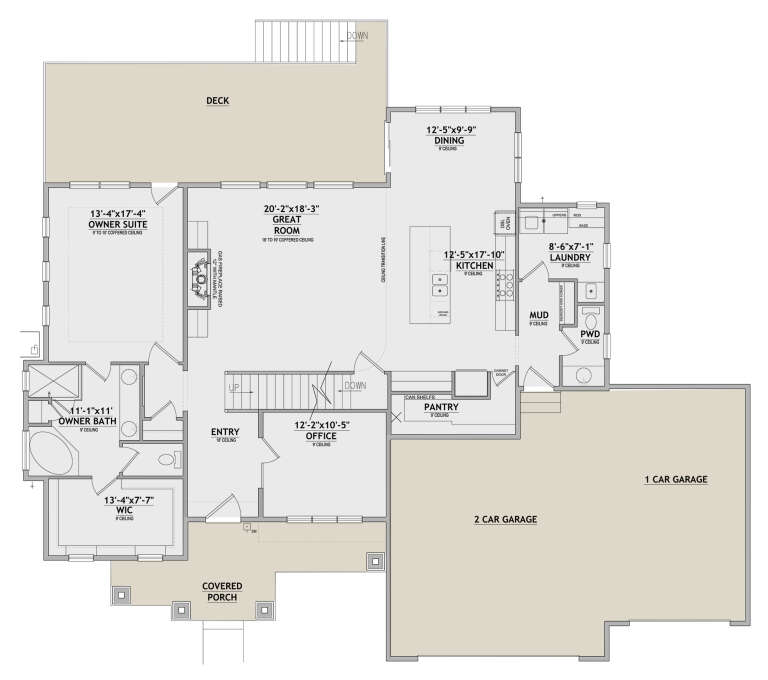
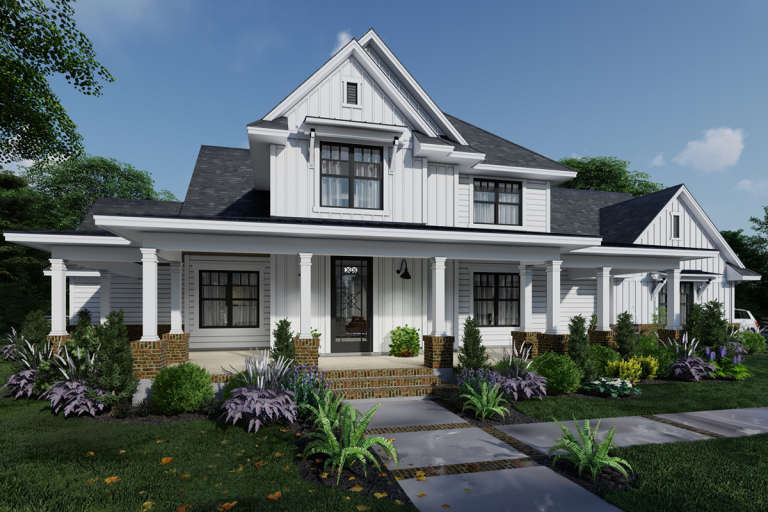
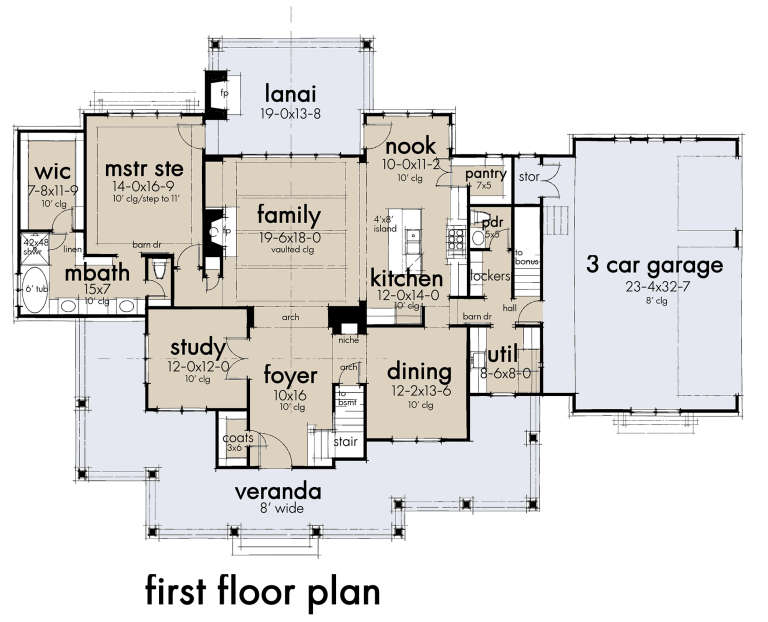
House Plan House Plan #30844 Angled Front Elevation

PLAN #8937-00052

Starting at

$1,395
Sq Ft 1,802
Beds 3
Baths 2
½ Baths 1
Cars 1
Stories 2
Width 53' 4"
Depth 43' 4"
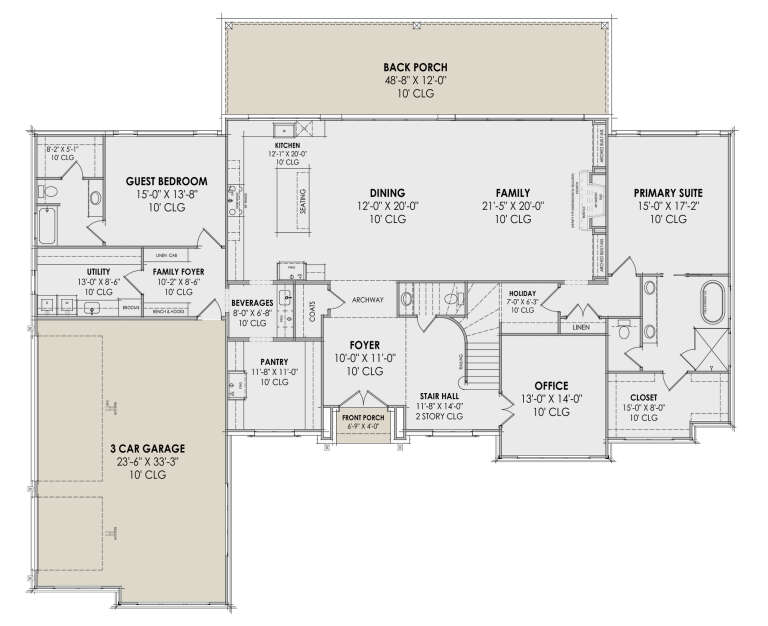
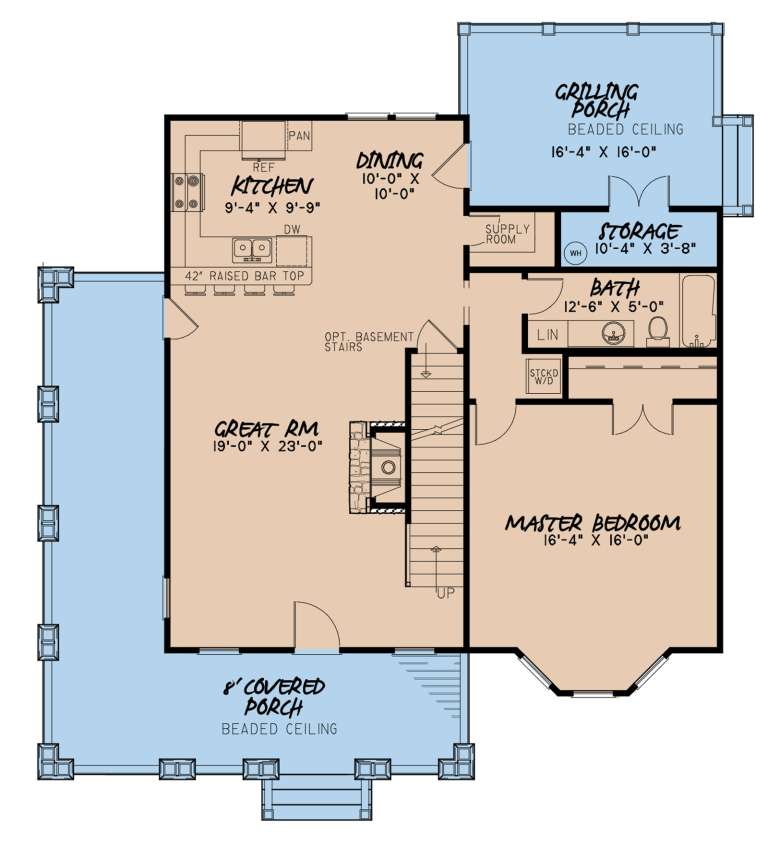
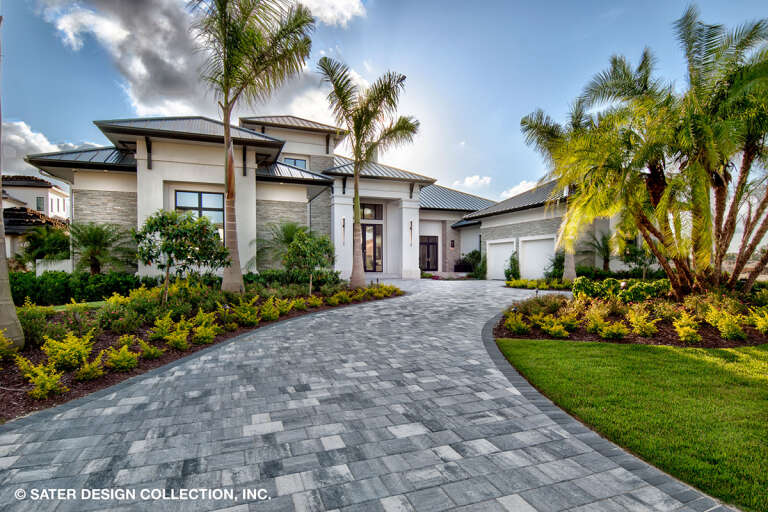
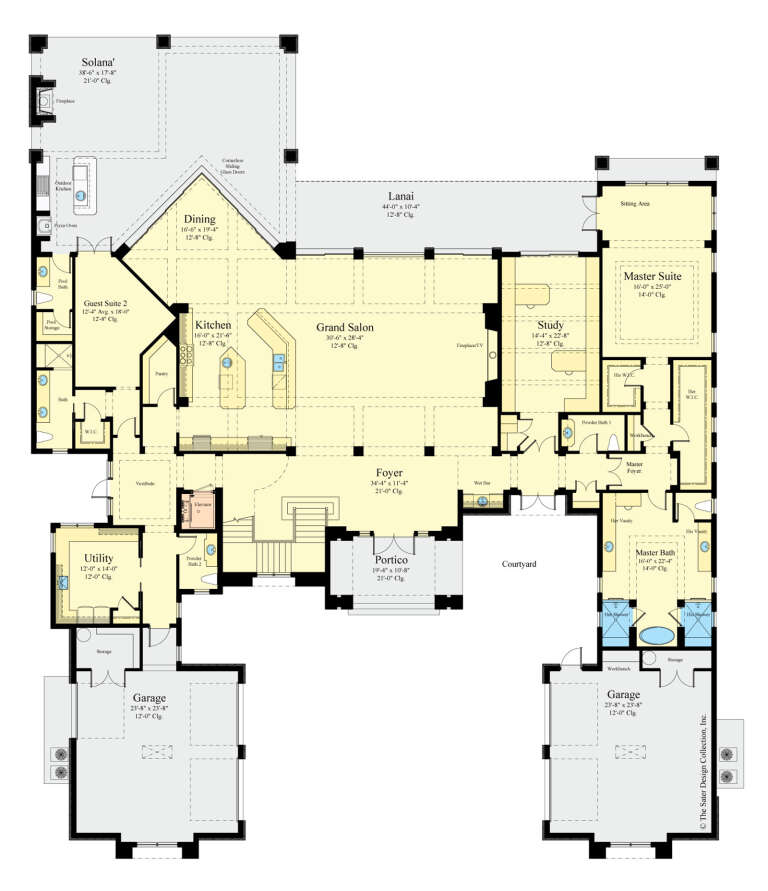
House Plan House Plan #30807 Front Elevation at Dusk

PLAN #7983-00062

Starting at

$2,330
Sq Ft 4,130
Beds 4
Baths 4
½ Baths 1
Cars 3
Stories 2
Width 87' 10"
Depth 73' 8"
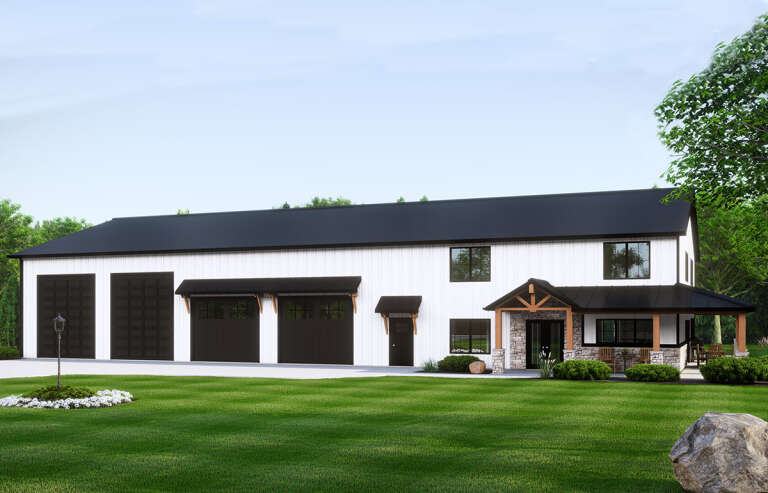
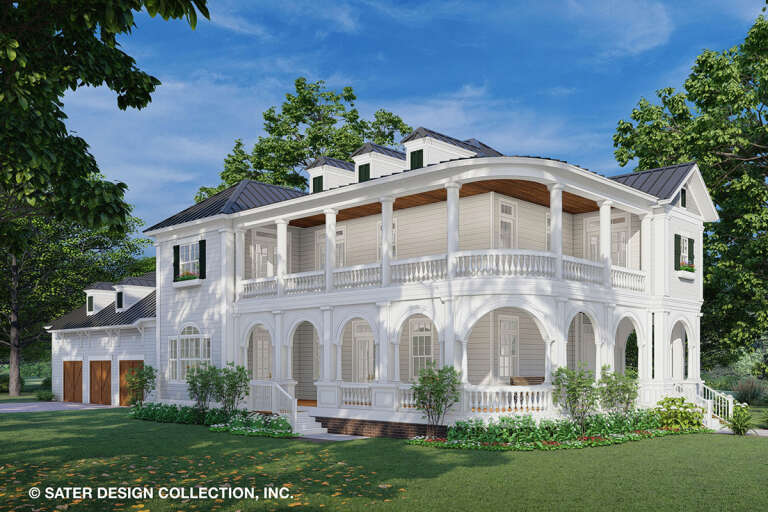
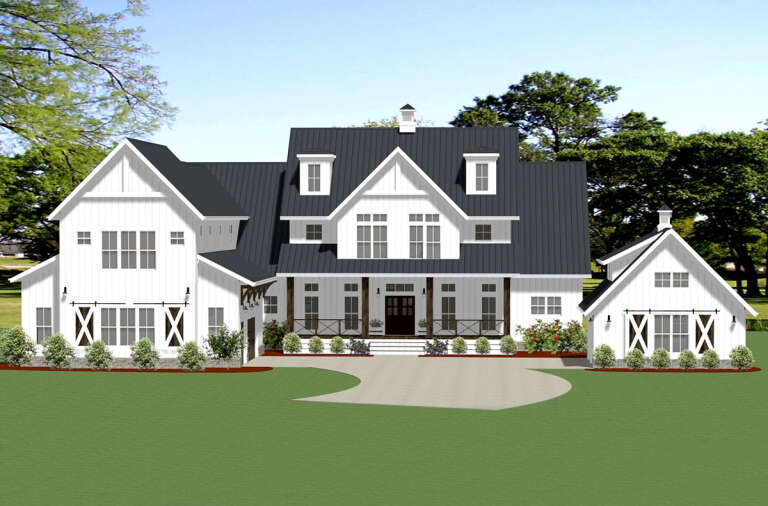
House Plan House Plan #30176 Angled Front Elevation

PLAN #5032-00264

Starting at

$1,450
Sq Ft 3,043
Beds 3
Baths 2
½ Baths 2
Cars 4
Stories 2
Width 118'
Depth 69'
House Plan House Plan #29652 Angled Front Elevation

PLAN #6849-00153

Starting at

$2,095
Sq Ft 3,399
Beds 4
Baths 3
½ Baths 1
Cars 4
Stories 2
Width 117'
Depth 65' 6"
House Plan House Plan #23867 Angled Front Elevation

PLAN #8318-00130

Starting at

$1,350
Sq Ft 1,905
Beds 3
Baths 2
½ Baths 0
Cars 0
Stories 2
Width 44' 8"
Depth 49' 3"
House Plan House Plan #35283 Angled Front Elevation

PLAN #5032-00428

Starting at

$1,450
Sq Ft 2,692
Beds 2
Baths 2
½ Baths 1
Cars 3
Stories 2
Width 90'
Depth 68'
House Plan House Plan #34762 Front Elevation

PLAN #7306-00054

Starting at

$1,675
Sq Ft 4,032
Beds 5
Baths 4
½ Baths 1
Cars 2-3
Stories 2
Width 56'
Depth 80'
House Plan House Plan #35733 Front Elevation

PLAN #963-01288

Starting at

$1,499
Sq Ft 1,936
Beds 3
Baths 2
½ Baths 1
Cars 2
Stories 2
Width 52' 4"
Depth 40'
House Plan House Plan #35674 Front Elevation at Dusk

PLAN #5105-00019

Starting at

$1,395
Sq Ft 2,516
Beds 4
Baths 3
½ Baths 0
Cars 2
Stories 2
Width 28' 6"
Depth 75'
House Plan House Plan #34414 Angled Front Elevation

PLAN #5032-00394

Starting at

$1,250
Sq Ft 1,992
Beds 3
Baths 2
½ Baths 1
Cars 2
Stories 2
Width 75'
Depth 44'
House Plan House Plan #31705 Angled Front Elevation

PLAN #940-01163

Starting at

$2,750
Sq Ft 5,339
Beds 4-5
Baths 5
½ Baths 1
Cars 3
Stories 2
Width 71' 1"
Depth 85' 5"
House Plan House Plan #26828 Angled Front Elevation

PLAN #8436-00083

Starting at

$1,490
Sq Ft 2,811
Beds 3
Baths 2
½ Baths 1
Cars 3
Stories 2
Width 41' 6"
Depth 123' 2"
House Plan House Plan #26488 Front Elevation
EXCLUSIVE

PLAN #8768-00036

Starting at

$1,696
Sq Ft 2,880
Beds 3
Baths 2
½ Baths 1
Cars 3
Stories 2
Width 72' 2"
Depth 63' 8"
House Plan House Plan #35471 Front Elevation

PLAN #6261-00081

Starting at

$1,395
Sq Ft 2,147
Beds 3
Baths 2
½ Baths 1
Cars 0-2
Stories 2
Width 34'
Depth 48'
House Plan House Plan #26791 Front Elevation

PLAN #8436-00047

Starting at

$7,466
Sq Ft 7,466
Beds 5
Baths 5
½ Baths 4
Cars 4
Stories 2
Width 99' 10"
Depth 119' 8"
House Plan House Plan #23985 Front Elevation

PLAN #9401-00106

Starting at

$1,545
Sq Ft 2,829
Beds 4
Baths 3
½ Baths 1
Cars 3
Stories 2
Width 88' 1"
Depth 60' 7"
House Plan House Plan #23858 Front Elevation

PLAN #6849-00090

Starting at

$2,495
Sq Ft 5,001
Beds 5
Baths 4
½ Baths 2
Cars 5
Stories 2
Width 108' 5"
Depth 110' 10"
X
Shop Sign In
Favorites
Cart
Chat