10,016 Results

EDIT SEARCH FILTERS
Clear All Filters2 Stories
Sort By:  

10,016 RESULTS

SEARCH FILTERS

    Plan Type
    Square Feet
    Bedrooms
    Bathrooms
    Stories
    Garage (Vehicle Spaces)
    Architectural Styles

    Outdoor Living

    Bedroom Options
    Kitchen & Dining
    Laundry Location
    Additional Rooms

    Garage Type

    Garage Features
    Other Features
    Foundation Type

    Plan Width (FT)
    Plan Depth (FT)
    Plan Height (FT)
    Framing Type
    Media Filters
SEARCHING...
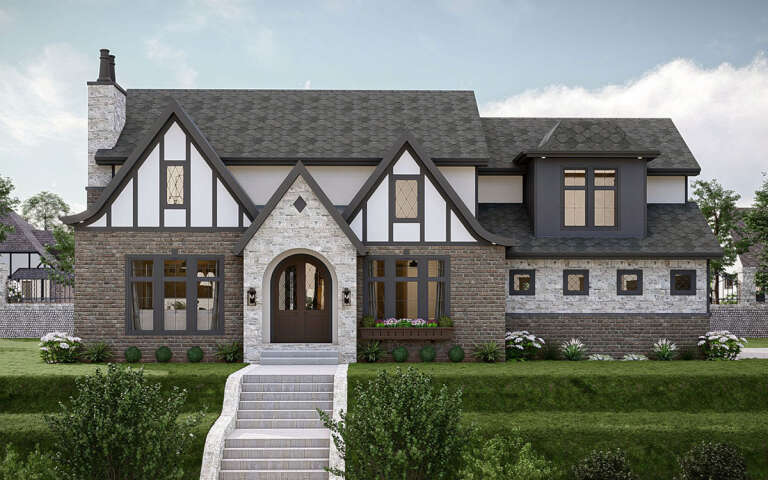
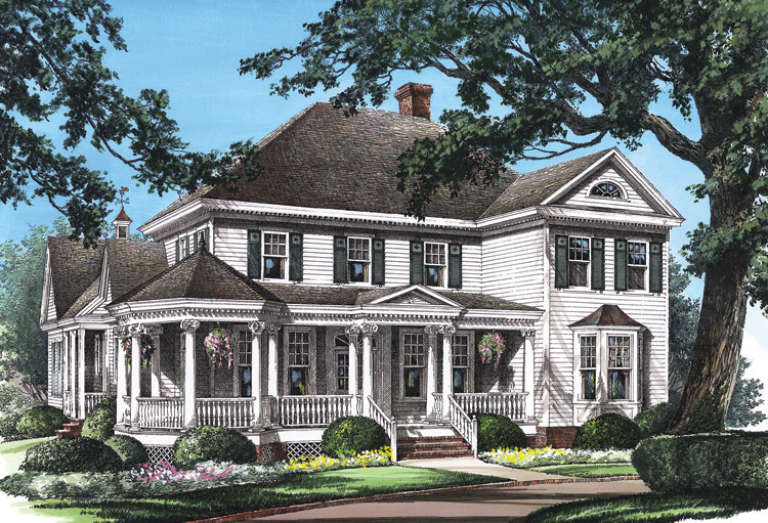
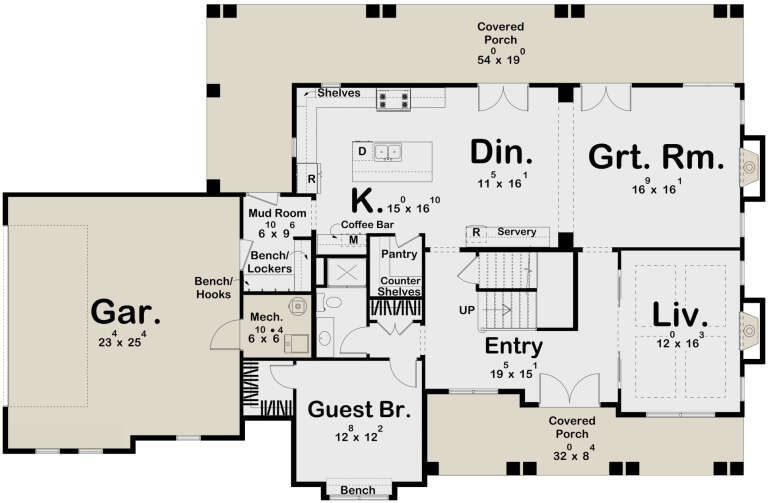
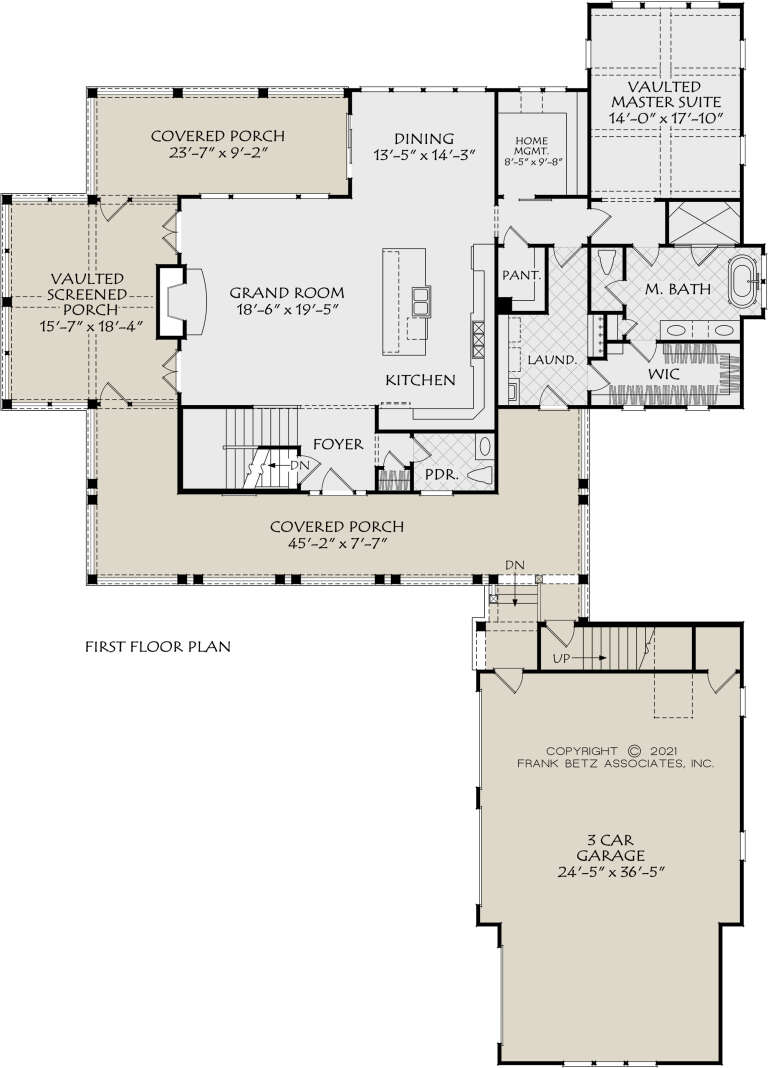
House Plan House Plan #34255 Front Elevation

PLAN #6422-00131

Starting at

$3,000
Sq Ft 5,423
Beds 5-6
Baths 3
½ Baths 1
Cars 3
Stories 2
Width 108'
Depth 57'
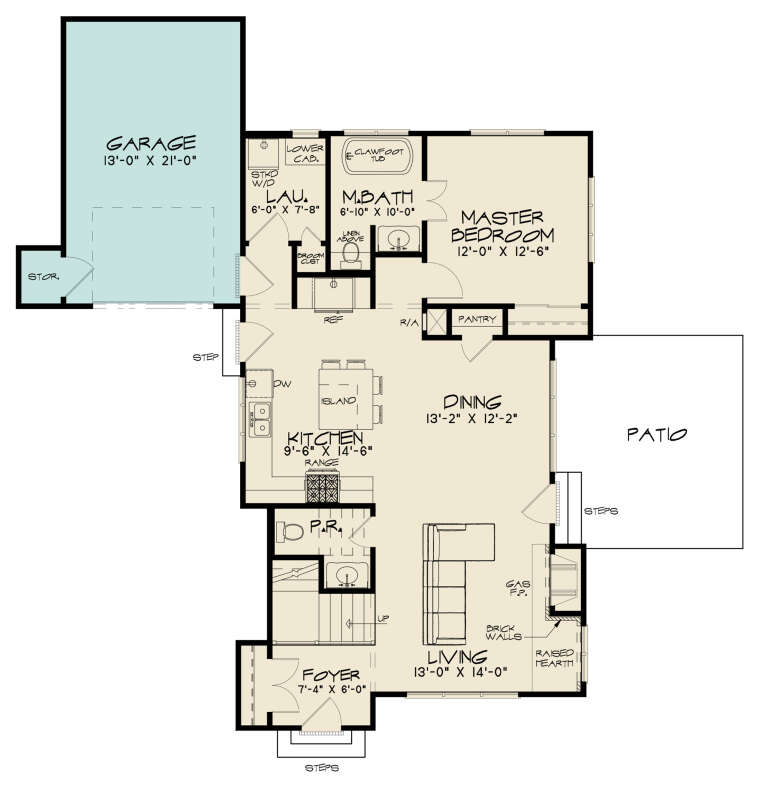
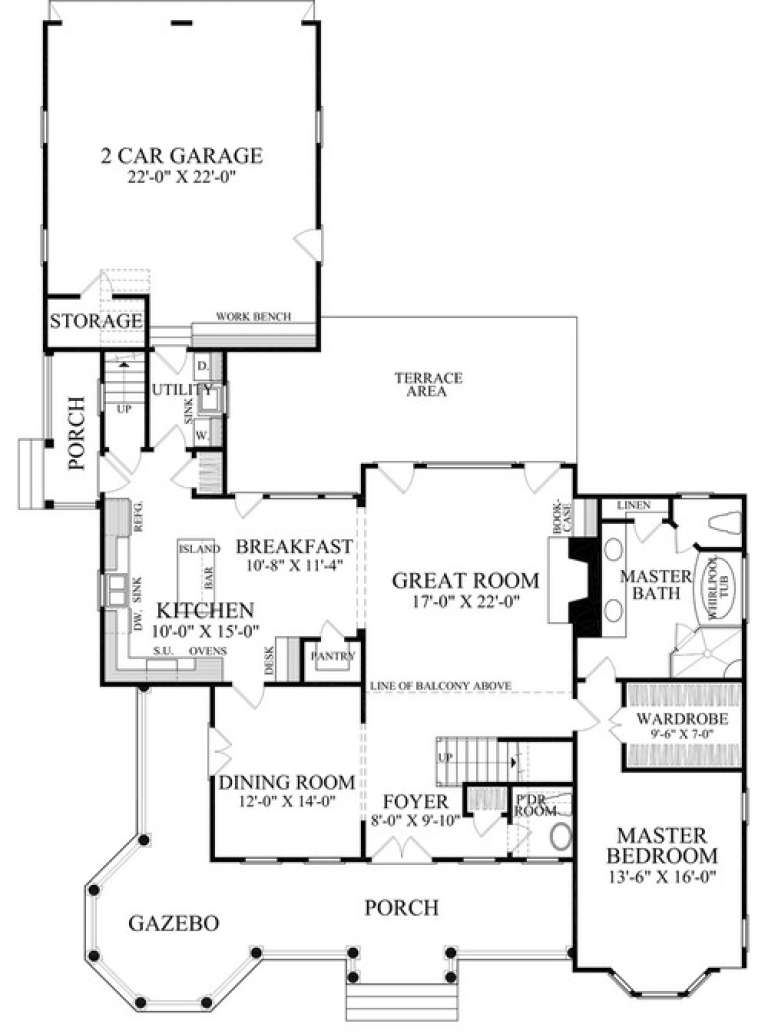
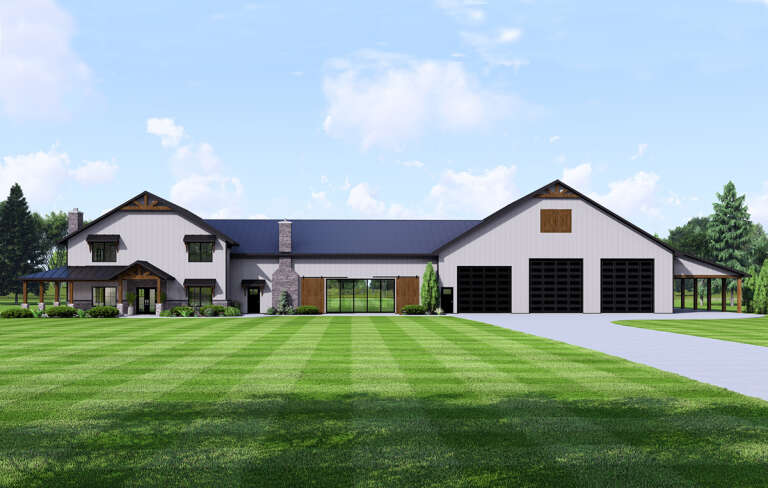
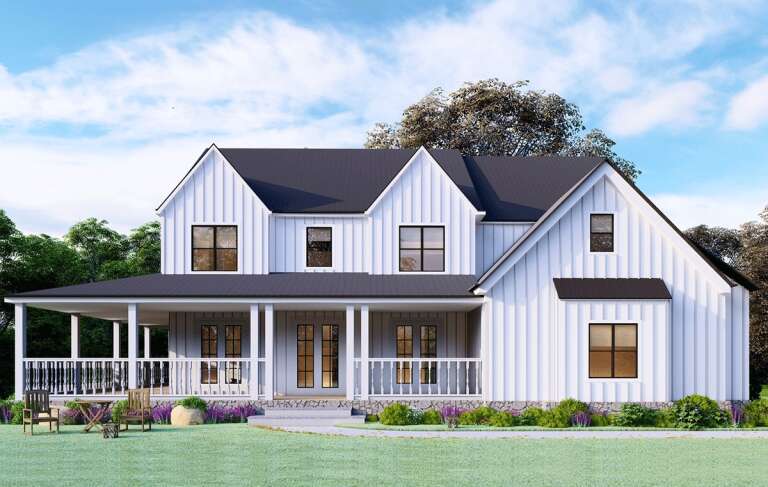
House Plan House Plan #27893 Angled Front Elevation

PLAN #8318-00292

Starting at

$1,200
Sq Ft 1,523
Beds 3
Baths 2
½ Baths 1
Cars 1
Stories 2
Width 42' 10"
Depth 53'
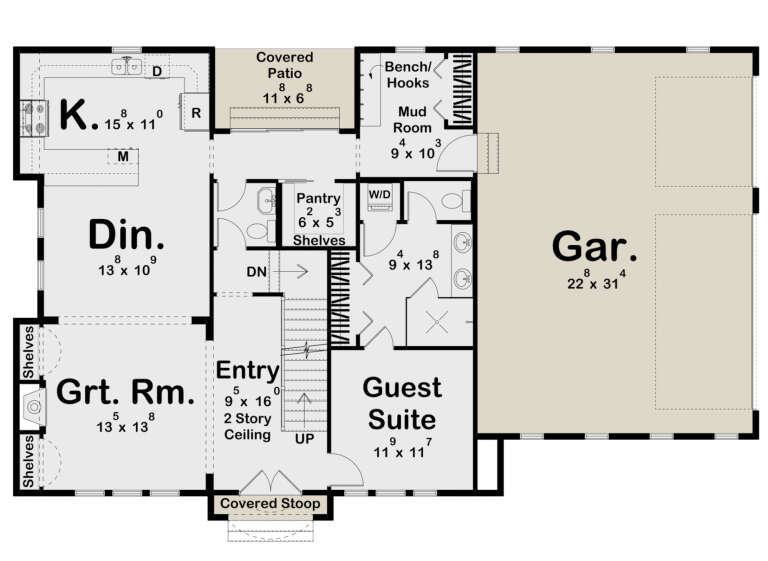
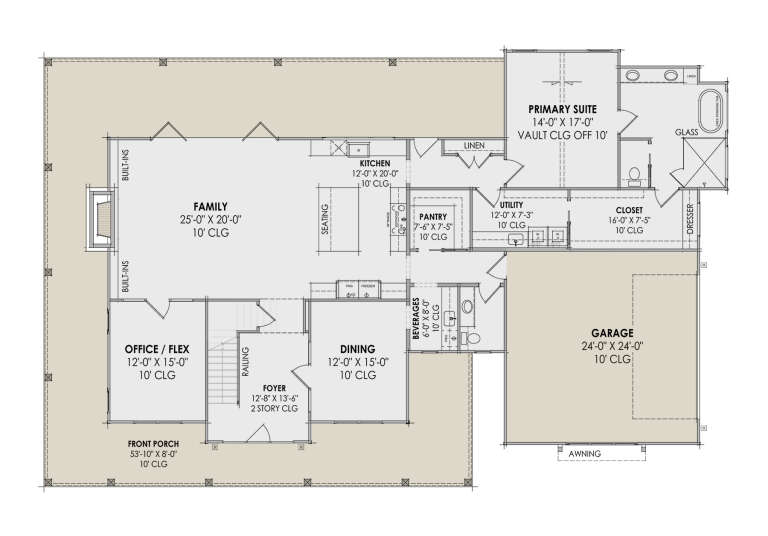
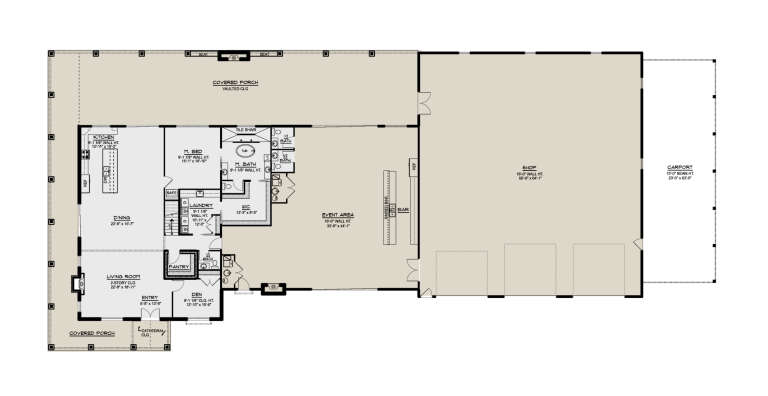
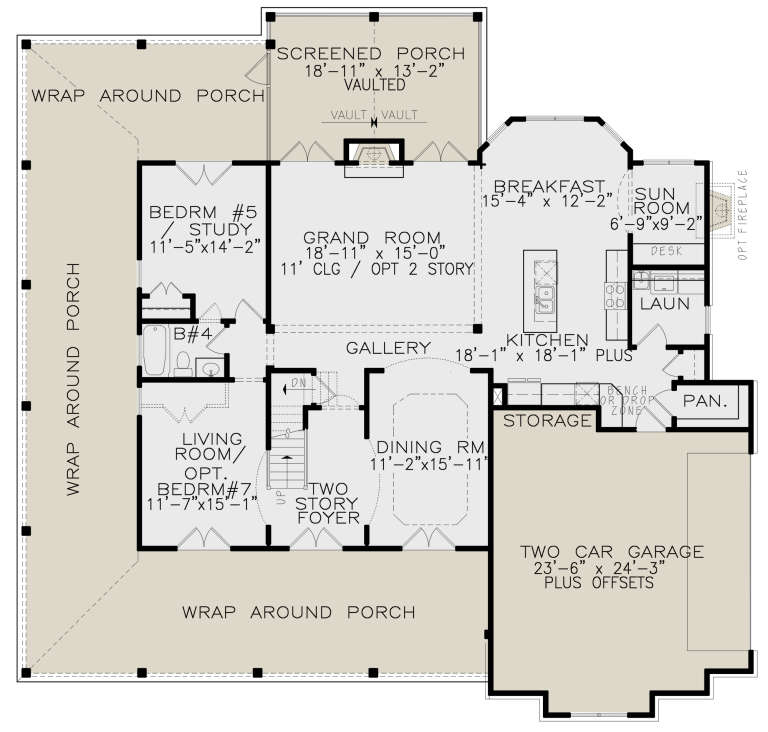
House Plan House Plan #33629 Angled Front Elevation

PLAN #5032-00361

Starting at

$1,450
Sq Ft 3,395
Beds 4
Baths 3
½ Baths 1
Cars 3
Stories 2
Width 78'
Depth 61'
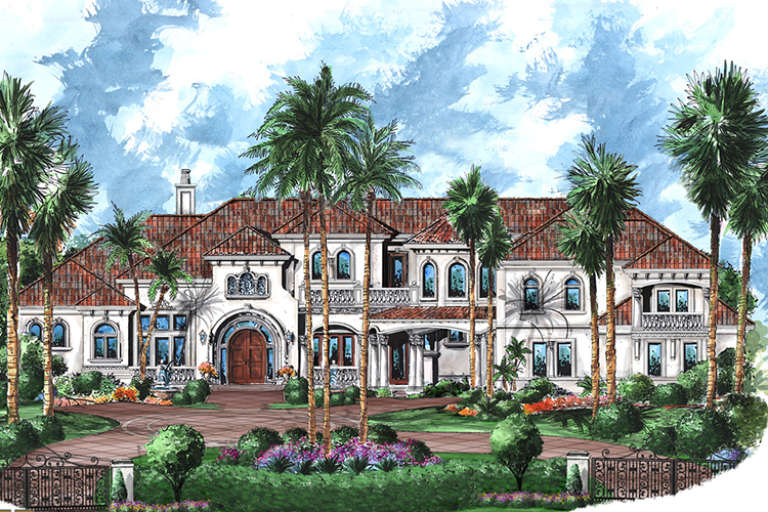
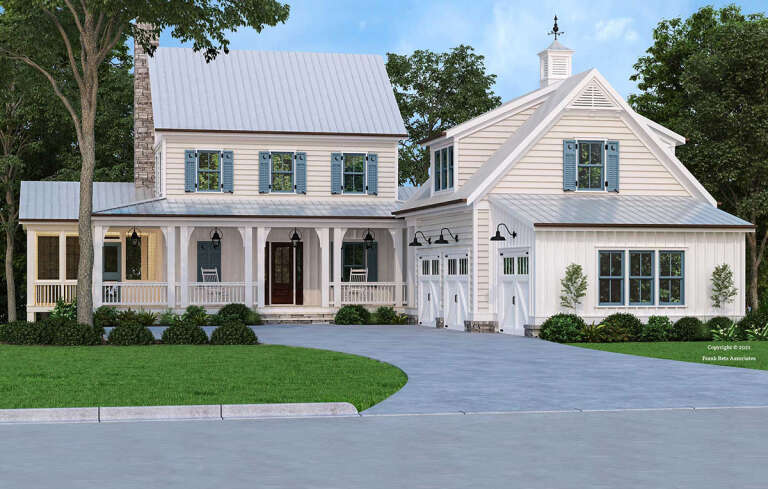
House Plan House Plan #34082 Angled Front Elevation

PLAN #2464-00195

Starting at

$2,150
Sq Ft 5,280
Beds 5
Baths 4
½ Baths 0
Cars 4
Stories 2
Width 107'
Depth 114' 6"
House Plan House Plan #30284 Front Elevation

PLAN #963-00872

Starting at

$1,799
Sq Ft 2,783
Beds 5-6
Baths 4
½ Baths 1
Cars 3
Stories 2
Width 61'
Depth 38' 8"
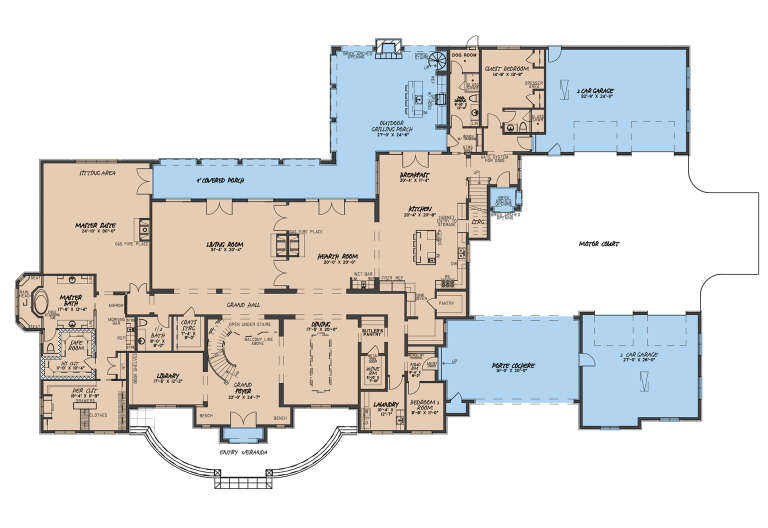
House Plan House Plan #27245 Front Elevation

PLAN #8318-00262

Starting at

$4,000
Sq Ft 10,759
Beds 6
Baths 6
½ Baths 2
Cars 4
Stories 2
Width 159' 3"
Depth 99' 10"
House Plan House Plan #33072 Front Elevation

PLAN #5445-00547

Starting at

$2,960
Sq Ft 6,627
Beds 5
Baths 5
½ Baths 2
Cars 4
Stories 2
Width 185'
Depth 93'
House Plan House Plan #35493 Angled Front Elevation

PLAN #8436-00144

Starting at

$1,956
Sq Ft 3,691
Beds 4-5
Baths 5
½ Baths 1
Cars 2
Stories 2
Width 56'
Depth 80'
House Plan House Plan #14888 Front Elevation

PLAN #7922-00081

Starting at

$800
Sq Ft 2,825
Beds 4
Baths 3
½ Baths 1
Cars 2
Stories 2
Width 57' 6"
Depth 80' 11"
House Plan House Plan #30899 Angled Front Elevation at Dusk

PLAN #7983-00078

Starting at

$2,115
Sq Ft 3,547
Beds 4
Baths 3
½ Baths 1
Cars 2
Stories 2
Width 85' 11"
Depth 54' 11"
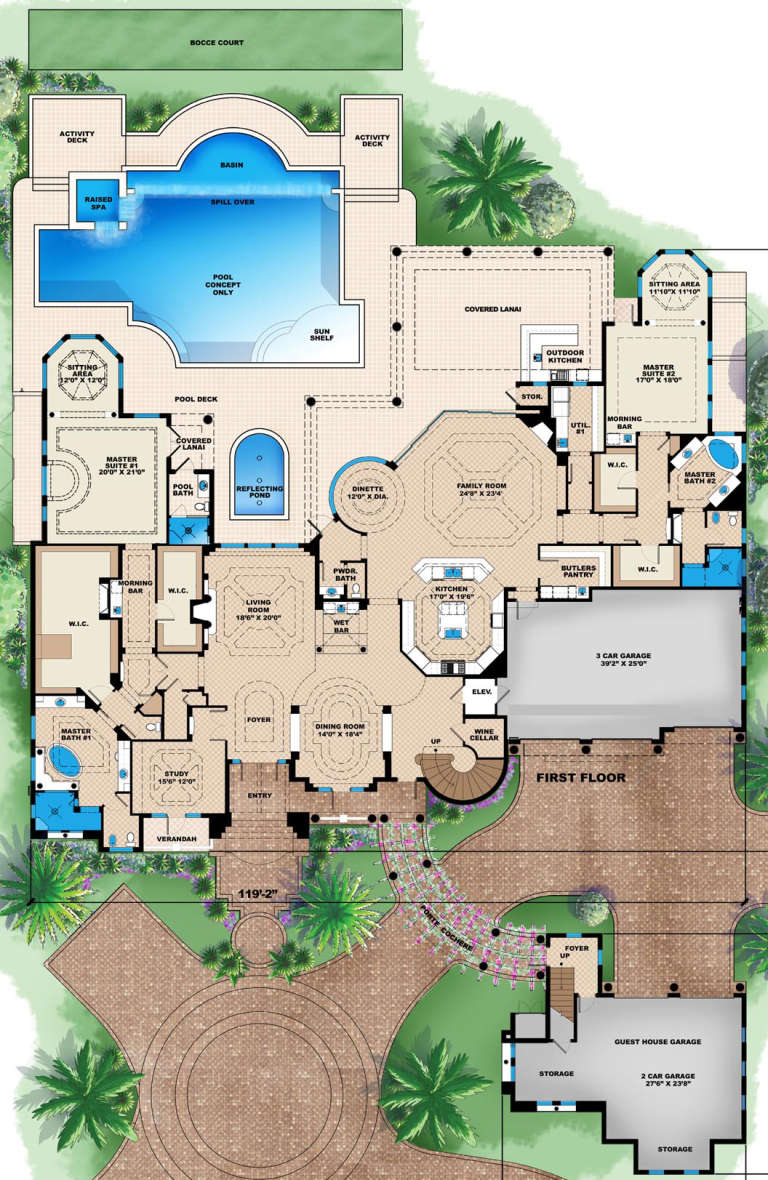
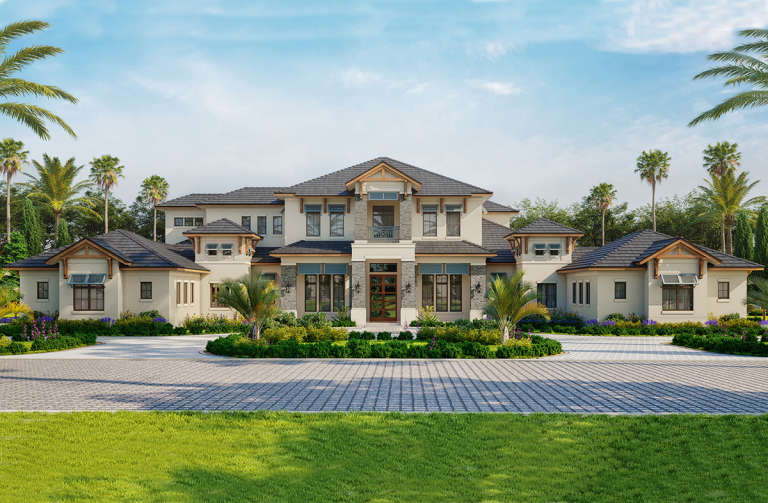
House Plan House Plan #18082 Front Elevation

PLAN #1018-00271

Starting at

$6,500
Sq Ft 10,662
Beds 6
Baths 8
½ Baths 1
Cars 5
Stories 2
Width 119' 2"
Depth 154' 10"
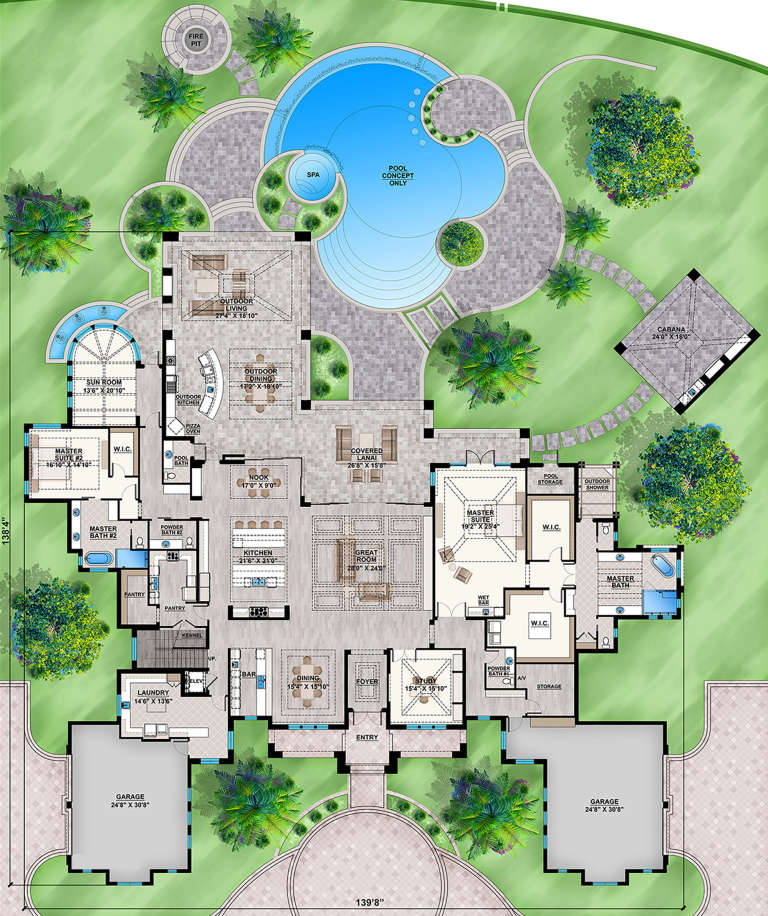
House Plan House Plan #23395 Front Elevation

PLAN #207-00074

Starting at

$8,300
Sq Ft 9,224
Beds 5
Baths 5
½ Baths 3
Cars 4
Stories 2
Width 139' 8"
Depth 138' 4"
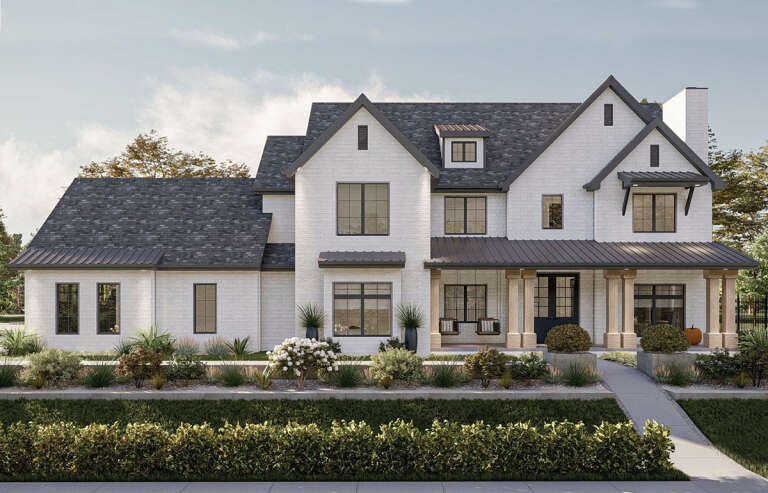
House Plan House Plan #29796 Front Elevation

PLAN #963-00834

Starting at

$1,899
Sq Ft 3,257
Beds 5
Baths 4
½ Baths 0
Cars 2
Stories 2
Width 76' 4"
Depth 49' 8"
House Plan House Plan #34663 Angled Front Elevation

PLAN #2464-00213

Starting at

$2,150
Sq Ft 3,391
Beds 4
Baths 3
½ Baths 1
Cars 3
Stories 2
Width 95' 6"
Depth 60' 6"
House Plan House Plan #35300 Front Elevation
EXCLUSIVE

PLAN #2802-00511

Starting at

$1,450
Sq Ft 3,780
Beds 4
Baths 3
½ Baths 1
Cars 3
Stories 2
Width 94' 10"
Depth 61' 9"
House Plan House Plan #31156 Front Elevation

PLAN #5032-00272

Starting at

$1,450
Sq Ft 4,013
Beds 4
Baths 3
½ Baths 3
Cars 4
Stories 2
Width 182'
Depth 81'
House Plan House Plan #26007 Front Elevation

PLAN #8594-00457

Starting at

$2,725
Sq Ft 2,551
Beds 4
Baths 3
½ Baths 1
Cars 3
Stories 2
Width 71' 5"
Depth 99' 6"
House Plan House Plan #21048 Front Elevation

PLAN #699-00133

Starting at

$1,443
Sq Ft 3,598
Beds 4-7
Baths 4
½ Baths 0
Cars 2
Stories 2
Width 64' 4"
Depth 67' 10"
X
Shop Sign In
Favorites
Cart
Chat