9,978 Results

EDIT SEARCH FILTERS
Clear All Filters2 Stories
Sort By:  

9,978 RESULTS

SEARCH FILTERS

    Plan Type
    Square Feet
    Bedrooms
    Bathrooms
    Stories
    Garage (Vehicle Spaces)
    Architectural Styles

    Outdoor Living

    Bedroom Options
    Kitchen & Dining
    Laundry Location
    Additional Rooms

    Garage Type

    Garage Features
    Other Features
    Foundation Type

    Plan Width (FT)
    Plan Depth (FT)
    Plan Height (FT)
    Framing Type
    Media Filters
SEARCHING...
House Plan House Plan #17114 Front Elevation

PLAN #036-00225

Starting at

$1,695
Sq Ft 3,797
Beds 4
Baths 4
½ Baths 1
Cars 3
Stories 2
Width 77'
Depth 58'
House Plan House Plan #1101

PLAN #036-00115

Starting at

$1,395
Sq Ft 2,460
Beds 4
Baths 2
½ Baths 1
Cars 2
Stories 2
Width 56'
Depth 56'
House Plan House Plan #1067 Front Elevation

PLAN #036-00091

Starting at

$1,395
Sq Ft 2,187
Beds 4
Baths 2
½ Baths 1
Cars 2
Stories 2
Width 70' 4"
Depth 47' 4"
House Plan House Plan #1050 Front Elevation

PLAN #036-00075

Starting at

$1,295
Sq Ft 1,834
Beds 3
Baths 2
½ Baths 1
Cars 2
Stories 2
Width 35'
Depth 38'
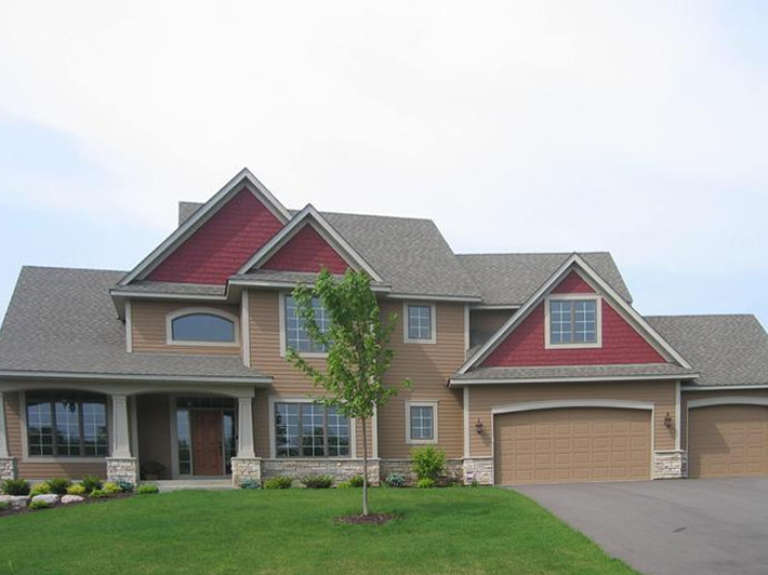
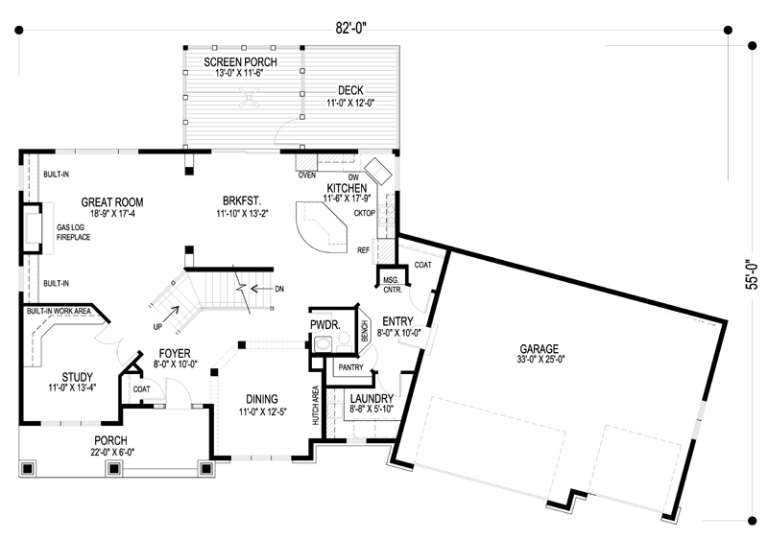
House Plan House Plan #3670

PLAN #036-00165

Starting at

$1,595
Sq Ft 3,159
Beds 4
Baths 3
½ Baths 1
Cars 2
Stories 2
Width 82'
Depth 55'
Front view of a white house in Barndominium style, metal roof, stone base, timber porch, and double garage. House Plan # 3822-00077

PLAN #3822-00077

Starting at

$1,899
Sq Ft 3,184
Beds 3
Baths 3
½ Baths 2
Cars 3
Stories 2
Width 75'
Depth 52'
X
Shop Sign In
Favorites
Cart
Chat