10,016 Results

EDIT SEARCH FILTERS
Clear All Filters2 Stories
Sort By:  

10,016 RESULTS

SEARCH FILTERS

    Plan Type
    Square Feet
    Bedrooms
    Bathrooms
    Stories
    Garage (Vehicle Spaces)
    Architectural Styles

    Outdoor Living

    Bedroom Options
    Kitchen & Dining
    Laundry Location
    Additional Rooms

    Garage Type

    Garage Features
    Other Features
    Foundation Type

    Plan Width (FT)
    Plan Depth (FT)
    Plan Height (FT)
    Framing Type
    Media Filters
SEARCHING...
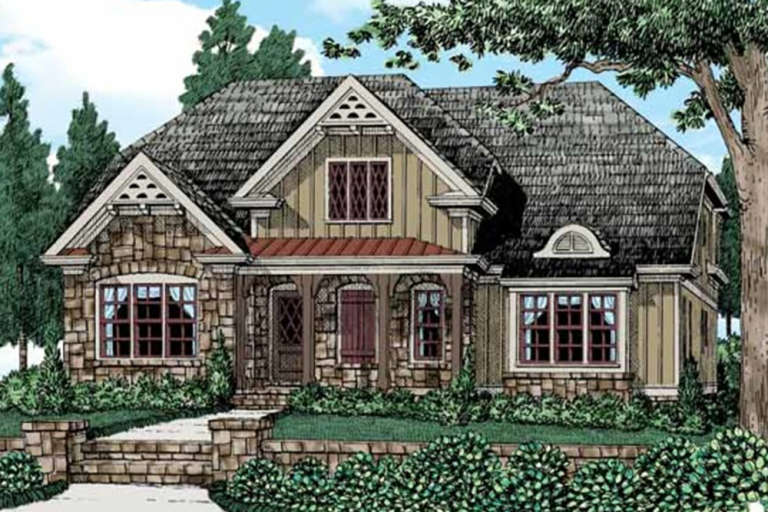
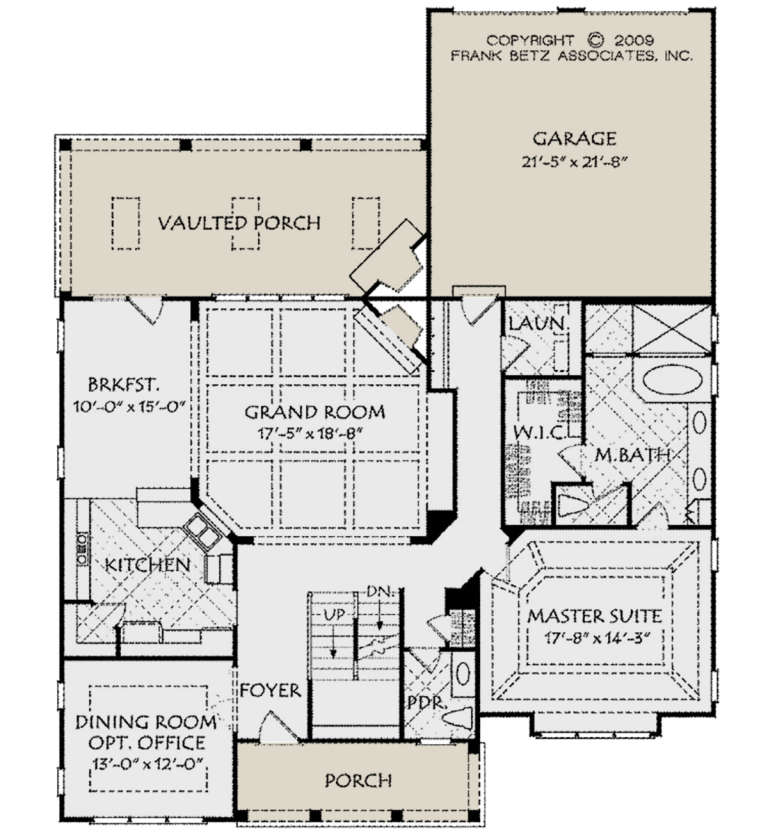
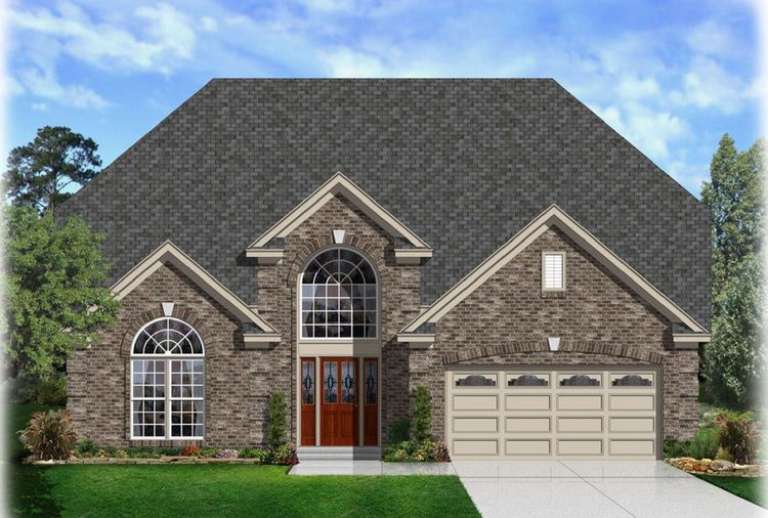
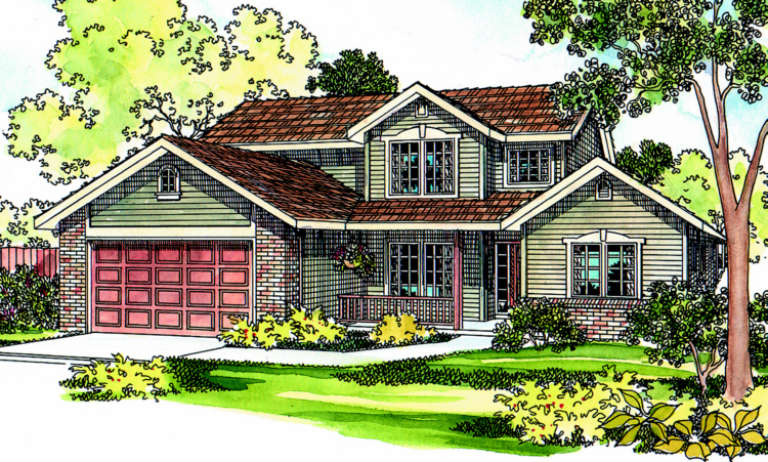
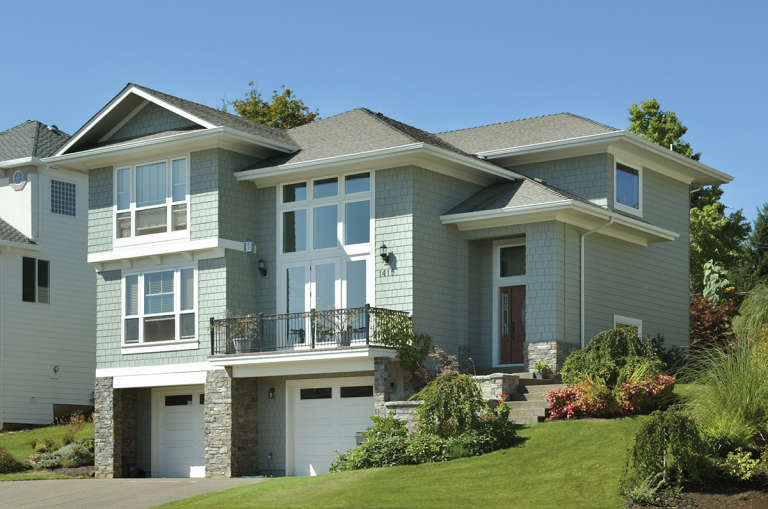
House Plan House Plan #20912 Front Elevation

PLAN #8594-00112

Starting at

$2,095
Sq Ft 2,462
Beds 3
Baths 3
½ Baths 1
Cars 2
Stories 2
Width 50'
Depth 62'
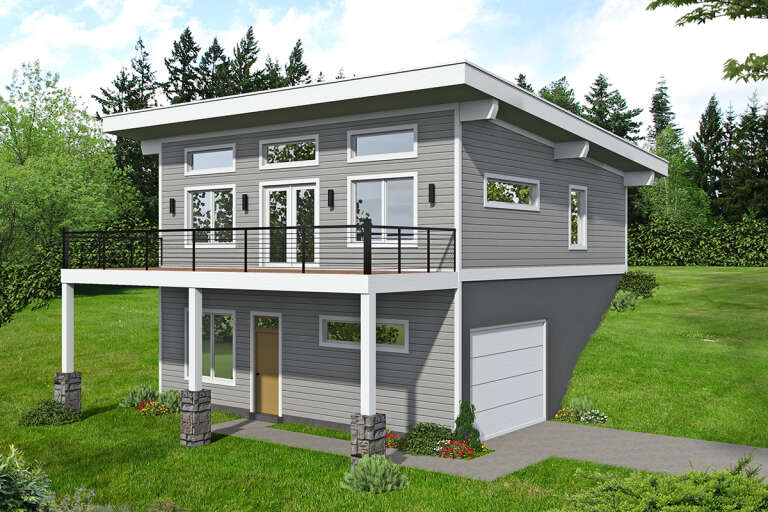
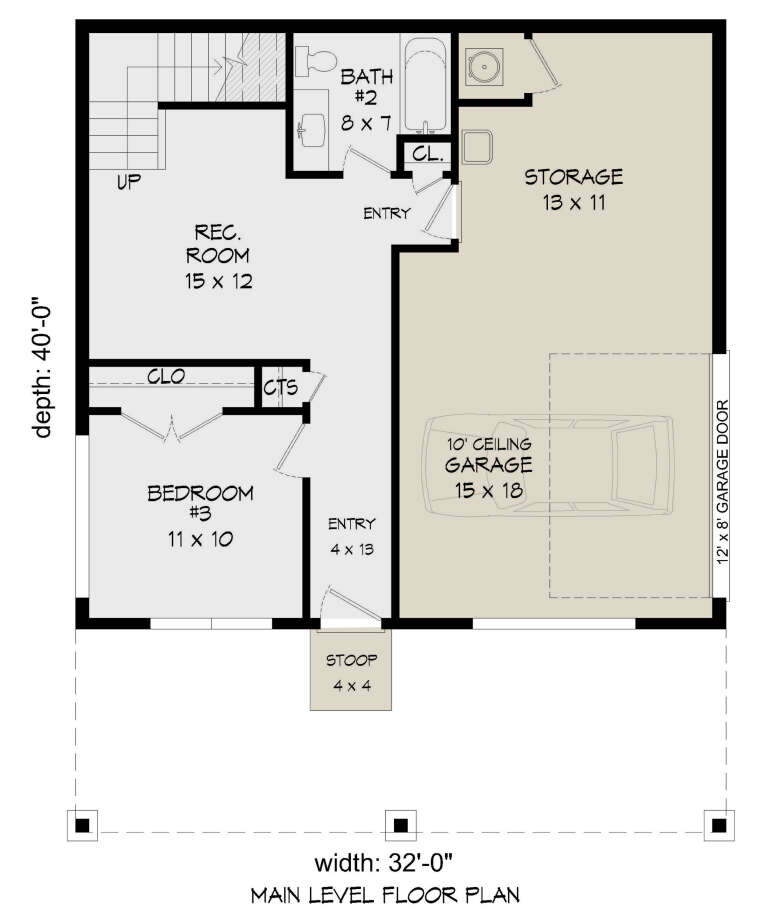
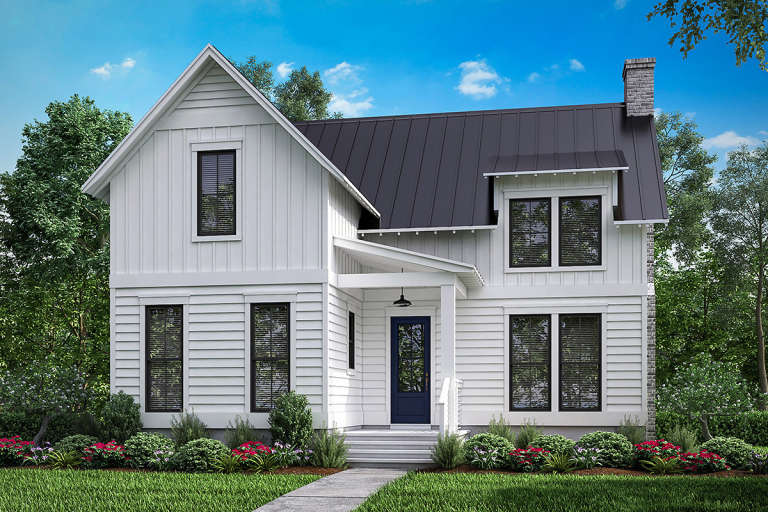
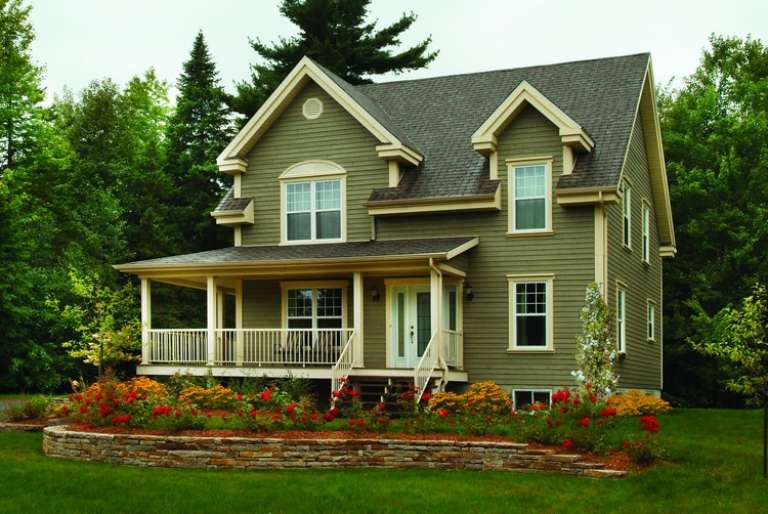
House Plan House Plan #26605 Front Elevation

PLAN #940-00466

Starting at

$1,150
Sq Ft 1,514
Beds 3
Baths 2
½ Baths 0
Cars 1
Stories 2
Width 32'
Depth 40'
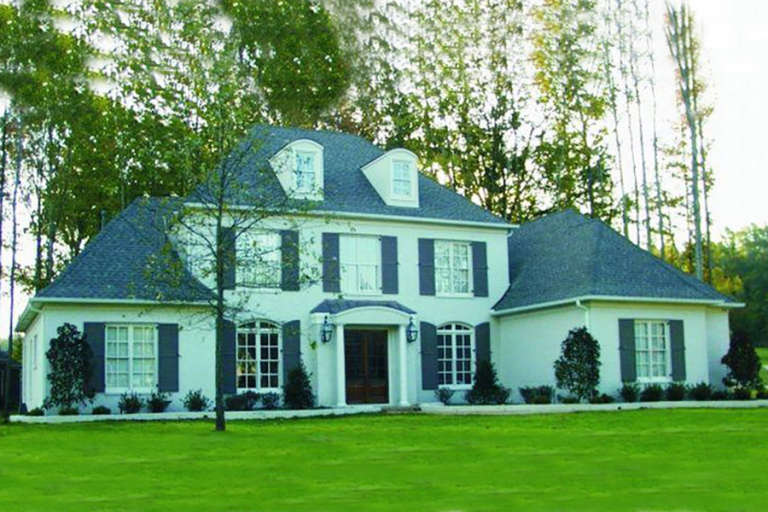
House Plan House Plan #20583 Front Elevation

PLAN #041-00184

Starting at

$1,395
Sq Ft 1,969
Beds 3
Baths 2
½ Baths 1
Cars 0
Stories 2
Width 41' 4"
Depth 46' 10"
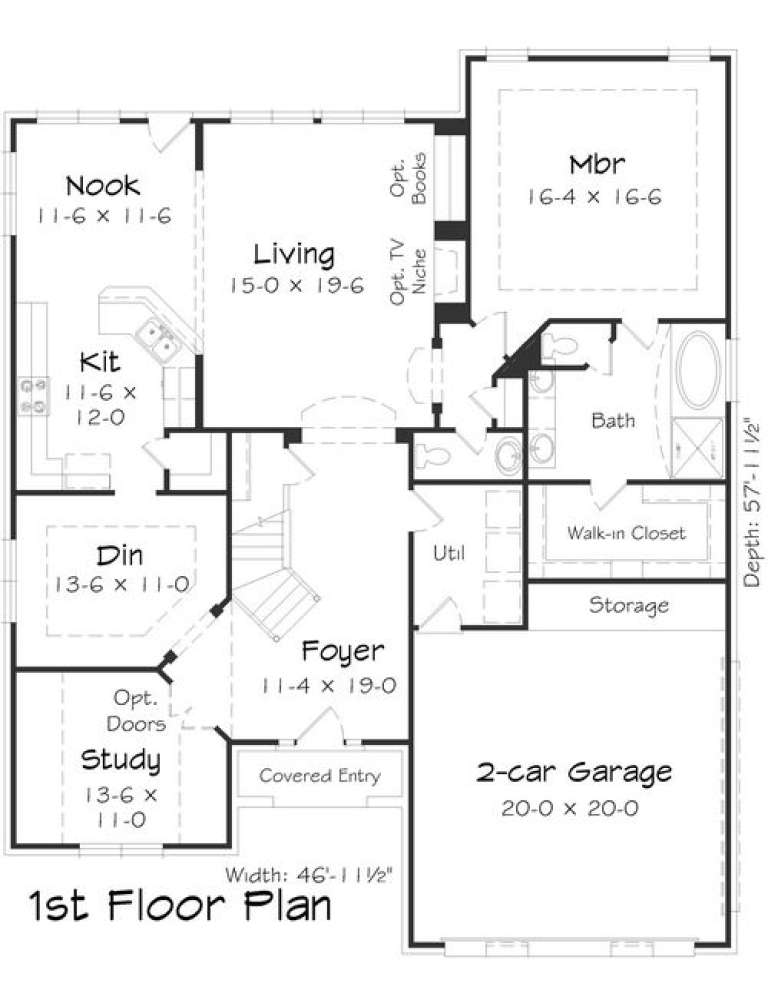
House Plan House Plan #16035 Front Elevation

PLAN #3367-00012

Starting at

$1,895
Sq Ft 3,243
Beds 5
Baths 3
½ Baths 1
Cars 2
Stories 2
Width 47'
Depth 58'
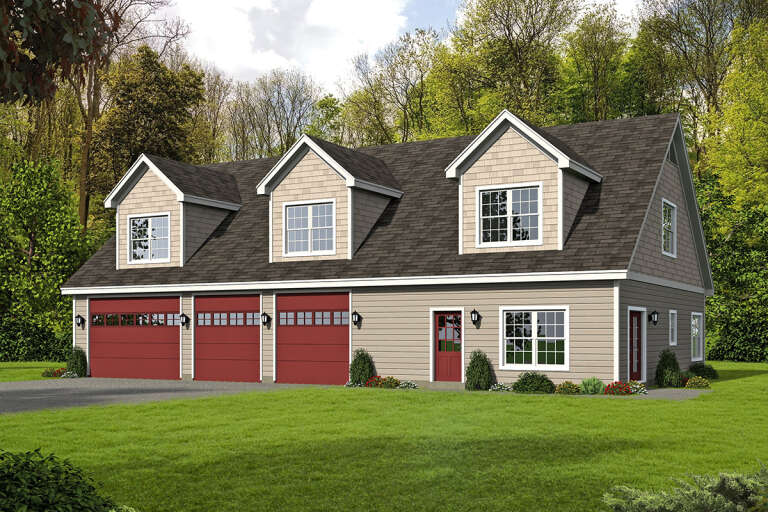
House Plan House Plan #25133 Front Elevation

PLAN #940-00287

Starting at

$1,100
Sq Ft 1,092
Beds 1
Baths 1
½ Baths 1
Cars 4
Stories 2
Width 65'
Depth 40'
House Plan House Plan #20441 Front Rendering Elevation

PLAN #035-00822

Starting at

$1,040
Sq Ft 1,935
Beds 3
Baths 2
½ Baths 1
Cars 2
Stories 2
Width 82'
Depth 40'
House Plan House Plan #867 Front Elevation

PLAN #035-00216

Starting at

$1,040
Sq Ft 1,976
Beds 3
Baths 2
½ Baths 1
Cars 2
Stories 2
Width 58'
Depth 46'
House Plan House Plan #16234 Front Elevation

PLAN #110-00990

Starting at

$1,350
Sq Ft 2,860
Beds 4
Baths 4
½ Baths 0
Cars 3
Stories 2
Width 70' 8"
Depth 60' 9"
House Plan House Plan #526 Front Photo

PLAN #034-00119

Starting at

$1,680
Sq Ft 1,700
Beds 3-4
Baths 1
½ Baths 1
Cars 0
Stories 2
Width 30'
Depth 29' 8"
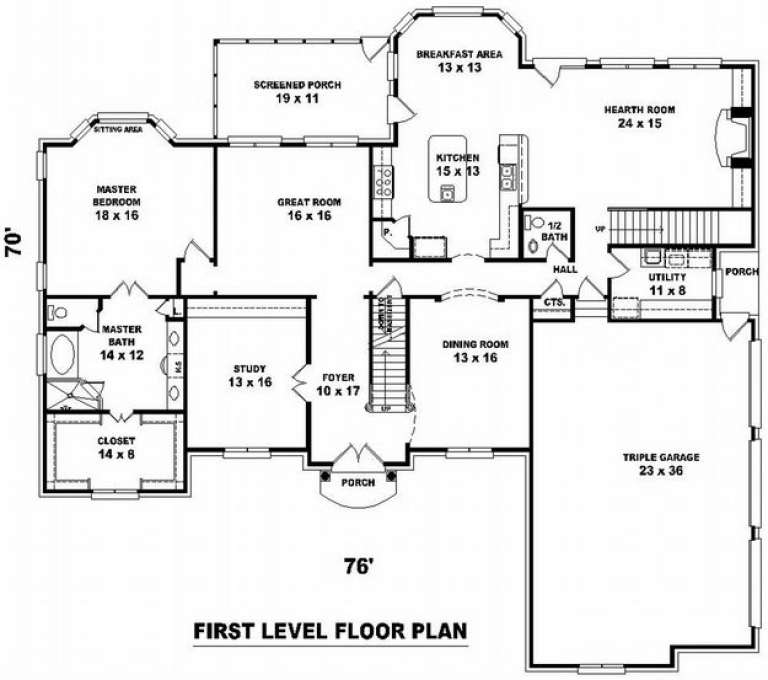
House Plan House Plan #9742 Front Elevation

PLAN #053-01871

Starting at

$1,960
Sq Ft 4,500
Beds 5
Baths 4
½ Baths 0
Cars 3
Stories 2
Width 76'
Depth 70'
House Plan House Plan #12548 Front Elevation

PLAN #3323-00079

Starting at

$1,250
Sq Ft 2,147
Beds 3
Baths 2
½ Baths 1
Cars 2
Stories 2
Width 39' 6"
Depth 39' 1"
House Plan House Plan #12081 Front Side Elevation

PLAN #2559-00304

Starting at

$1,866
Sq Ft 2,262
Beds 3
Baths 2
½ Baths 1
Cars 2
Stories 2
Width 40'
Depth 40'
House Plan House Plan #8903 Front Elevation

PLAN #1637-00073

Starting at

$1,600
Sq Ft 2,122
Beds 3
Baths 2
½ Baths 1
Cars 2
Stories 2
Width 60'
Depth 36'
White and charcoal Modern Farmhouse, Front Elevation, shingle siding, metal roof, timber accents, wood doors, lush lawn. House Plan # 5032-00447 Digital Rendering by America's Best House Plans, Inc.

PLAN #5032-00447

Starting at

$1,450
Sq Ft 3,694
Beds 5
Baths 4
½ Baths 1
Cars 2
Stories 2
Width 100'
Depth 47'
White Modern Farmhouse, Angled Front Elevation, board-and-batten siding, dark metal roof, wood doors, patriotic decor. House Plan # 2559-01119 Digital Rendering by America's Best House Plans, Inc.

PLAN #2559-01119

Starting at

$1,614
Sq Ft 1,882
Beds 3
Baths 2
½ Baths 1
Cars 2
Stories 2
Width 60'
Depth 50'
House Plan House Plan #35924 Front Elevation

PLAN #2464-00235

Starting at

$2,150
Sq Ft 4,207
Beds 4
Baths 2
½ Baths 1
Cars 4
Stories 2
Width 96'
Depth 47'
House Plan House Plan #35792 Angled Front Elevation

PLAN #940-01446

Starting at

$1,250
Sq Ft 2,000
Beds 3
Baths 2
½ Baths 0
Cars 4
Stories 2
Width 58'
Depth 77' 10"
House Plan House Plan #35889 Angled Front Elevation

PLAN #5032-00440

Starting at

$1,450
Sq Ft 4,836
Beds 3
Baths 3
½ Baths 1
Cars 6
Stories 2
Width 190'
Depth 76'
X
Shop Sign In
Favorites
Cart
Chat