9,978 Results

EDIT SEARCH FILTERS
Clear All Filters2 Stories
Sort By:  

9,978 RESULTS

SEARCH FILTERS

    Plan Type
    Square Feet
    Bedrooms
    Bathrooms
    Stories
    Garage (Vehicle Spaces)
    Architectural Styles

    Outdoor Living

    Bedroom Options
    Kitchen & Dining
    Laundry Location
    Additional Rooms

    Garage Type

    Garage Features
    Other Features
    Foundation Type

    Plan Width (FT)
    Plan Depth (FT)
    Plan Height (FT)
    Framing Type
    Media Filters
SEARCHING...
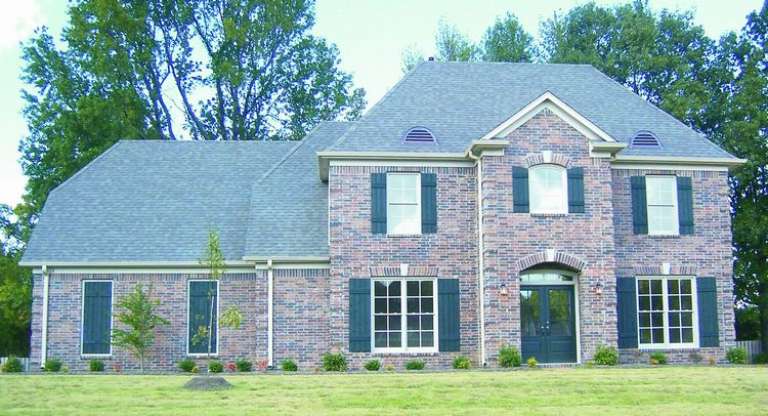
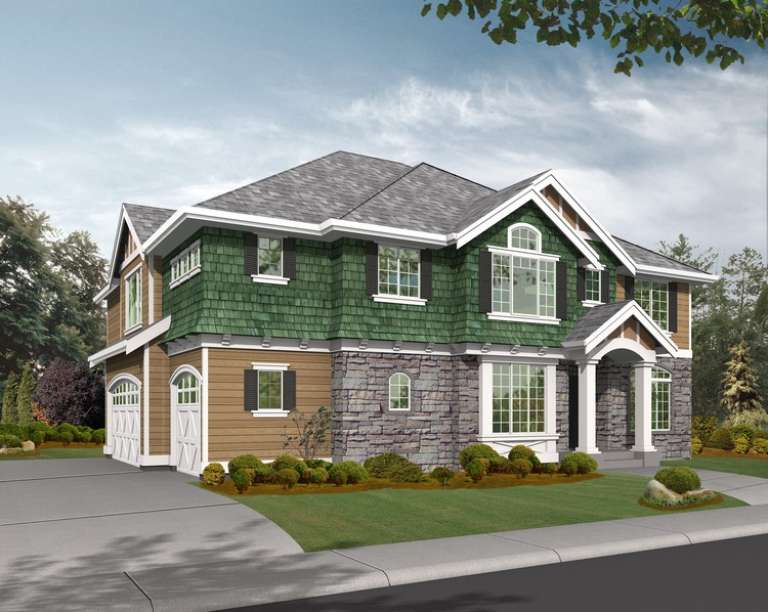
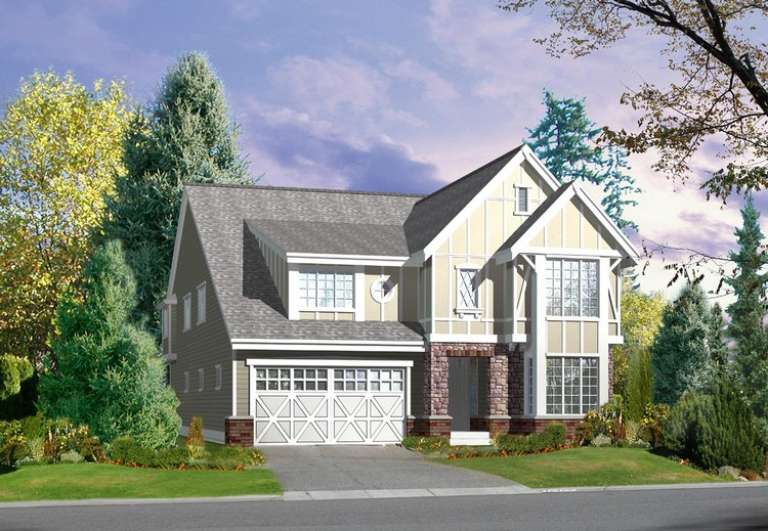
House Plan House Plan #7174 Front Elevation

PLAN #053-00553

Starting at

$1,315
Sq Ft 2,975
Beds 4
Baths 3
½ Baths 1
Cars 2
Stories 2
Width 63'
Depth 41'
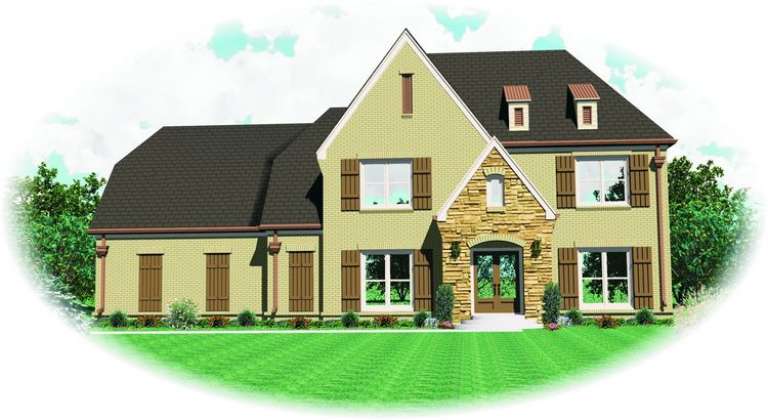
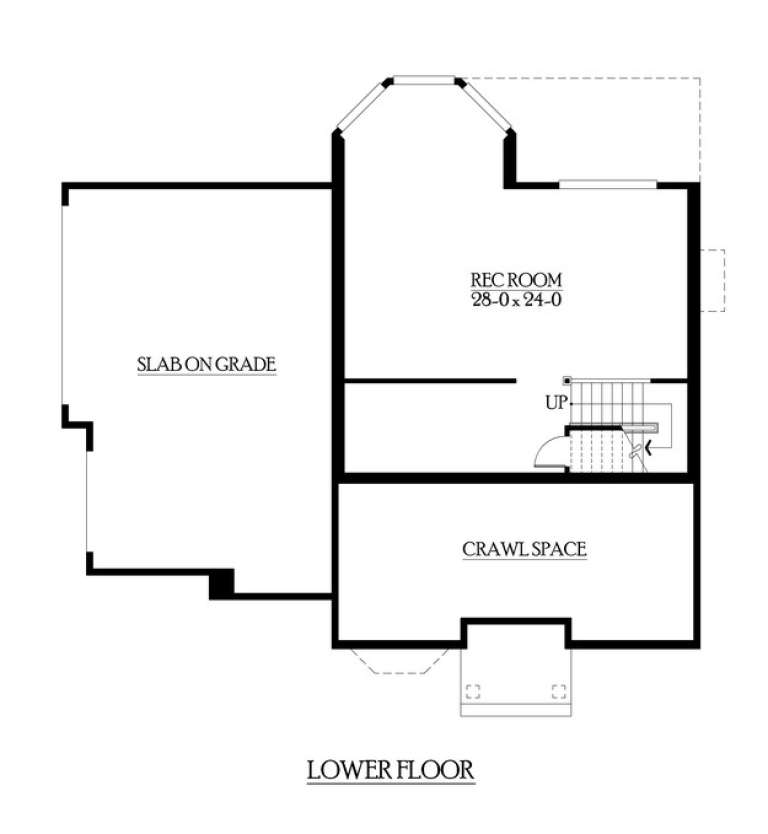
House Plan House Plan #7175 Front Elevation

PLAN #053-00554

Starting at

$1,315
Sq Ft 2,976
Beds 4
Baths 3
½ Baths 1
Cars 2
Stories 2
Width 63'
Depth 41'
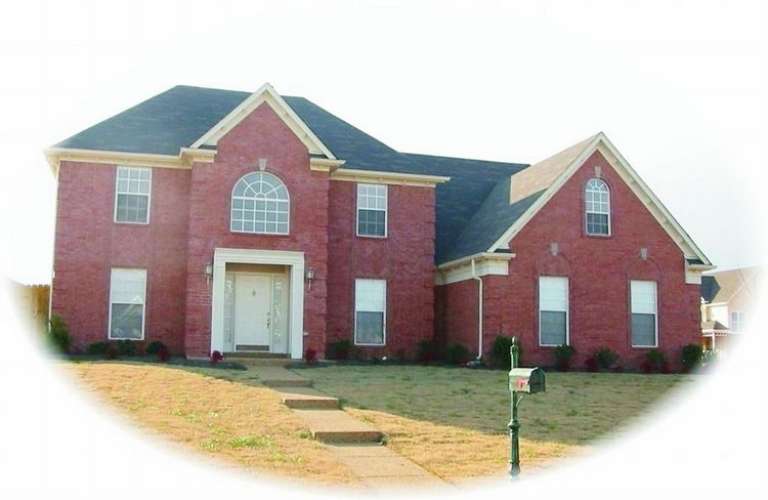
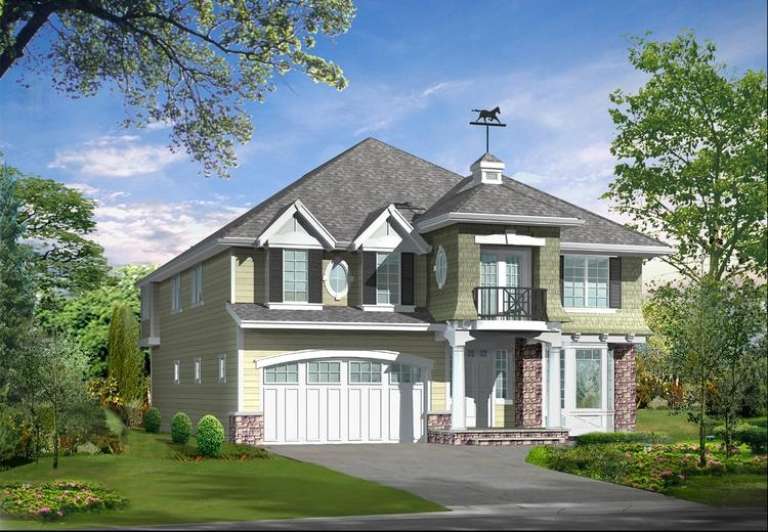
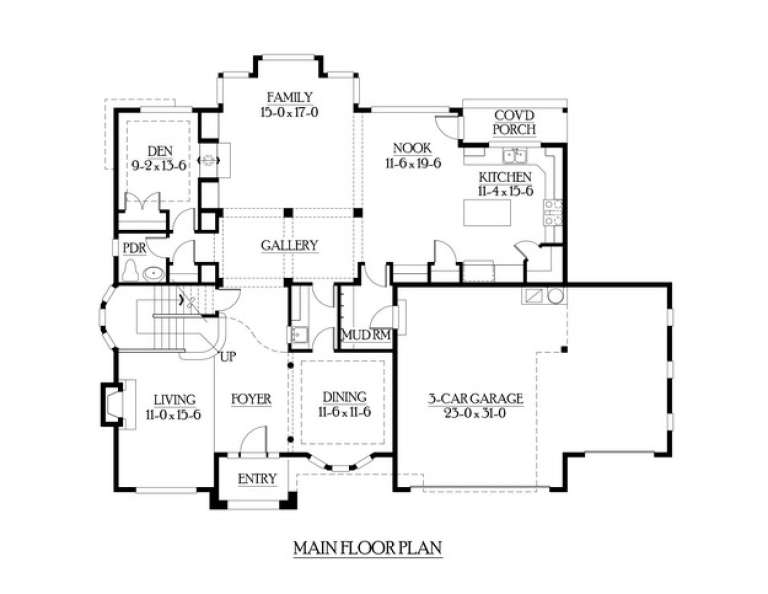
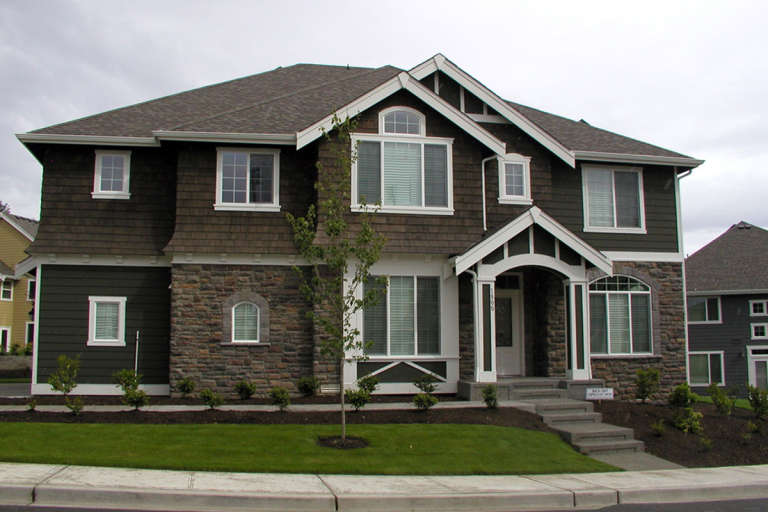
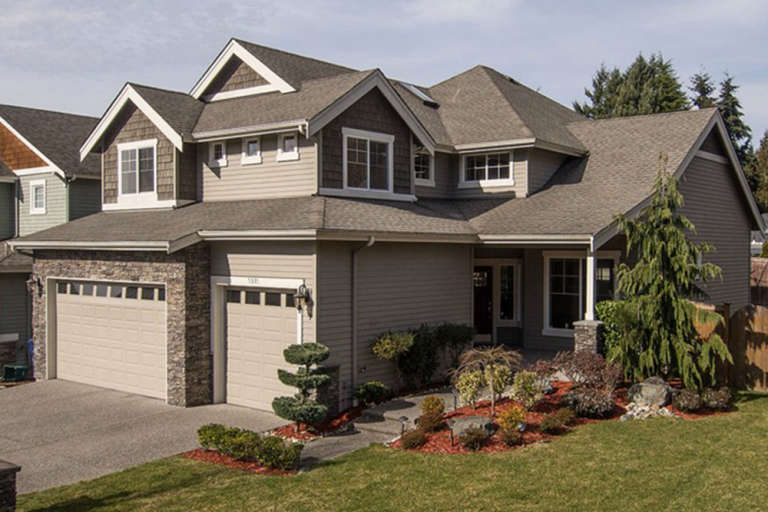
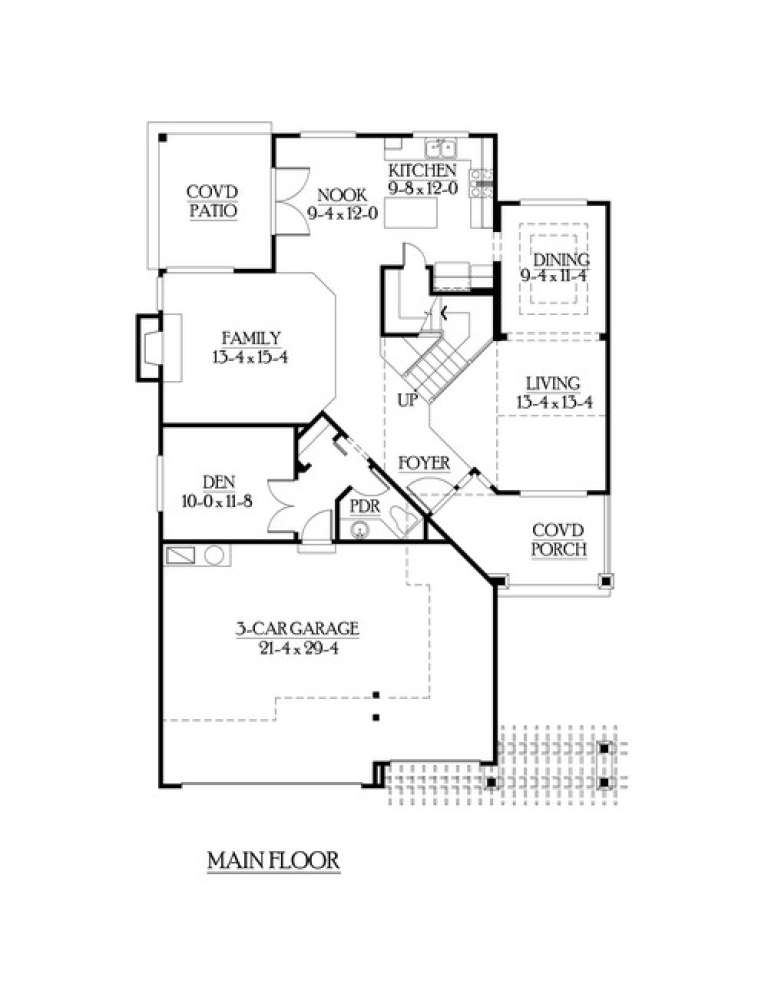
House Plan House Plan #7179 Front Photo

PLAN #053-00558

Starting at

$1,516
Sq Ft 3,250
Beds 4
Baths 3
½ Baths 1
Cars 3
Stories 2
Width 61'
Depth 55'
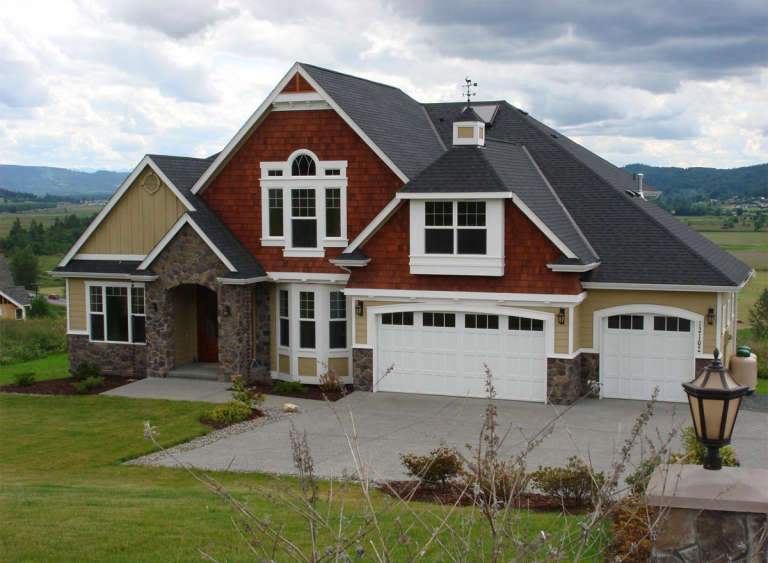
House Plan House Plan #7133 Front Elevation

PLAN #053-00512

Starting at

$1,062
Sq Ft 2,116
Beds 3
Baths 2
½ Baths 1
Cars 2
Stories 2
Width 56'
Depth 44'
House Plan House Plan #7134 Front Photo

PLAN #053-00513

Starting at

$1,062
Sq Ft 2,130
Beds 3
Baths 2
½ Baths 1
Cars 2
Stories 2
Width 57'
Depth 48'
House Plan House Plan #7122 Front Elevation

PLAN #053-00501

Starting at

$1,315
Sq Ft 2,752
Beds 3
Baths 2
½ Baths 1
Cars 2
Stories 2
Width 56'
Depth 44'
House Plan House Plan #6091 Front Elevation

PLAN #341-00217

Starting at

$2,400
Sq Ft 3,735
Beds 4
Baths 2
½ Baths 1
Cars 3
Stories 2
Width 52'
Depth 51'
House Plan House Plan #6030 Front Elevation

PLAN #341-00156

Starting at

$2,400
Sq Ft 3,718
Beds 4
Baths 2
½ Baths 1
Cars 3
Stories 2
Width 40'
Depth 59'
House Plan House Plan #6024 Front Photo

PLAN #341-00150

Starting at

$2,400
Sq Ft 3,575
Beds 4
Baths 2
½ Baths 1
Cars 3
Stories 2
Width 64'
Depth 52'
House Plan House Plan #6008 Front Photo

PLAN #341-00134

Starting at

$2,400
Sq Ft 3,740
Beds 4
Baths 2
½ Baths 1
Cars 3
Stories 2
Width 54'
Depth 56'
House Plan House Plan #5994 Front Elevation

PLAN #341-00120

Starting at

$2,150
Sq Ft 3,300
Beds 4
Baths 2
½ Baths 1
Cars 3
Stories 2
Width 40'
Depth 60'
House Plan House Plan #5929 Front Elevation

PLAN #341-00055

Starting at

$1,700
Sq Ft 2,415
Beds 4
Baths 2
½ Baths 1
Cars 3
Stories 2
Width 40'
Depth 58'
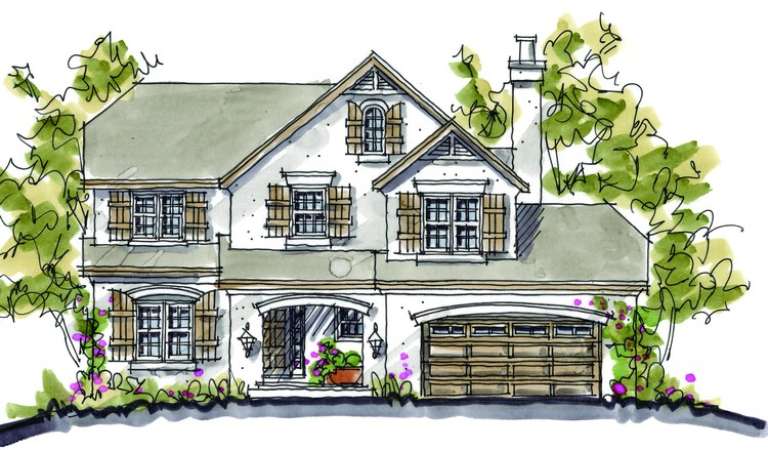
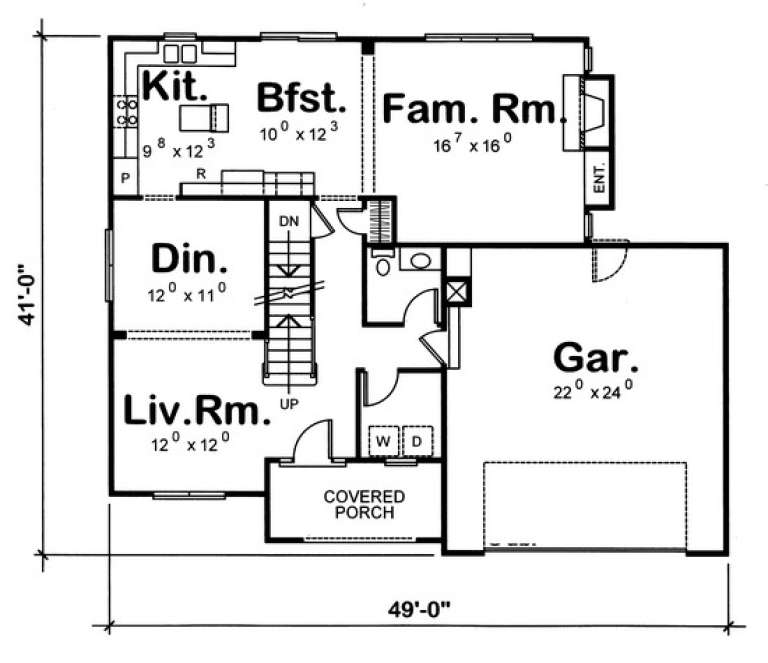
House Plan House Plan #4899 Front Elevation

PLAN #402-00848

Starting at

$1,305
Sq Ft 2,395
Beds 4
Baths 2
½ Baths 1
Cars 2
Stories 2
Width 49'
Depth 41'
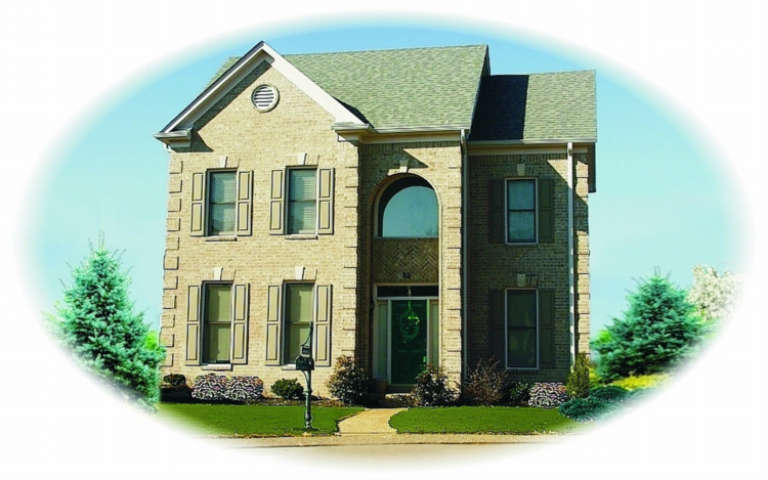
House Plan House Plan #4480 Front Photo

PLAN #402-00585

Starting at

$1,305
Sq Ft 2,364
Beds 4
Baths 2
½ Baths 1
Cars 2
Stories 2
Width 46'
Depth 48'
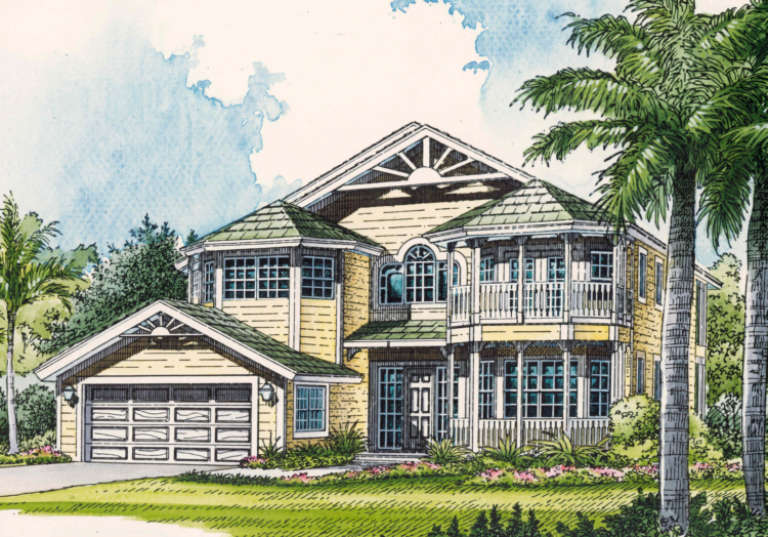
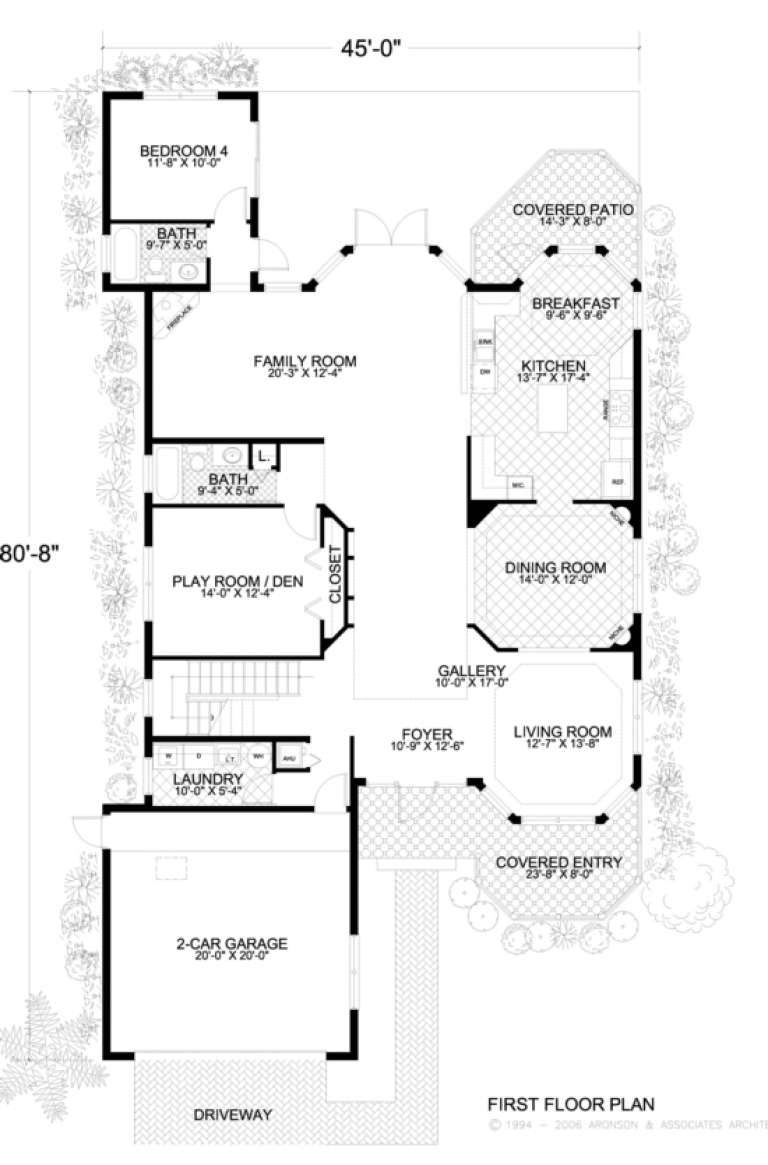
House Plan House Plan #3443

PLAN #168-00040

Starting at

$1,350
Sq Ft 3,353
Beds 4-5
Baths 4
½ Baths 0
Cars 2
Stories 2
Width 45'
Depth 80' 8"
House Plan House Plan #2845 Front Elevation

PLAN #053-00438

Starting at

$1,315
Sq Ft 2,775
Beds 4
Baths 2
½ Baths 1
Cars 2
Stories 2
Width 54'
Depth 48'
House Plan House Plan #2777 Front Elevation

PLAN #053-00423

Starting at

$1,062
Sq Ft 2,208
Beds 3
Baths 2
½ Baths 1
Cars 2
Stories 2
Width 33'
Depth 68'
House Plan House Plan #2735 Front Elevation

PLAN #053-00400

Starting at

$1,315
Sq Ft 2,782
Beds 4
Baths 3
½ Baths 1
Cars 2
Stories 2
Width 55'
Depth 61'
X
Shop Sign In
Favorites
Cart
Chat