9,976 Results

EDIT SEARCH FILTERS
Clear All Filters2 Stories
Sort By:  

9,976 RESULTS

SEARCH FILTERS

    Plan Type
    Square Feet
    Bedrooms
    Bathrooms
    Stories
    Garage (Vehicle Spaces)
    Architectural Styles

    Outdoor Living

    Bedroom Options
    Kitchen & Dining
    Laundry Location
    Additional Rooms

    Garage Type

    Garage Features
    Other Features
    Foundation Type

    Plan Width (FT)
    Plan Depth (FT)
    Plan Height (FT)
    Framing Type
    Media Filters
SEARCHING...
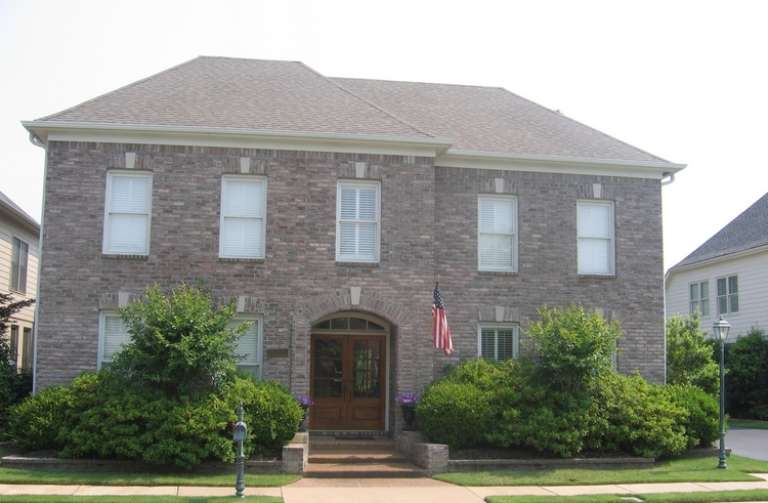
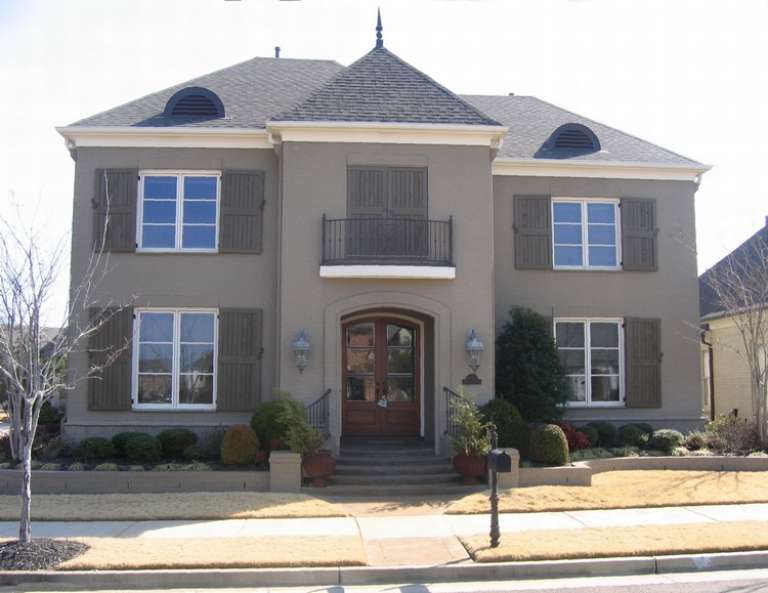
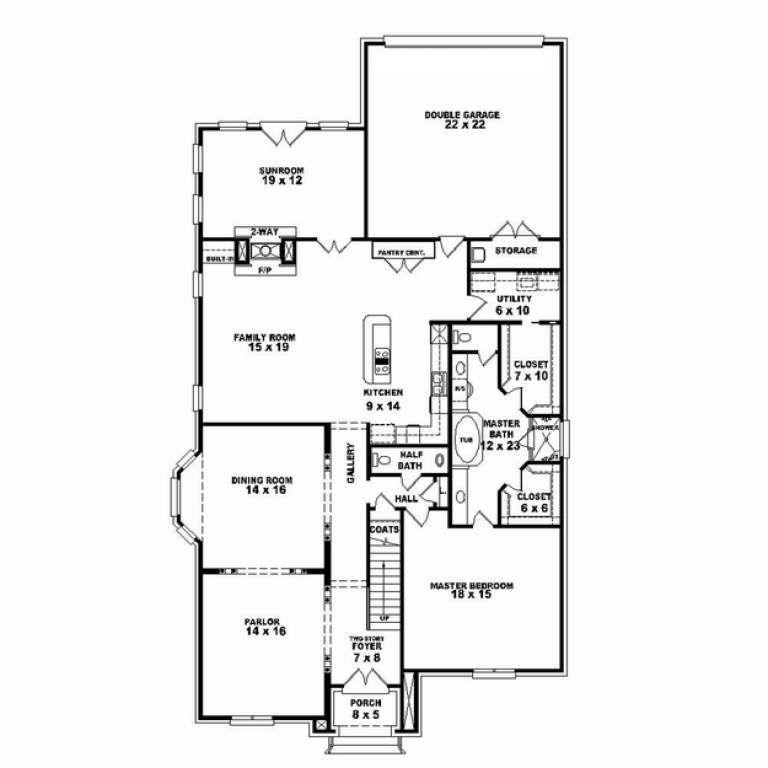
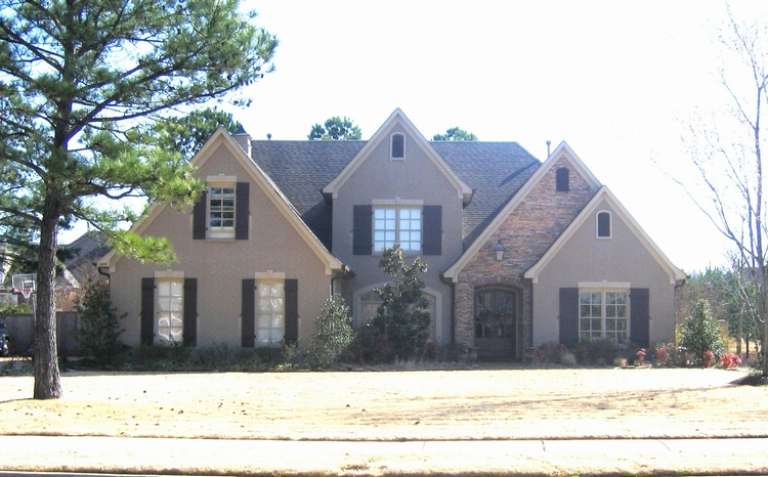
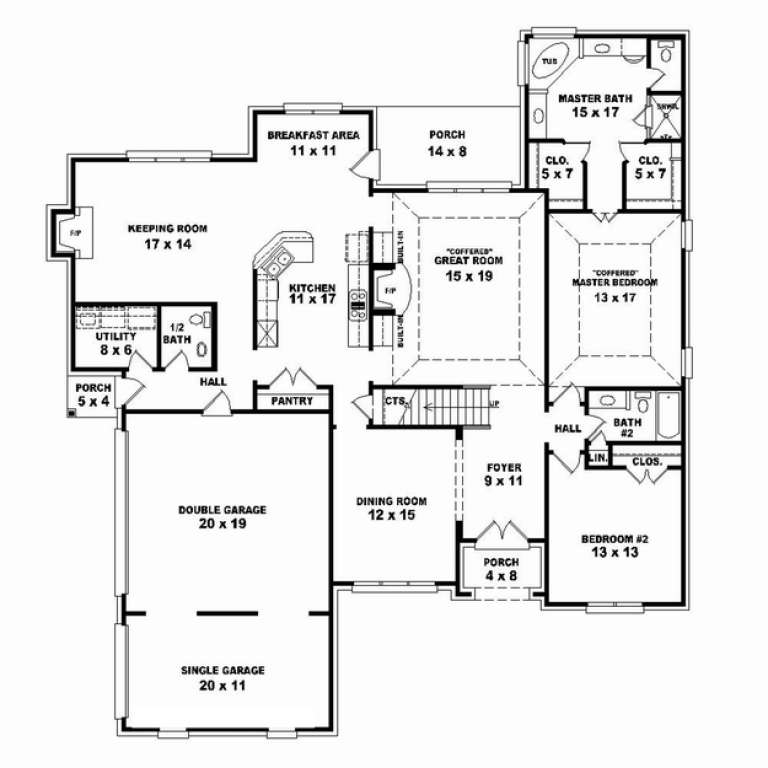
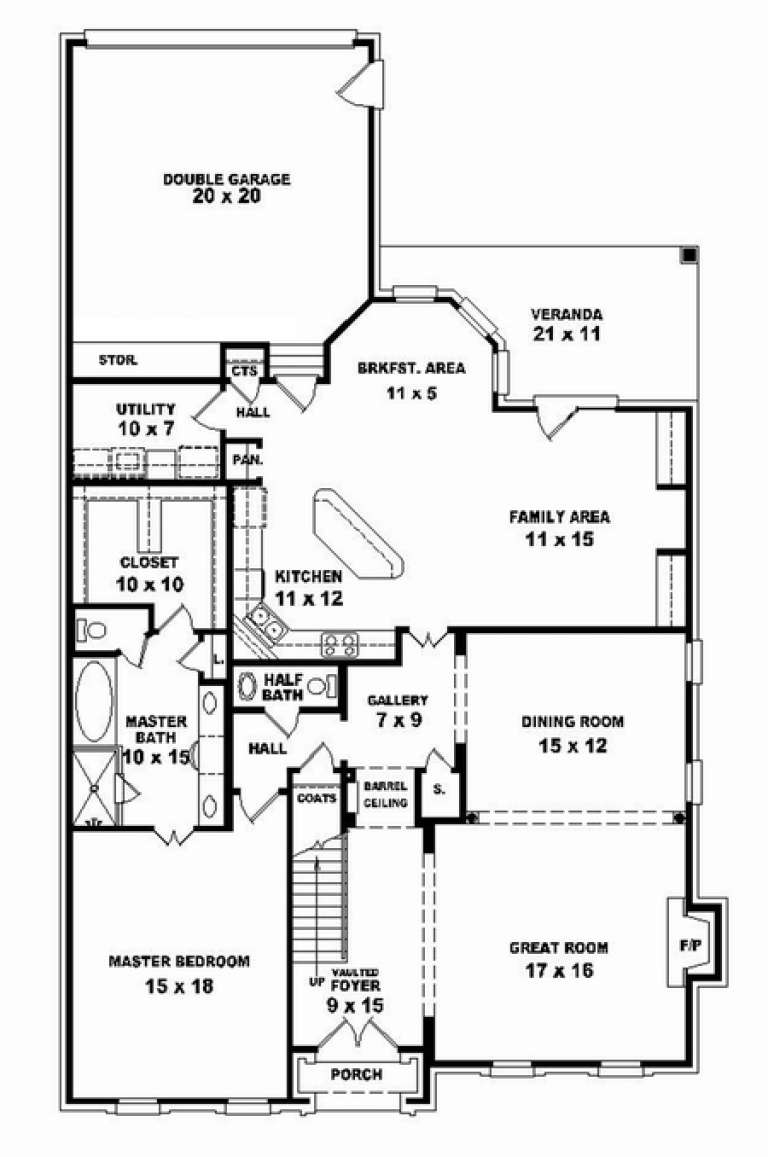
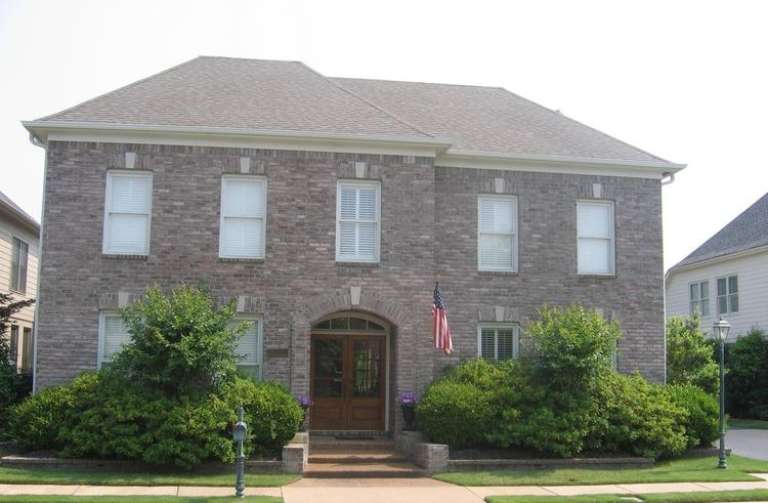
House Plan House Plan #10785 Front Photo

PLAN #053-02480

Starting at

$1,603
Sq Ft 3,899
Beds 3
Baths 2
½ Baths 1
Cars 2
Stories 2
Width 43'
Depth 80'
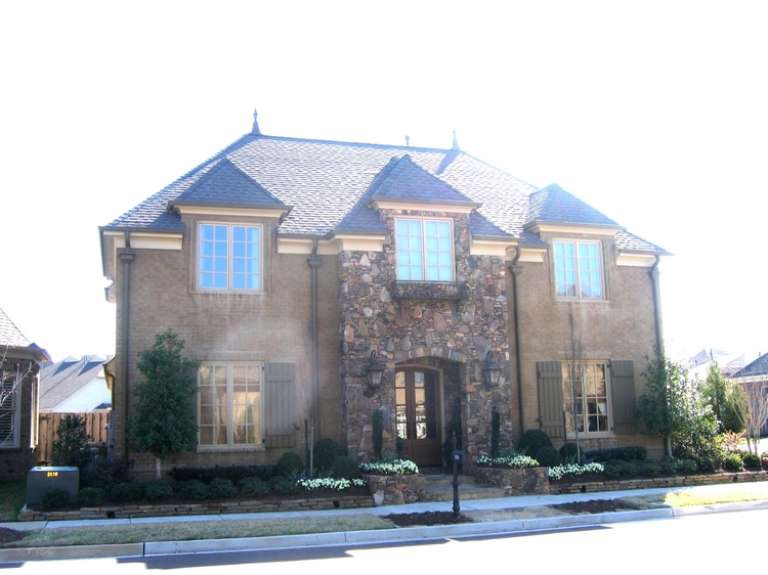
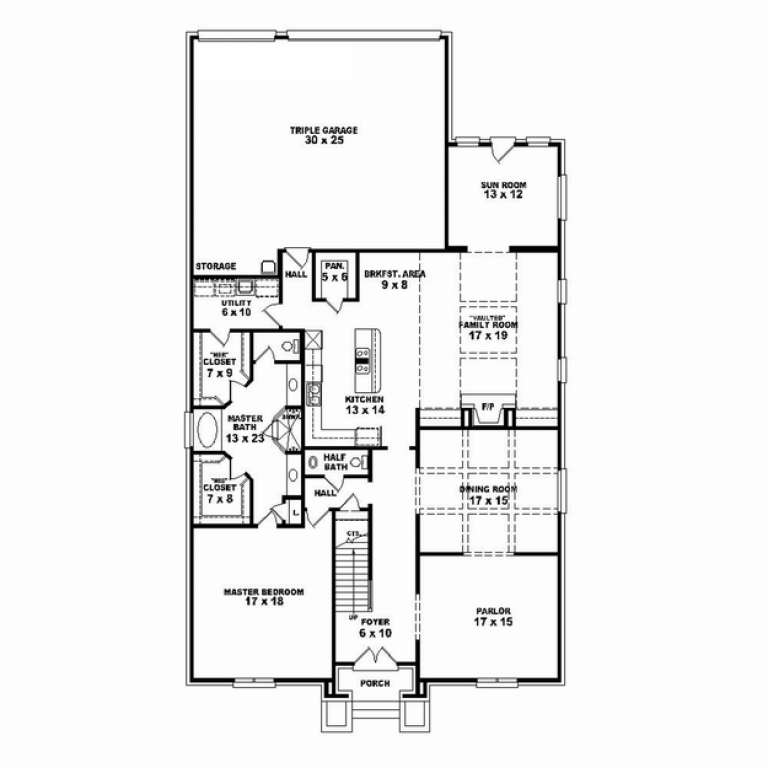
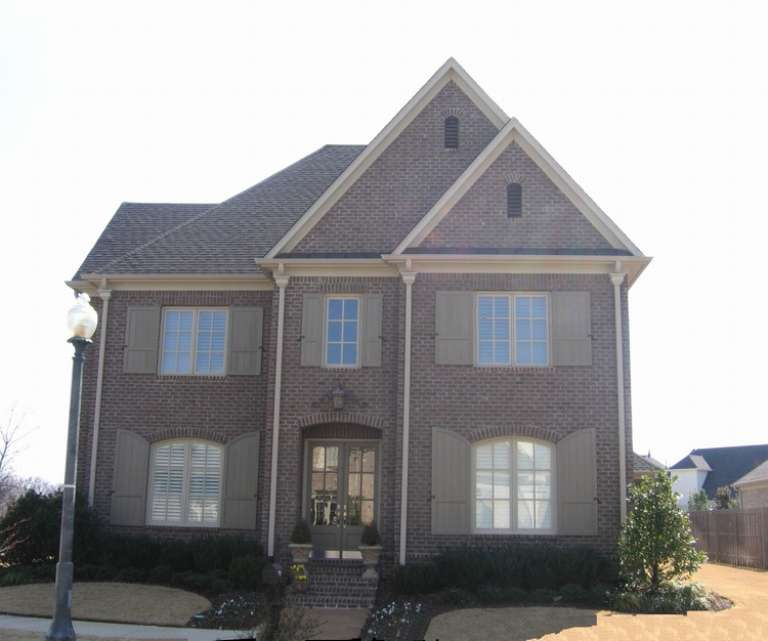
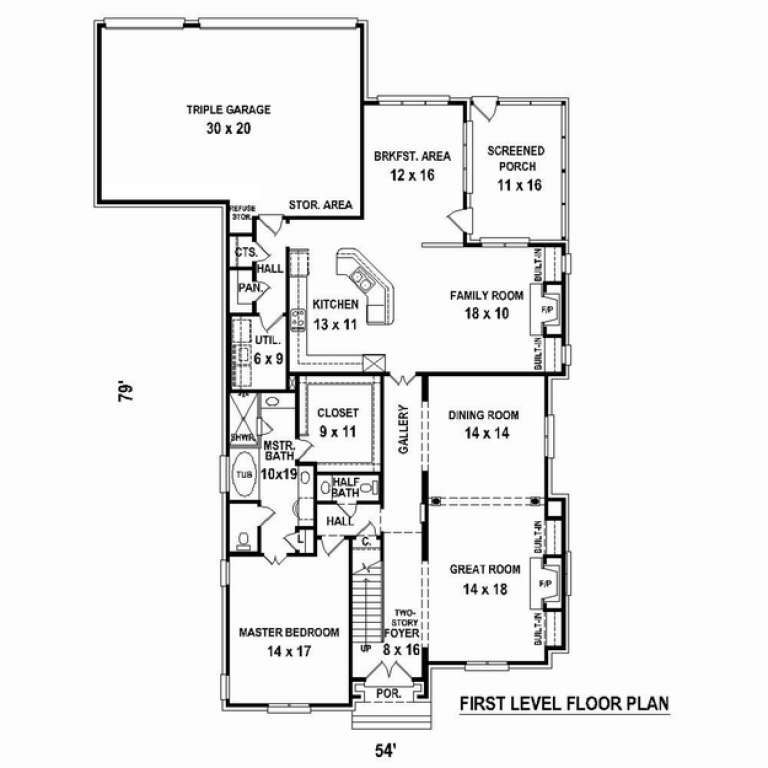
House Plan House Plan #10786 Front Photo

PLAN #053-02481

Starting at

$1,603
Sq Ft 3,911
Beds 3
Baths 2
½ Baths 1
Cars 3
Stories 2
Width 45'
Depth 80'
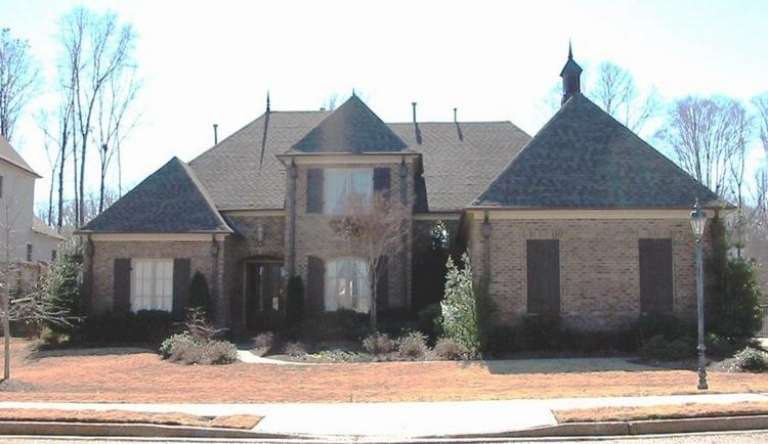
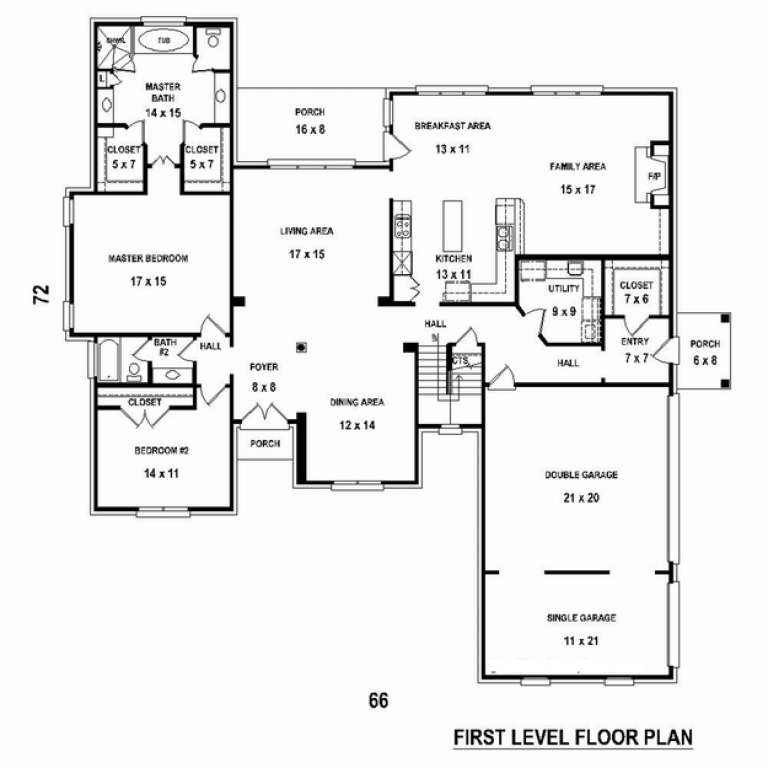
House Plan House Plan #10757 Front Photo

PLAN #053-02452

Starting at

$1,603
Sq Ft 3,741
Beds 5
Baths 4
½ Baths 0
Cars 3
Stories 2
Width 66'
Depth 72'
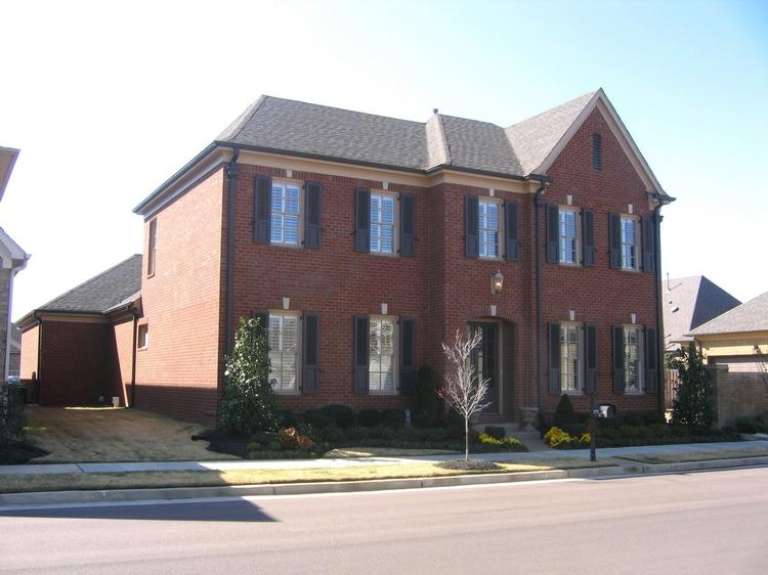
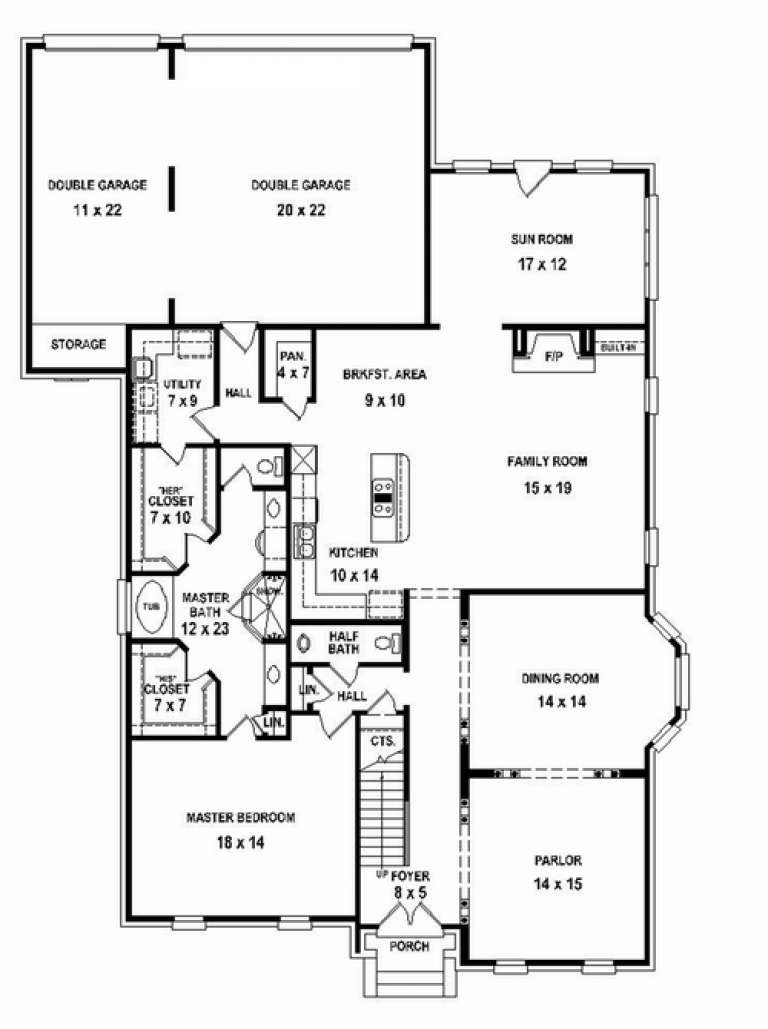
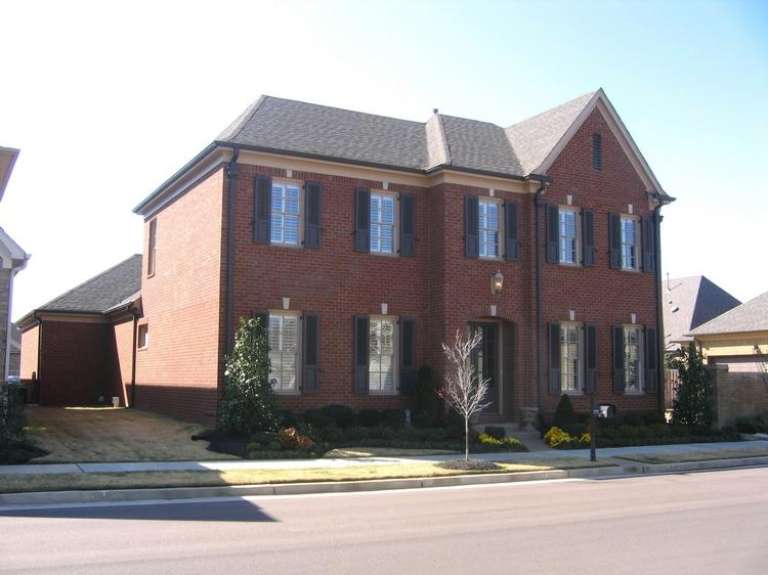
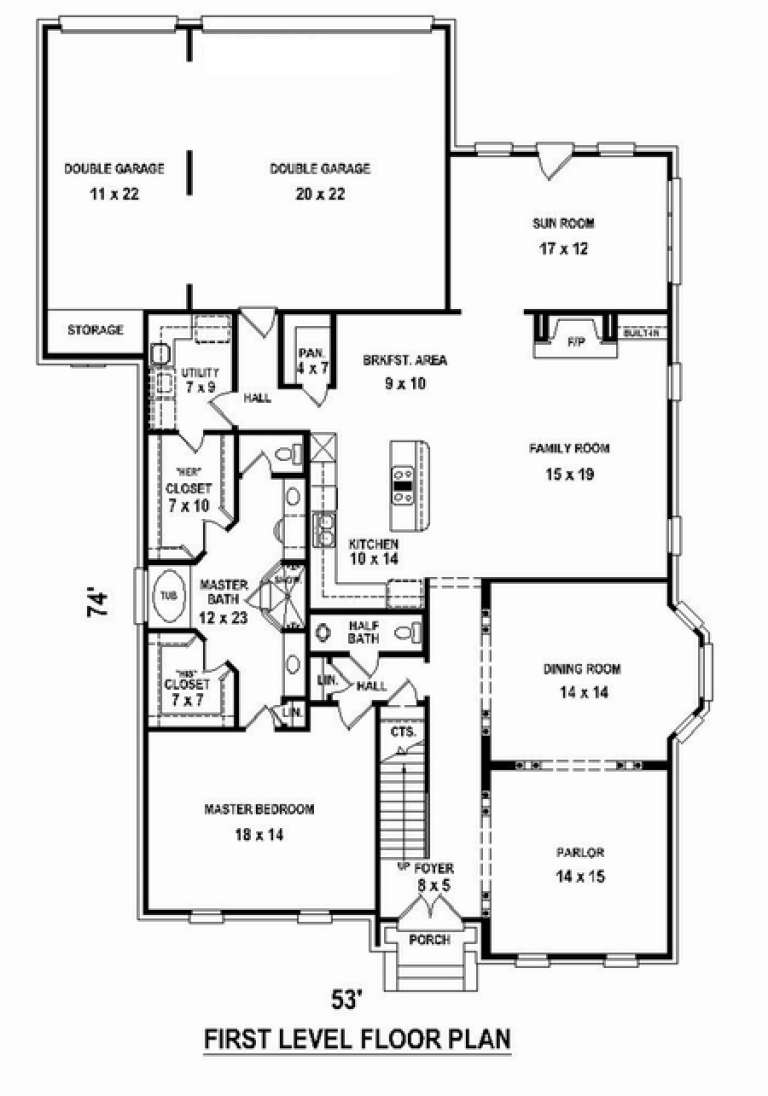
House Plan House Plan #10761 Front Photo

PLAN #053-02456

Starting at

$1,603
Sq Ft 3,644
Beds 3
Baths 2
½ Baths 1
Cars 3
Stories 2
Width 53'
Depth 74'
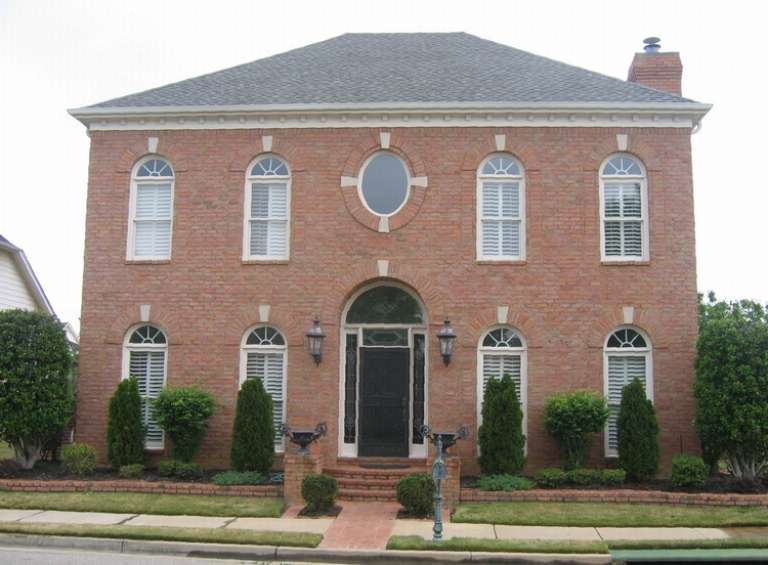
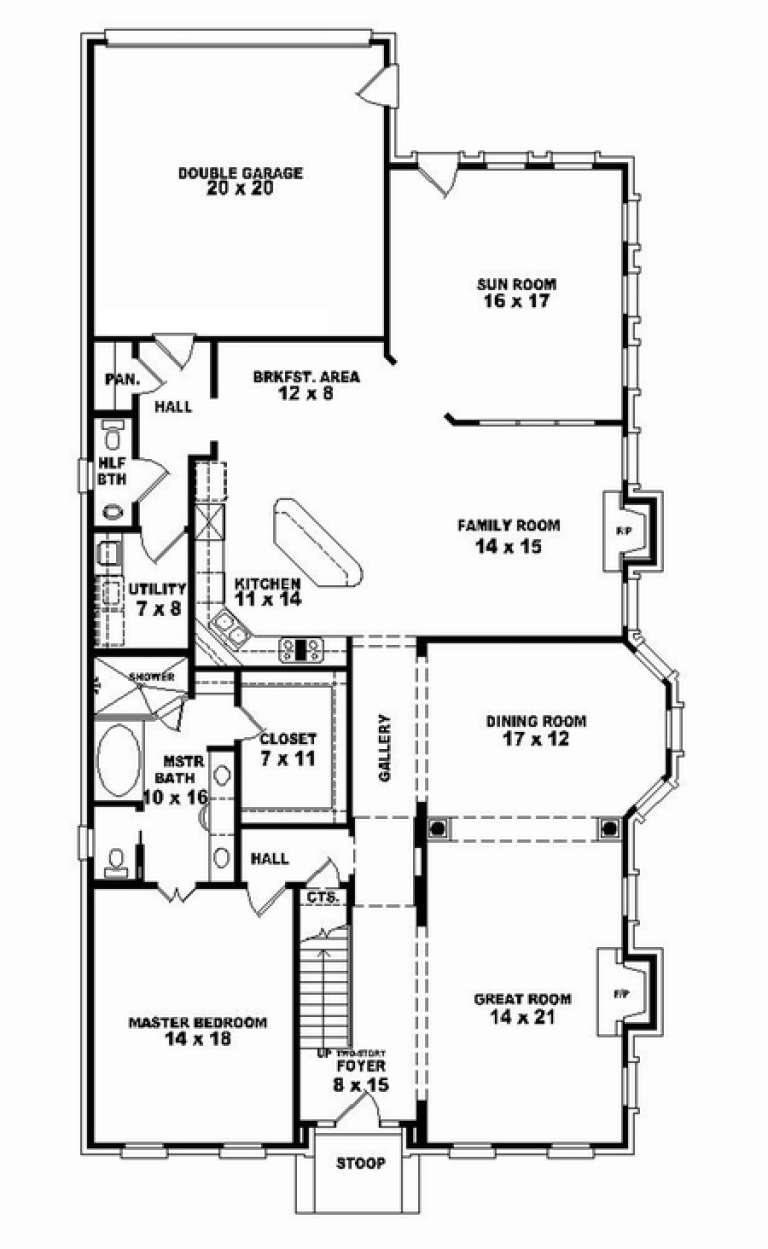
House Plan House Plan #10762 Front Photo

PLAN #053-02457

Starting at

$1,516
Sq Ft 3,080
Beds 3
Baths 2
½ Baths 1
Cars 3
Stories 2
Width 53'
Depth 74'
House Plan House Plan #10767 Front Photo

PLAN #053-02462

Starting at

$1,516
Sq Ft 3,306
Beds 3
Baths 2
½ Baths 1
Cars 2
Stories 2
Width 41'
Depth 77'
House Plan House Plan #10768 Front Photo

PLAN #053-02463

Starting at

$1,603
Sq Ft 3,598
Beds 4
Baths 3
½ Baths 1
Cars 3
Stories 2
Width 56'
Depth 69'
House Plan House Plan #10746 Front Photo

PLAN #053-02441

Starting at

$1,516
Sq Ft 3,335
Beds 3
Baths 2
½ Baths 1
Cars 3
Stories 2
Width 55'
Depth 80'
House Plan House Plan #10749 Front Photo

PLAN #053-02444

Starting at

$1,315
Sq Ft 2,788
Beds 3
Baths 2
½ Baths 1
Cars 2
Stories 2
Width 74'
Depth 58'
House Plan House Plan #10750 Front Photo

PLAN #053-02445

Starting at

$1,603
Sq Ft 3,720
Beds 4
Baths 3
½ Baths 1
Cars 3
Stories 2
Width 61'
Depth 61'
House Plan House Plan #10752 Front Photo

PLAN #053-02447

Starting at

$1,847
Sq Ft 4,119
Beds 4
Baths 4
½ Baths 0
Cars 3
Stories 2
Width 77'
Depth 73'
House Plan House Plan #10729 Front Photo

PLAN #053-02424

Starting at

$1,603
Sq Ft 3,548
Beds 4
Baths 3
½ Baths 1
Cars 3
Stories 2
Width 73'
Depth 51'
House Plan House Plan #10732 Front Elevation

PLAN #053-02427

Starting at

$1,315
Sq Ft 2,801
Beds 4
Baths 3
½ Baths 1
Cars 2
Stories 2
Width 57'
Depth 61'
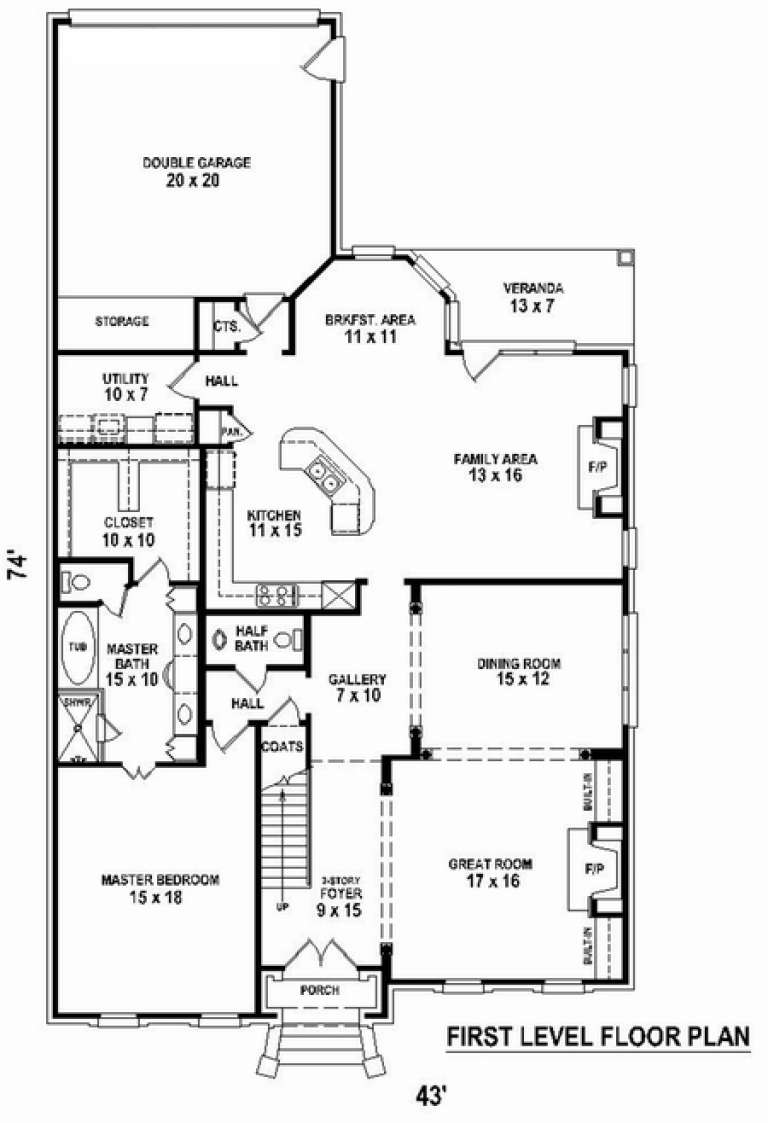
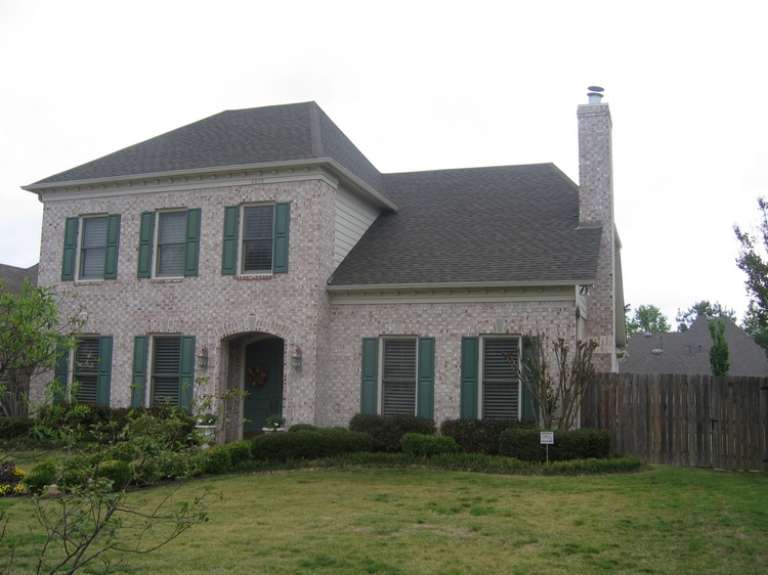
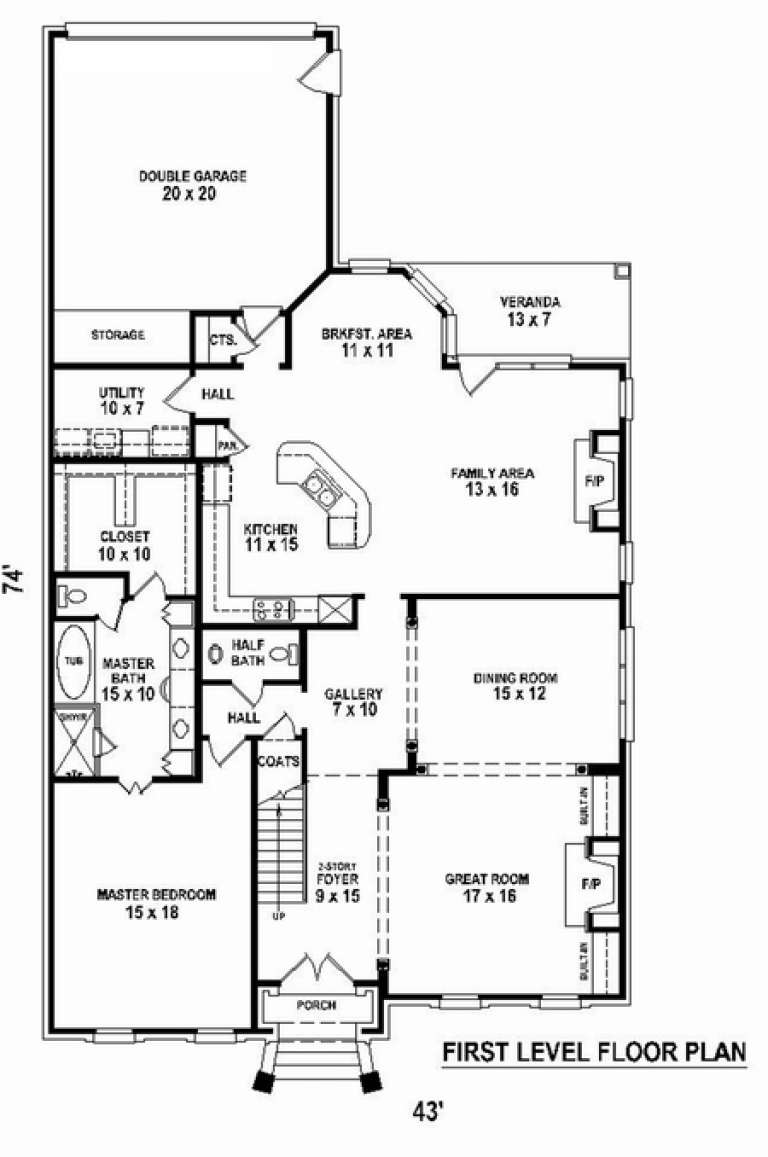
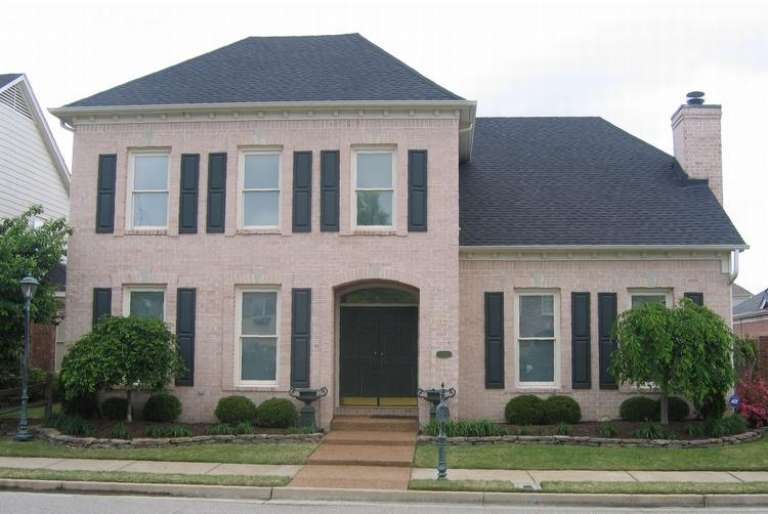
House Plan House Plan #10713 Front Photo

PLAN #053-02408

Starting at

$1,516
Sq Ft 3,341
Beds 3
Baths 2
½ Baths 1
Cars 2
Stories 2
Width 43'
Depth 74'
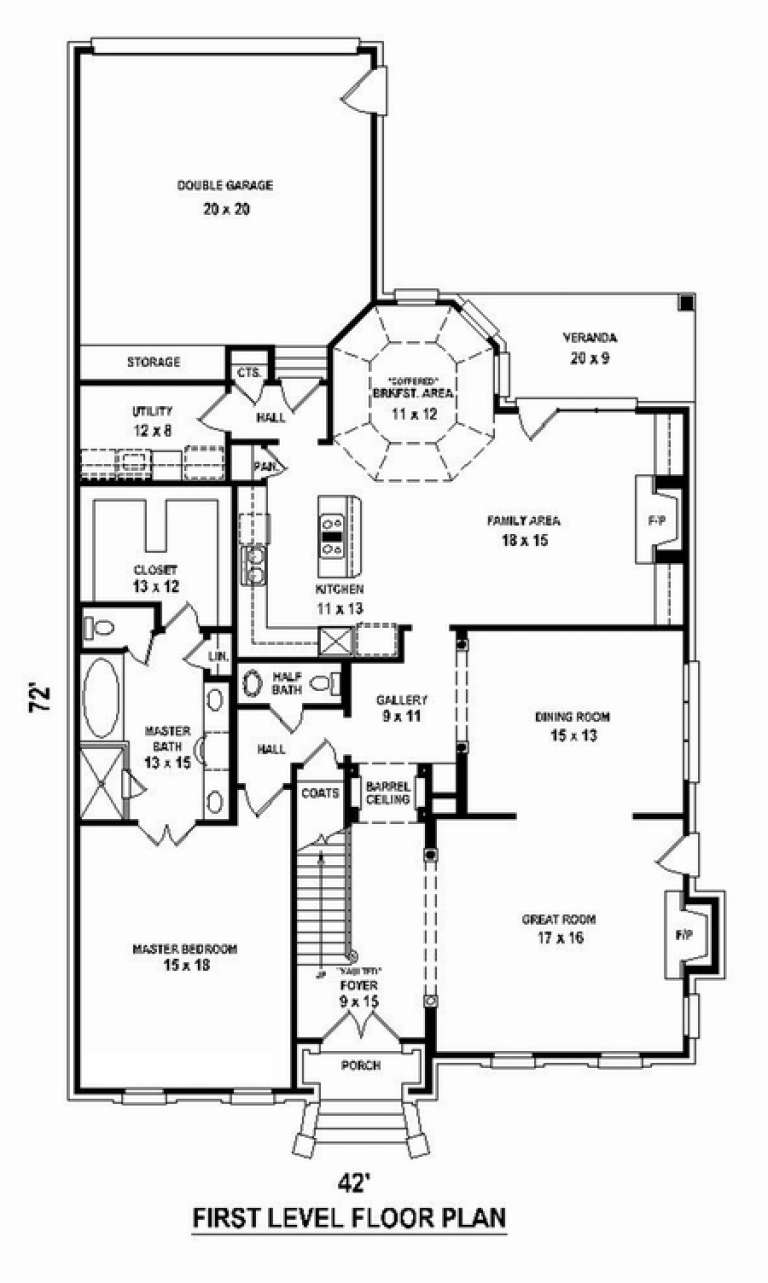
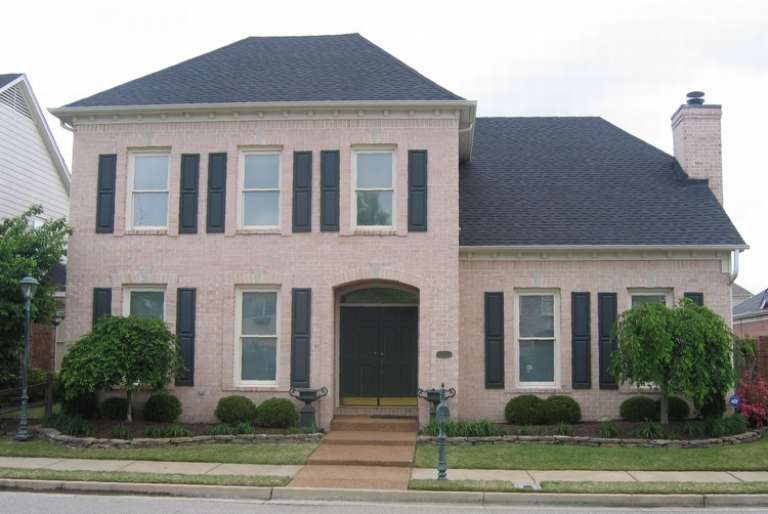
House Plan House Plan #10714 Front Photo

PLAN #053-02409

Starting at

$1,315
Sq Ft 2,833
Beds 3
Baths 2
½ Baths 1
Cars 2
Stories 2
Width 43'
Depth 73'
House Plan House Plan #10715 Front Photo

PLAN #053-02410

Starting at

$1,315
Sq Ft 2,835
Beds 3
Baths 2
½ Baths 1
Cars 2
Stories 2
Width 43'
Depth 73'
House Plan House Plan #10716 Front Photo

PLAN #053-02411

Starting at

$1,315
Sq Ft 2,981
Beds 3
Baths 2
½ Baths 1
Cars 2
Stories 2
Width 43'
Depth 74'
House Plan House Plan #10717 Front Photo

PLAN #053-02412

Starting at

$1,516
Sq Ft 3,077
Beds 3
Baths 2
½ Baths 1
Cars 2
Stories 2
Width 43'
Depth 73'
X
Shop Sign In
Favorites
Cart
Chat