9,972 Results

EDIT SEARCH FILTERS
Clear All Filters2 Stories
Sort By:  

9,972 RESULTS

SEARCH FILTERS

    Plan Type
    Square Feet
    Bedrooms
    Bathrooms
    Stories
    Garage (Vehicle Spaces)
    Architectural Styles

    Outdoor Living

    Bedroom Options
    Kitchen & Dining
    Laundry Location
    Additional Rooms

    Garage Type

    Garage Features
    Other Features
    Foundation Type

    Plan Width (FT)
    Plan Depth (FT)
    Plan Height (FT)
    Framing Type
    Media Filters
SEARCHING...
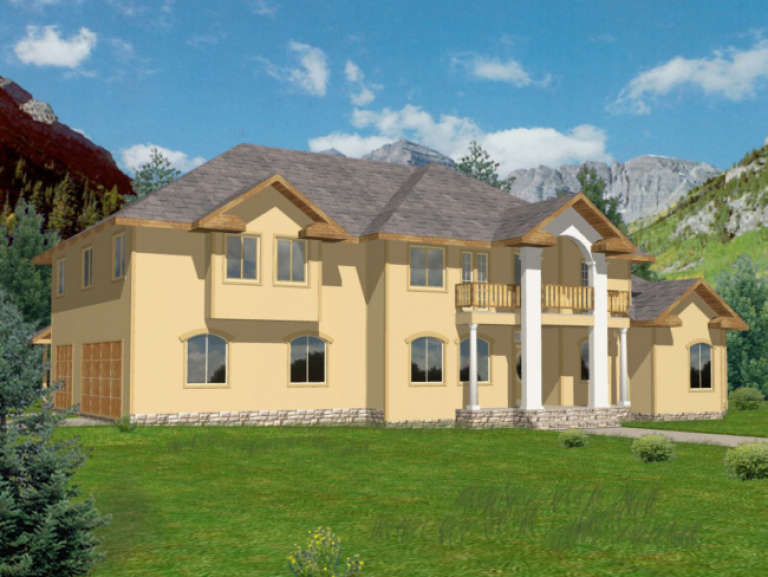
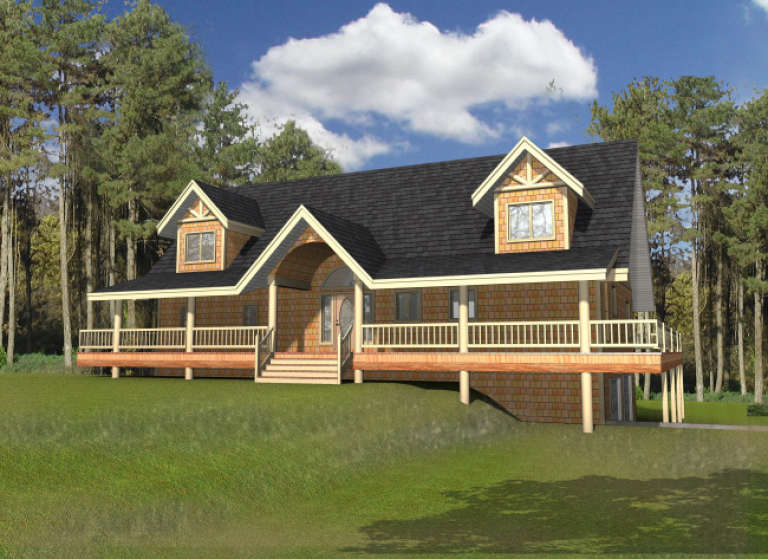
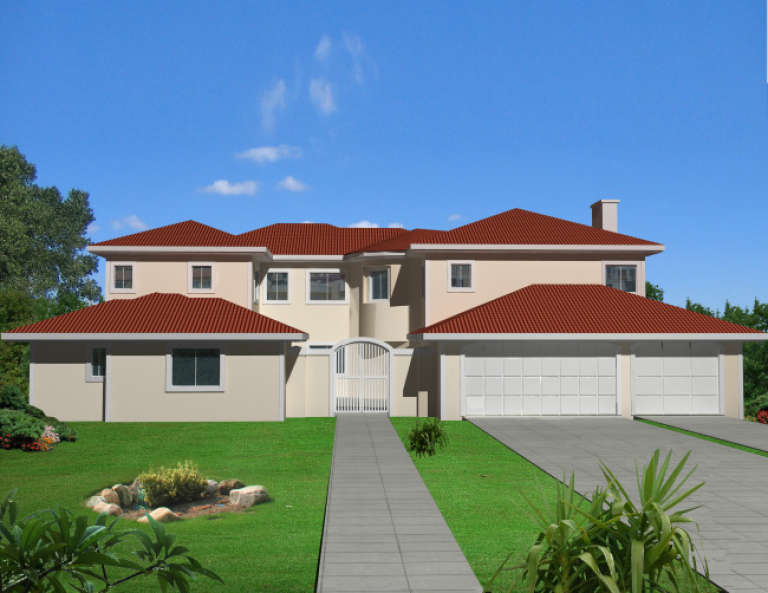
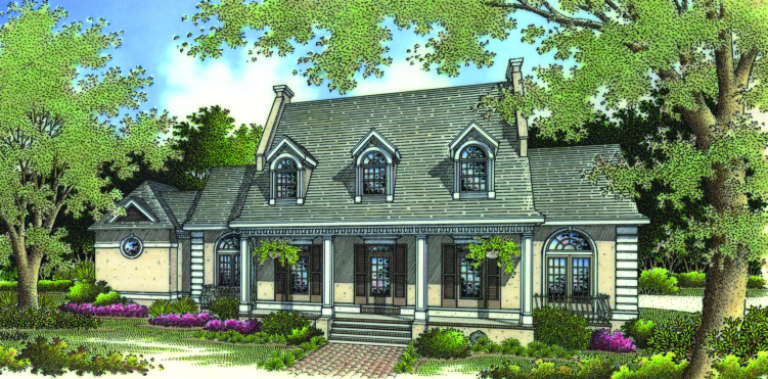
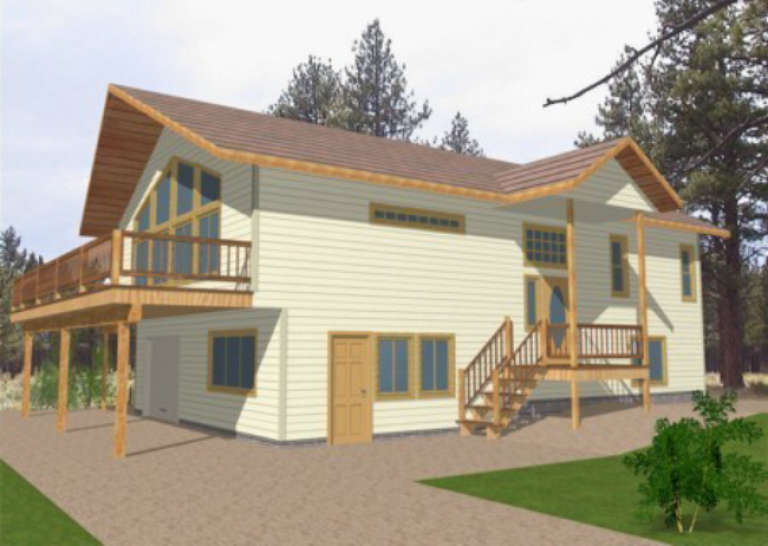
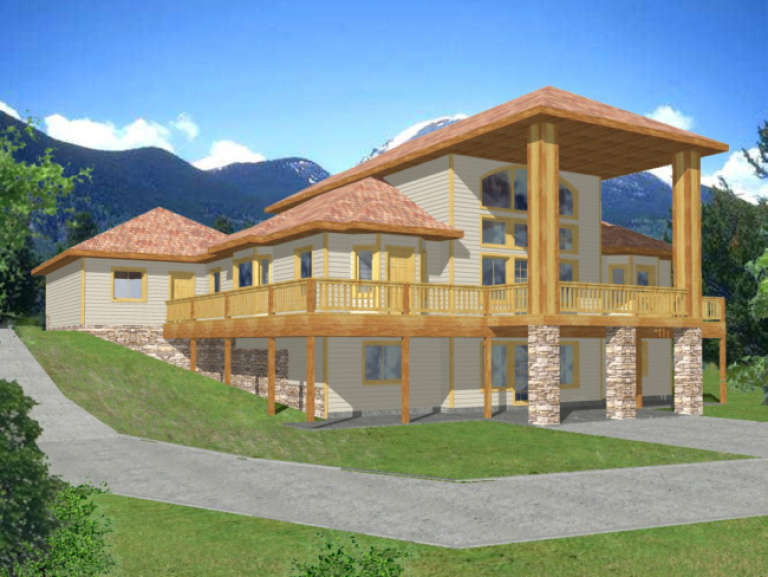
House Plan House Plan #1979 Front Elevation

PLAN #048-00184

Starting at

$1,595
Sq Ft 3,098
Beds 4
Baths 2
½ Baths 1
Cars 2
Stories 2
Width 78'
Depth 52'
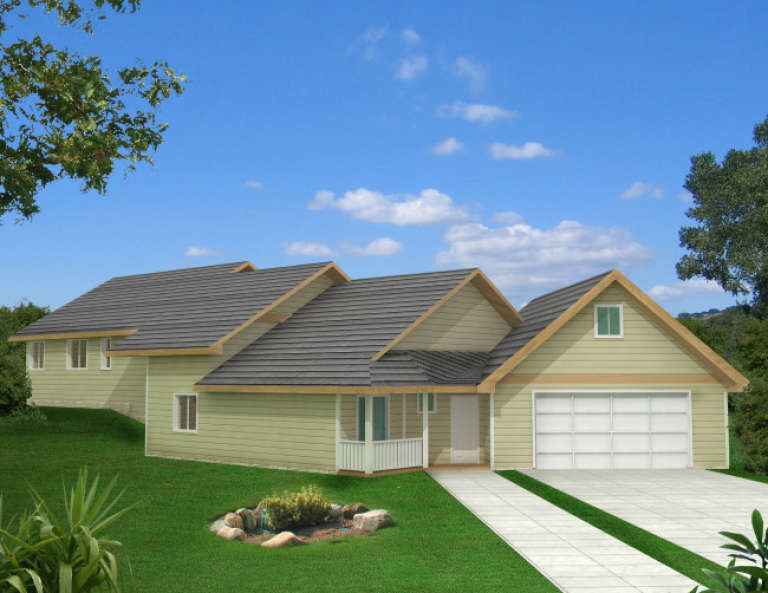
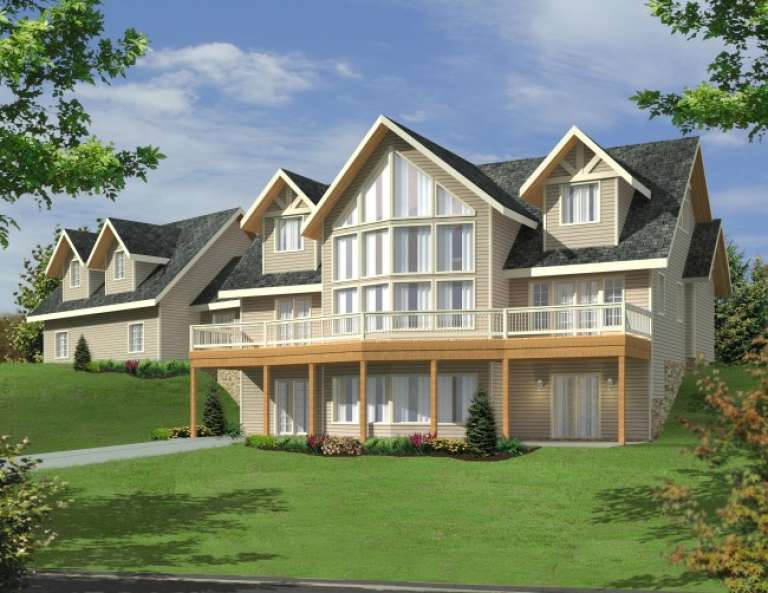
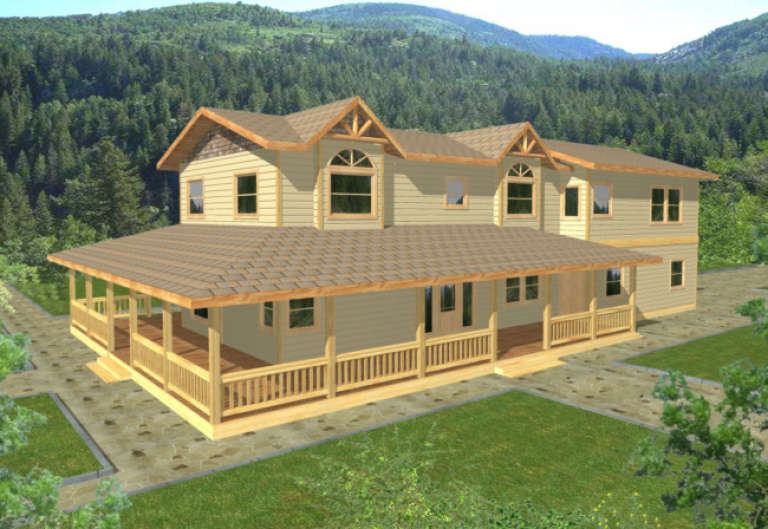
House Plan House Plan #1965 Front Elevation

PLAN #039-00524

Starting at

$1,645
Sq Ft 3,264
Beds 3
Baths 2
½ Baths 1
Cars 2
Stories 2
Width 59'
Depth 49'
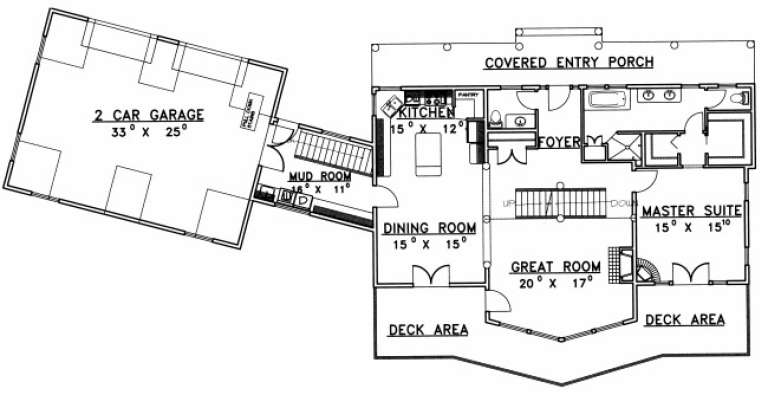
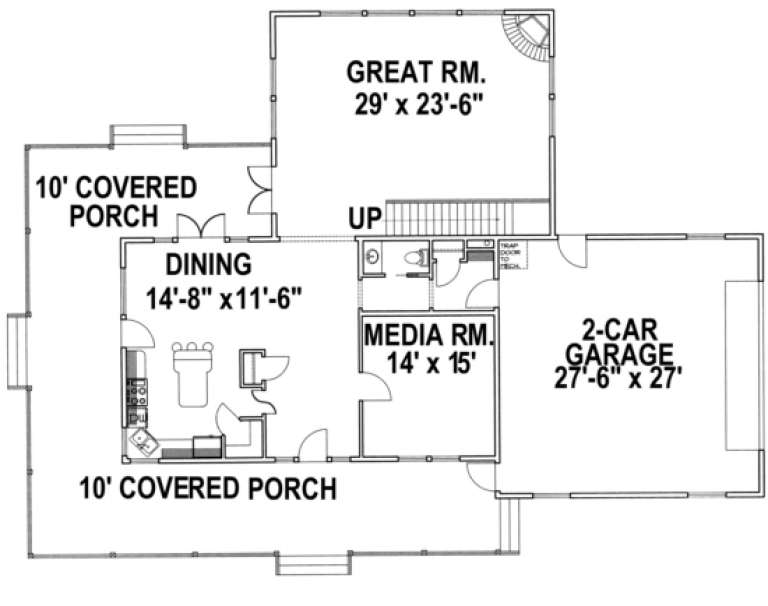
House Plan House Plan #1963 Front Elevation

PLAN #039-00522

Starting at

$1,645
Sq Ft 3,202
Beds 3
Baths 3
½ Baths 1
Cars 2
Stories 2
Width 47'
Depth 35' 10"
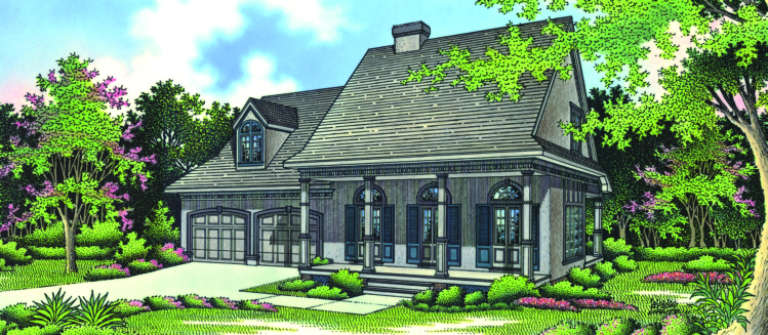
House Plan House Plan #1961 Front Elevation

PLAN #039-00520

Starting at

$1,480
Sq Ft 2,561
Beds 3
Baths 4
½ Baths 0
Cars 1
Stories 2
Width 40'
Depth 30'
House Plan House Plan #1950 Front Elevation

PLAN #039-00512

Starting at

$2,085
Sq Ft 3,815
Beds 4
Baths 4
½ Baths 0
Cars 3
Stories 2
Width 74' 4"
Depth 60' 8"
House Plan House Plan #1943 Front Elevation

PLAN #048-00168

Starting at

$1,495
Sq Ft 2,684
Beds 3
Baths 2
½ Baths 1
Cars 2
Stories 2
Width 62'
Depth 80'
House Plan House Plan #1938 Front Elevation

PLAN #039-00508

Starting at

$1,425
Sq Ft 2,414
Beds 3
Baths 1
½ Baths 1
Cars 0
Stories 2
Width 30'
Depth 63'
House Plan House Plan #1937 Front Elevation

PLAN #039-00507

Starting at

$1,425
Sq Ft 2,453
Beds 3
Baths 2
½ Baths 1
Cars 2
Stories 2
Width 95'
Depth 51' 5"
House Plan House Plan #1927 Front Elevation

PLAN #048-00165

Starting at

$1,495
Sq Ft 2,680
Beds 4
Baths 3
½ Baths 1
Cars 2
Stories 2
Width 72'
Depth 82'
House Plan House Plan #1926 Front Elevation

PLAN #039-00498

Starting at

$1,480
Sq Ft 2,717
Beds 2
Baths 2
½ Baths 0
Cars 3
Stories 2
Width 89'
Depth 38' 4"
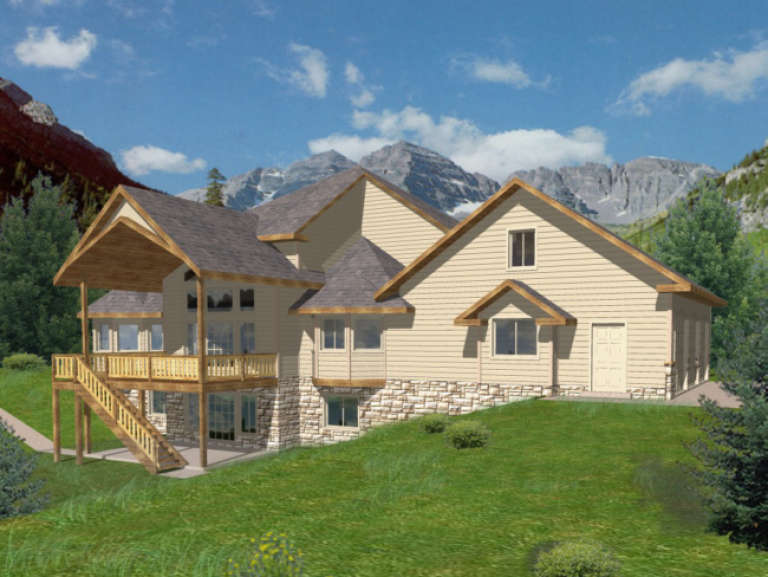
House Plan House Plan #1854 Rear Elevation

PLAN #039-00465

Starting at

$1,480
Sq Ft 2,750
Beds 3
Baths 2
½ Baths 1
Cars 2
Stories 2
Width 104' 4"
Depth 47' 3"
House Plan House Plan #1847 Front Elevation

PLAN #048-00120

Starting at

$1,395
Sq Ft 2,058
Beds 3
Baths 2
½ Baths 1
Cars 1
Stories 2
Width 46'
Depth 65'
House Plan House Plan #1739 Rear Elevation

PLAN #039-00387

Starting at

$1,480
Sq Ft 2,681
Beds 2
Baths 2
½ Baths 1
Cars 0
Stories 2
Width 45'
Depth 37'
House Plan House Plan #1717 Front Elevation

PLAN #039-00371

Starting at

$2,085
Sq Ft 3,952
Beds 3
Baths 3
½ Baths 0
Cars 3
Stories 2
Width 73'
Depth 65' 2"
House Plan House Plan #1716 Front Elevation

PLAN #039-00370

Starting at

$1,425
Sq Ft 2,166
Beds 3
Baths 2
½ Baths 1
Cars 1
Stories 2
Width 35'
Depth 52'
House Plan House Plan #1714 Rear Elevation

PLAN #039-00369

Starting at

$1,480
Sq Ft 2,723
Beds 3
Baths 4
½ Baths 0
Cars 3
Stories 2
Width 82'
Depth 62' 10"
House Plan House Plan #1673 Rear Elevation

PLAN #039-00338

Starting at

$1,425
Sq Ft 2,428
Beds 3
Baths 2
½ Baths 2
Cars 2
Stories 2
Width 84' 6"
Depth 66' 6"
House Plan House Plan #1653 Front Elevation

PLAN #039-00323

Starting at

$1,645
Sq Ft 3,429
Beds 3
Baths 2
½ Baths 1
Cars 2
Stories 2
Width 68'
Depth 52'
X
Shop Sign In
Favorites
Cart
Chat