9,972 Results

EDIT SEARCH FILTERS
Clear All Filters2 Stories
Sort By:  

9,972 RESULTS

SEARCH FILTERS

    Plan Type
    Square Feet
    Bedrooms
    Bathrooms
    Stories
    Garage (Vehicle Spaces)
    Architectural Styles

    Outdoor Living

    Bedroom Options
    Kitchen & Dining
    Laundry Location
    Additional Rooms

    Garage Type

    Garage Features
    Other Features
    Foundation Type

    Plan Width (FT)
    Plan Depth (FT)
    Plan Height (FT)
    Framing Type
    Media Filters
SEARCHING...
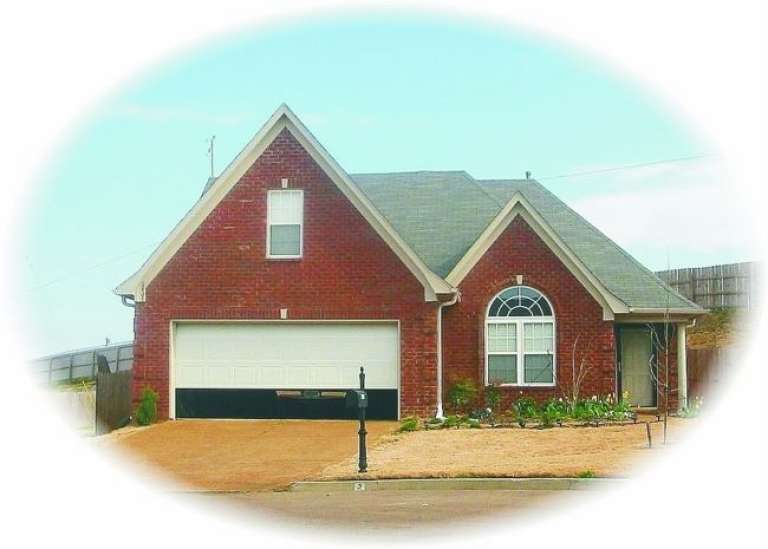
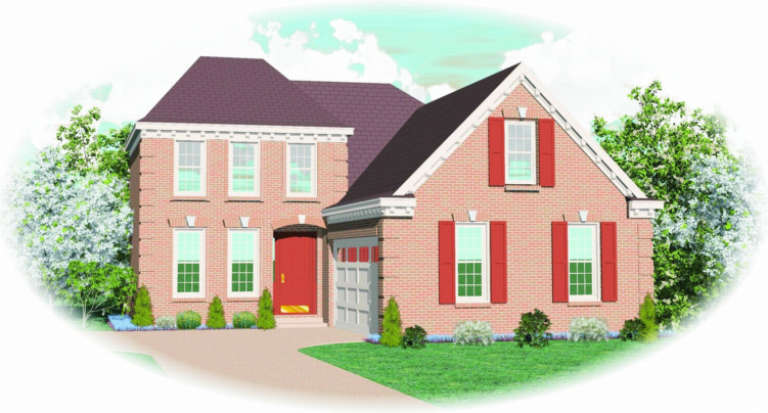
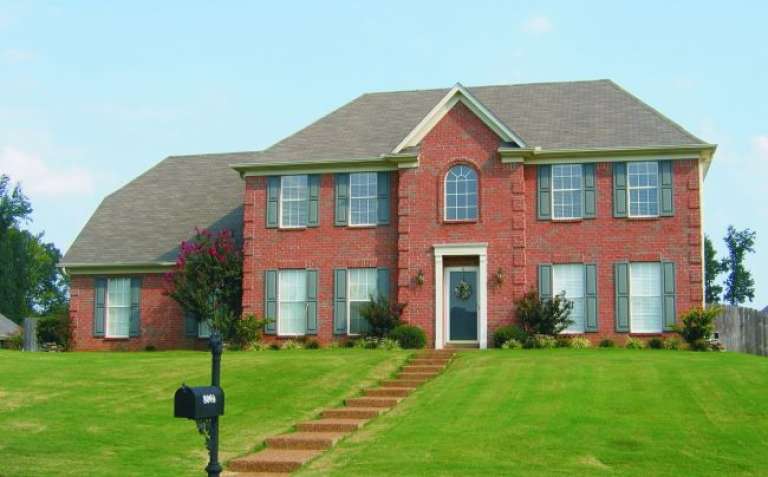
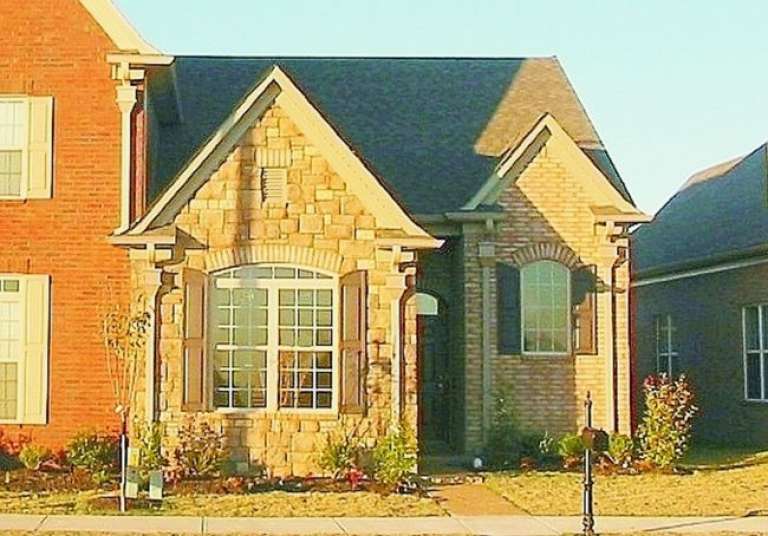
House Plan House Plan #2705 Front Elevation

PLAN #053-00384

Starting at

$1,062
Sq Ft 2,013
Beds 3
Baths 2
½ Baths 1
Cars 2
Stories 2
Width 40'
Depth 63'
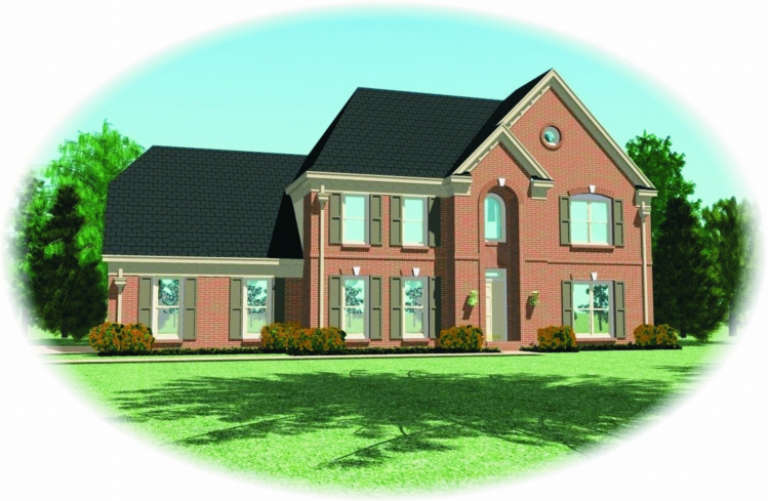
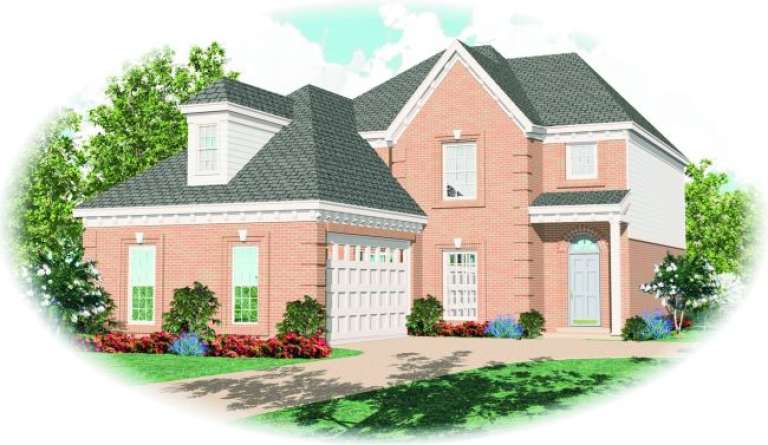
House Plan House Plan #2672 Front Elevation

PLAN #053-00351

Starting at

$1,516
Sq Ft 3,008
Beds 4
Baths 2
½ Baths 1
Cars 2
Stories 2
Width 61'
Depth 42'
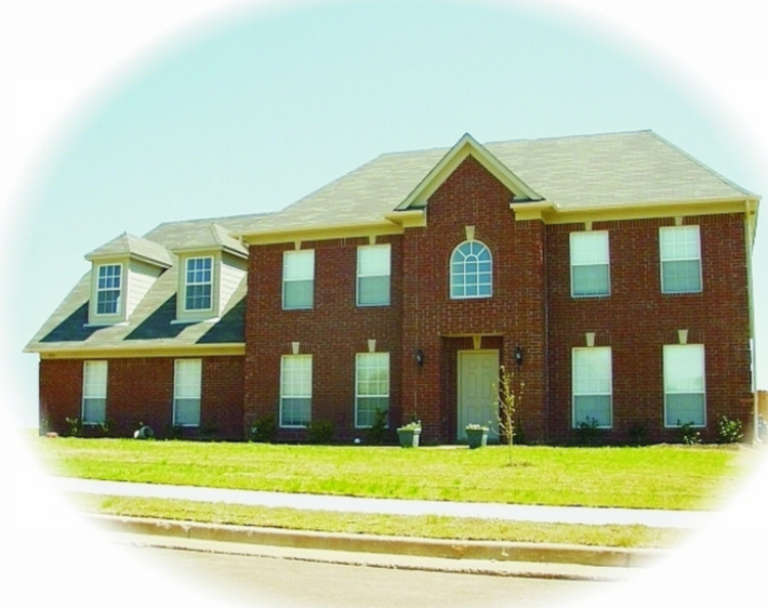
House Plan House Plan #2669 Front Elevation

PLAN #053-00348

Starting at

$1,315
Sq Ft 2,919
Beds 4
Baths 3
½ Baths 1
Cars 3
Stories 2
Width 61'
Depth 45'
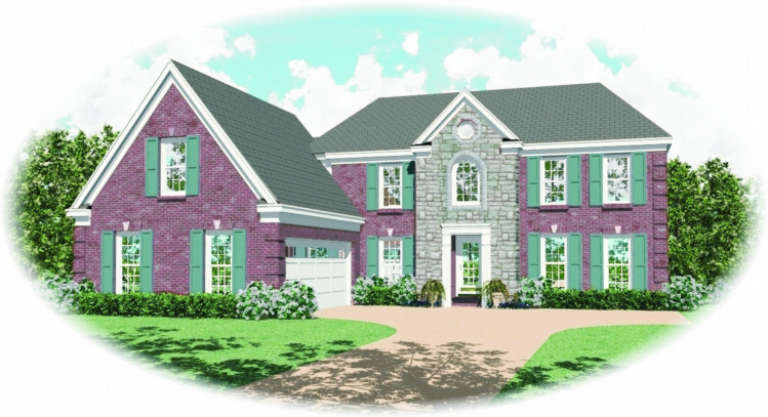
House Plan House Plan #2668 Front Elevation

PLAN #053-00347

Starting at

$1,315
Sq Ft 2,858
Beds 4
Baths 3
½ Baths 1
Cars 2
Stories 2
Width 65'
Depth 40'
House Plan House Plan #2664 Front Elevation

PLAN #053-00343

Starting at

$1,248
Sq Ft 2,705
Beds 4
Baths 3
½ Baths 1
Cars 2
Stories 2
Width 55'
Depth 59'
House Plan House Plan #2650 Front Elevation

PLAN #053-00335

Starting at

$1,205
Sq Ft 2,477
Beds 3
Baths 2
½ Baths 1
Cars 2
Stories 2
Width 60'
Depth 38'
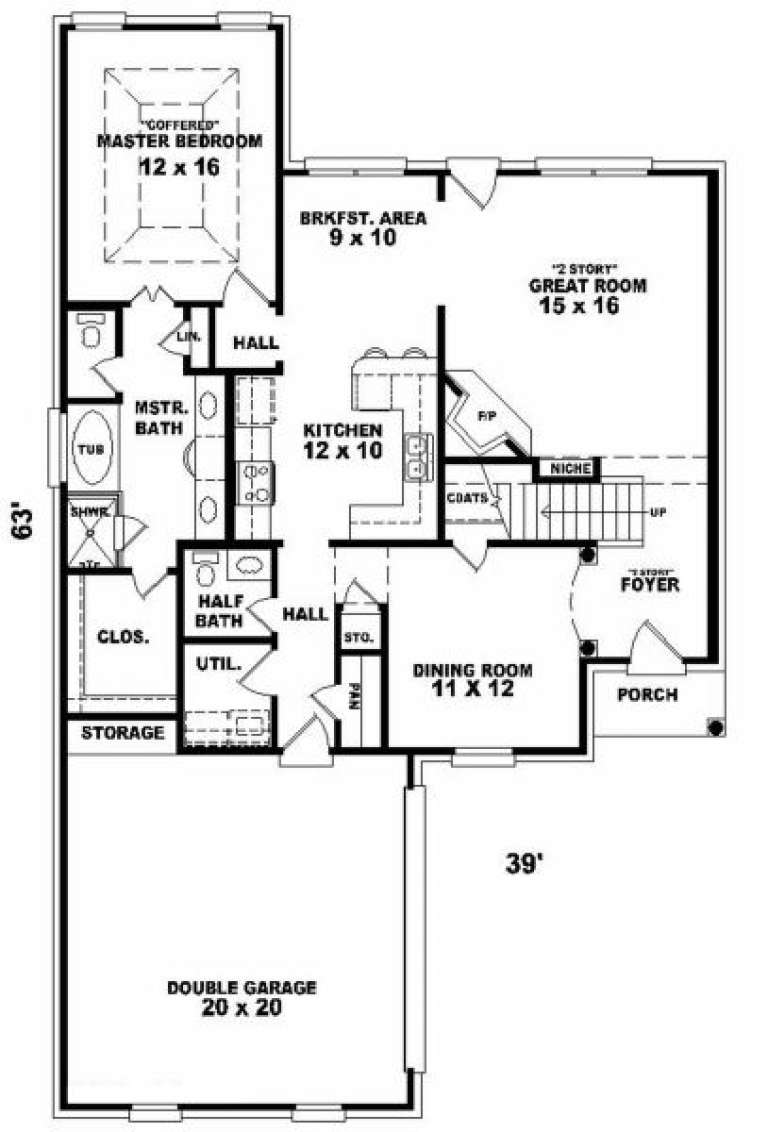
House Plan House Plan #2625 Front Elevation

PLAN #053-00315

Starting at

$994
Sq Ft 1,821
Beds 3
Baths 2
½ Baths 1
Cars 2
Stories 2
Width 39'
Depth 63'
House Plan House Plan #2623 Front Elevation

PLAN #053-00313

Starting at

$1,062
Sq Ft 2,249
Beds 3
Baths 2
½ Baths 1
Cars 2
Stories 2
Width 41'
Depth 62'
House Plan House Plan #2583 Front Elevation

PLAN #053-00299

Starting at

$1,516
Sq Ft 3,185
Beds 3
Baths 2
½ Baths 0
Cars 0
Stories 2
Width 43'
Depth 48'
House Plan House Plan #2539 Front Elevation

PLAN #053-00271

Starting at

$994
Sq Ft 1,934
Beds 3
Baths 2
½ Baths 1
Cars 2
Stories 2
Width 55'
Depth 55'
House Plan House Plan #2535 Front Elevation

PLAN #053-00268

Starting at

$1,516
Sq Ft 3,296
Beds 3
Baths 2
½ Baths 1
Cars 2
Stories 2
Width 55'
Depth 55'
House Plan House Plan #2512 Front Elevation

PLAN #053-00250

Starting at

$994
Sq Ft 1,767
Beds 2
Baths 3
½ Baths 0
Cars 2
Stories 2
Width 25'
Depth 81'
House Plan House Plan #2481 Front Elevation

PLAN #053-00234

Starting at

$1,315
Sq Ft 2,784
Beds 3
Baths 2
½ Baths 1
Cars 2
Stories 2
Width 64'
Depth 32'
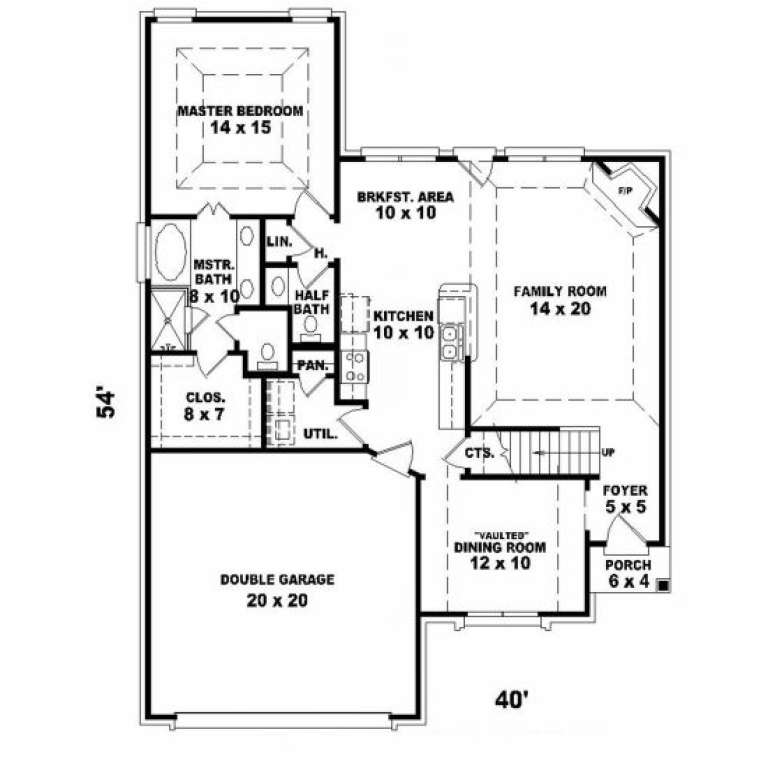
House Plan House Plan #2411 Front Elevation

PLAN #053-00207

Starting at

$994
Sq Ft 1,820
Beds 3
Baths 2
½ Baths 1
Cars 2
Stories 2
Width 40'
Depth 54'
House Plan House Plan #2355 Front Elevation

PLAN #053-00191

Starting at

$1,062
Sq Ft 2,107
Beds 3
Baths 2
½ Baths 1
Cars 2
Stories 2
Width 40'
Depth 51'
House Plan House Plan #2320 Front Elevation

PLAN #053-00176

Starting at

$1,062
Sq Ft 2,072
Beds 3
Baths 2
½ Baths 1
Cars 2
Stories 2
Width 50'
Depth 46'
House Plan House Plan #2312 Front Elevation

PLAN #053-00168

Starting at

$994
Sq Ft 1,943
Beds 3
Baths 2
½ Baths 1
Cars 2
Stories 2
Width 47'
Depth 50'
House Plan House Plan #2219 Front Elevation

PLAN #053-00110

Starting at

$994
Sq Ft 1,834
Beds 4
Baths 2
½ Baths 1
Cars 2
Stories 2
Width 24'
Depth 77'
X
Shop Sign In
Favorites
Cart
Chat