9,972 Results

EDIT SEARCH FILTERS
Clear All Filters2 Stories
Sort By:  

9,972 RESULTS

SEARCH FILTERS

    Plan Type
    Square Feet
    Bedrooms
    Bathrooms
    Stories
    Garage (Vehicle Spaces)
    Architectural Styles

    Outdoor Living

    Bedroom Options
    Kitchen & Dining
    Laundry Location
    Additional Rooms

    Garage Type

    Garage Features
    Other Features
    Foundation Type

    Plan Width (FT)
    Plan Depth (FT)
    Plan Height (FT)
    Framing Type
    Media Filters
SEARCHING...
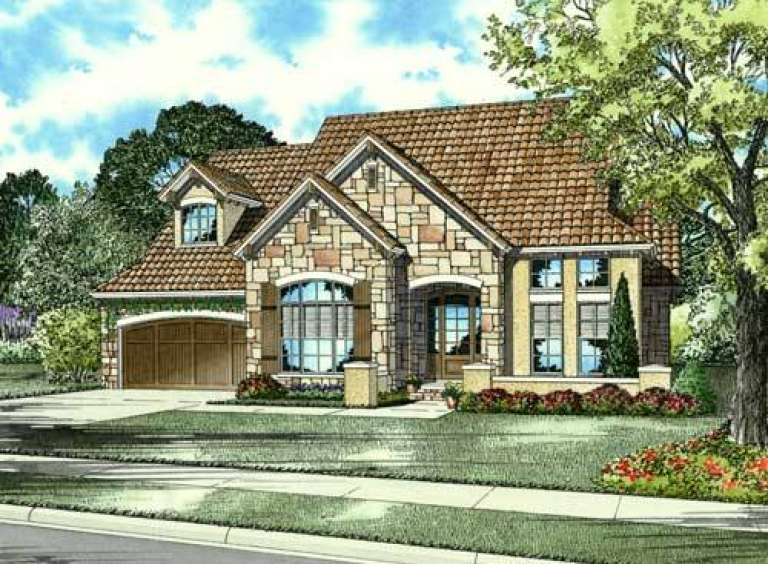
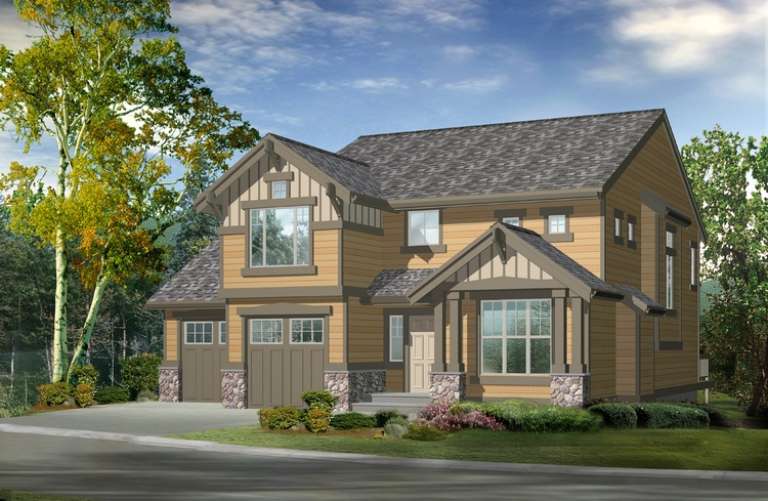
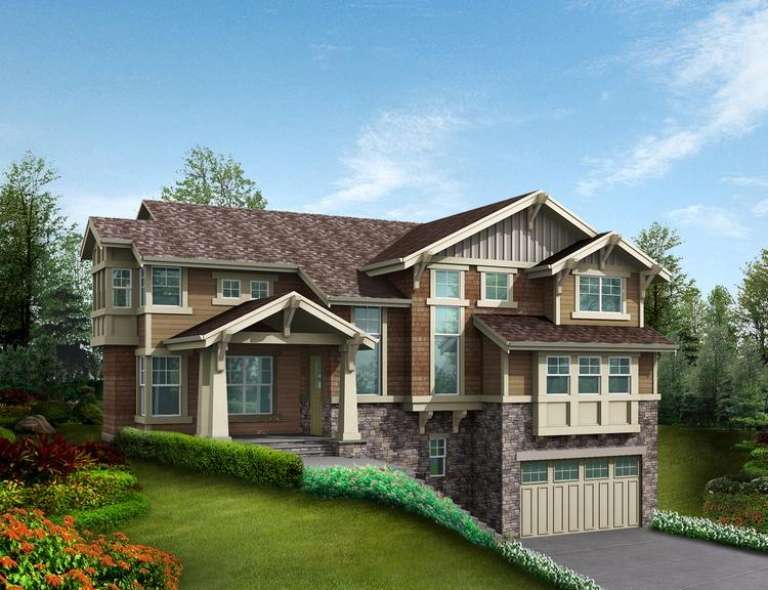
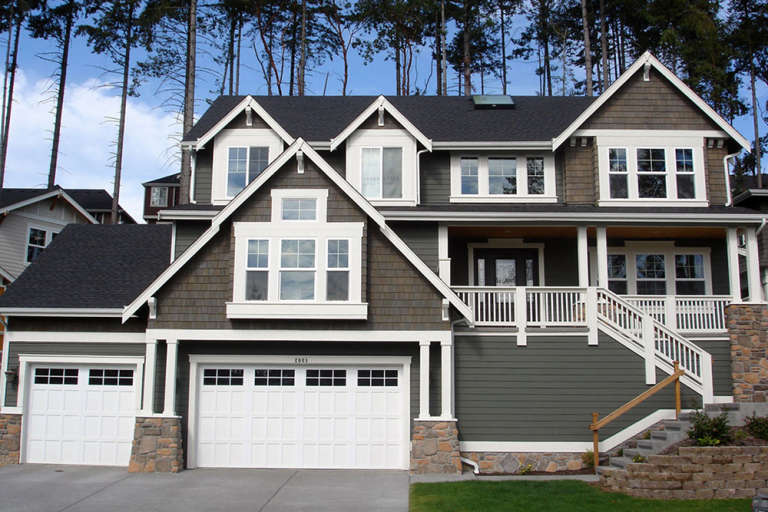
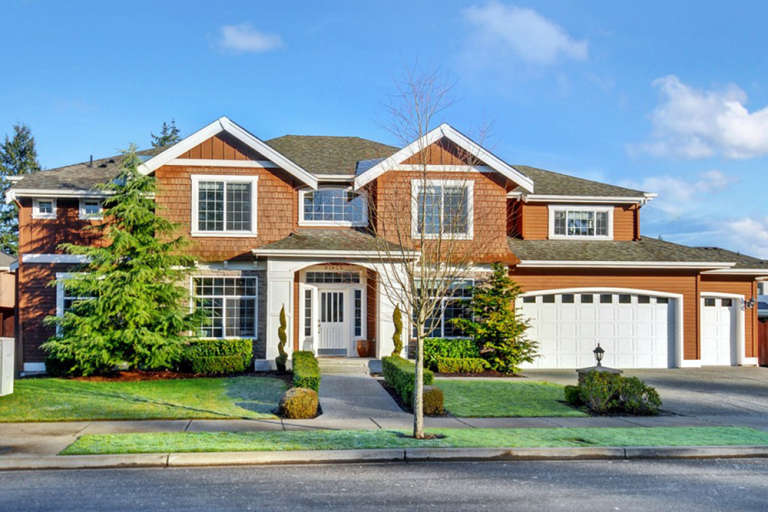
House Plan House Plan #6067 Front Elevation

PLAN #341-00193

Starting at

$1,950
Sq Ft 2,640
Beds 3
Baths 3
½ Baths 1
Cars 2
Stories 2
Width 44'
Depth 42'
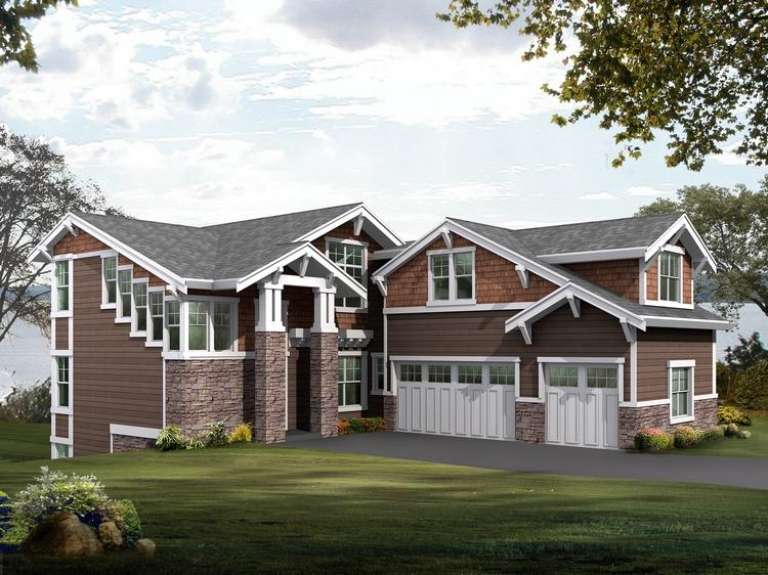
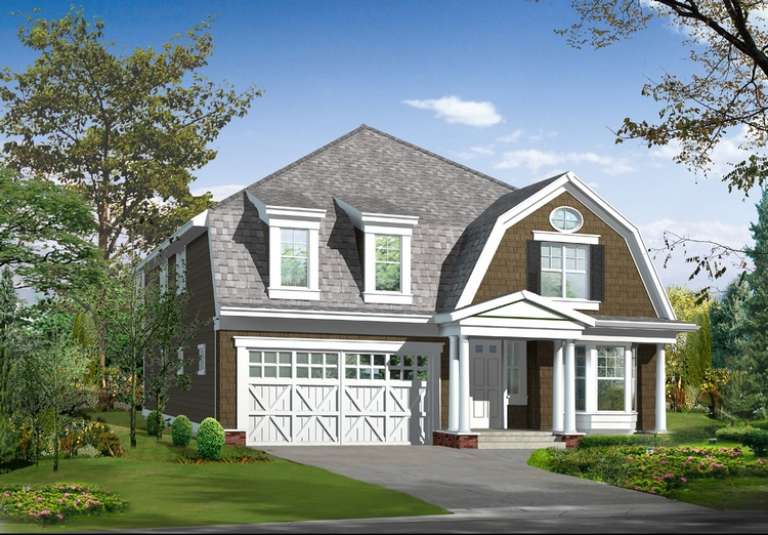
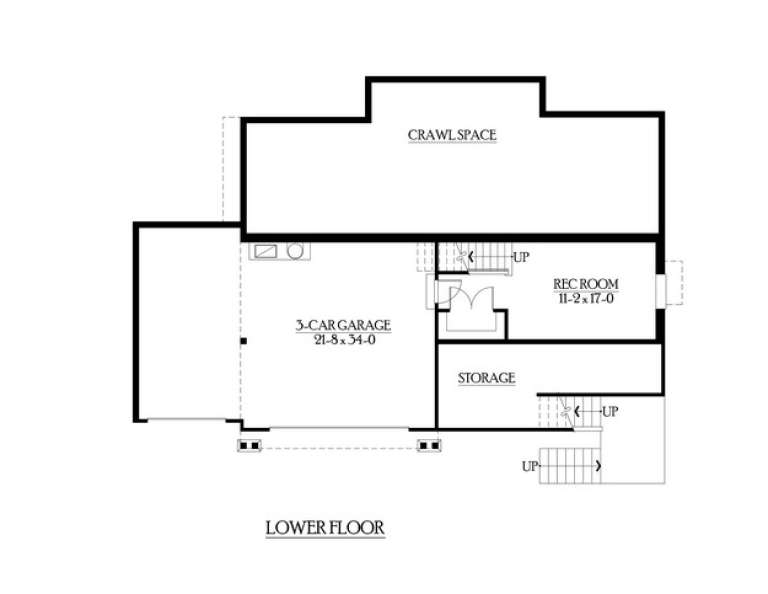
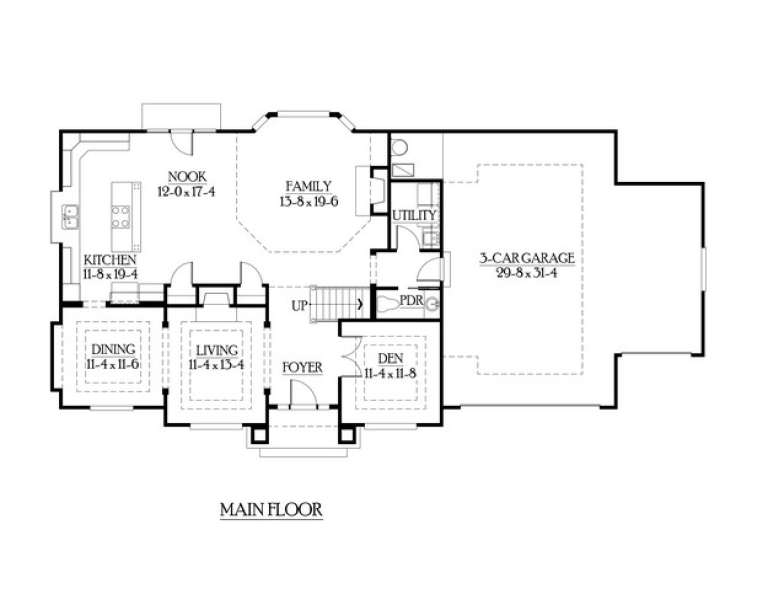
House Plan House Plan #6046 Front Elevation

PLAN #341-00172

Starting at

$2,150
Sq Ft 3,009
Beds 3
Baths 2
½ Baths 1
Cars 3
Stories 2
Width 44'
Depth 76'
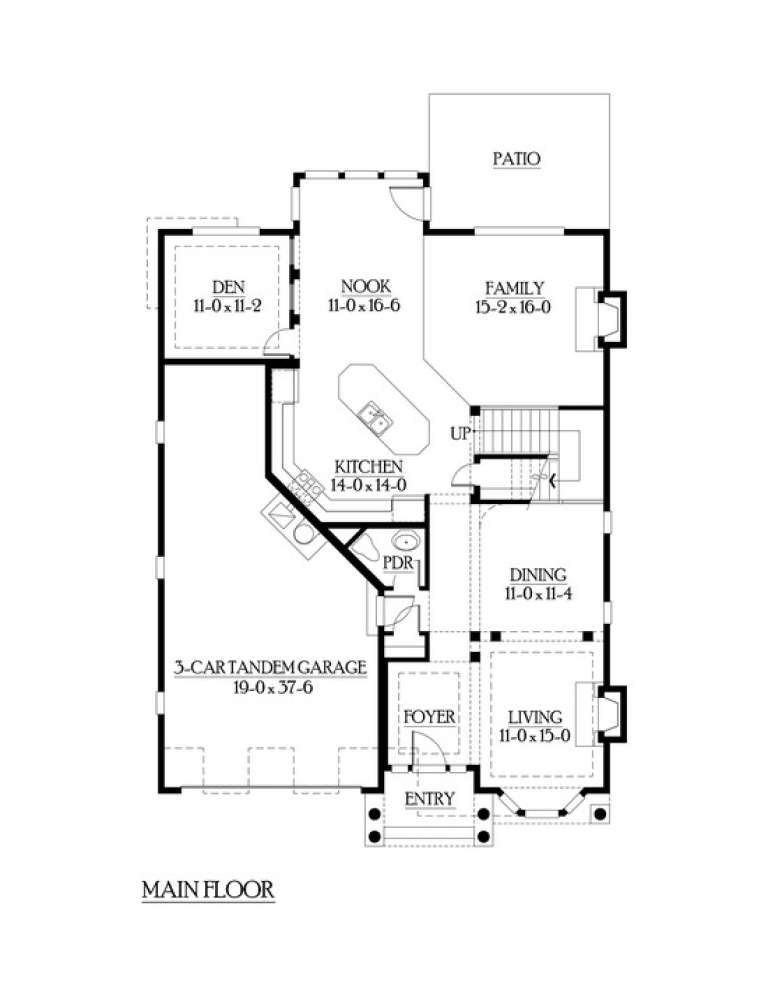
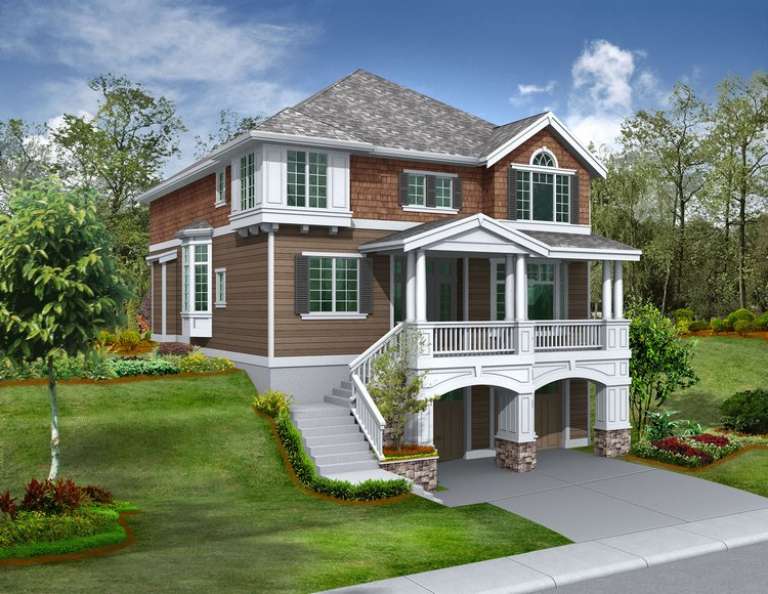
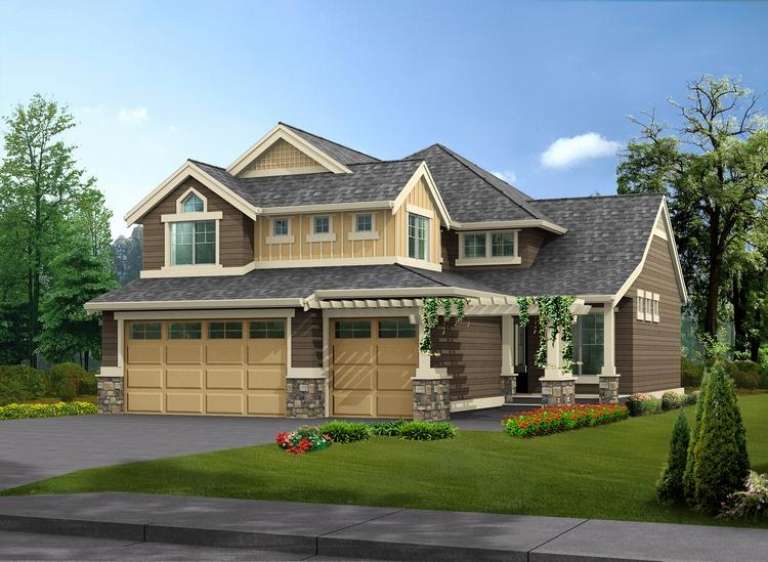
House Plan House Plan #6034 Front Elevation

PLAN #341-00160

Starting at

$2,400
Sq Ft 3,865
Beds 4
Baths 4
½ Baths 0
Cars 3
Stories 2
Width 54'
Depth 44'
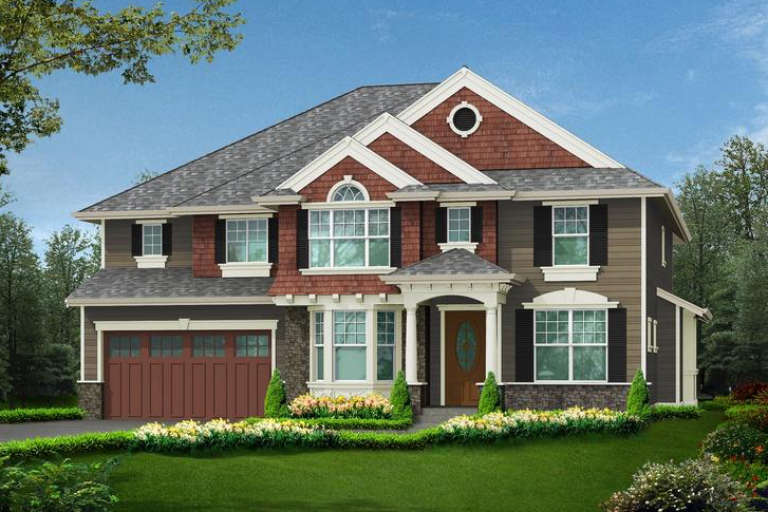
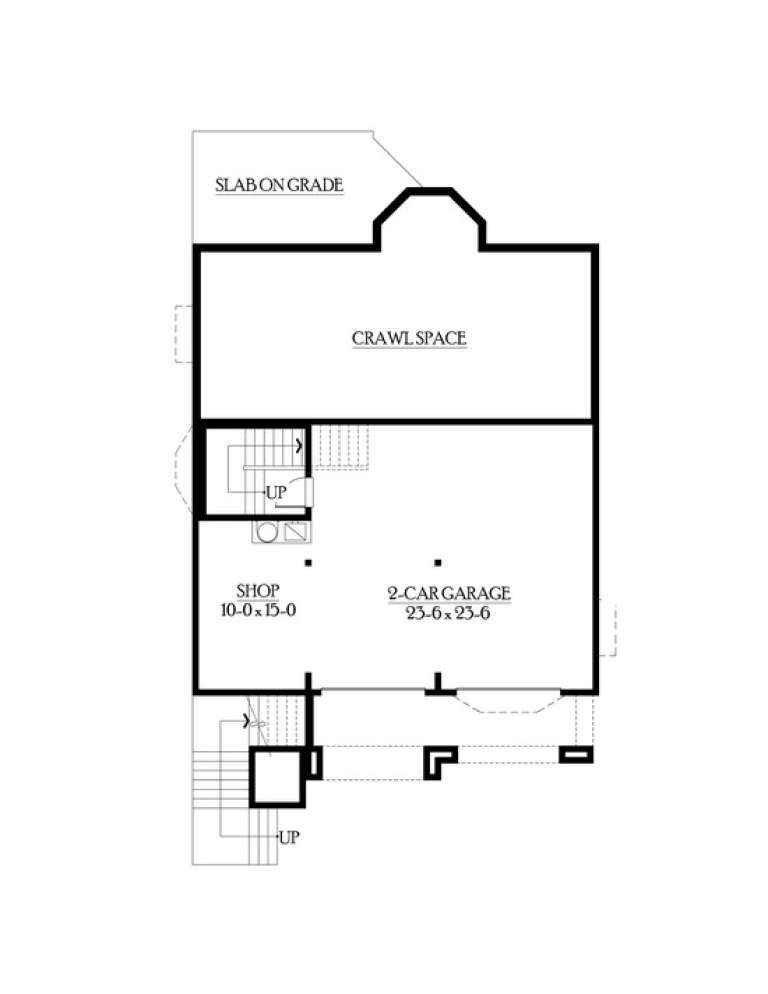
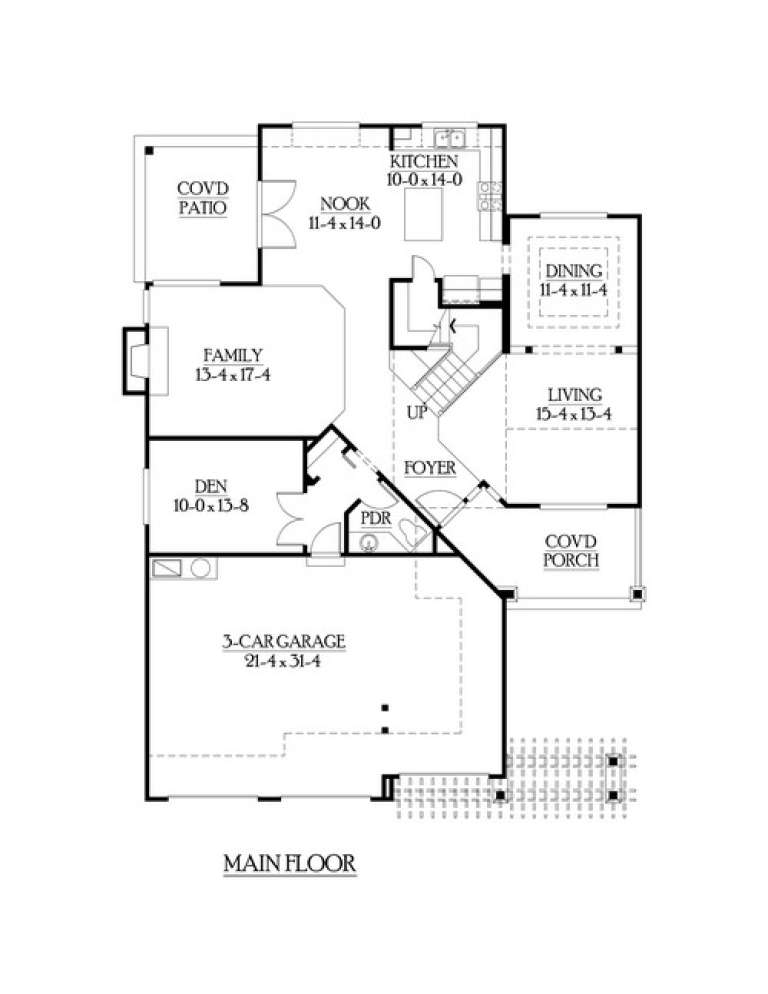
House Plan House Plan #6029 Front Elevation

PLAN #341-00155

Starting at

$2,400
Sq Ft 3,686
Beds 5
Baths 2
½ Baths 1
Cars 3
Stories 2
Width 40'
Depth 59'
House Plan House Plan #6013 Front Elevation

PLAN #341-00139

Starting at

$2,400
Sq Ft 3,585
Beds 4
Baths 3
½ Baths 1
Cars 3
Stories 2
Width 52'
Depth 57'
House Plan House Plan #5985 Front Elevation

PLAN #341-00111

Starting at

$2,150
Sq Ft 3,170
Beds 3
Baths 2
½ Baths 1
Cars 0
Stories 2
Width 45'
Depth 52'
House Plan House Plan #5982 Front Elevation

PLAN #341-00108

Starting at

$2,150
Sq Ft 3,305
Beds 4
Baths 3
½ Baths 1
Cars 3
Stories 2
Width 53'
Depth 43'
House Plan House Plan #5981 Front Elevation

PLAN #341-00107

Starting at

$2,150
Sq Ft 3,155
Beds 4
Baths 3
½ Baths 1
Cars 3
Stories 2
Width 61'
Depth 43'
House Plan House Plan #5969 Front Elevation

PLAN #341-00095

Starting at

$1,950
Sq Ft 2,995
Beds 3
Baths 2
½ Baths 1
Cars 2
Stories 2
Width 36'
Depth 52' 6"
House Plan House Plan #5968 Front Elevation

PLAN #341-00094

Starting at

$1,950
Sq Ft 2,970
Beds 4
Baths 2
½ Baths 1
Cars 4
Stories 2
Width 52'
Depth 44'
House Plan House Plan #5957 Front Elevation

PLAN #341-00083

Starting at

$1,950
Sq Ft 2,927
Beds 3
Baths 2
½ Baths 1
Cars 3
Stories 2
Width 75'
Depth 38'
House Plan House Plan #5948 Front Elevation

PLAN #341-00074

Starting at

$1,950
Sq Ft 2,765
Beds 4
Baths 2
½ Baths 1
Cars 3
Stories 2
Width 44'
Depth 60'
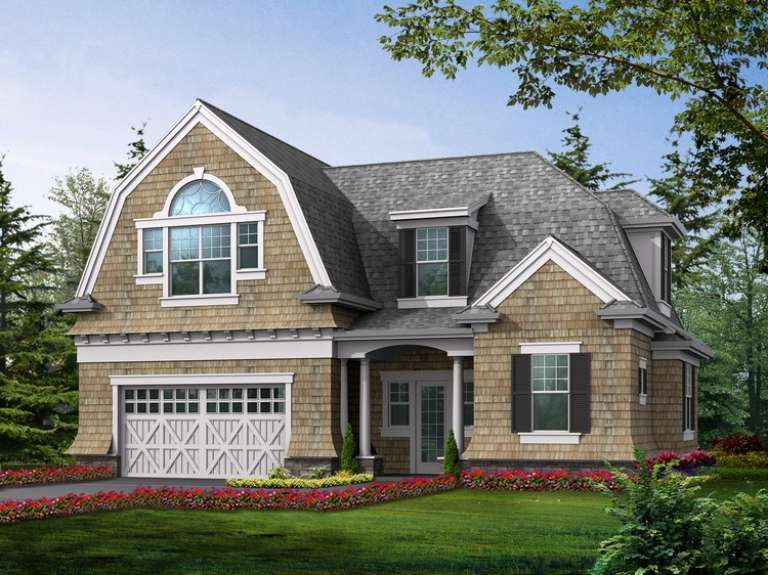
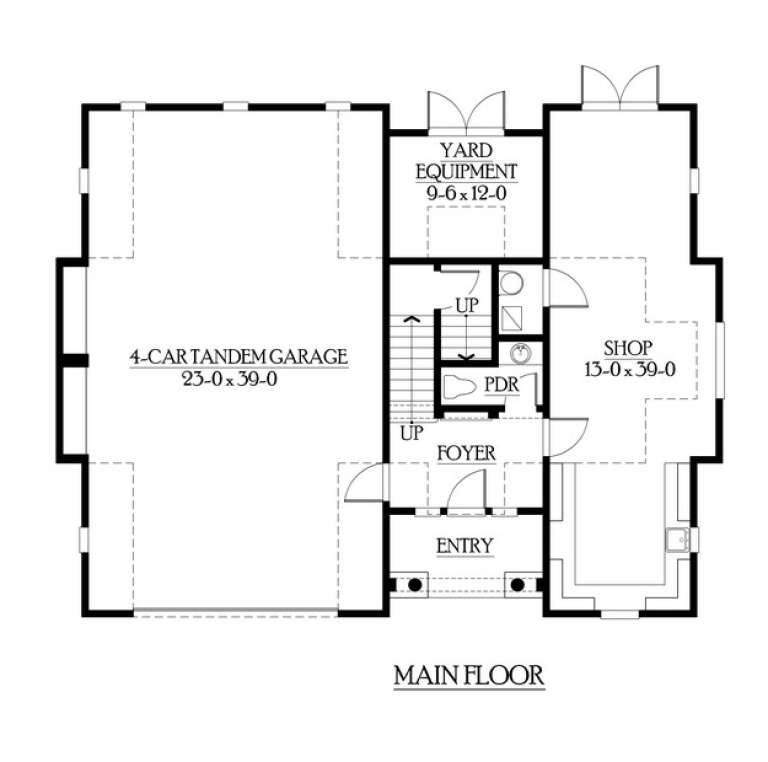
House Plan House Plan #5916 Front Elevation

PLAN #341-00042

Starting at

$1,500
Sq Ft 1,285
Beds 0
Baths 1
½ Baths 1
Cars 4
Stories 2
Width 52'
Depth 40'
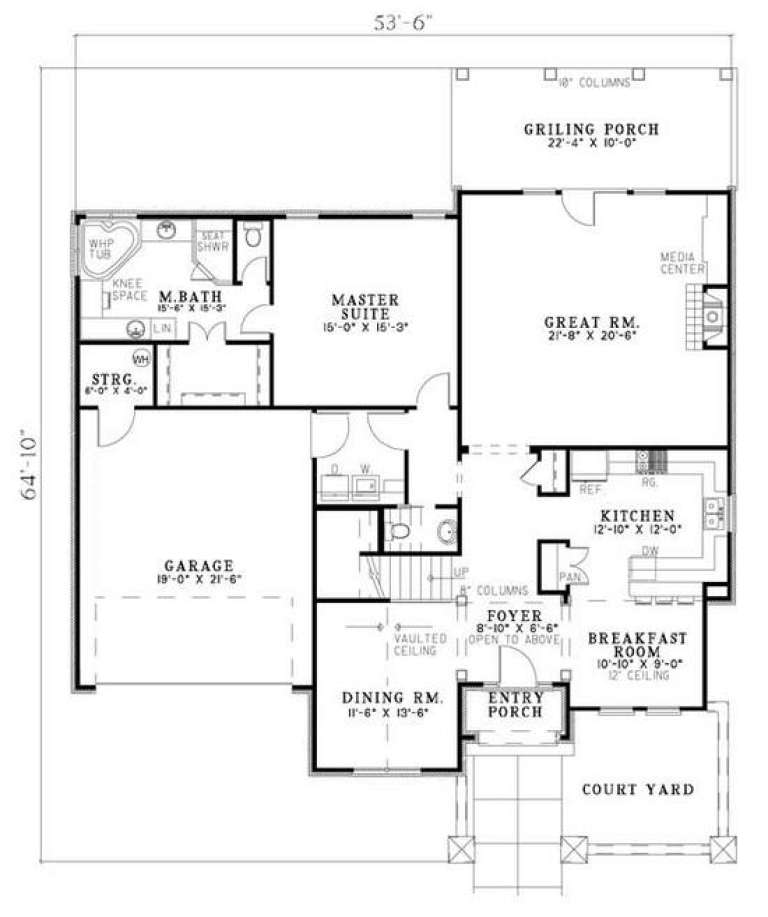
House Plan House Plan #5838 Front Elevation

PLAN #110-00774

Starting at

$1,200
Sq Ft 2,721
Beds 3
Baths 2
½ Baths 1
Cars 2
Stories 2
Width 53' 6"
Depth 64' 10"
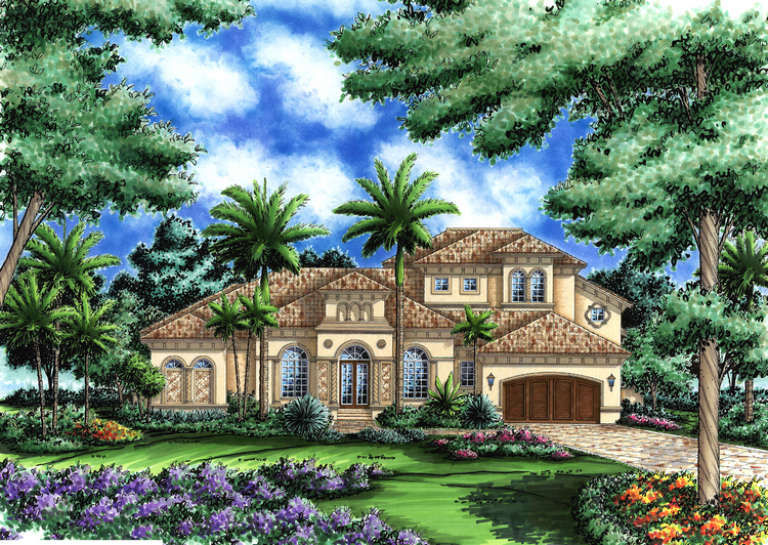
House Plan House Plan #5633 Front Elevation

PLAN #963-00008

Starting at

$1,999
Sq Ft 3,749
Beds 5
Baths 3
½ Baths 1
Cars 4
Stories 2
Width 86'
Depth 66'
House Plan House Plan #5031 Front Elevation

PLAN #402-00933

Starting at

$1,255
Sq Ft 2,649
Beds 4
Baths 2
½ Baths 1
Cars 2
Stories 2
Width 42'
Depth 44'
House Plan House Plan #4940 Front Elevation

PLAN #575-00061

Starting at

$3,610
Sq Ft 4,014
Beds 4
Baths 4
½ Baths 0
Cars 3
Stories 2
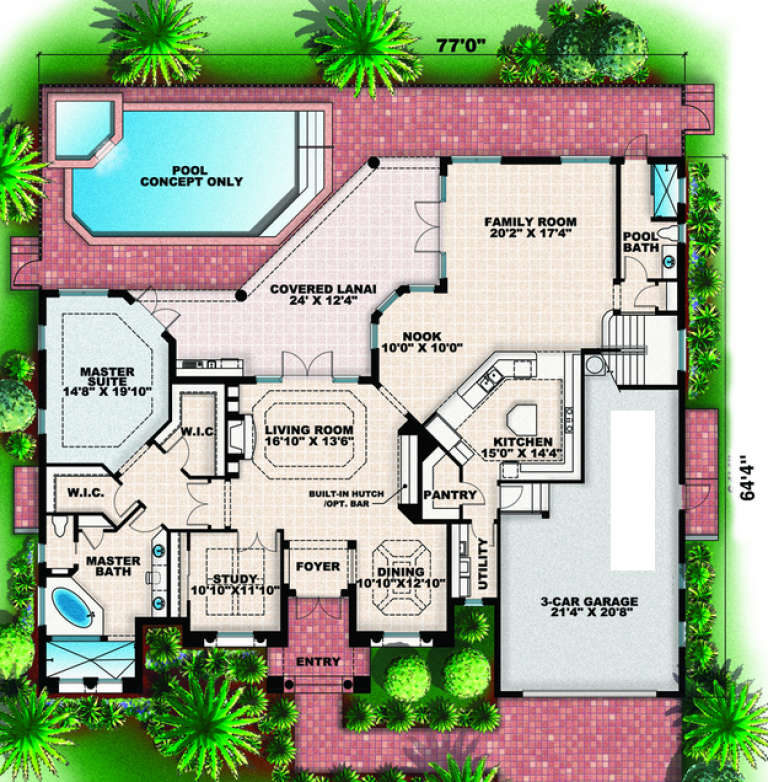
Width 77'
Depth 64' 4"
House Plan House Plan #4913 Front Photo

PLAN #402-00862

Starting at

$1,305
Sq Ft 2,354
Beds 4
Baths 2
½ Baths 1
Cars 2
Stories 2
Width 48'
Depth 49'
X
Shop Sign In
Favorites
Cart
Chat