9,972 Results

EDIT SEARCH FILTERS
Clear All Filters2 Stories
Sort By:  

9,972 RESULTS

SEARCH FILTERS

    Plan Type
    Square Feet
    Bedrooms
    Bathrooms
    Stories
    Garage (Vehicle Spaces)
    Architectural Styles

    Outdoor Living

    Bedroom Options
    Kitchen & Dining
    Laundry Location
    Additional Rooms

    Garage Type

    Garage Features
    Other Features
    Foundation Type

    Plan Width (FT)
    Plan Depth (FT)
    Plan Height (FT)
    Framing Type
    Media Filters
SEARCHING...
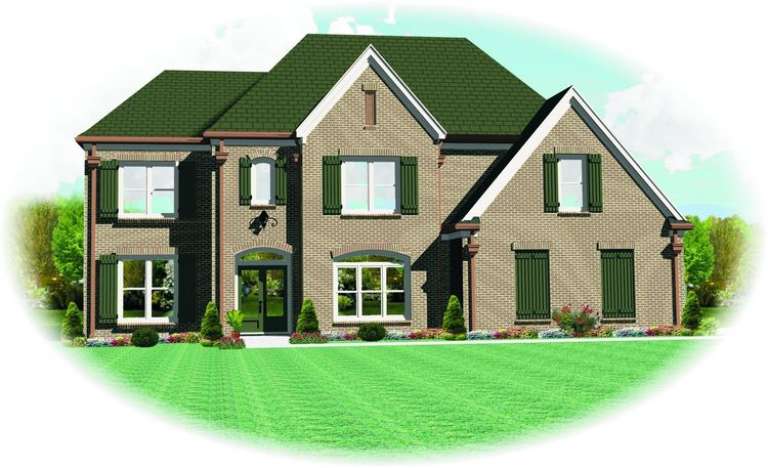
House Plan House Plan #7353 Front Photo

PLAN #053-00732

Starting at

$1,248
Sq Ft 2,702
Beds 4
Baths 4
½ Baths 0
Cars 3
Stories 2
Width 61'
Depth 60'
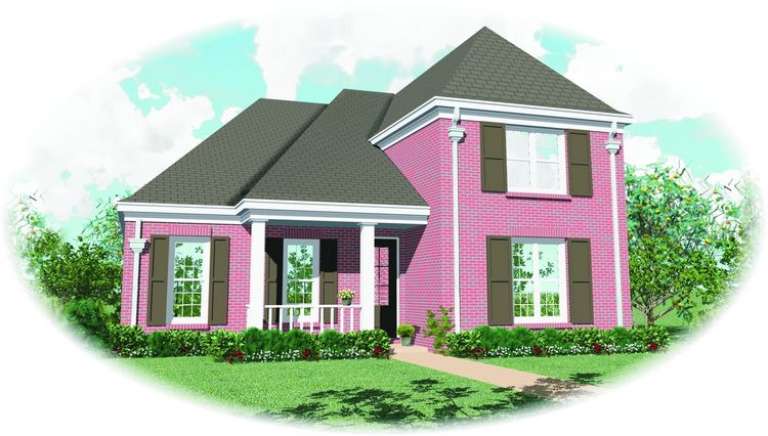
House Plan House Plan #7340 Front Photo

PLAN #053-00719

Starting at

$1,315
Sq Ft 2,980
Beds 4
Baths 4
½ Baths 0
Cars 3
Stories 2
Width 61'
Depth 60'
House Plan House Plan #7310 Front Elevation

PLAN #053-00689

Starting at

$1,516
Sq Ft 3,188
Beds 4
Baths 2
½ Baths 1
Cars 2
Stories 2
Width 57'
Depth 46'
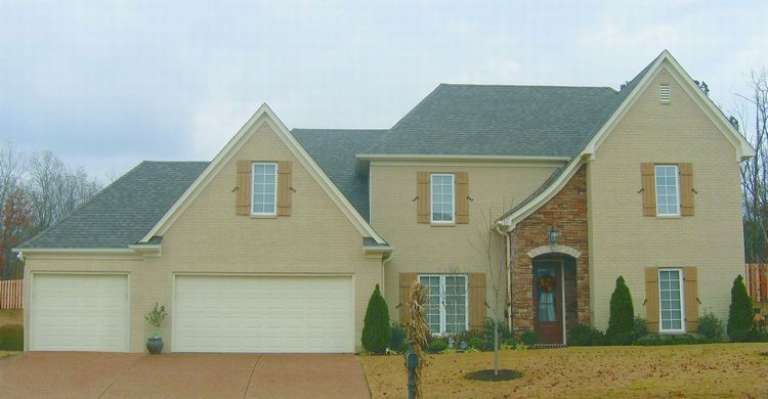
House Plan House Plan #7312 Front Photo

PLAN #053-00691

Starting at

$1,516
Sq Ft 3,151
Beds 4
Baths 2
½ Baths 1
Cars 2
Stories 2
Width 60'
Depth 48'
House Plan House Plan #7301 Front Photo

PLAN #053-00680

Starting at

$1,315
Sq Ft 2,845
Beds 4
Baths 2
½ Baths 1
Cars 2
Stories 2
Width 58'
Depth 48'
House Plan House Plan #7303 Front Photo

PLAN #053-00682

Starting at

$1,315
Sq Ft 2,880
Beds 3
Baths 2
½ Baths 1
Cars 2
Stories 2
Width 57'
Depth 48'
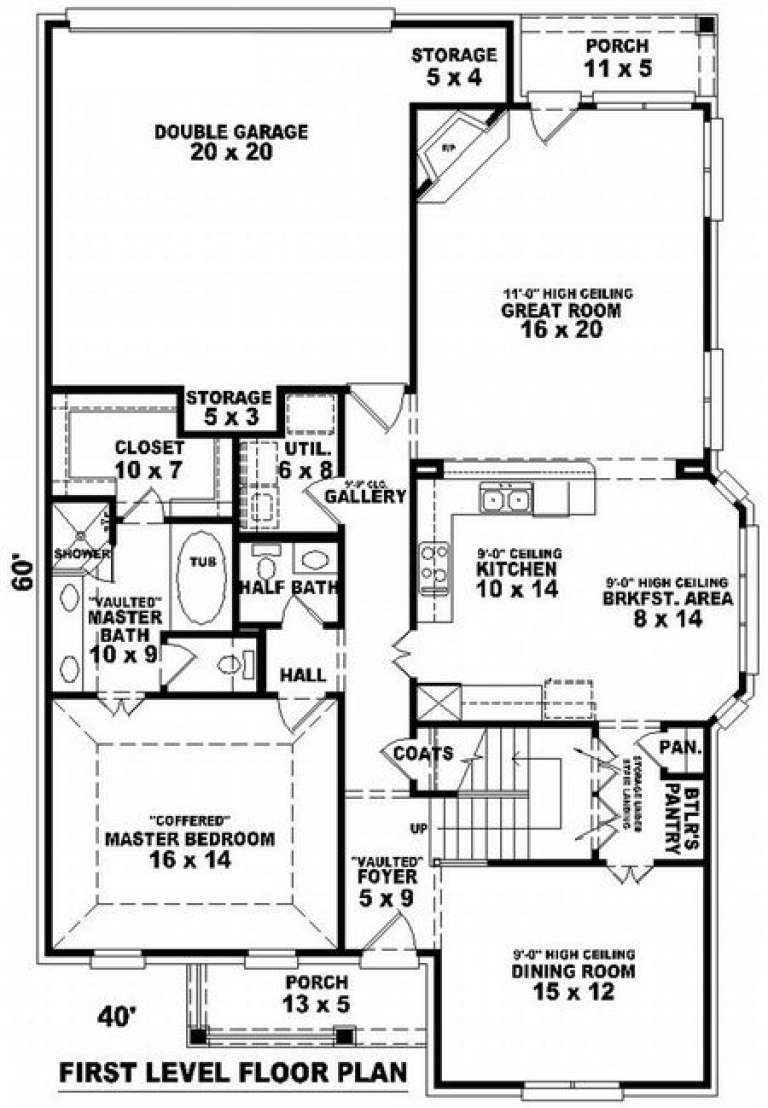
House Plan House Plan #7264 Front Elevation

PLAN #053-00643

Starting at

$1,248
Sq Ft 2,662
Beds 3
Baths 2
½ Baths 1
Cars 2
Stories 2
Width 40'
Depth 61'
House Plan House Plan #7265 Front Elevation

PLAN #053-00644

Starting at

$1,205
Sq Ft 2,274
Beds 3
Baths 2
½ Baths 1
Cars 2
Stories 2
Width 40'
Depth 61'
House Plan House Plan #7269 Front Elevation

PLAN #053-00648

Starting at

$1,315
Sq Ft 2,856
Beds 4
Baths 3
½ Baths 0
Cars 2
Stories 2
Width 45'
Depth 62'
House Plan House Plan #7272 Front Photo

PLAN #053-00651

Starting at

$1,315
Sq Ft 2,986
Beds 4
Baths 2
½ Baths 1
Cars 3
Stories 2
Width 67'
Depth 40'
House Plan House Plan #7273 Front Photo

PLAN #053-00652

Starting at

$1,315
Sq Ft 2,852
Beds 4
Baths 2
½ Baths 1
Cars 3
Stories 2
Width 68'
Depth 44'
House Plan House Plan #7274 Front Photo

PLAN #053-00653

Starting at

$1,516
Sq Ft 3,061
Beds 4
Baths 3
½ Baths 1
Cars 3
Stories 2
Width 67'
Depth 40'
House Plan House Plan #7249 Front Elevation

PLAN #053-00628

Starting at

$1,248
Sq Ft 2,638
Beds 3
Baths 2
½ Baths 1
Cars 2
Stories 2
Width 42'
Depth 65'
House Plan House Plan #7250 Front Elevation

PLAN #053-00629

Starting at

$1,248
Sq Ft 2,638
Beds 3
Baths 2
½ Baths 1
Cars 2
Stories 2
Width 42'
Depth 65'
House Plan House Plan #7251 Front Elevation

PLAN #053-00630

Starting at

$1,248
Sq Ft 2,674
Beds 3
Baths 2
½ Baths 1
Cars 2
Stories 2
Width 43'
Depth 65'
House Plan House Plan #7252 Front Elevation

PLAN #053-00631

Starting at

$1,248
Sq Ft 2,697
Beds 3
Baths 2
½ Baths 1
Cars 2
Stories 2
Width 43'
Depth 65'
House Plan House Plan #7254 Front Elevation

PLAN #053-00633

Starting at

$1,062
Sq Ft 2,213
Beds 3
Baths 2
½ Baths 1
Cars 2
Stories 2
Width 38'
Depth 74'
House Plan House Plan #7255 Front Elevation

PLAN #053-00634

Starting at

$1,205
Sq Ft 2,251
Beds 3
Baths 2
½ Baths 1
Cars 2
Stories 2
Width 38'
Depth 74'
X
Shop Sign In
Favorites
Cart
Chat