9,915 Results

EDIT SEARCH FILTERS
Clear All Filters2 Stories
Sort By:  

9,915 RESULTS

SEARCH FILTERS

    Plan Type
    Square Feet
    Bedrooms
    Bathrooms
    Stories
    Garage (Vehicle Spaces)
    Architectural Styles

    Outdoor Living

    Bedroom Options
    Kitchen & Dining
    Laundry Location
    Additional Rooms

    Garage Type

    Garage Features
    Other Features
    Foundation Type

    Plan Width
    Plan Depth
    Framing Type
    Media Filters
SEARCHING...




House Plan House Plan #10414 Front Elevation

PLAN #034-00474

Starting at

$1,680
Sq Ft 1,530
Beds 3
Baths 1
½ Baths 1
Cars 0
Stories 2
Width 27'
Depth 34'

House Plan House Plan #10415 Front Elevation

PLAN #034-00475

Starting at

$2,125
Sq Ft 2,108
Beds 4
Baths 2
½ Baths 1
Cars 0
Stories 2
Width 27'
Depth 34'


House Plan House Plan #10418 Front Elevation

PLAN #034-00478

Starting at

$1,680
Sq Ft 1,656
Beds 3
Baths 1
½ Baths 1
Cars 0
Stories 2

Width 39' 8"
Depth 36'
House Plan House Plan #10410 Front Elevation

PLAN #034-00470

Starting at

$1,680
Sq Ft 1,616
Beds 3
Baths 1
½ Baths 1
Cars 0
Stories 2
Width 28'
Depth 30'
House Plan House Plan #10412 Front Elevation

PLAN #034-00472

Starting at

$1,990
Sq Ft 1,929
Beds 4
Baths 2
½ Baths 1
Cars 0
Stories 2
Width 28' 4"
Depth 30' 4"
House Plan House Plan #10350 Front Elevation

PLAN #034-00410

Starting at

$1,740
Sq Ft 1,886
Beds 3
Baths 1
½ Baths 1
Cars 1
Stories 2
Width 41'
Depth 41'

House Plan House Plan #10351 Front Elevation

PLAN #034-00411

Starting at

$1,740
Sq Ft 2,012
Beds 3
Baths 2
½ Baths 1


Cars 1
Stories 2
Width 36'
Depth 51'
House Plan House Plan #10328 Front Elevation

PLAN #034-00388

Starting at

$1,970
Sq Ft 2,259
Beds 3
Baths 2
½ Baths 1
Cars 2
Stories 2
Width 68'
Depth 52' 11"
House Plan House Plan #10334 Front Elevation

PLAN #034-00394

Starting at

$1,740
Sq Ft 2,089
Beds 3
Baths 1
½ Baths 1
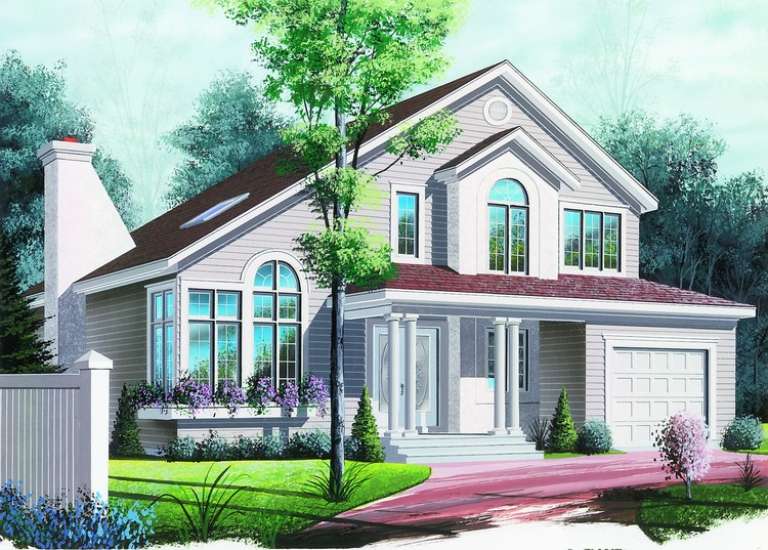
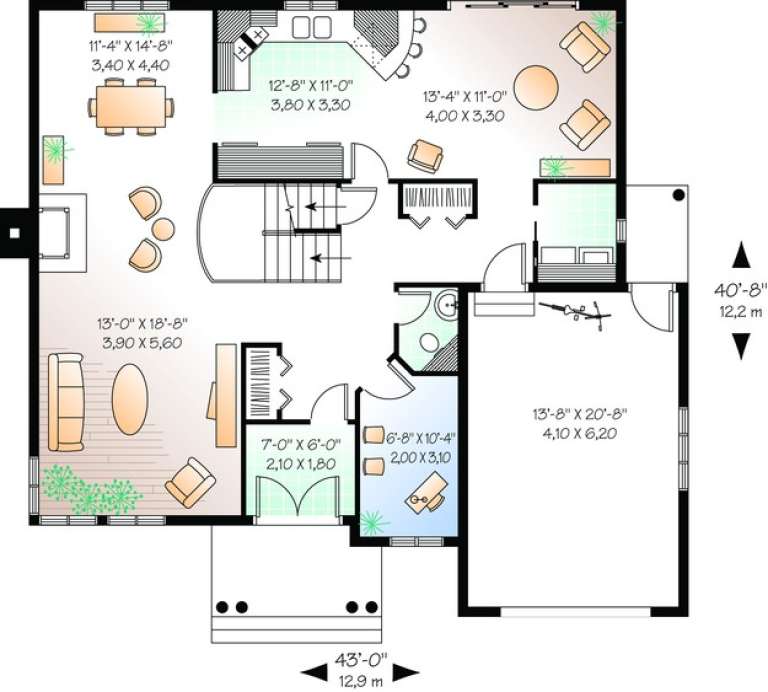
Cars 1
Stories 2
Width 43'
Depth 40' 8"
House Plan House Plan #10337 Front Elevation

PLAN #034-00397

Starting at

$1,740
Sq Ft 1,874
Beds 4
Baths 2
½ Baths 0
Cars 1
Stories 2
Width 39'
Depth 34'
House Plan House Plan #10310 Front Elevation

PLAN #034-00370

Starting at

$1,740
Sq Ft 2,056
Beds 3
Baths 1
½ Baths 1
Cars 0
Stories 2
Width 32'
Depth 36' 8"



House Plan House Plan #10065 Front Photo

PLAN #053-02194

Starting at

$2,040
Sq Ft 5,025
Beds 4
Baths 3
½ Baths 1
Cars 2
Stories 2
Width 103'
Depth 76'
House Plan House Plan #10070 Front Photo

PLAN #053-02199

Starting at

$1,960
Sq Ft 4,852
Beds 4
Baths 3
½ Baths 1
Cars 2
Stories 2
Width 67'
Depth 80'

House Plan House Plan #10049 Front Photo

PLAN #053-02178

Starting at

$1,960
Sq Ft 4,899
Beds 5
Baths 4
½ Baths 0
Cars 3
Stories 2
Width 65'
Depth 80'

House Plan House Plan #10051 Front Photo

PLAN #053-02180

Starting at

$2,040
Sq Ft 5,344
Beds 5
Baths 4
½ Baths 0
Cars 3
Stories 2
Width 65'
Depth 80'

House Plan House Plan #10028 Front Elevation

PLAN #053-02157

Starting at

$1,960
Sq Ft 4,705
Beds 5
Baths 3
½ Baths 1
Cars 3
Stories 2

Width 75'
Depth 79'
House Plan House Plan #10033 Front Photo

PLAN #053-02162

Starting at

$2,120
Sq Ft 5,818
Beds 4
Baths 4
½ Baths 0
Cars 3
Stories 2

Width 85'
Depth 95'

House Plan House Plan #10036 Front Elevation

PLAN #053-02165

Starting at

$2,040
Sq Ft 5,274
Beds 5
Baths 4
½ Baths 0
Cars 3
Stories 2
Width 66'
Depth 83'
X
Shop Sign In
Favorites
Cart
Chat