9,972 Results

EDIT SEARCH FILTERS
Clear All Filters2 Stories
Sort By:  

9,972 RESULTS

SEARCH FILTERS

    Plan Type
    Square Feet
    Bedrooms
    Bathrooms
    Stories
    Garage (Vehicle Spaces)
    Architectural Styles

    Outdoor Living

    Bedroom Options
    Kitchen & Dining
    Laundry Location
    Additional Rooms

    Garage Type

    Garage Features
    Other Features
    Foundation Type

    Plan Width (FT)
    Plan Depth (FT)
    Plan Height (FT)
    Framing Type
    Media Filters
SEARCHING...
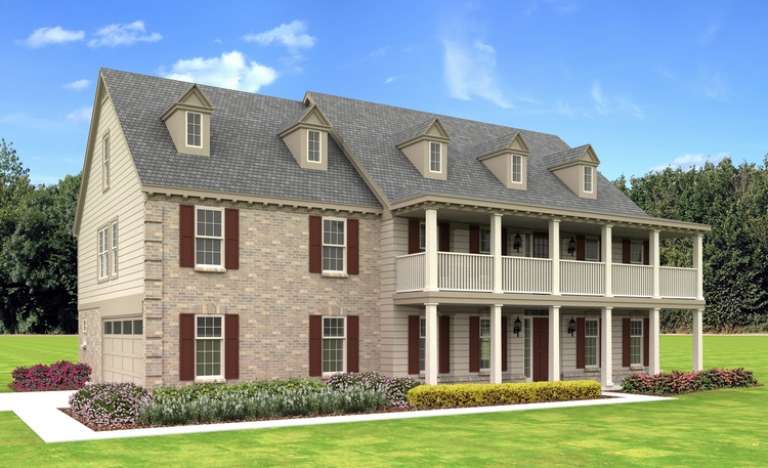
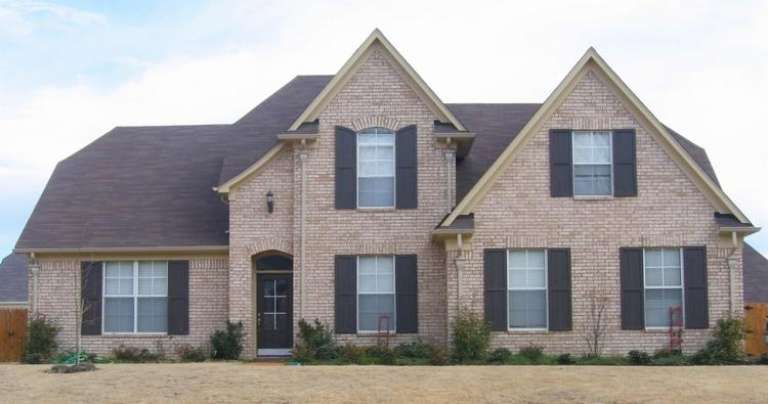
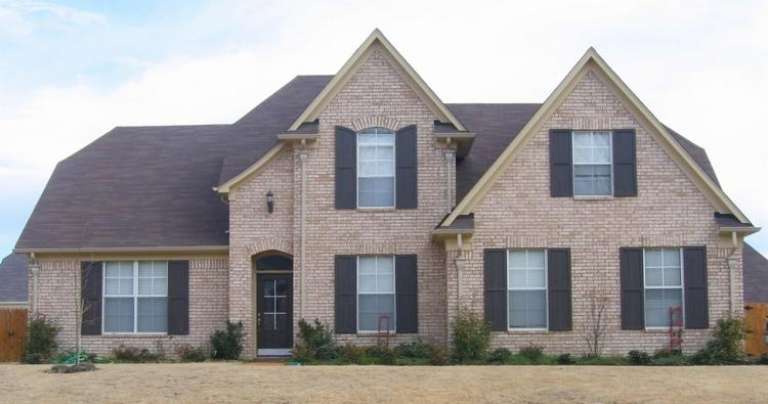
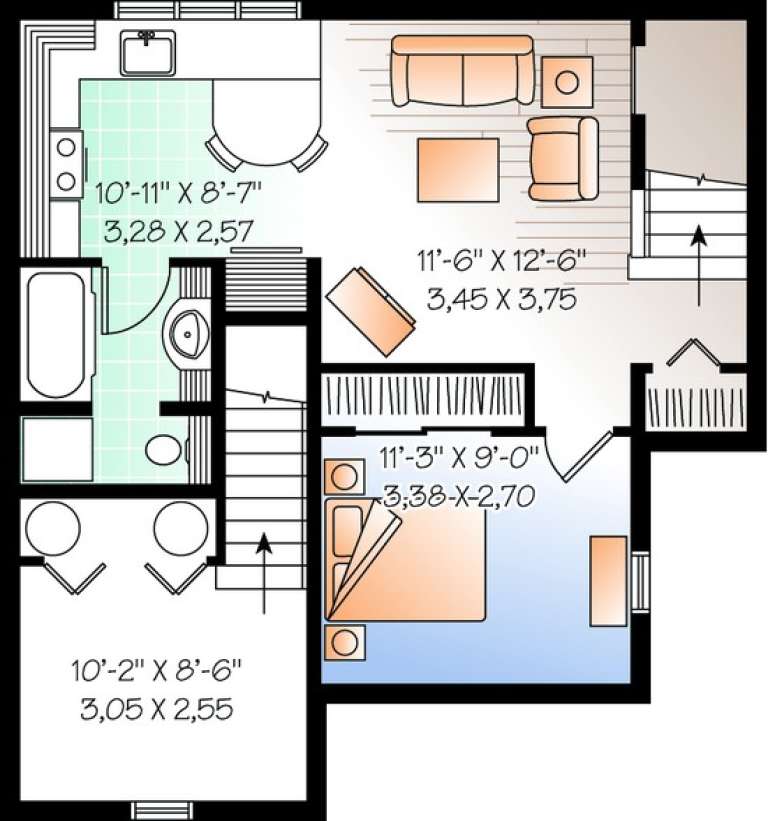
House Plan House Plan #10648 Front Elevation

PLAN #053-02343

Starting at

$1,847
Sq Ft 4,019
Beds 4
Baths 3
½ Baths 1
Cars 2
Stories 2
Width 63'
Depth 53'
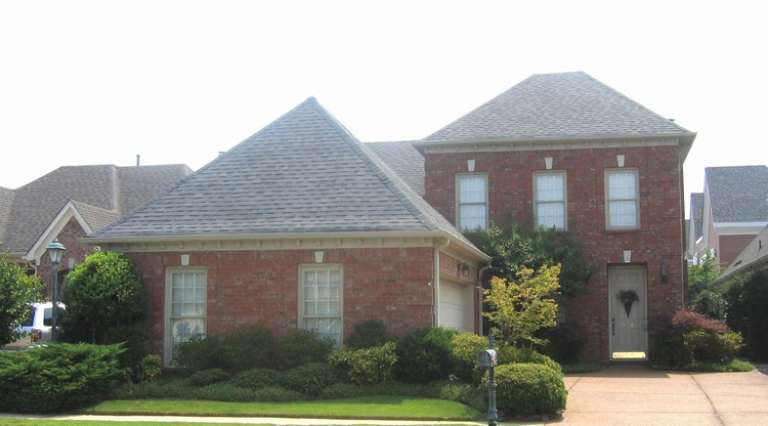
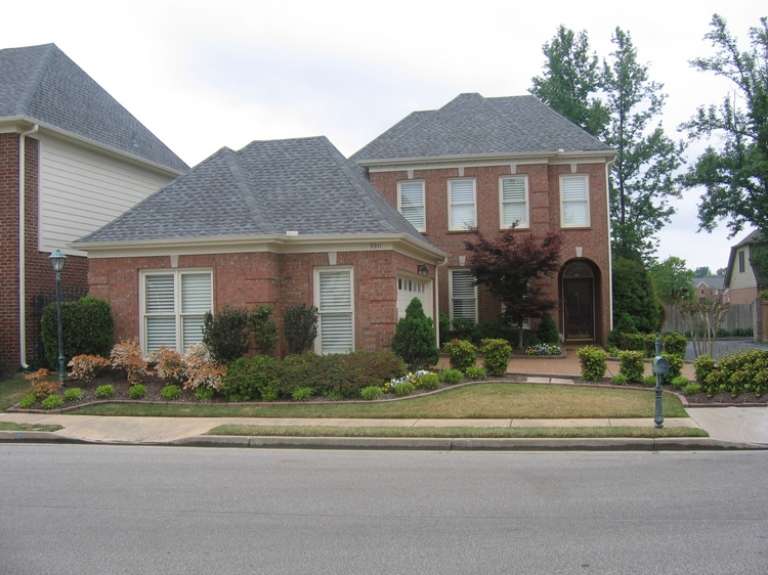
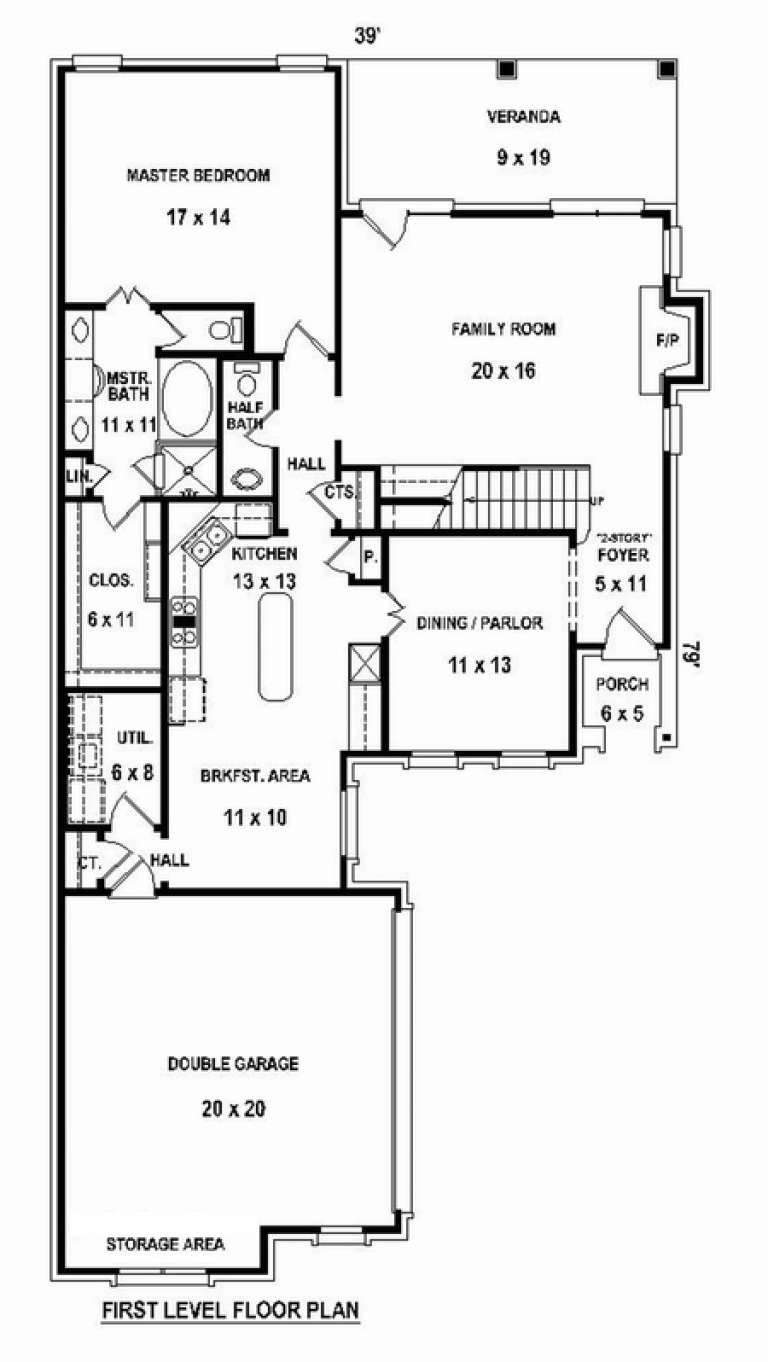
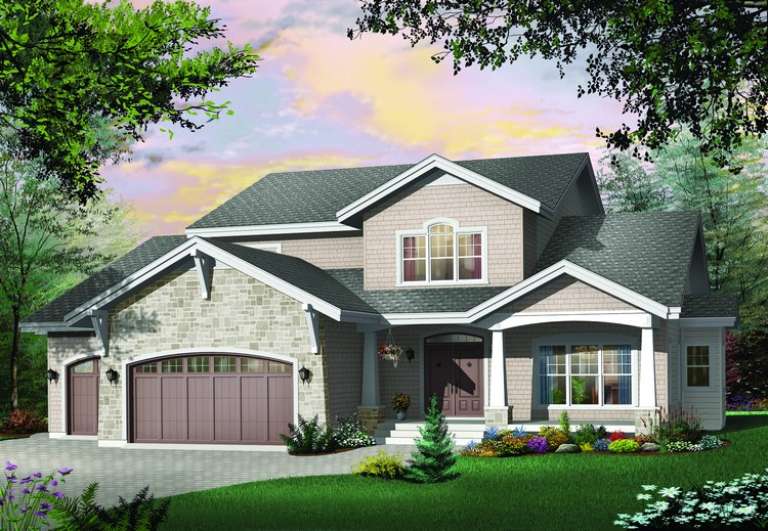
House Plan House Plan #10646 Front Photo

PLAN #053-02341

Starting at

$1,205
Sq Ft 2,380
Beds 3
Baths 2
½ Baths 1
Cars 2
Stories 2
Width 38'
Depth 87'
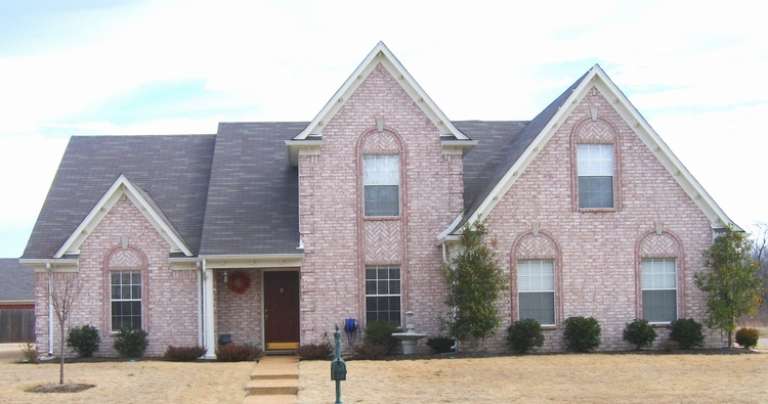
House Plan House Plan #10626 Front Photo

PLAN #053-02321

Starting at

$1,062
Sq Ft 2,095
Beds 3
Baths 2
½ Baths 1
Cars 2
Stories 2
Width 54'
Depth 42'
House Plan House Plan #10627 Front Photo

PLAN #053-02322

Starting at

$1,205
Sq Ft 2,410
Beds 3
Baths 2
½ Baths 1
Cars 2
Stories 2
Width 54'
Depth 42'
House Plan House Plan #10631 Front Photo

PLAN #053-02326

Starting at

$1,248
Sq Ft 2,679
Beds 4
Baths 2
½ Baths 1
Cars 2
Stories 2
Width 54'
Depth 48'
House Plan House Plan #10636 Front Photo

PLAN #053-02331

Starting at

$1,205
Sq Ft 2,366
Beds 3
Baths 2
½ Baths 1
Cars 2
Stories 2
Width 40'
Depth 74'
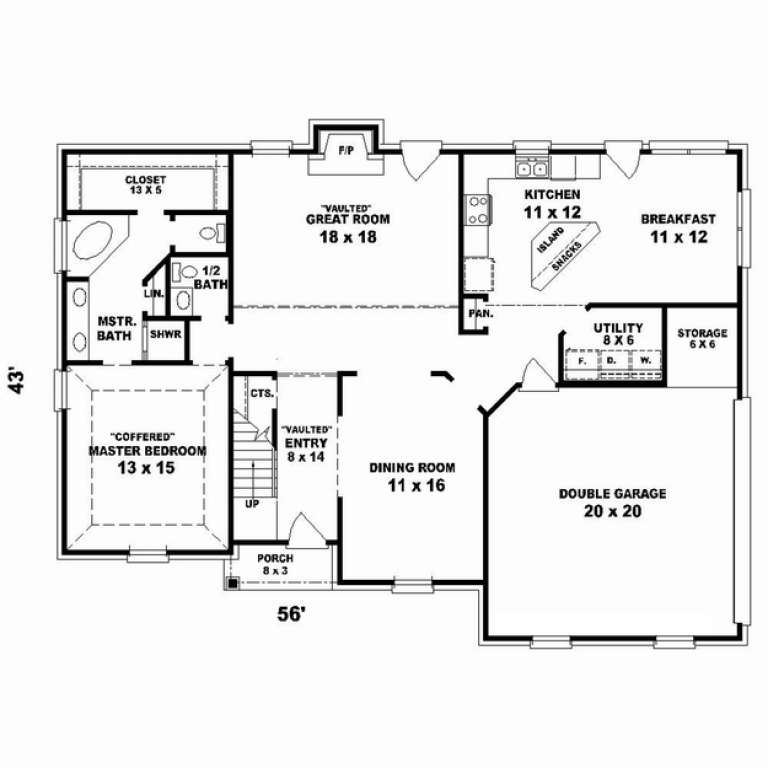
House Plan House Plan #10639 Front Photo

PLAN #053-02334

Starting at

$1,248
Sq Ft 2,545
Beds 3
Baths 2
½ Baths 0
Cars 2
Stories 2
Width 56'
Depth 43'
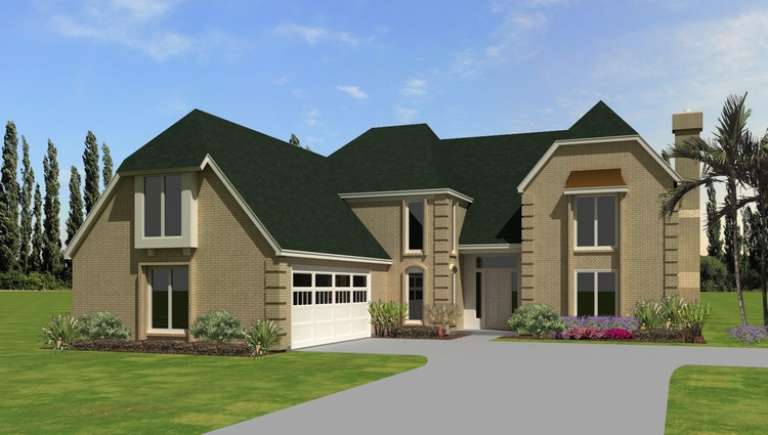
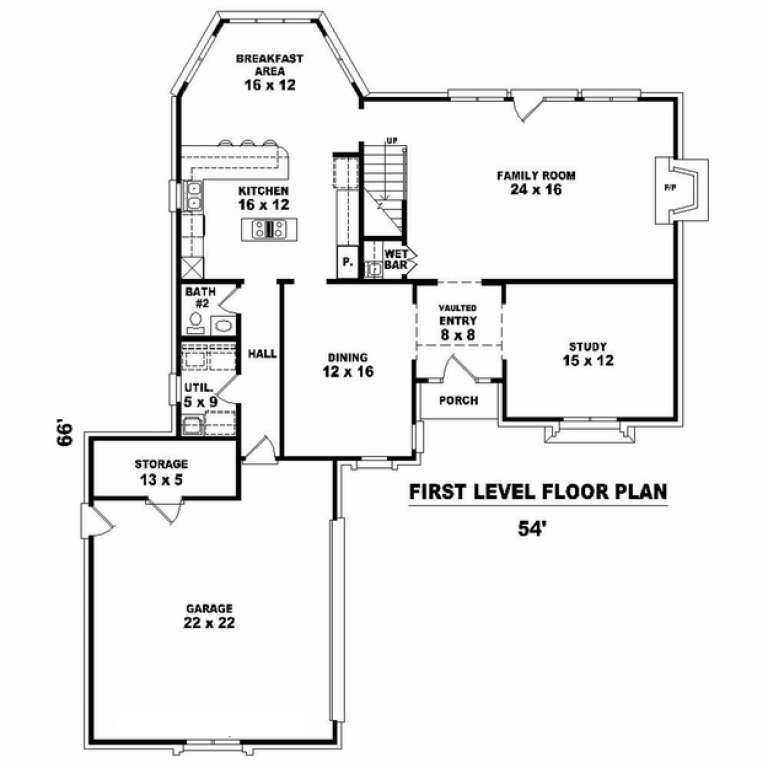
House Plan House Plan #10625 Front Elevation

PLAN #053-02320

Starting at

$1,516
Sq Ft 3,443
Beds 3
Baths 2
½ Baths 1
Cars 2
Stories 2
Width 53'
Depth 66'
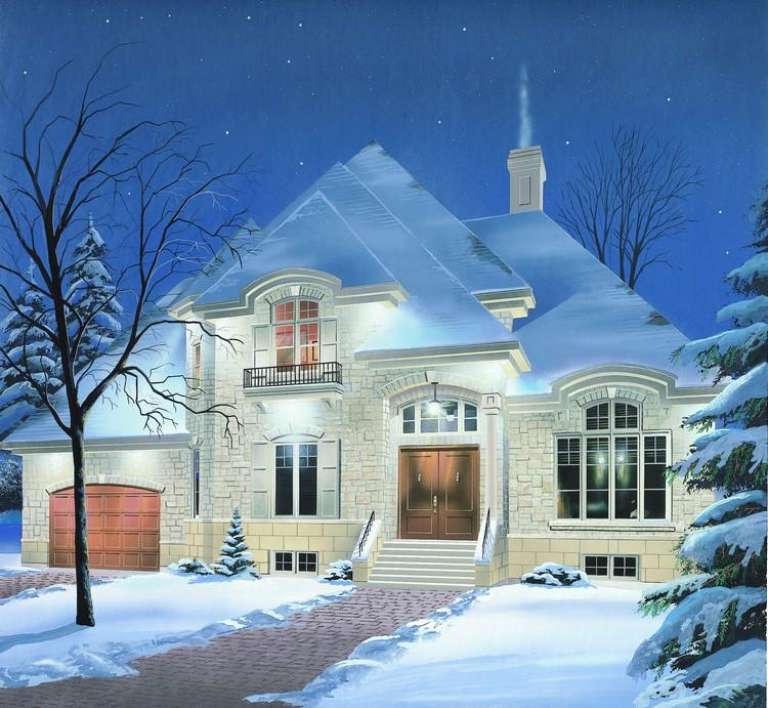
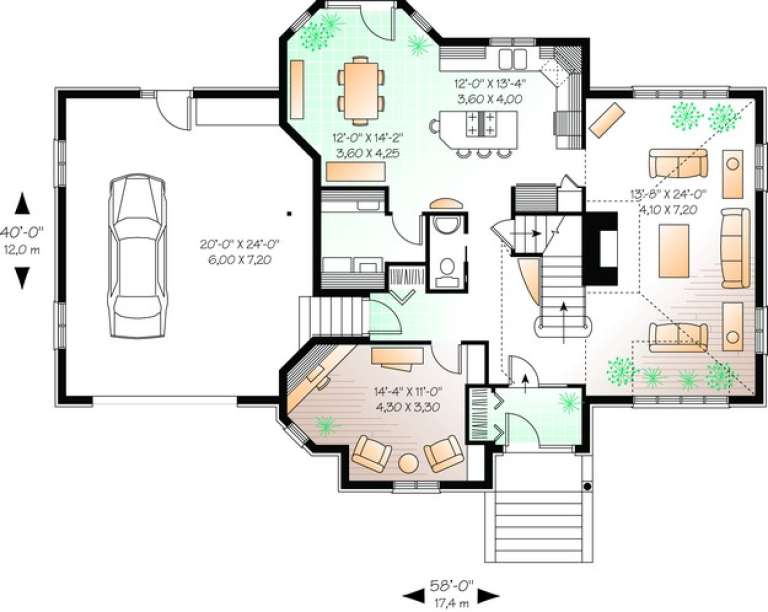
House Plan House Plan #10457 Front Elevation

PLAN #034-00517

Starting at

$1,855
Sq Ft 2,281
Beds 3
Baths 2
½ Baths 1
Cars 1
Stories 2
Width 58'
Depth 40'
House Plan House Plan #10414 Front Elevation

PLAN #034-00474

Starting at

$1,680
Sq Ft 1,530
Beds 3
Baths 1
½ Baths 1
Cars 0
Stories 2
Width 27'
Depth 34'
House Plan House Plan #10415 Front Elevation

PLAN #034-00475

Starting at

$2,125
Sq Ft 2,108
Beds 4
Baths 2
½ Baths 1
Cars 0
Stories 2
Width 27'
Depth 34'
House Plan House Plan #10418 Front Elevation

PLAN #034-00478

Starting at

$1,680
Sq Ft 1,656
Beds 3
Baths 1
½ Baths 1
Cars 0
Stories 2
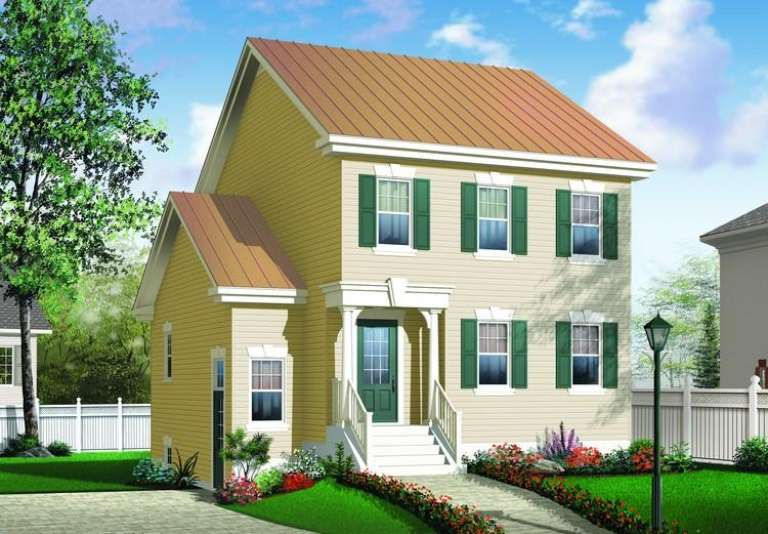
Width 39' 8"
Depth 36'
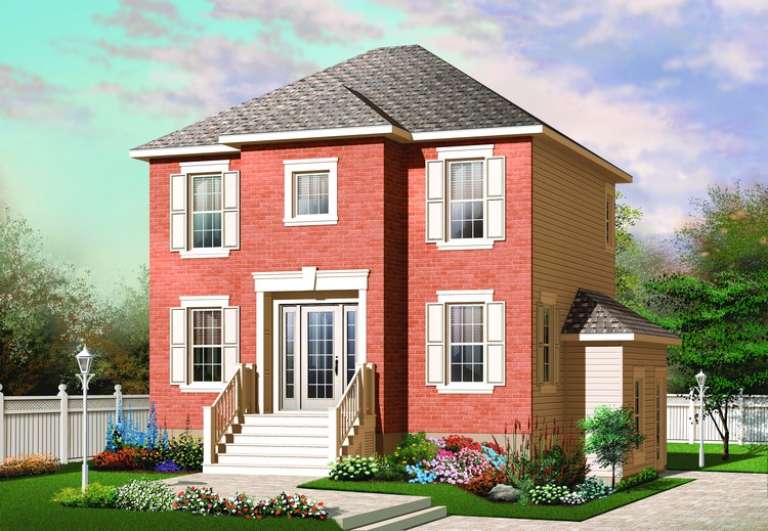
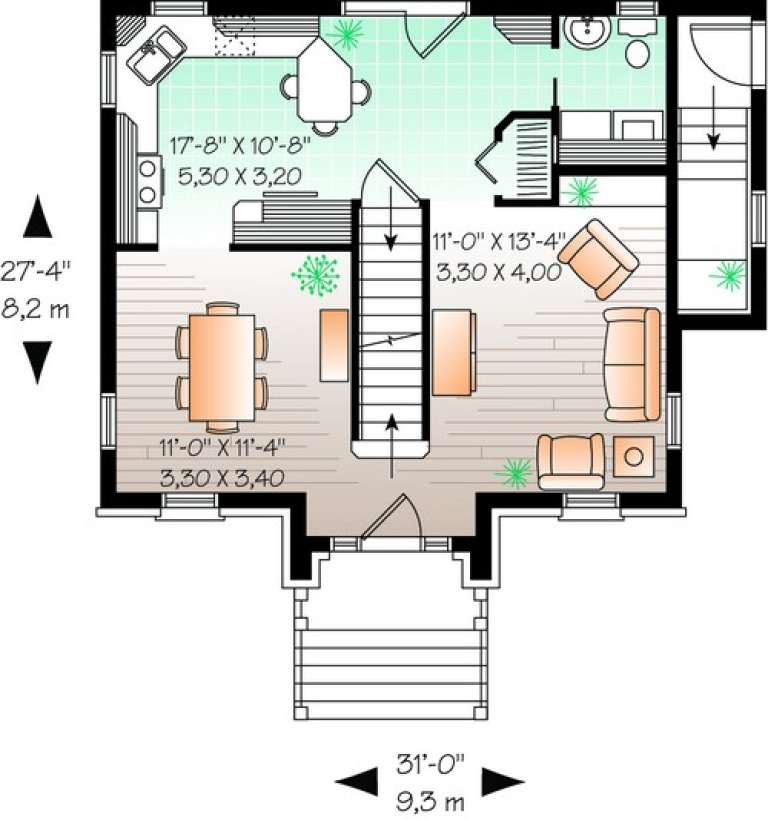
House Plan House Plan #10420 Front Elevation

PLAN #034-00480

Starting at

$1,510
Sq Ft 1,344
Beds 3
Baths 1
½ Baths 1
Cars 0
Stories 2
Width 31'
Depth 27' 4"
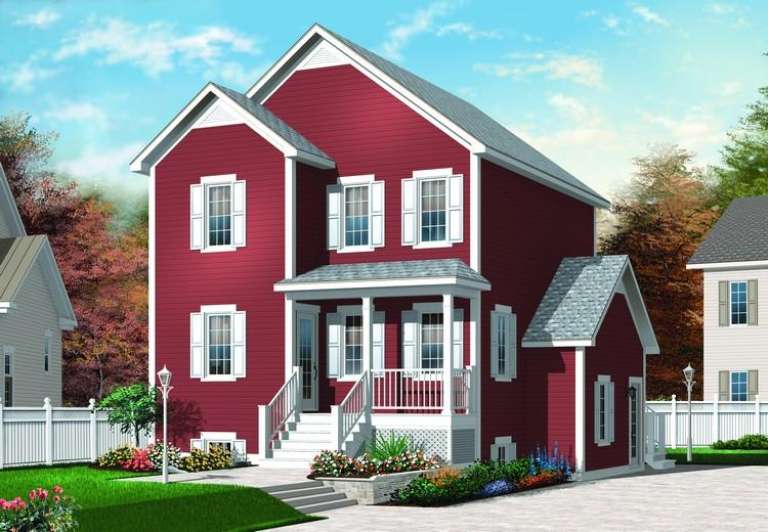
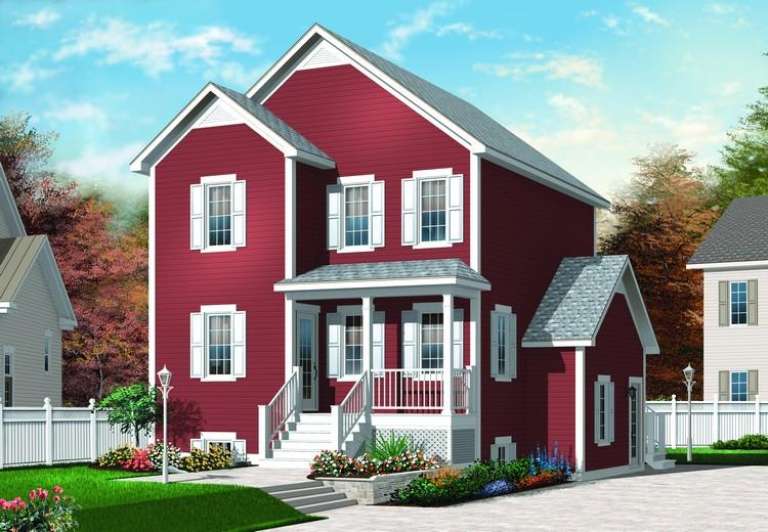
House Plan House Plan #10410 Front Elevation

PLAN #034-00470

Starting at

$1,680
Sq Ft 1,616
Beds 3
Baths 1
½ Baths 1
Cars 0
Stories 2
Width 28'
Depth 30'
House Plan House Plan #10411 Front Elevation

PLAN #034-00471

Starting at

$1,510
Sq Ft 1,346
Beds 3
Baths 1
½ Baths 1
Cars 0
Stories 2
Width 28' 4"
Depth 30' 4"
House Plan House Plan #10412 Front Elevation

PLAN #034-00472

Starting at

$1,990
Sq Ft 1,929
Beds 4
Baths 2
½ Baths 1
Cars 0
Stories 2
Width 28' 4"
Depth 30' 4"
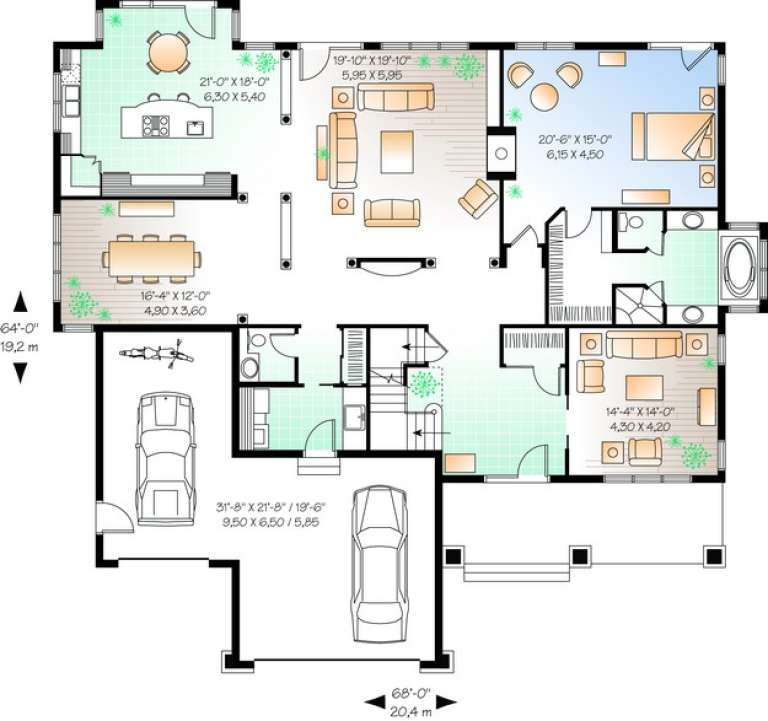
House Plan House Plan #10347 Front Elevation

PLAN #034-00407

Starting at

$2,560
Sq Ft 3,955
Beds 4
Baths 3
½ Baths 1
Cars 3
Stories 2
Width 68'
Depth 64'
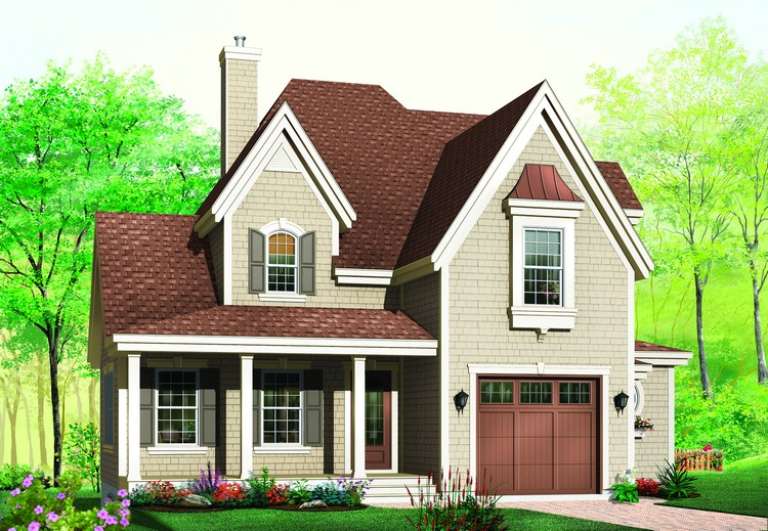
House Plan House Plan #10350 Front Elevation

PLAN #034-00410

Starting at

$1,740
Sq Ft 1,886
Beds 3
Baths 1
½ Baths 1
Cars 1
Stories 2
Width 41'
Depth 41'
X
Shop Sign In
Favorites
Cart
Chat