9,972 Results

EDIT SEARCH FILTERS
Clear All Filters2 Stories
Sort By:  

9,972 RESULTS

SEARCH FILTERS

    Plan Type
    Square Feet
    Bedrooms
    Bathrooms
    Stories
    Garage (Vehicle Spaces)
    Architectural Styles

    Outdoor Living

    Bedroom Options
    Kitchen & Dining
    Laundry Location
    Additional Rooms

    Garage Type

    Garage Features
    Other Features
    Foundation Type

    Plan Width (FT)
    Plan Depth (FT)
    Plan Height (FT)
    Framing Type
    Media Filters
SEARCHING...
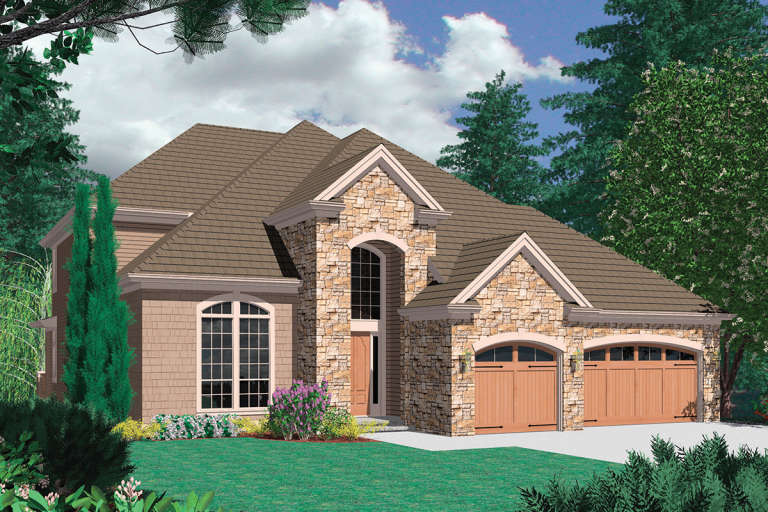
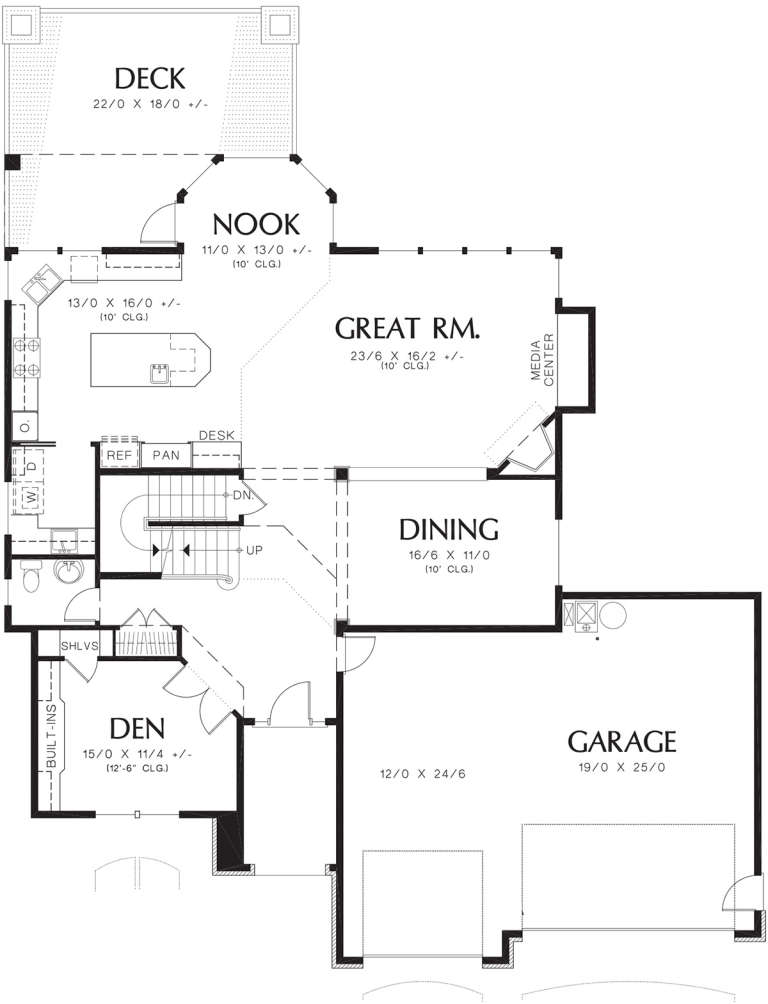
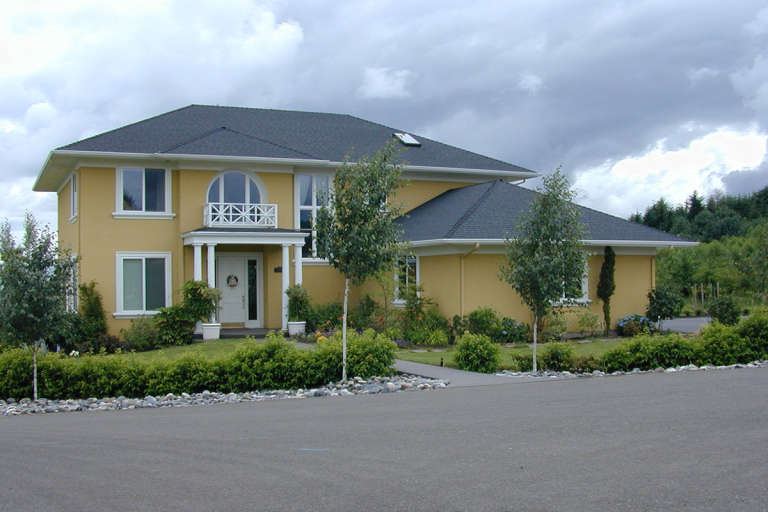
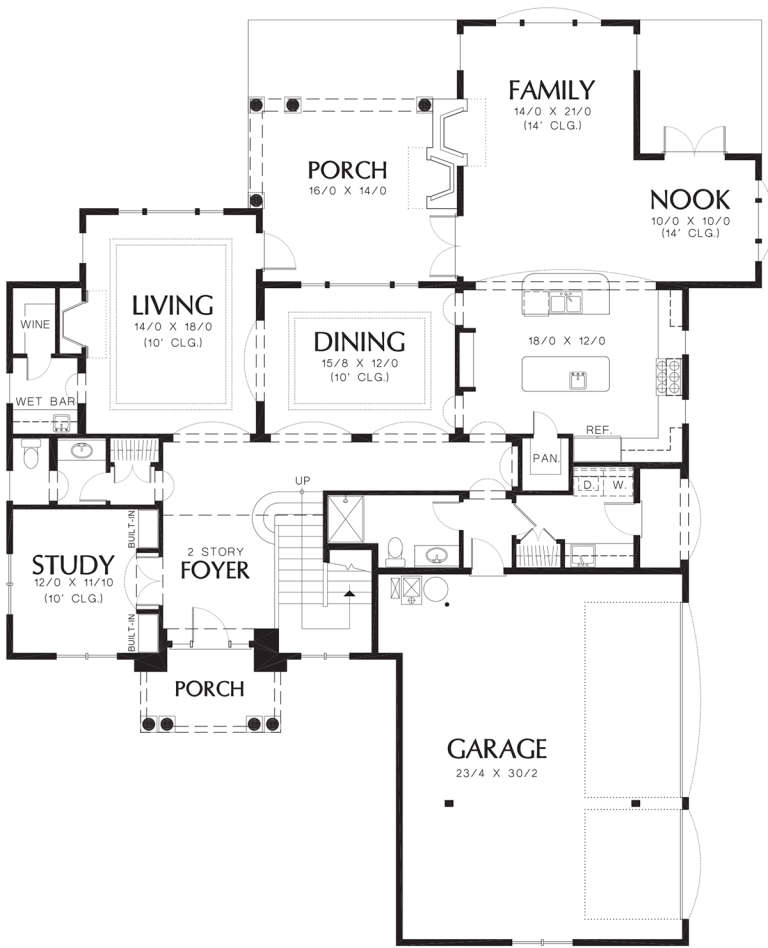
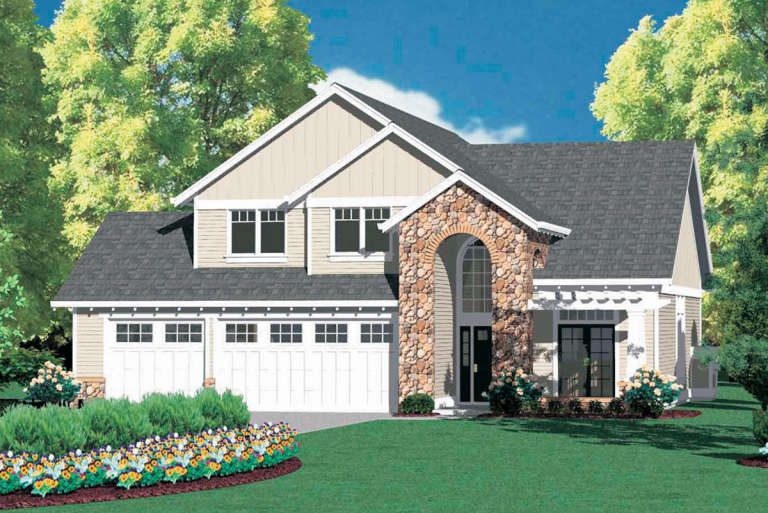
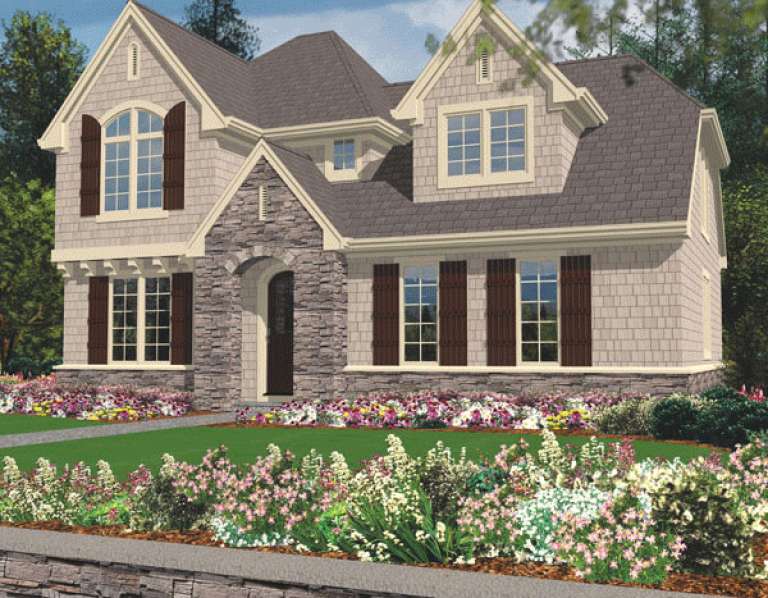
House Plan House Plan #12320 FRONT PHOTO DEFAULT 4

PLAN #2559-00528

Starting at

$2,244
Sq Ft 3,135
Beds 4
Baths 2
½ Baths 1
Cars 3
Stories 2
Width 79'
Depth 60'
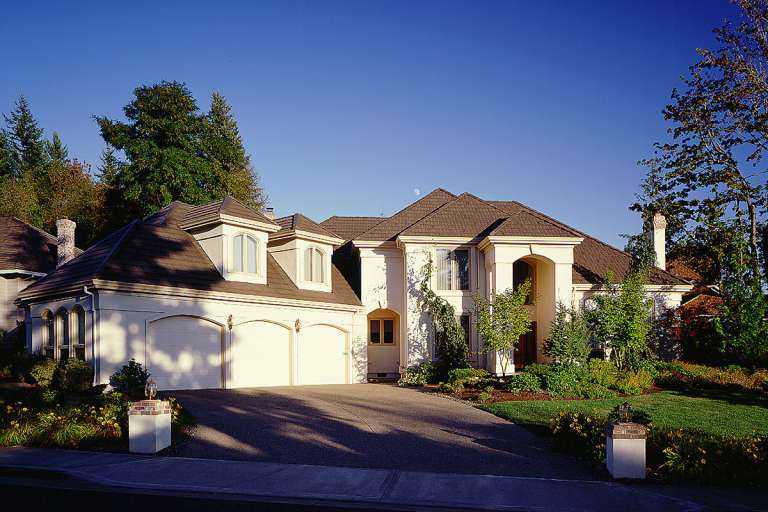
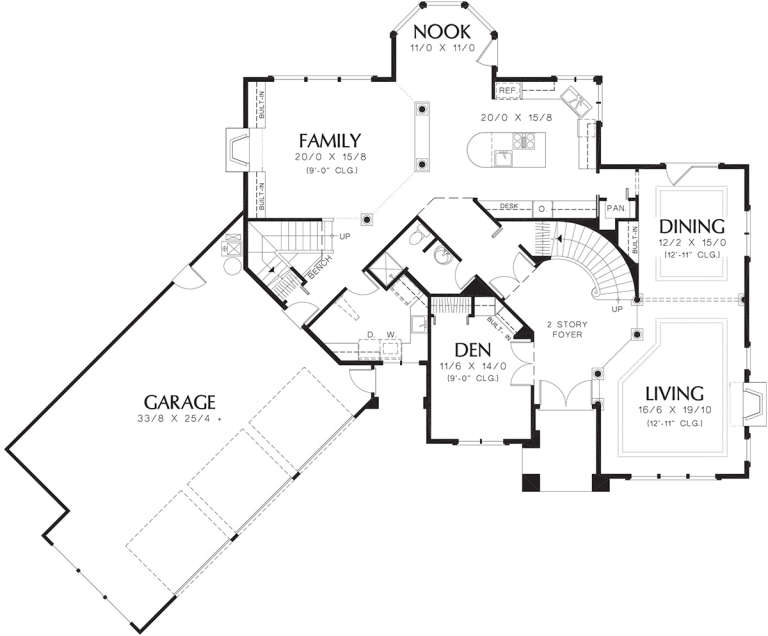
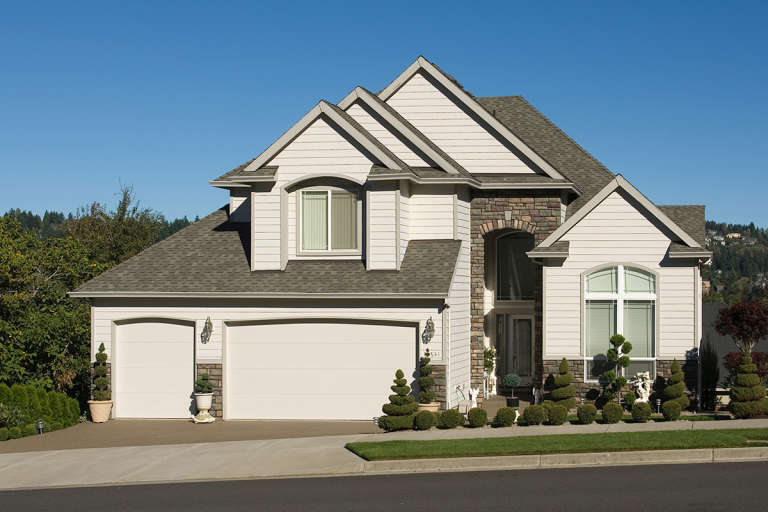
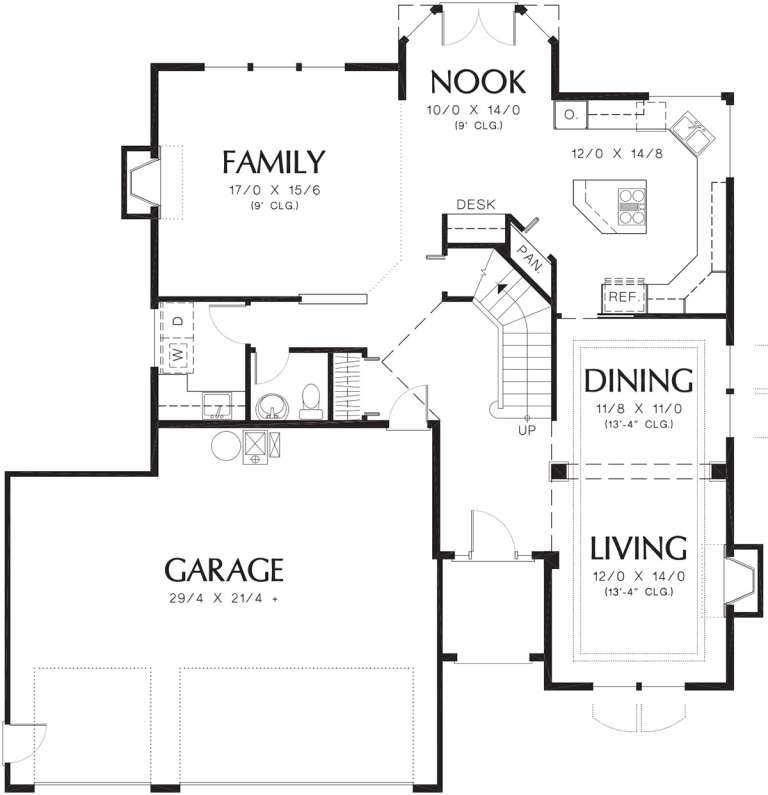
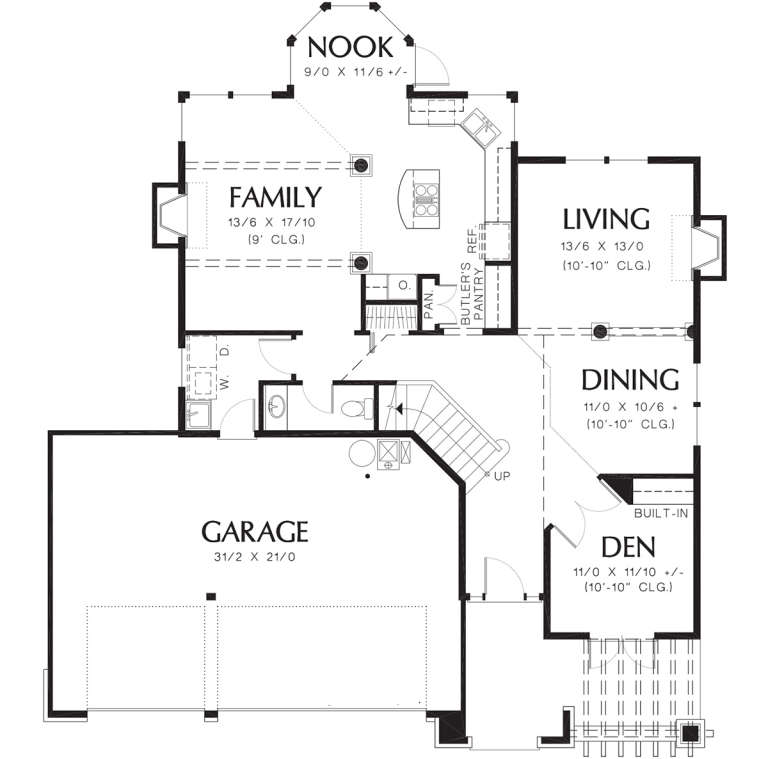
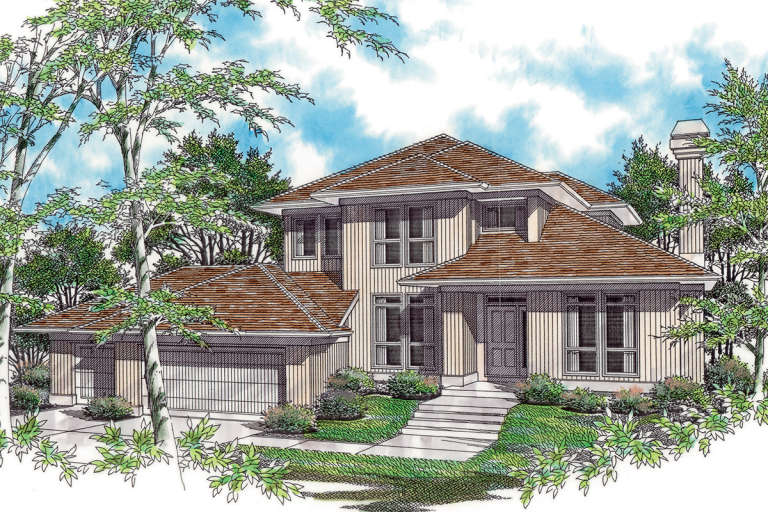
House Plan House Plan #12329 Front Elevation

PLAN #2559-00537

Starting at

$2,406
Sq Ft 3,859
Beds 3
Baths 2
½ Baths 1
Cars 3
Stories 2
Width 57'
Depth 61'
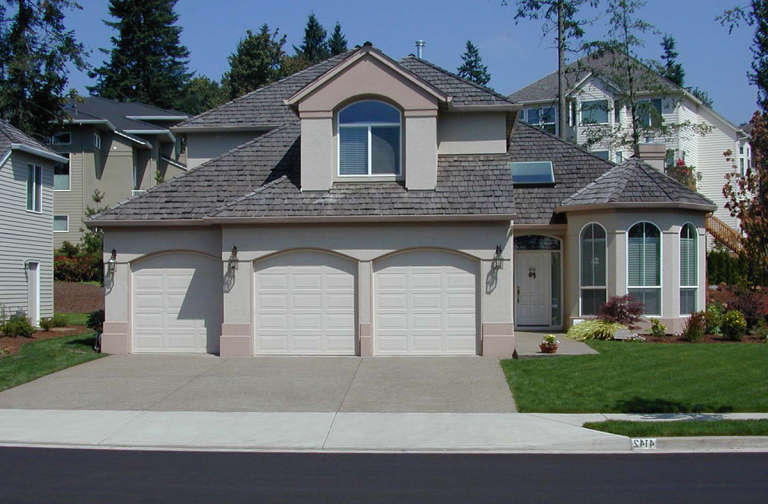
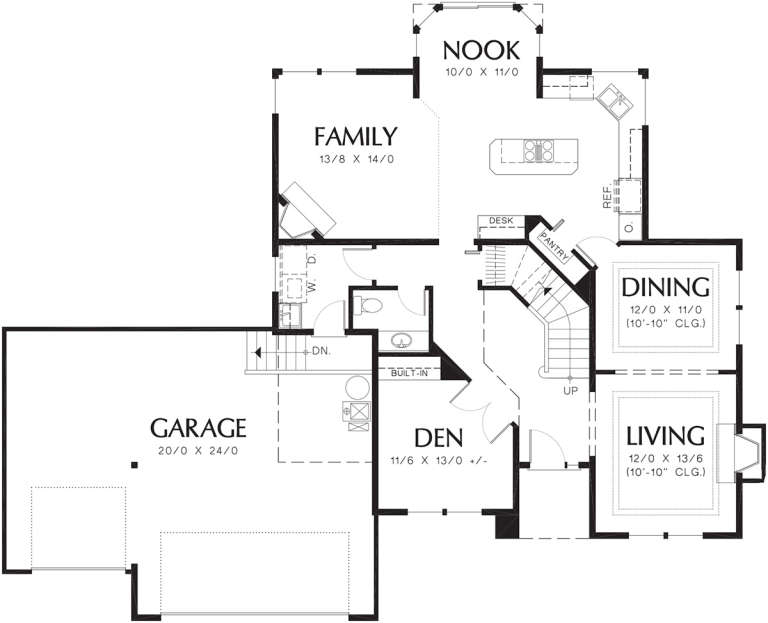
House Plan House Plan #12292 Front 3 Default

PLAN #2559-00500

Starting at

$2,484
Sq Ft 3,448
Beds 3
Baths 3
½ Baths 0
Cars 3
Stories 2
Width 86'
Depth 73'
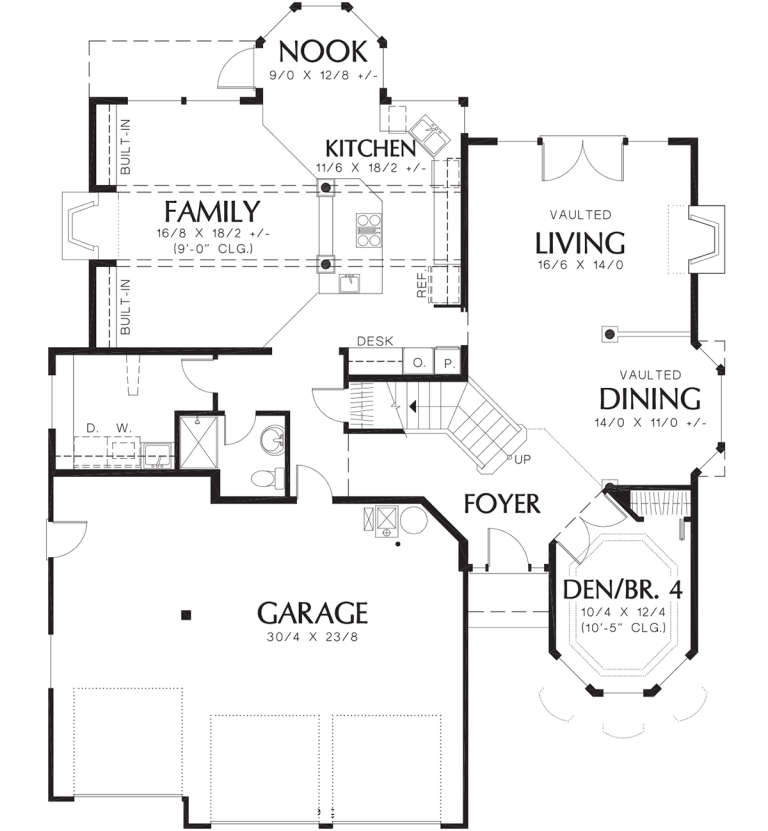
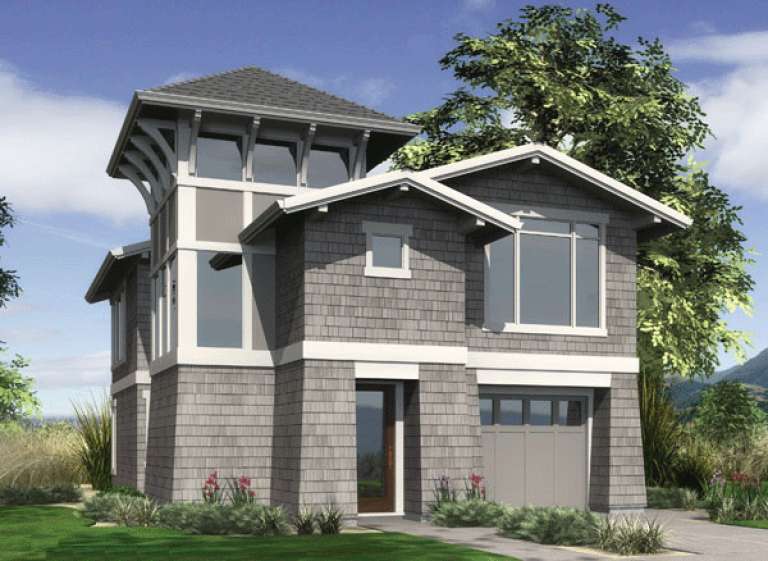
House Plan House Plan #12302 Front 7 Default

PLAN #2559-00510

Starting at

$2,298
Sq Ft 3,217
Beds 4
Baths 3
½ Baths 1
Cars 3
Stories 2
Width 63'
Depth 52'
House Plan House Plan #12309 FRONT PHOTO DEFAULT

PLAN #2559-00517

Starting at

$2,379
Sq Ft 3,578
Beds 4
Baths 4
½ Baths 1
Cars 3
Stories 2
Width 62'
Depth 76'
House Plan House Plan #12276 Front Photo 1

PLAN #2559-00484

Starting at

$1,677
Sq Ft 2,170
Beds 3
Baths 2
½ Baths 1
Cars 2
Stories 2
Width 40'
Depth 64'
House Plan House Plan #12244 Front 2 Default

PLAN #2559-00452

Starting at

$1,858
Sq Ft 2,463
Beds 4
Baths 2
½ Baths 1
Cars 3
Stories 2
Width 40'
Depth 54'
House Plan House Plan #12251 Front Elevation

PLAN #2559-00459

Starting at

$1,753
Sq Ft 2,315
Beds 3
Baths 2
½ Baths 1
Cars 3
Stories 2
Width 50'
Depth 57'
House Plan House Plan #12252 Front Default

PLAN #2559-00460

Starting at

$2,002
Sq Ft 2,795
Beds 4
Baths 3
½ Baths 0
Cars 3
Stories 2
Width 50'
Depth 61'
House Plan House Plan #12202 FRONT PHOTO DEFAULT

PLAN #2559-00425

Starting at

$1,746
Sq Ft 2,287
Beds 3
Baths 2
½ Baths 1
Cars 2
Stories 2
Width 43'
Depth 69'
House Plan House Plan #12209 FRONT PHOTO DEFAULT

PLAN #2559-00432

Starting at

$1,720
Sq Ft 2,341
Beds 3
Baths 2
½ Baths 1
Cars 2
Stories 2
Width 53'
Depth 44'
House Plan House Plan #12187 Front Elevation

PLAN #2559-00410

Starting at

$1,604
Sq Ft 1,936
Beds 3
Baths 2
½ Baths 1
Cars 2
Stories 2
Width 41'
Depth 41'
House Plan House Plan #12191 Front Elevation

PLAN #2559-00414

Starting at

$1,803
Sq Ft 2,225
Beds 3
Baths 2
½ Baths 1
Cars 3
Stories 2
Width 63'
Depth 53'
House Plan House Plan #12195 Front Elevation

PLAN #2559-00418

Starting at

$1,792
Sq Ft 2,204
Beds 3
Baths 2
½ Baths 1
Cars 2
Stories 2
Width 44'
Depth 50'
House Plan House Plan #12179 Front Elevation

PLAN #2559-00402

Starting at

$1,647
Sq Ft 2,044
Beds 3
Baths 2
½ Baths 1
Cars 1
Stories 2
Width 30'
Depth 54'
House Plan House Plan #12159 Front Elevation

PLAN #2559-00382

Starting at

$1,716
Sq Ft 2,278
Beds 3
Baths 2
½ Baths 1
Cars 2
Stories 2
Width 42'
Depth 47'
House Plan House Plan #12119 Front Elevation

PLAN #2559-00342

Starting at

$1,864
Sq Ft 2,556
Beds 3
Baths 3
½ Baths 0
Cars 3
Stories 2
Width 58'
Depth 51'
House Plan House Plan #12089 Front Elevation

PLAN #2559-00312

Starting at

$1,852
Sq Ft 2,247
Beds 4
Baths 2
½ Baths 1
Cars 3
Stories 2
Width 40'
Depth 62'
X
Shop Sign In
Favorites
Cart
Chat