9,970 Results

EDIT SEARCH FILTERS
Clear All Filters2 Stories
Sort By:  

9,970 RESULTS

SEARCH FILTERS

    Plan Type
    Square Feet
    Bedrooms
    Bathrooms
    Stories
    Garage (Vehicle Spaces)
    Architectural Styles

    Outdoor Living

    Bedroom Options
    Kitchen & Dining
    Laundry Location
    Additional Rooms

    Garage Type

    Garage Features
    Other Features
    Foundation Type

    Plan Width (FT)
    Plan Depth (FT)
    Plan Height (FT)
    Framing Type
    Media Filters
SEARCHING...
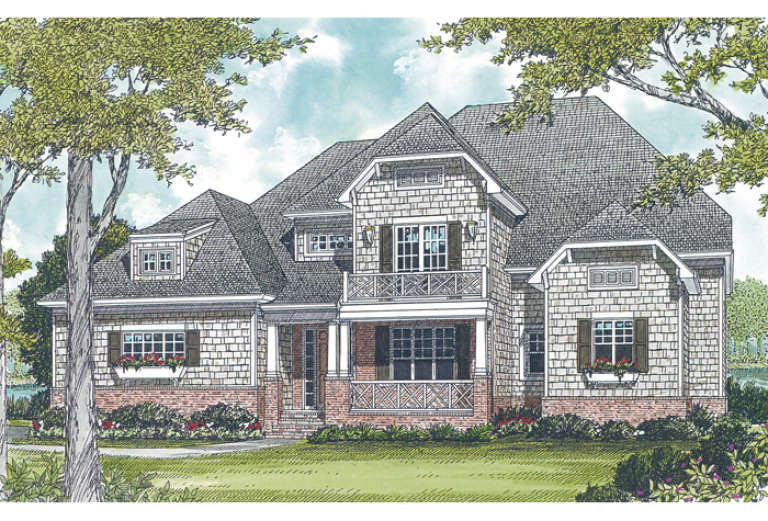
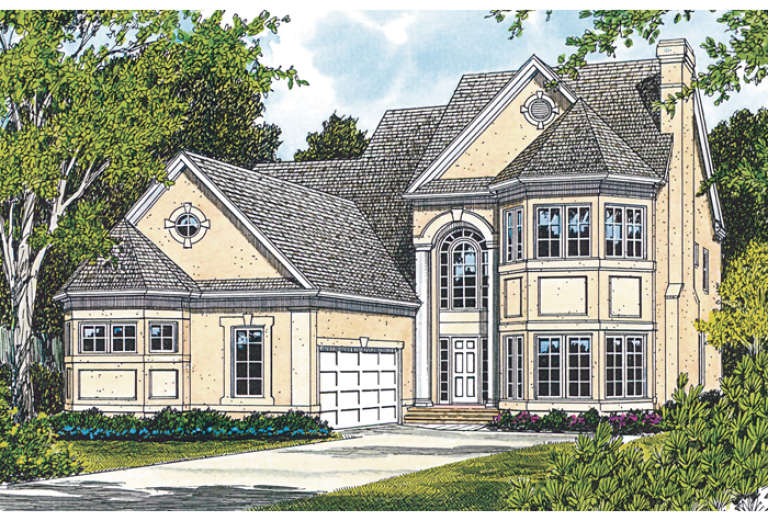
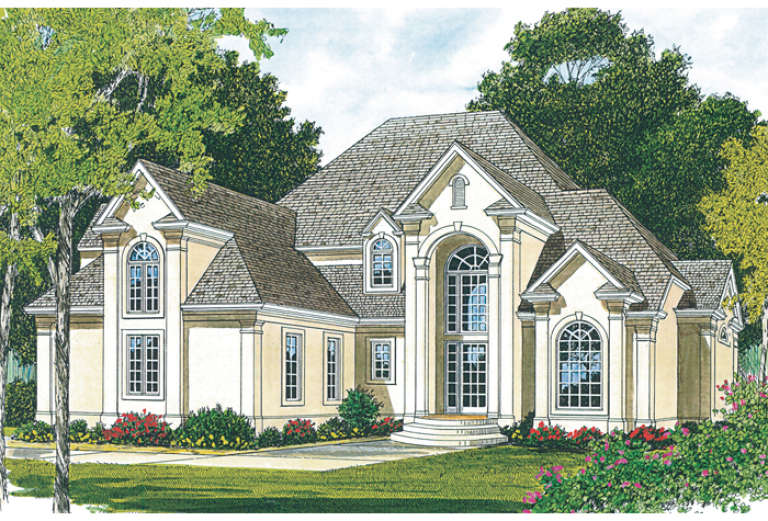
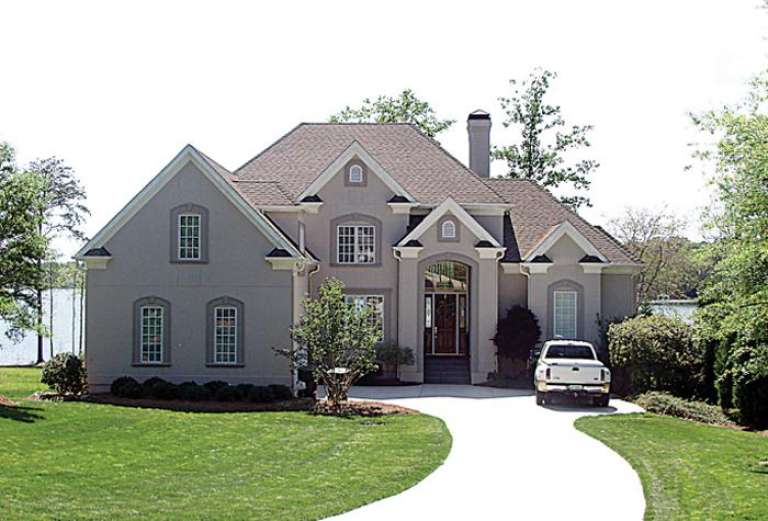
House Plan House Plan #12757 Front Elevation

PLAN #3323-00288

Starting at

$1,550
Sq Ft 3,242
Beds 4
Baths 3
½ Baths 1
Cars 2
Stories 2
Width 56' 4"
Depth 62' 6"
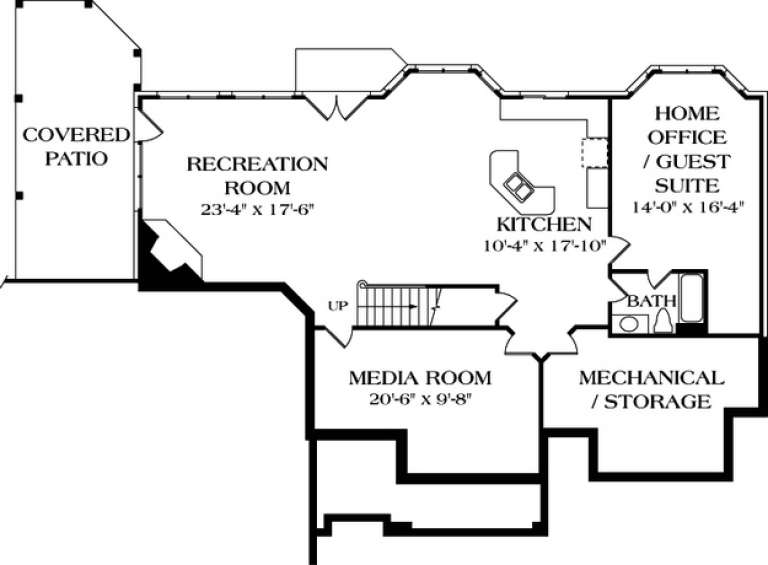
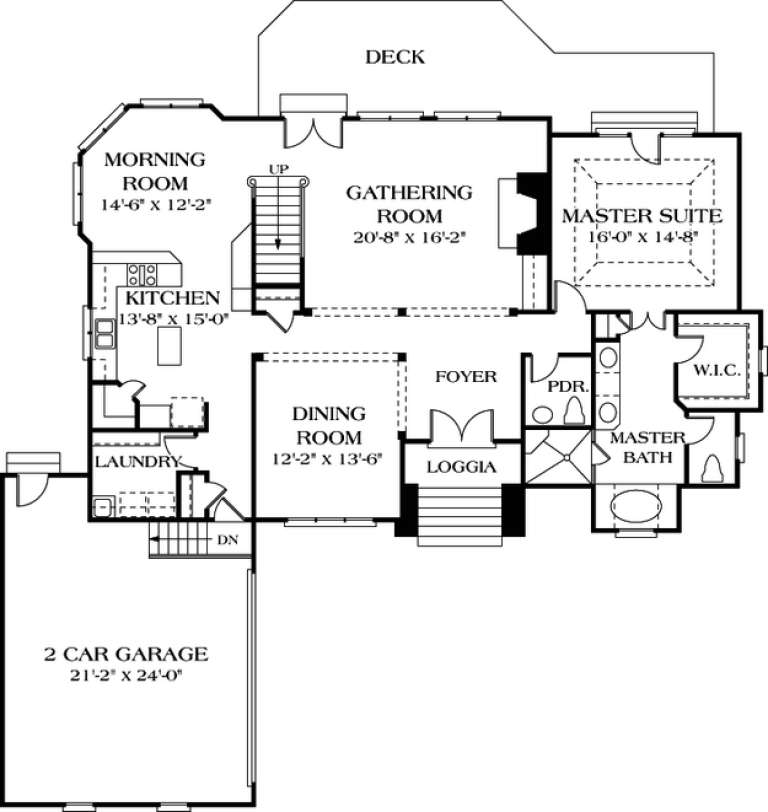
House Plan House Plan #12760 Front Elevation

PLAN #3323-00291

Starting at

$1,550
Sq Ft 3,256
Beds 4
Baths 3
½ Baths 1
Cars 3
Stories 2
Width 70' 4"
Depth 48'
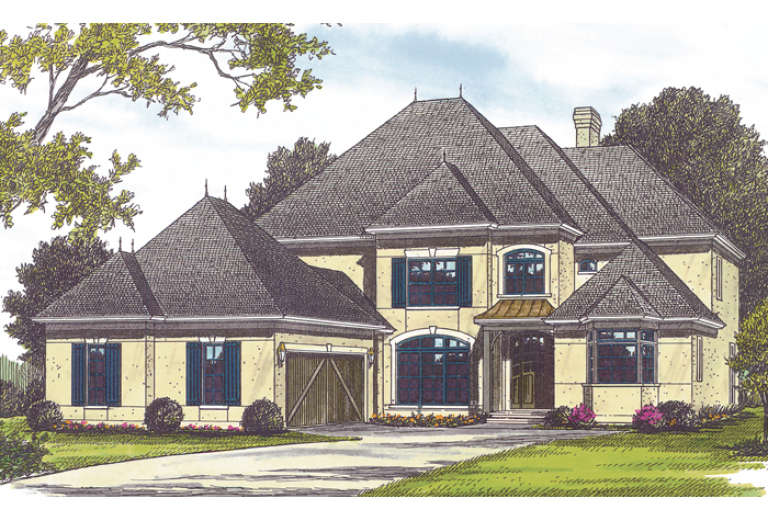
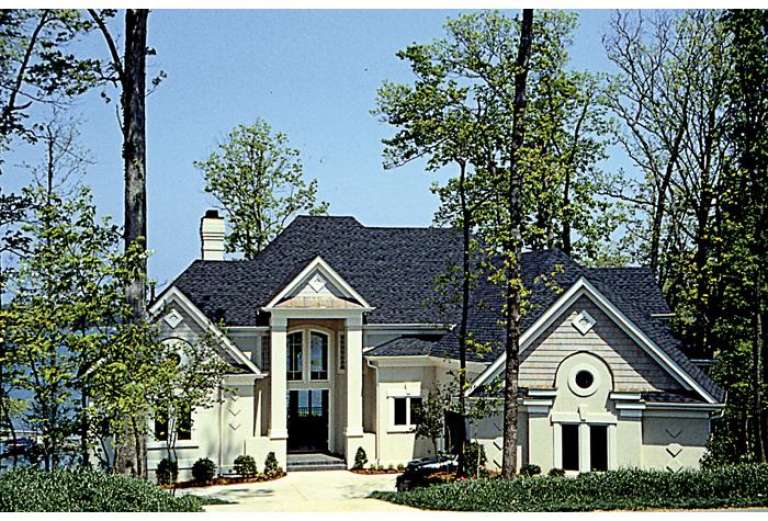
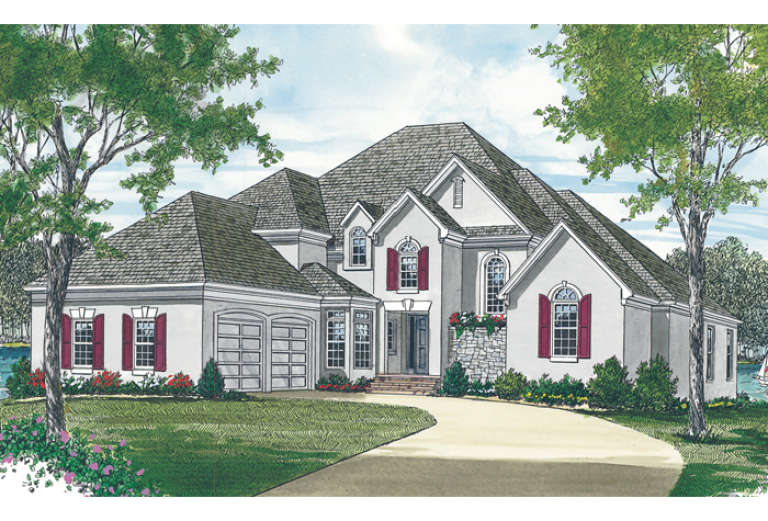
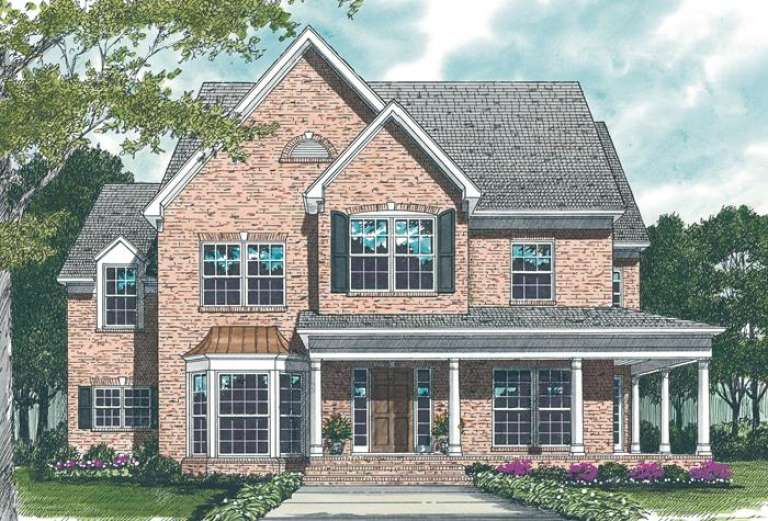
House Plan House Plan #12768 Front Photo

PLAN #3323-00299

Starting at

$1,550
Sq Ft 3,296
Beds 4
Baths 3
½ Baths 1
Cars 2
Stories 2
Width 66'
Depth 70' 2"
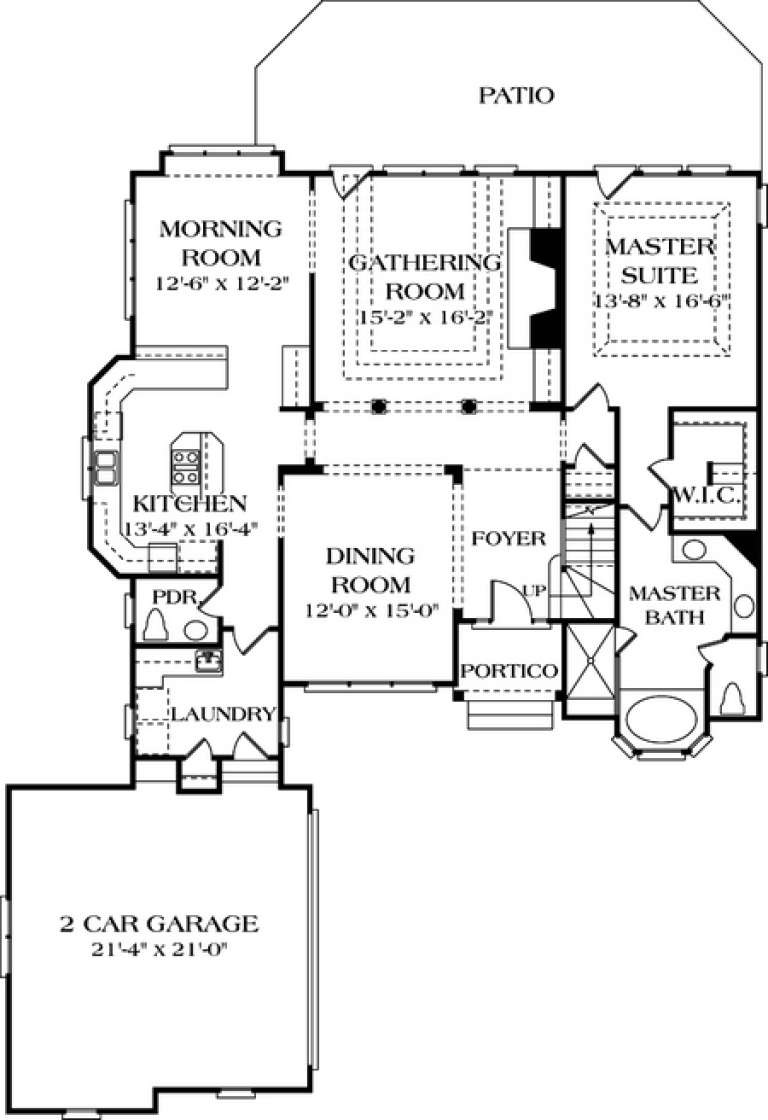
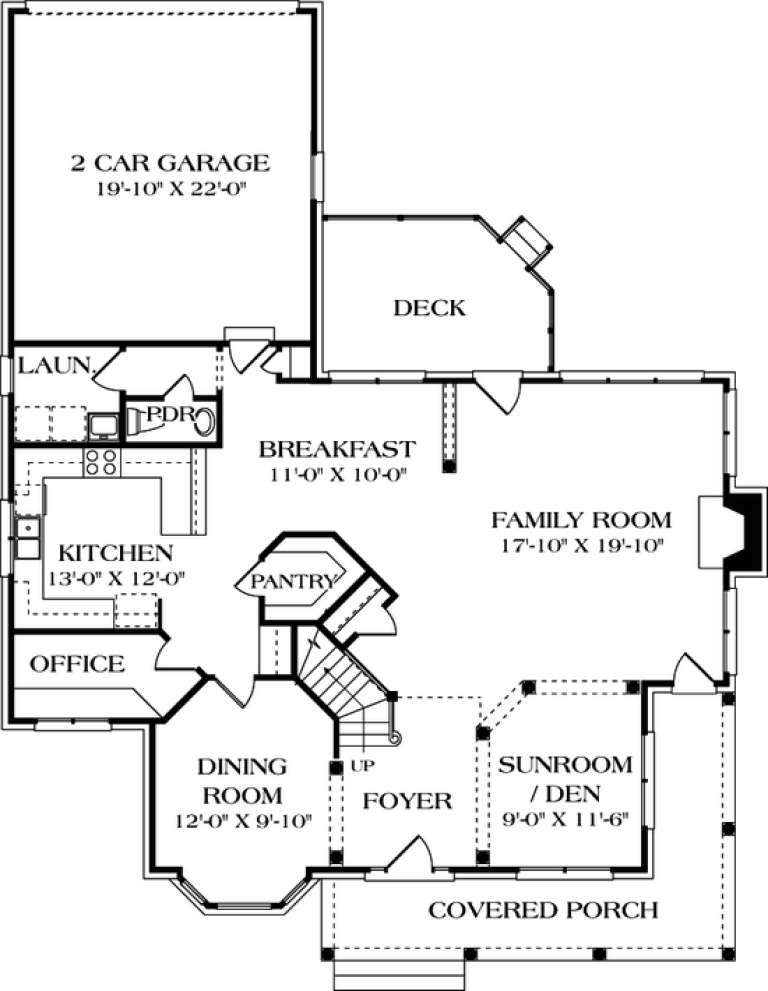
House Plan House Plan #12776 Front Photo

PLAN #3323-00307

Starting at

$1,550
Sq Ft 3,318
Beds 4
Baths 3
½ Baths 1
Cars 3
Stories 2
Width 63' 6"
Depth 69' 6"
House Plan House Plan #12745 Front Elevation

PLAN #3323-00276

Starting at

$1,950
Sq Ft 4,791
Beds 5
Baths 4
½ Baths 1
Cars 3
Stories 2
Width 67'
Depth 56' 8"
House Plan House Plan #12753 Front Elevation

PLAN #3323-00284

Starting at

$1,550
Sq Ft 3,129
Beds 4
Baths 3
½ Baths 1
Cars 2
Stories 2
Width 55'
Depth 61' 8"
House Plan House Plan #12718 Front Elevation

PLAN #3323-00249

Starting at

$1,550
Sq Ft 3,079
Beds 4
Baths 3
½ Baths 1
Cars 2
Stories 2
Width 54'
Depth 69'
House Plan House Plan #12720 Front Elevation

PLAN #3323-00251

Starting at

$1,550
Sq Ft 3,087
Beds 4
Baths 3
½ Baths 1
Cars 2
Stories 2
Width 49' 8"
Depth 48' 8"
House Plan House Plan #12722 Front Elevation

PLAN #3323-00253

Starting at

$1,550
Sq Ft 3,099
Beds 4
Baths 3
½ Baths 1
Cars 2
Stories 2
Width 49' 8"
Depth 46'
House Plan House Plan #12730 Front Photo

PLAN #3323-00261

Starting at

$1,950
Sq Ft 4,672
Beds 4
Baths 4
½ Baths 1
Cars 3
Stories 2
Width 67'
Depth 93' 2"
House Plan House Plan #12688 Front Photo

PLAN #3323-00219

Starting at

$1,350
Sq Ft 2,956
Beds 4
Baths 3
½ Baths 1
Cars 2
Stories 2
Width 51' 4"
Depth 68' 4"
House Plan House Plan #12689 Front Elevation

PLAN #3323-00220

Starting at

$1,350
Sq Ft 2,959
Beds 3
Baths 2
½ Baths 1
Cars 2
Stories 2
Width 44'
Depth 72' 3"
House Plan House Plan #12691 Front Elevation

PLAN #3323-00222

Starting at

$1,350
Sq Ft 2,967
Beds 3
Baths 2
½ Baths 1
Cars 2
Stories 2
Width 61' 6"
Depth 79'
House Plan House Plan #12697 Front Elevation

PLAN #3323-00228

Starting at

$1,350
Sq Ft 2,991
Beds 4
Baths 4
½ Baths 0
Cars 2
Stories 2
Width 65' 5"
Depth 55' 10"
House Plan House Plan #12680 Front Elevation

PLAN #3323-00211

Starting at

$1,800
Sq Ft 4,009
Beds 4
Baths 3
½ Baths 1
Cars 2
Stories 2
Width 63' 4"
Depth 70' 8"
House Plan House Plan #12685 Front Photo

PLAN #3323-00216

Starting at

$1,350
Sq Ft 2,977
Beds 3
Baths 2
½ Baths 1
Cars 2
Stories 2
Width 65' 4"
Depth 60' 10"
House Plan House Plan #12650 Front Elevation

PLAN #3323-00181

Starting at

$1,350
Sq Ft 2,810
Beds 3
Baths 2
½ Baths 1
Cars 2
Stories 2
Width 50' 11"
Depth 63' 11"
House Plan House Plan #12652 Front Elevation

PLAN #3323-00183

Starting at

$1,350
Sq Ft 2,865
Beds 3
Baths 2
½ Baths 1
Cars 2
Stories 2
Width 51' 8"
Depth 56' 11"
X
Shop Sign In
Favorites
Cart
Chat