9,919 Results

EDIT SEARCH FILTERS
Clear All Filters2 Stories
Sort By:  

9,919 RESULTS

SEARCH FILTERS

    Plan Type
    Square Feet
    Bedrooms
    Bathrooms
    Stories
    Garage (Vehicle Spaces)
    Architectural Styles

    Outdoor Living

    Bedroom Options

    Kitchen & Dining
    Laundry Location
    Additional Rooms

    Garage Type

    Garage Features
    Other Features
    Foundation Type

    Plan Width
    Plan Depth
    Framing Type
    Media Filters
SEARCHING...







House Plan House Plan #17473 Front Elevation

PLAN #6146-00074

On Sale

$1,605   $1,364
Sq Ft 2,983
Beds 4
Baths 2
½ Baths 1
Cars 2
Stories 2
Width 48'
Depth 51' 6"


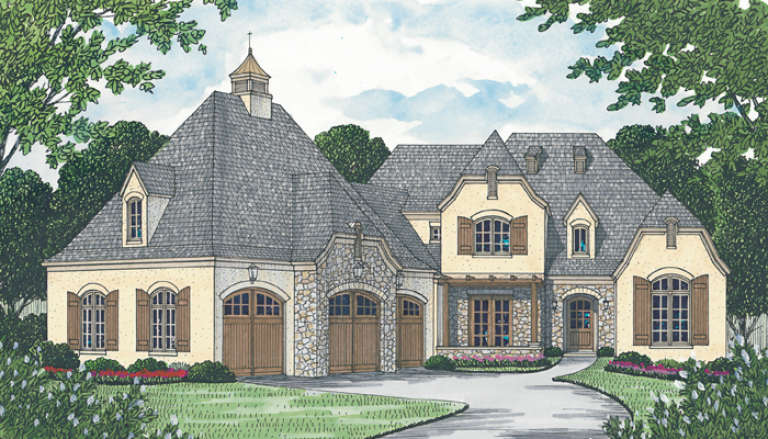
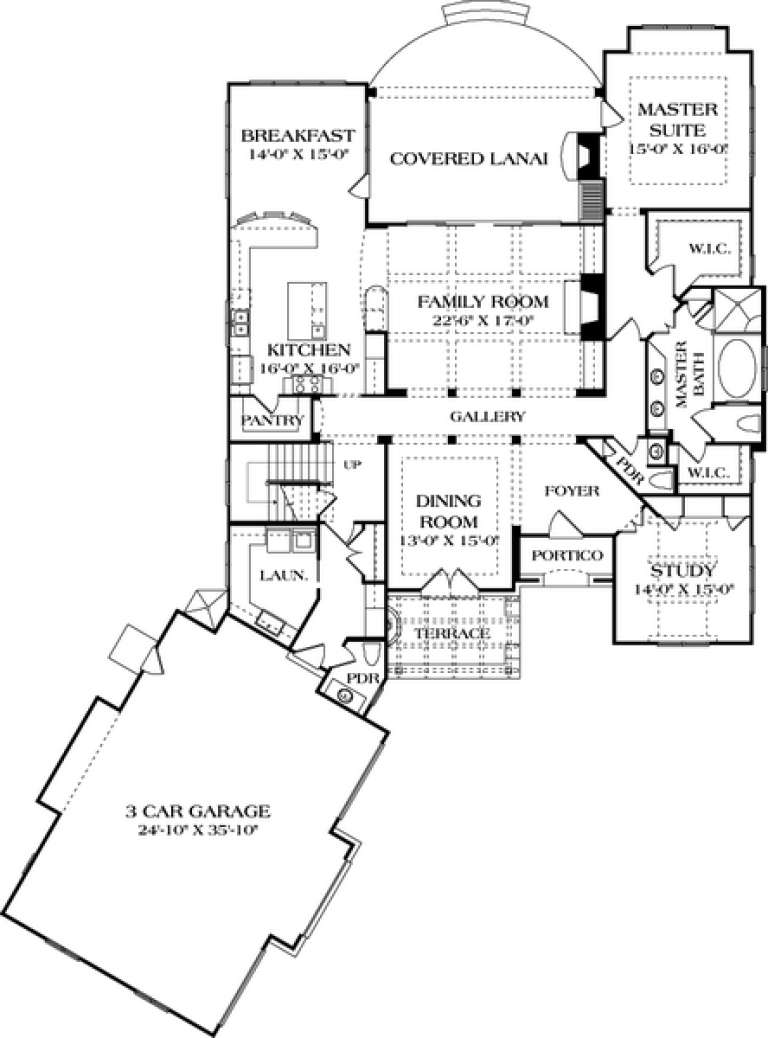
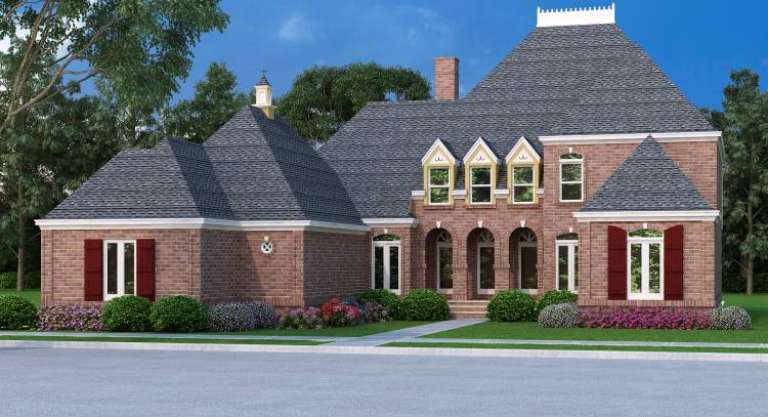
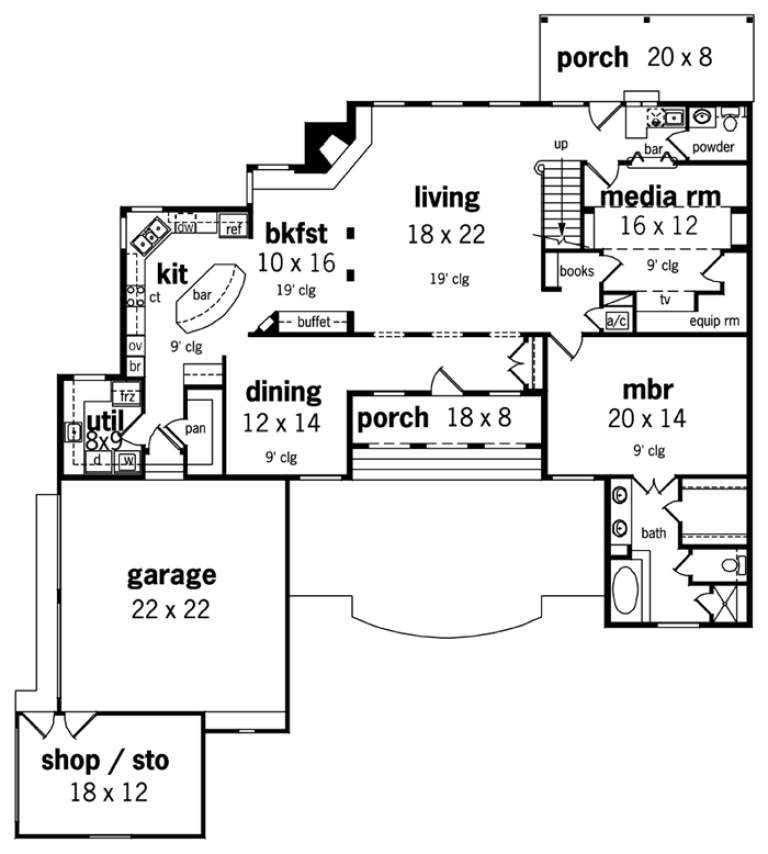



House Plan House Plan #17464 Front Elevation

PLAN #6146-00065

On Sale

$1,350   $1,148
Sq Ft 1,707
Beds 3
Baths 1
½ Baths 1
Cars 1
Stories 2
Width 38'
Depth 34'

House Plan House Plan #17454 Front Elevation

PLAN #6146-00055

On Sale

$1,795   $1,526
Sq Ft 3,352
Beds 4
Baths 3
½ Baths 0
Cars 1
Stories 2
Width 58'
Depth 43'



House Plan House Plan #17431 Front Elevation

PLAN #6146-00043

On Sale

$1,350   $1,148
Sq Ft 1,858
Beds 3
Baths 2
½ Baths 1
Cars 1
Stories 2
Width 36'
Depth 41'
House Plan House Plan #17337

PLAN #039-00562

On Sale

$1,425   $1,211
Sq Ft 2,497
Beds 1
Baths 2
½ Baths 0
Cars 2
Stories 2
Width 78'
Depth 32'
House Plan House Plan #17217 Front Elevation

PLAN #5633-00258

On Sale

$1,599   $1,359
Sq Ft 3,346
Beds 5
Baths 4
½ Baths 2
Cars 2
Stories 2
Width 74' 8"
Depth 58'
House Plan House Plan #17211 Front Elevation

PLAN #5633-00252

On Sale

$1,499   $1,274
Sq Ft 2,882
Beds 3
Baths 3
½ Baths 1
Cars 3
Stories 2
Width 52'
Depth 42' 4"
House Plan House Plan #17162 Front Elevation

PLAN #3323-00631

On Sale

$1,800   $1,530
Sq Ft 4,269
Beds 3
Baths 3
½ Baths 2
Cars 3
Stories 2
Width 79' 2"
Depth 104' 7"
House Plan House Plan #17144 Front Elevation

PLAN #3323-00613

On Sale

$1,350   $1,148
Sq Ft 2,590
Beds 4
Baths 2
½ Baths 1
Cars 2
Stories 2
Width 44' 3"
Depth 45'
House Plan House Plan #16987 Front Elevation

PLAN #5445-00235

On Sale

$1,570   $1,335
Sq Ft 4,383
Beds 4
Baths 3
½ Baths 1
Cars 3
Stories 2
Width 63'
Depth 84'
House Plan House Plan #16976 Front Elevation

PLAN #048-00249

Starting at

$1,250
Sq Ft 3,096
Beds 4
Baths 4
½ Baths 1
Cars 3
Stories 2
Width 70'
Depth 78'


House Plan House Plan #16937 Front Elevation

PLAN #207-00003

On Sale

$2,720   $2,312
Sq Ft 3,026
Beds 3
Baths 3
½ Baths 1
Cars 2
Stories 2
Width 68' 6"
Depth 56'

Yellow Craftsman front elevation with brick base, arched porch, metal roof, dark shutters, and gabled roof. House Plan # 009-00244 Digital Rendering by America's Best House Plans, Inc.
EXCLUSIVE


PLAN #009-00244

On Sale

$1,450   $1,233
Sq Ft 3,430
Beds 4
Baths 4
½ Baths 1
Cars 2
Stories 2
Width 28' 4"
Depth 86'
House Plan House Plan #16747

PLAN #035-00686

On Sale

$3,020   $2,567
Sq Ft 5,254
Beds 3
Baths 3
½ Baths 0
Cars 4
Stories 2
Width 81' 1"
Depth 124' 11"
House Plan House Plan #16693

PLAN #035-00654

On Sale

$1,345   $1,143
Sq Ft 2,689
Beds 3
Baths 2
½ Baths 1
Cars 3
Stories 2
Width 56' 6"
Depth 57'
House Plan House Plan #16529 Front Elevation

PLAN #5445-00193

On Sale

$1,570   $1,335
Sq Ft 4,024
Beds 3
Baths 4
½ Baths 0
Cars 2
Stories 2
Width 55'
Depth 86'
House Plan House Plan #16523 Front Elevation

PLAN #5445-00187

On Sale

$1,290   $1,097
Sq Ft 3,677
Beds 3
Baths 3
½ Baths 1
Cars 2
Stories 2
Width 65'
Depth 49'
House Plan House Plan #16483 Front Elevation

PLAN #5445-00150

On Sale

$1,290   $1,097
Sq Ft 3,987
Beds 3
Baths 3
½ Baths 1
Cars 2
Stories 2
Width 65'
Depth 49'
X
Shop Sign In
Favorites
Cart
Chat