9,969 Results

EDIT SEARCH FILTERS
Clear All Filters2 Stories
Sort By:  

9,969 RESULTS

SEARCH FILTERS

    Plan Type
    Square Feet
    Bedrooms
    Bathrooms
    Stories
    Garage (Vehicle Spaces)
    Architectural Styles

    Outdoor Living

    Bedroom Options
    Kitchen & Dining
    Laundry Location
    Additional Rooms

    Garage Type

    Garage Features
    Other Features
    Foundation Type

    Plan Width (FT)
    Plan Depth (FT)
    Plan Height (FT)
    Framing Type
    Media Filters
SEARCHING...
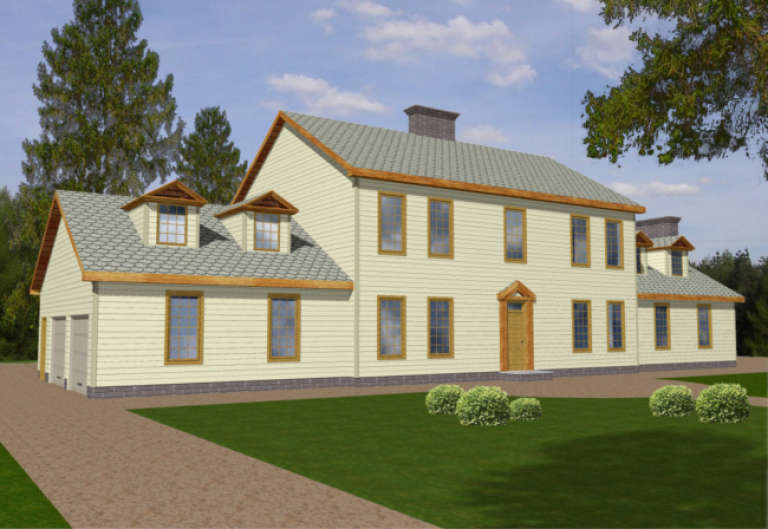
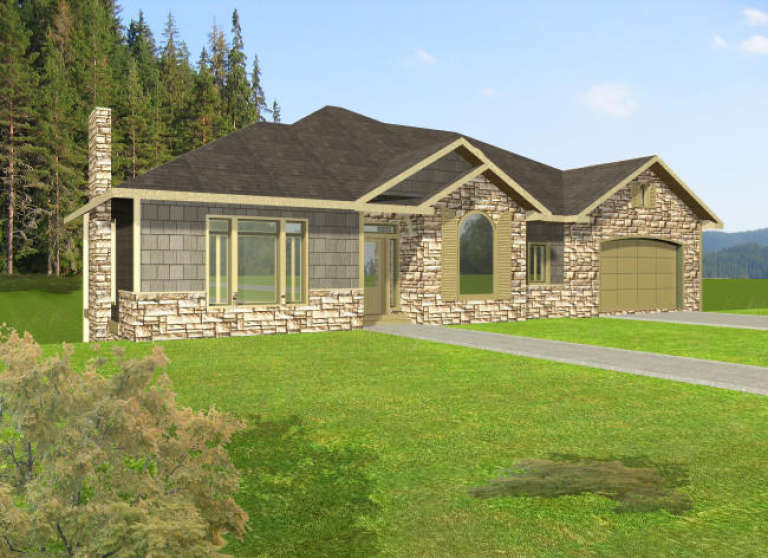
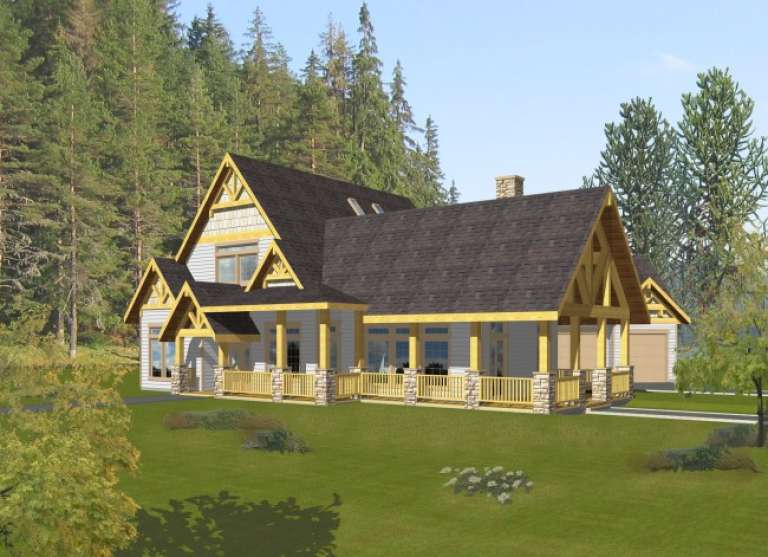
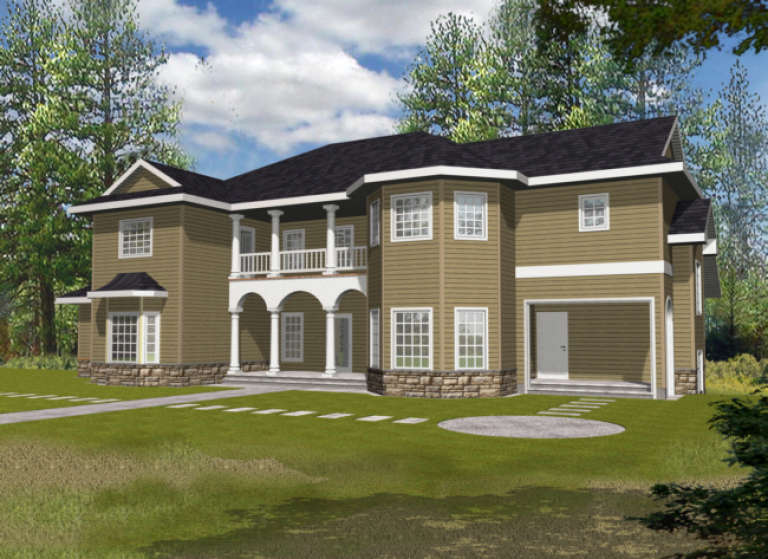
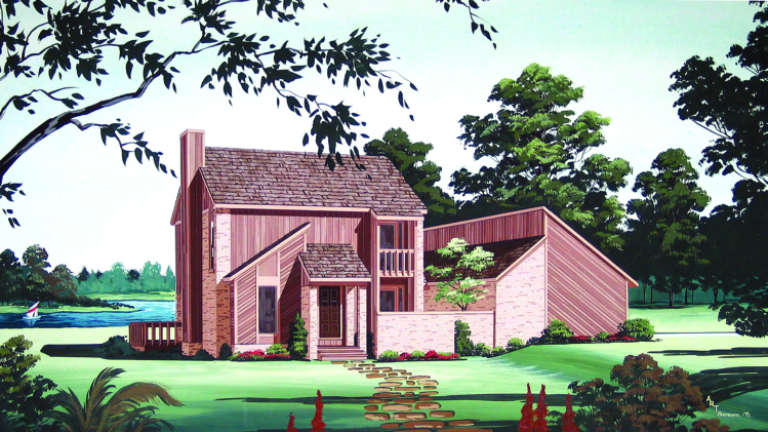
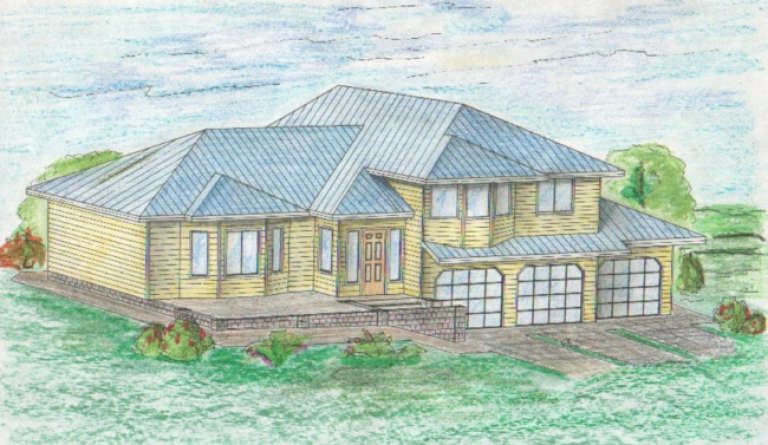
House Plan House Plan #1931 Front Elevation

PLAN #039-00502

Starting at

$2,635
Sq Ft 5,640
Beds 3
Baths 3
½ Baths 1
Cars 2
Stories 2
Width 75' 4"
Depth 50'
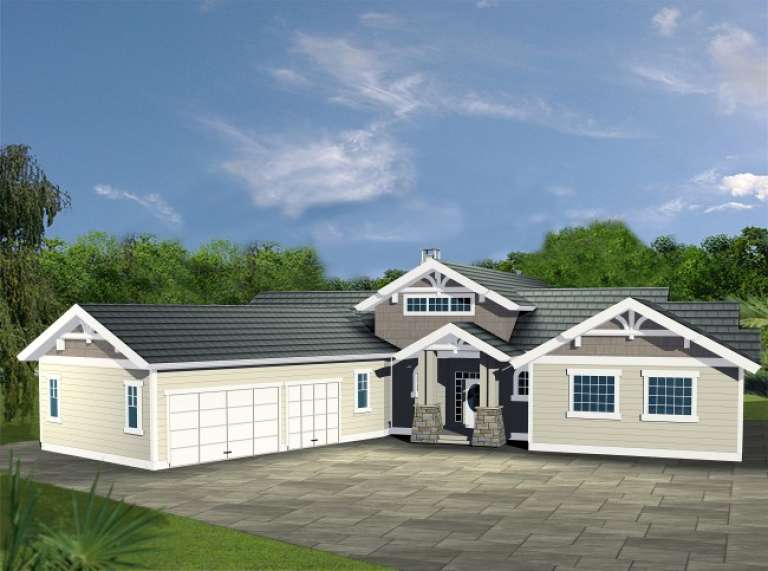
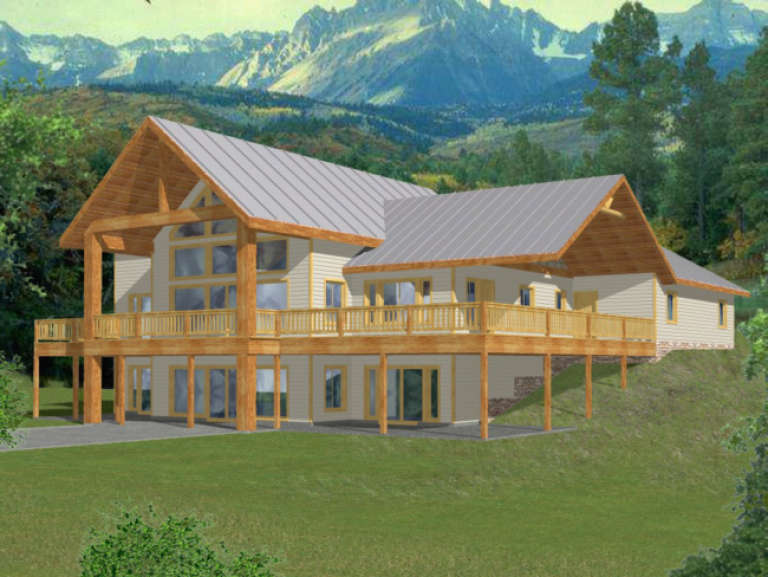
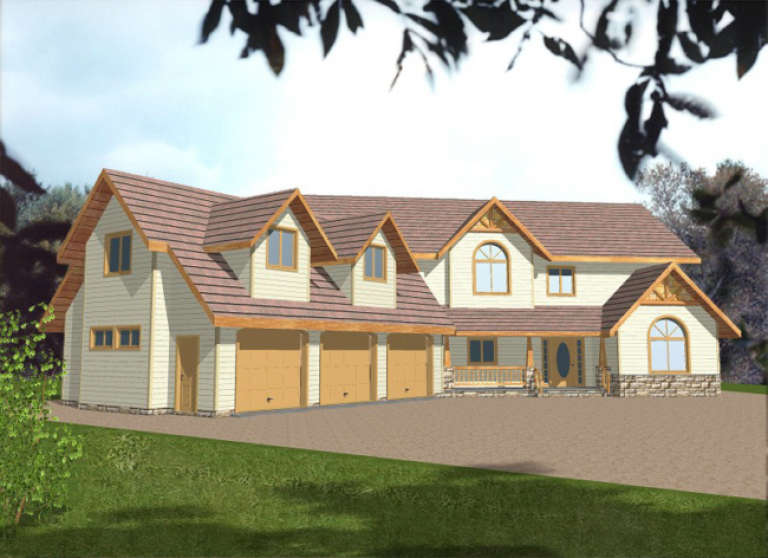
House Plan House Plan #1899 Front Elevation

PLAN #039-00486

Starting at

$1,645
Sq Ft 3,337
Beds 3
Baths 3
½ Baths 0
Cars 2
Stories 2
Width 70' 6"
Depth 58'
House Plan House Plan #1861 Front Elevation

PLAN #048-00129

Starting at

$1,395
Sq Ft 2,066
Beds 3
Baths 2
½ Baths 1
Cars 2
Stories 2
Width 70'
Depth 52'
House Plan House Plan #1858 Front Elevation

PLAN #039-00467

Starting at

$2,525
Sq Ft 4,013
Beds 4
Baths 4
½ Baths 1
Cars 3
Stories 2
Width 103' 5"
Depth 67' 5"
House Plan House Plan #1823 Front Elevation

PLAN #039-00450

Starting at

$1,425
Sq Ft 2,400
Beds 3
Baths 2
½ Baths 1
Cars 3
Stories 2
Width 81' 11"
Depth 72' 5"
House Plan House Plan #1726 Front Elevation

PLAN #039-00380

Starting at

$2,085
Sq Ft 3,798
Beds 5
Baths 6
½ Baths 1
Cars 0
Stories 2
Width 73' 8"
Depth 49' 6"
House Plan House Plan #1675 Rear Elevation

PLAN #039-00340

Starting at

$2,525
Sq Ft 4,104
Beds 2
Baths 2
½ Baths 0
Cars 3
Stories 2
Width 67' 6"
Depth 89' 8"
House Plan House Plan #1664 Front Elevation

PLAN #048-00070

Starting at

$1,295
Sq Ft 1,571
Beds 3
Baths 2
½ Baths 0
Cars 2
Stories 2
Width 60'
Depth 36'
House Plan House Plan #1656 Rear Elevation

PLAN #039-00326

Starting at

$1,480
Sq Ft 2,569
Beds 3
Baths 3
½ Baths 1
Cars 2
Stories 2
Width 36'
Depth 56'
House Plan House Plan #1642 Front Elevation

PLAN #039-00313

Starting at

$1,645
Sq Ft 3,430
Beds 3
Baths 2
½ Baths 0
Cars 3
Stories 2
Width 81' 6"
Depth 76' 10"
House Plan House Plan #1563 Front Elevation

PLAN #039-00265

Starting at

$1,645
Sq Ft 3,127
Beds 4
Baths 2
½ Baths 1
Cars 3
Stories 2
Width 66'
Depth 46'
House Plan House Plan #1562 Front Elevation

PLAN #039-00264

Starting at

$1,645
Sq Ft 3,418
Beds 4
Baths 3
½ Baths 1
Cars 3
Stories 2
Width 71'
Depth 54'
House Plan House Plan #1549 Front Elevation

PLAN #039-00255

Starting at

$2,745
Sq Ft 6,272
Beds 8
Baths 5
½ Baths 0
Cars 2
Stories 2
Width 68' 7"
Depth 71' 2"
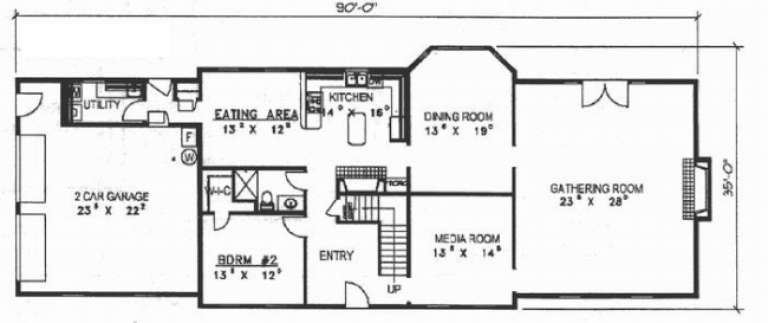
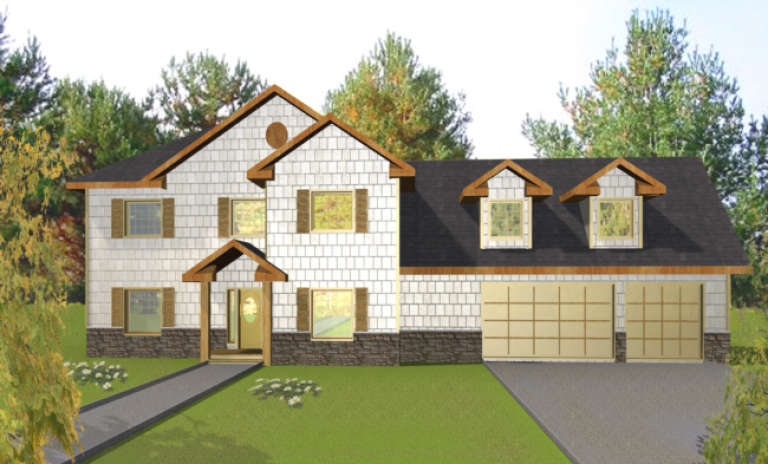
House Plan House Plan #1548 Front Elevation

PLAN #039-00254

Starting at

$2,085
Sq Ft 3,527
Beds 4
Baths 3
½ Baths 0
Cars 2
Stories 2
Width 90'
Depth 35'
House Plan House Plan #1462 Front Elevation

PLAN #039-00199

Starting at

$2,525
Sq Ft 4,552
Beds 5
Baths 3
½ Baths 1
Cars 3
Stories 2
Width 82'
Depth 39'
House Plan House Plan #1455 Front Elevation

PLAN #039-00192

Starting at

$1,645
Sq Ft 3,296
Beds 3
Baths 2
½ Baths 1
Cars 0
Stories 2
Width 40'
Depth 48'
House Plan House Plan #1441 Rear Elevation

PLAN #039-00178

Starting at

$1,425
Sq Ft 2,402
Beds 2
Baths 3
½ Baths 0
Cars 0
Stories 2
Width 43' 6"
Depth 27' 6"
House Plan House Plan #1432 Rear Elevation

PLAN #039-00169

Starting at

$1,645
Sq Ft 3,288
Beds 3
Baths 2
½ Baths 1
Cars 2
Stories 2
Width 65'
Depth 36' 6"
X
Shop Sign In
Favorites
Cart
Chat