9,968 Results

EDIT SEARCH FILTERS
Clear All Filters2 Stories
Sort By:  

9,968 RESULTS

SEARCH FILTERS

    Plan Type
    Square Feet
    Bedrooms
    Bathrooms
    Stories
    Garage (Vehicle Spaces)
    Architectural Styles

    Outdoor Living

    Bedroom Options
    Kitchen & Dining
    Laundry Location
    Additional Rooms

    Garage Type

    Garage Features
    Other Features
    Foundation Type

    Plan Width (FT)
    Plan Depth (FT)
    Plan Height (FT)
    Framing Type
    Media Filters
SEARCHING...
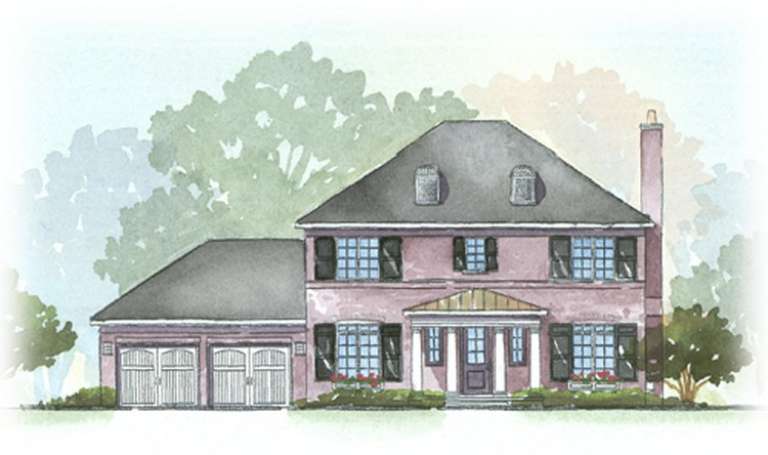
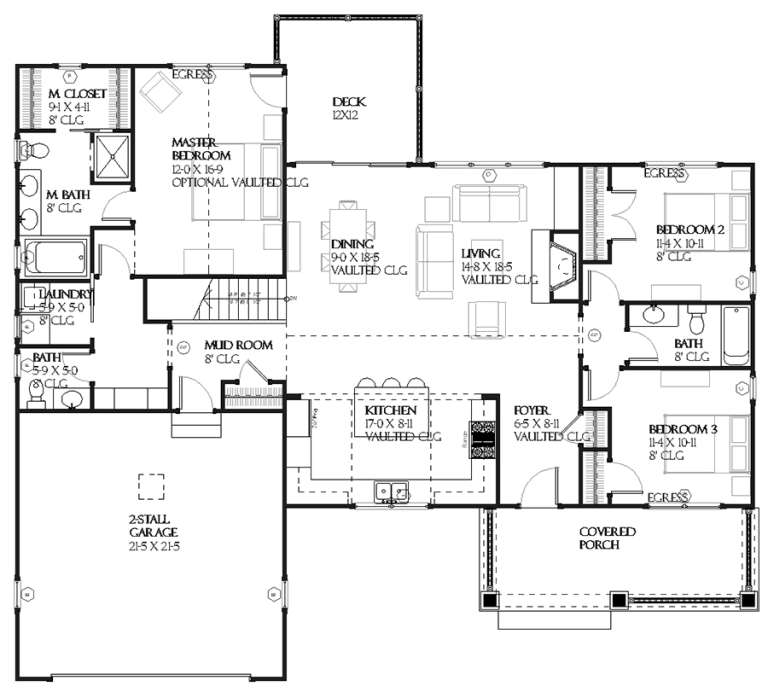
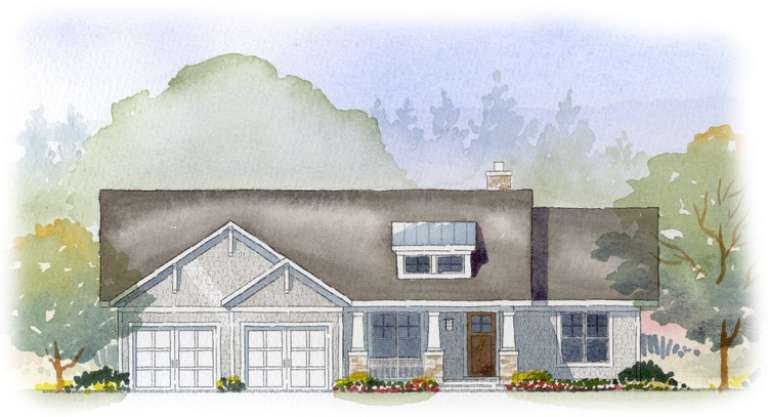
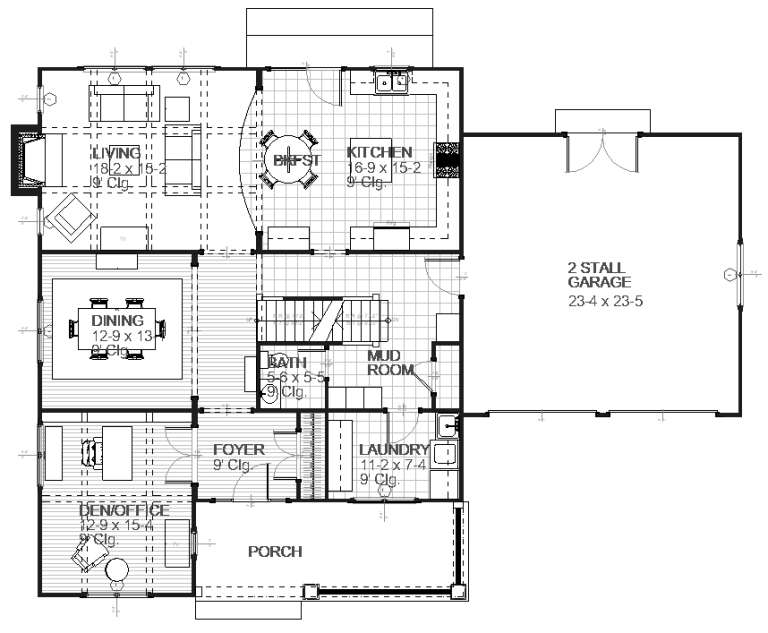
House Plan House Plan #8856 Front Elevation

PLAN #1637-00026

Starting at

$1,600
Sq Ft 2,294
Beds 3
Baths 2
½ Baths 1
Cars 2
Stories 2
Width 62'
Depth 39'
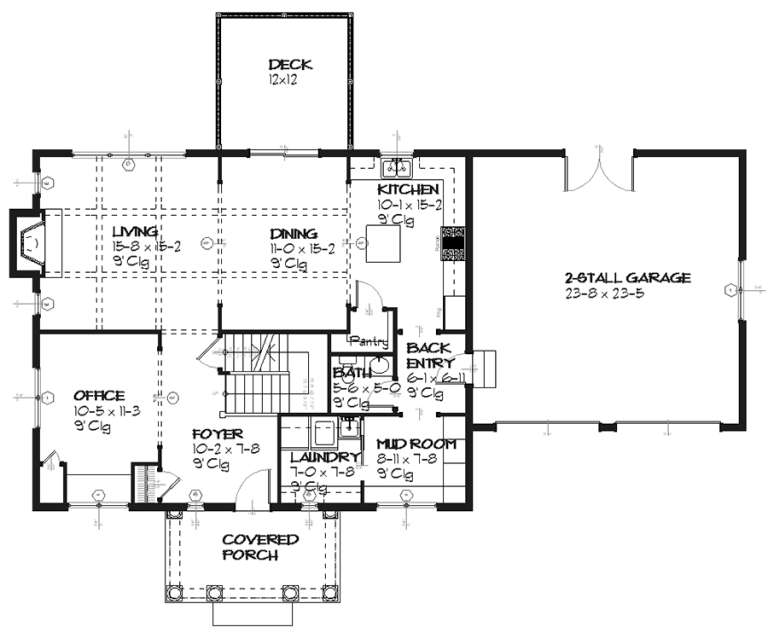
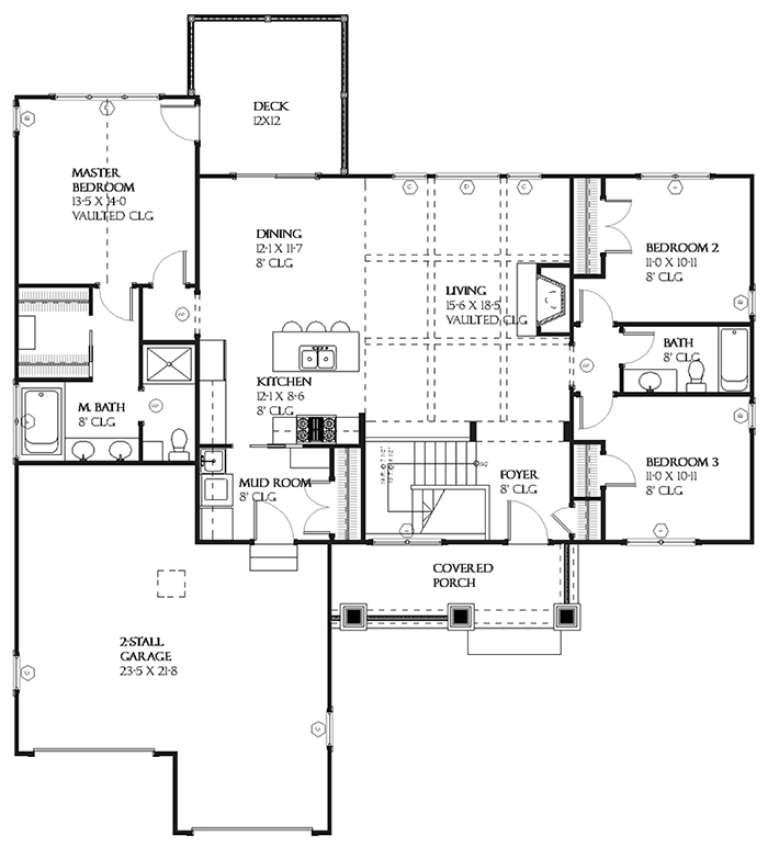
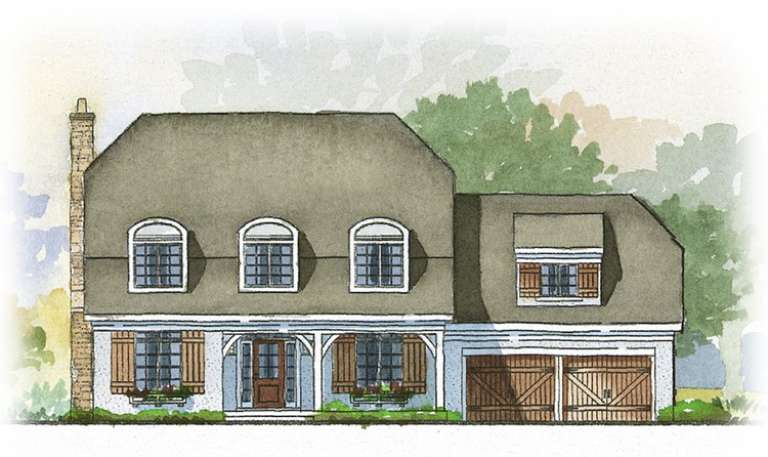
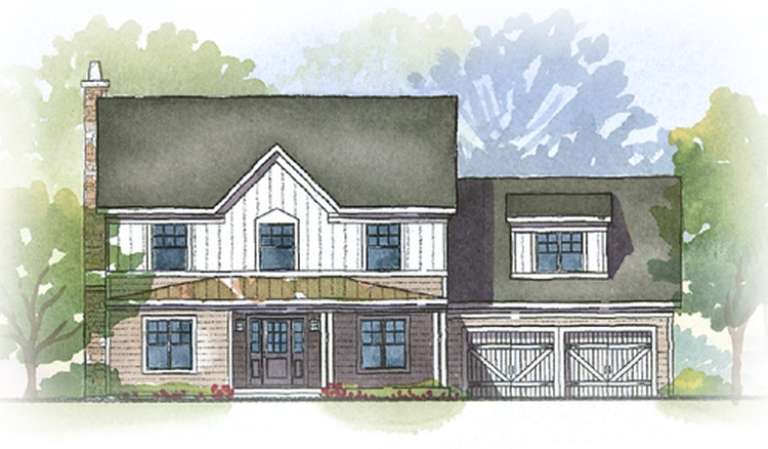
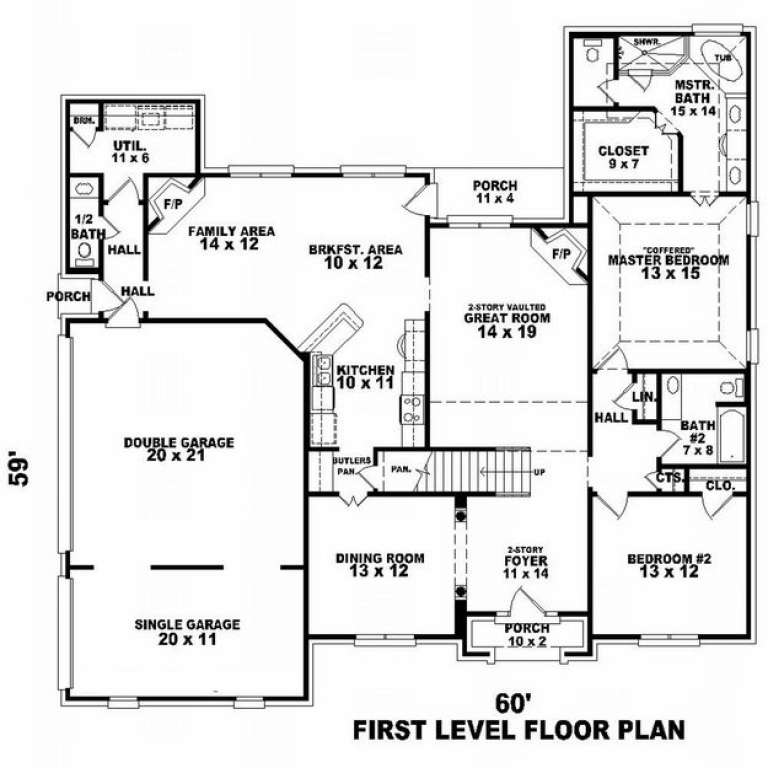
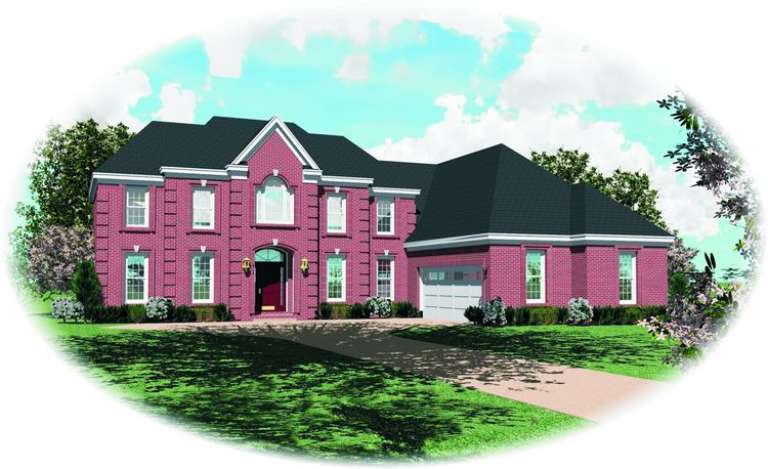
House Plan House Plan #8862 Front Elevation

PLAN #1637-00032

Starting at

$1,600
Sq Ft 3,225
Beds 4
Baths 3
½ Baths 1
Cars 2
Stories 2
Width 60'
Depth 52' 4"
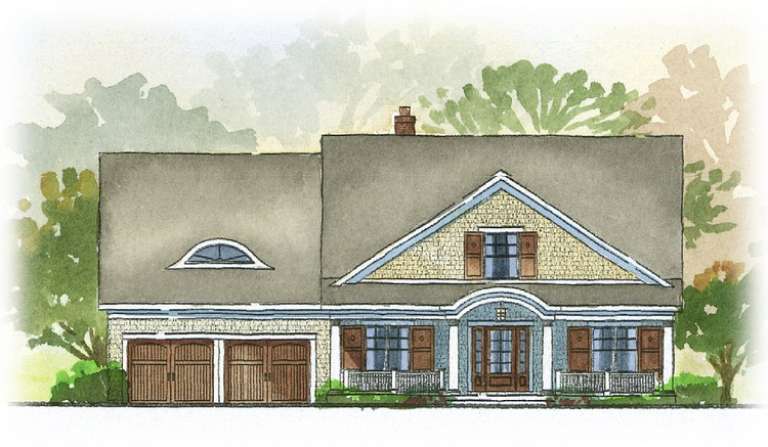
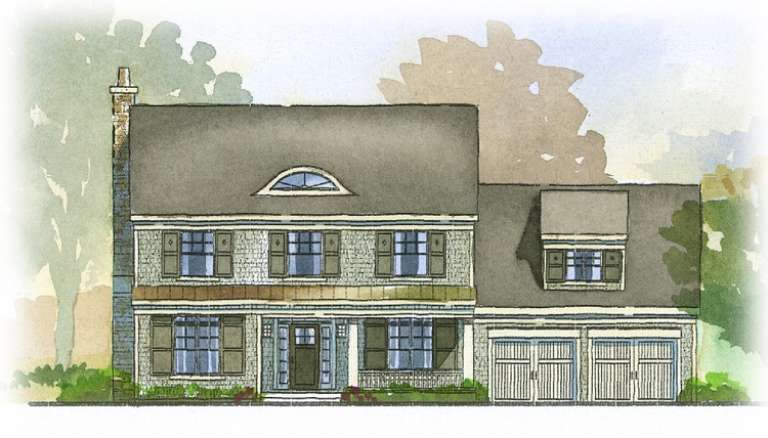
House Plan House Plan #8867 Front Elevation

PLAN #1637-00037

Starting at

$1,600
Sq Ft 3,007
Beds 3
Baths 2
½ Baths 1
Cars 2
Stories 2
Width 65' 8"
Depth 42'
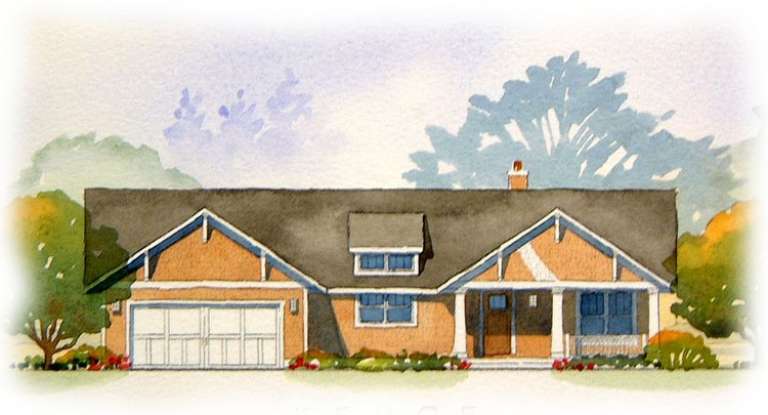
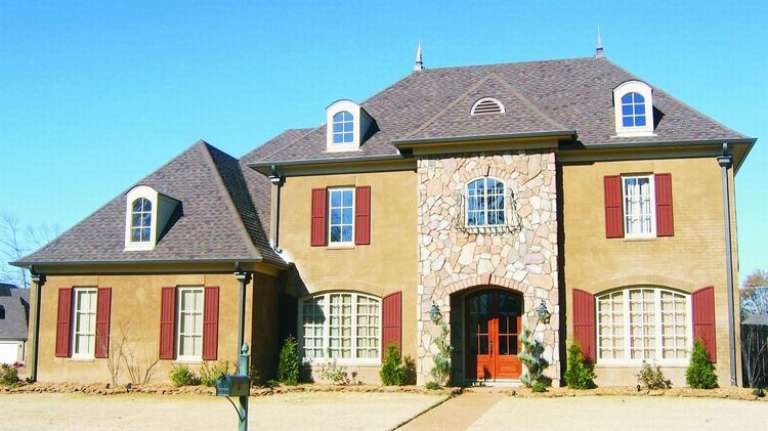
House Plan House Plan #8875 Front Elevation

PLAN #1637-00045

Starting at

$1,600
Sq Ft 2,467
Beds 4
Baths 3
½ Baths 1
Cars 2
Stories 2
Width 60'
Depth 50'
House Plan House Plan #8881 Front Elevation

PLAN #1637-00051

Starting at

$1,600
Sq Ft 2,728
Beds 3
Baths 2
½ Baths 1
Cars 2
Stories 2
Width 56' 6"
Depth 54'
House Plan House Plan #8883 Front Elevation

PLAN #1637-00053

Starting at

$1,600
Sq Ft 2,457
Beds 3
Baths 3
½ Baths 0
Cars 2
Stories 2
Width 56'
Depth 56'
House Plan House Plan #8836 Front Elevation

PLAN #1637-00006

Starting at

$1,600
Sq Ft 2,862
Beds 3
Baths 2
½ Baths 1
Cars 2
Stories 2
Width 62'
Depth 44' 10"
House Plan House Plan #8839 Front Elevation

PLAN #1637-00009

Starting at

$1,600
Sq Ft 2,758
Beds 3
Baths 2
½ Baths 1
Cars 2
Stories 2
Width 62'
Depth 44' 10"
House Plan House Plan #8842 Front Elevation

PLAN #1637-00012

Starting at

$1,600
Sq Ft 2,758
Beds 3
Baths 2
½ Baths 1
Cars 2
Stories 2
Width 62'
Depth 44' 10"
House Plan House Plan #8782 Front Photo

PLAN #053-01302

Starting at

$1,516
Sq Ft 3,151
Beds 3
Baths 3
½ Baths 0
Cars 2
Stories 2
Width 46'
Depth 75'
House Plan House Plan #8752 Front Photo

PLAN #053-01272

Starting at

$1,516
Sq Ft 3,233
Beds 4
Baths 3
½ Baths 1
Cars 3
Stories 2
Width 65'
Depth 52'
House Plan House Plan #8746 Front Elevation

PLAN #053-01266

Starting at

$1,516
Sq Ft 3,396
Beds 4
Baths 3
½ Baths 1
Cars 2
Stories 2
Width 69'
Depth 46'
House Plan House Plan #8694 Front Photo

PLAN #053-01214

Starting at

$1,516
Sq Ft 3,134
Beds 5
Baths 4
½ Baths 0
Cars 3
Stories 2
Width 60'
Depth 59'
House Plan House Plan #8705 Front Photo

PLAN #053-01225

Starting at

$1,516
Sq Ft 3,309
Beds 4
Baths 3
½ Baths 0
Cars 2
Stories 2
Width 58'
Depth 56'
House Plan House Plan #8677 Front Elevation

PLAN #053-01197

Starting at

$1,603
Sq Ft 3,825
Beds 4
Baths 3
½ Baths 1
Cars 3
Stories 2
Width 66'
Depth 71'
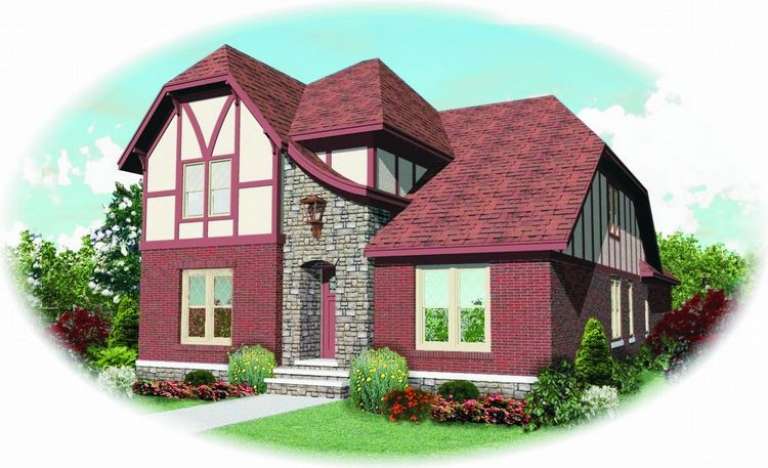
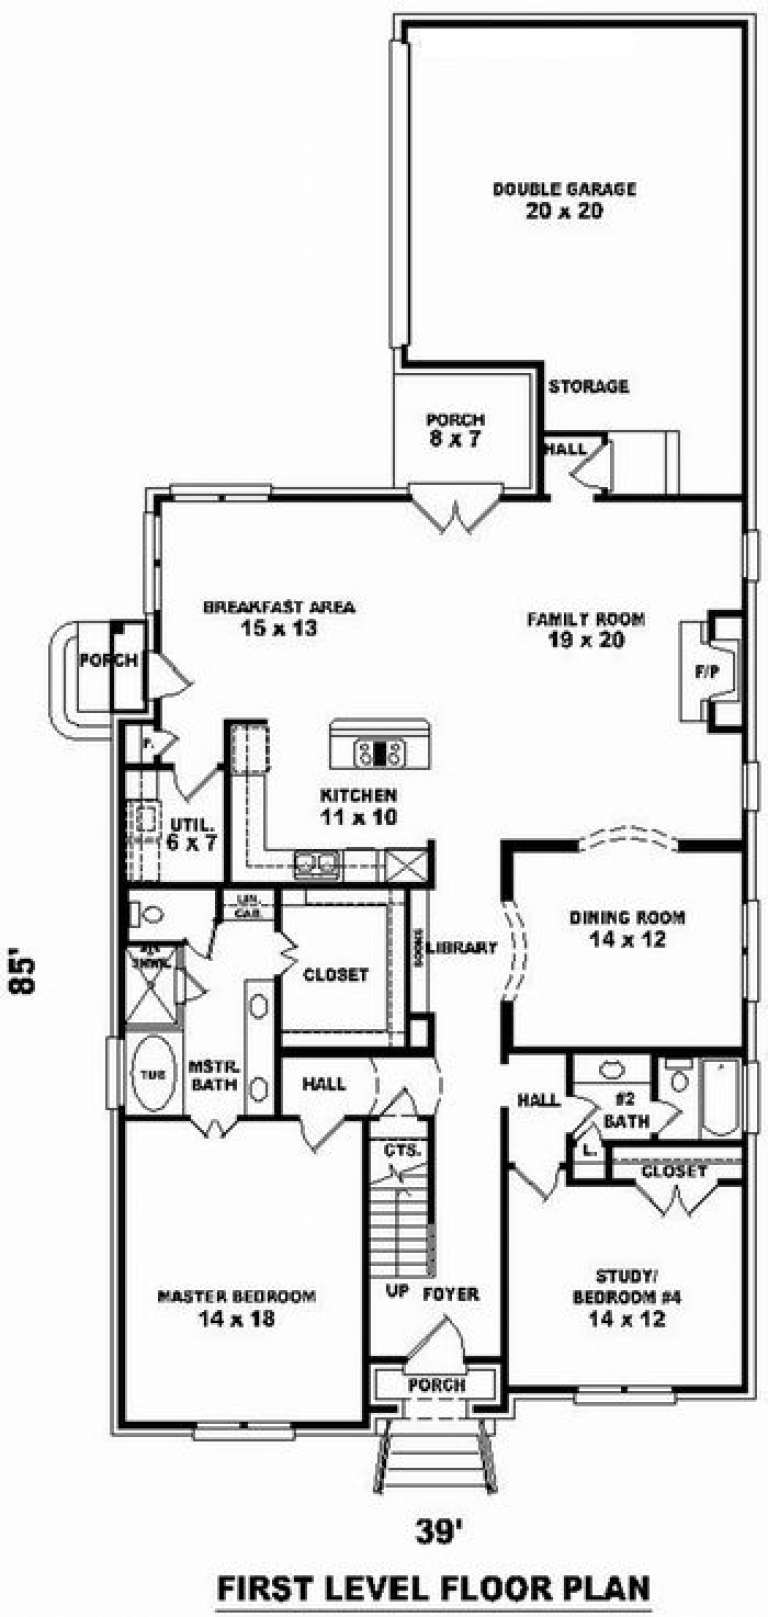
House Plan House Plan #8649 Front Elevation

PLAN #053-01169

Starting at

$1,516
Sq Ft 3,306
Beds 3
Baths 3
½ Baths 0
Cars 2
Stories 2
Width 39'
Depth 85'
House Plan House Plan #8630 Front Photo

PLAN #053-01150

Starting at

$1,516
Sq Ft 3,439
Beds 4
Baths 3
½ Baths 1
Cars 4
Stories 2
Width 74'
Depth 85'
House Plan House Plan #8633 Front Photo

PLAN #053-01153

Starting at

$1,516
Sq Ft 3,100
Beds 4
Baths 3
½ Baths 1
Cars 3
Stories 2
Width 65'
Depth 52'
X
Shop Sign In
Favorites
Cart
Chat