9,943 Results

EDIT SEARCH FILTERS
Clear All Filters2 Stories
Sort By:  

9,943 RESULTS

SEARCH FILTERS

    Plan Type
    Square Feet
    Bedrooms
    Bathrooms
    Stories
    Garage (Vehicle Spaces)
    Architectural Styles

    Outdoor Living

    Bedroom Options
    Kitchen & Dining
    Laundry Location
    Additional Rooms

    Garage Type

    Garage Features
    Other Features
    Foundation Type

    Plan Width
    Plan Depth
    Framing Type
    Media Filters
SEARCHING...





House Plan House Plan #10692 Front Photo

PLAN #053-02387

On Sale

$1,516   $1,289
Sq Ft 3,454
Beds 3
Baths 2
½ Baths 1
Cars 2
Stories 2
Width 38'
Depth 79'

House Plan House Plan #10677 Front Photo

PLAN #053-02372

On Sale

$1,248   $1,061
Sq Ft 2,723
Beds 3
Baths 2
½ Baths 1
Cars 2
Stories 2
Width 40'
Depth 75'
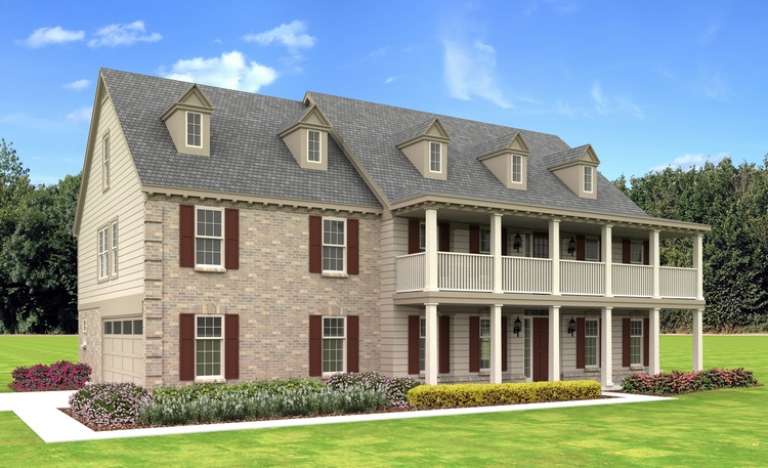
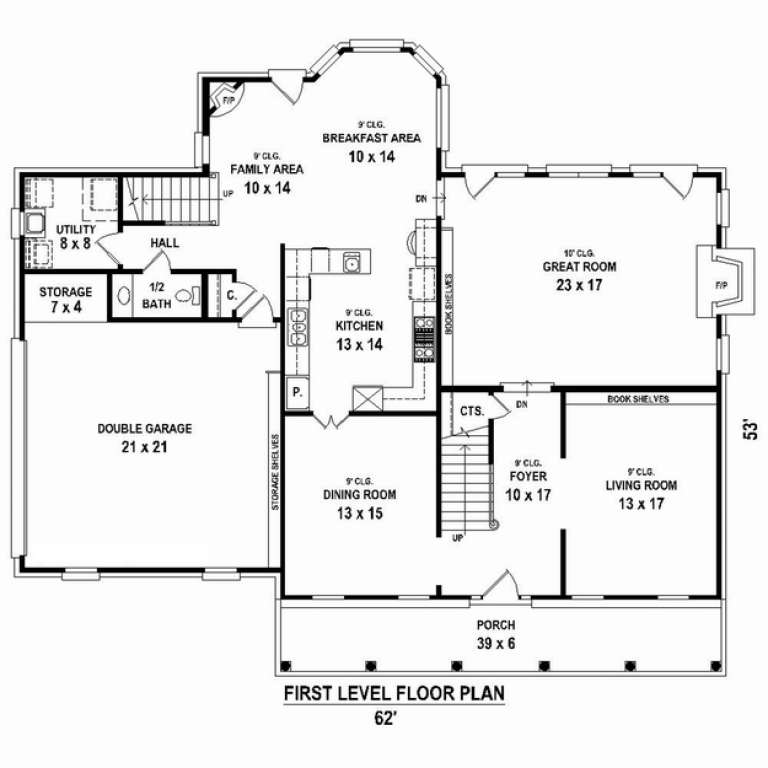
House Plan House Plan #10647 Front Elevation

PLAN #053-02342

On Sale

$1,603   $1,363
Sq Ft 3,804
Beds 4
Baths 3
½ Baths 1
Cars 2
Stories 2
Width 63'
Depth 53'


House Plan House Plan #10626 Front Photo

PLAN #053-02321

On Sale

$1,062   $903
Sq Ft 2,095
Beds 3
Baths 2
½ Baths 1
Cars 2
Stories 2
Width 54'
Depth 42'



House Plan House Plan #10634 Front Photo

PLAN #053-02329

On Sale

$1,062   $903
Sq Ft 2,048
Beds 3
Baths 2
½ Baths 1
Cars 2
Stories 2
Width 40'
Depth 74'


House Plan House Plan #10638 Front Elevation

PLAN #053-02333

On Sale

$1,516   $1,289
Sq Ft 3,476
Beds 3
Baths 2
½ Baths 1
Cars 2
Stories 2
Width 53'
Depth 69'
House Plan House Plan #10613 Front Photo

PLAN #053-02308

On Sale

$1,205   $1,024
Sq Ft 2,373
Beds 4
Baths 2
½ Baths 1
Cars 2
Stories 2
Width 48'
Depth 48'
House Plan House Plan #10614 Front Elevation

PLAN #053-02309

On Sale

$1,516   $1,289
Sq Ft 3,020
Beds 3
Baths 2
½ Baths 1
Cars 2
Stories 2
Width 40'
Depth 68'


House Plan House Plan #10420 Front Elevation

PLAN #034-00480

On Sale

$1,510   $1,284
Sq Ft 1,344
Beds 3
Baths 1
½ Baths 1
Cars 0
Stories 2
Width 31'
Depth 27' 4"

House Plan House Plan #10411 Front Elevation

PLAN #034-00471

On Sale

$1,510   $1,284
Sq Ft 1,346
Beds 3
Baths 1
½ Baths 1
Cars 0
Stories 2
Width 28' 4"
Depth 30' 4"


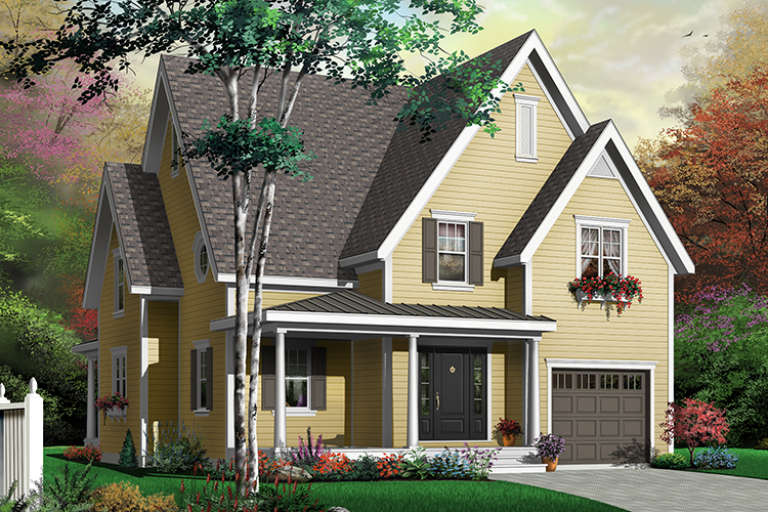
House Plan House Plan #10362 Front Elevation

PLAN #034-00422

On Sale

$1,510   $1,284
Sq Ft 1,495
Beds 3
Baths 2
½ Baths 0
Cars 1
Stories 2
Width 38' 8"
Depth 32'


House Plan House Plan #10355 Front Elevation

PLAN #034-00415

On Sale

$2,785   $2,367
Sq Ft 4,183
Beds 4
Baths 3
½ Baths 1
Cars 2
Stories 2
Width 70'
Depth 50'
House Plan House Plan #10332 Front Elevation

PLAN #034-00392

On Sale

$1,740   $1,479
Sq Ft 1,875
Beds 3
Baths 1
½ Baths 1
Cars 1
Stories 2
Width 36'
Depth 40'
House Plan House Plan #10077 Front Photo

PLAN #053-02206

On Sale

$1,960   $1,666
Sq Ft 4,822
Beds 4
Baths 4
½ Baths 0
Cars 3
Stories 2
Width 80'
Depth 71'
House Plan House Plan #10079 Front Photo

PLAN #053-02208

On Sale

$1,847   $1,570
Sq Ft 4,312
Beds 4
Baths 4
½ Baths 0
Cars 3
Stories 2
Width 86'
Depth 69'
House Plan House Plan #10080 Front Photo

PLAN #053-02209

On Sale

$1,847   $1,570
Sq Ft 4,374
Beds 4
Baths 4
½ Baths 0
Cars 3
Stories 2
Width 80'
Depth 71'
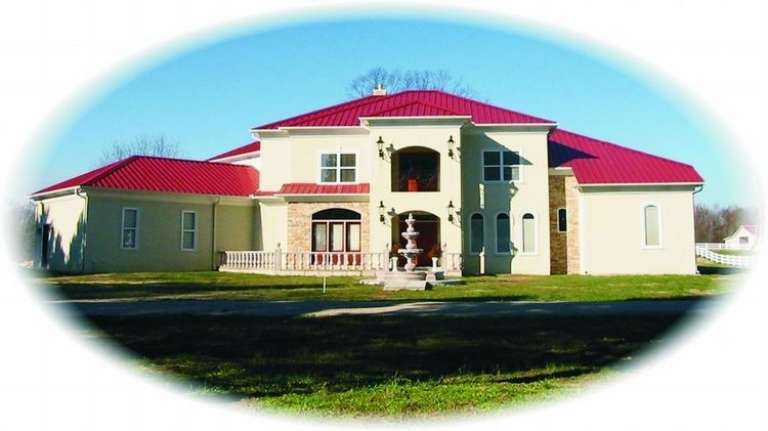
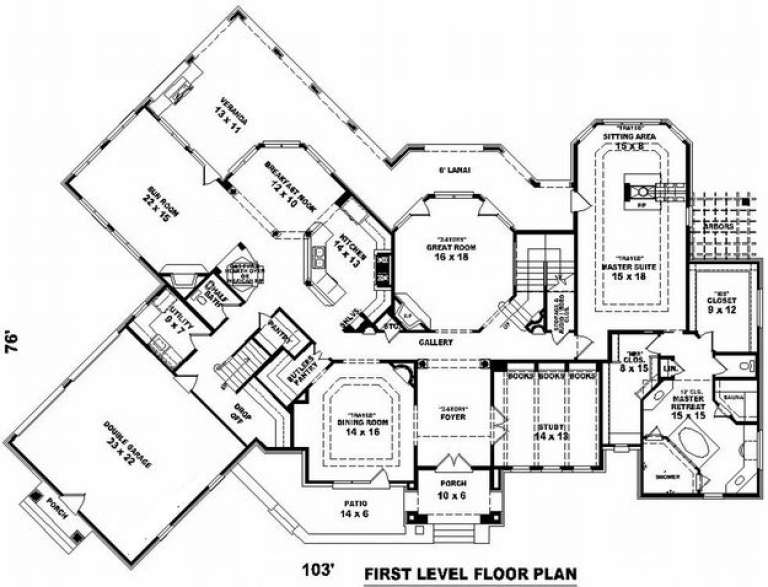
House Plan House Plan #10064 Front Photo

PLAN #053-02193

On Sale

$1,960   $1,666
Sq Ft 4,649
Beds 4
Baths 3
½ Baths 1
Cars 2
Stories 2
Width 103'
Depth 76'


House Plan House Plan #10054 Front Elevation

PLAN #053-02183

On Sale

$2,040   $1,734
Sq Ft 5,342
Beds 5
Baths 4
½ Baths 0
Cars 3
Stories 2
Width 89'
Depth 110'
X
Shop Sign In
Favorites
Cart
Chat