9,969 Results

EDIT SEARCH FILTERS
Clear All Filters2 Stories
Sort By:  

9,969 RESULTS

SEARCH FILTERS

    Plan Type
    Square Feet
    Bedrooms
    Bathrooms
    Stories
    Garage (Vehicle Spaces)
    Architectural Styles

    Outdoor Living

    Bedroom Options
    Kitchen & Dining
    Laundry Location
    Additional Rooms

    Garage Type

    Garage Features
    Other Features
    Foundation Type

    Plan Width (FT)
    Plan Depth (FT)
    Plan Height (FT)
    Framing Type
    Media Filters
SEARCHING...
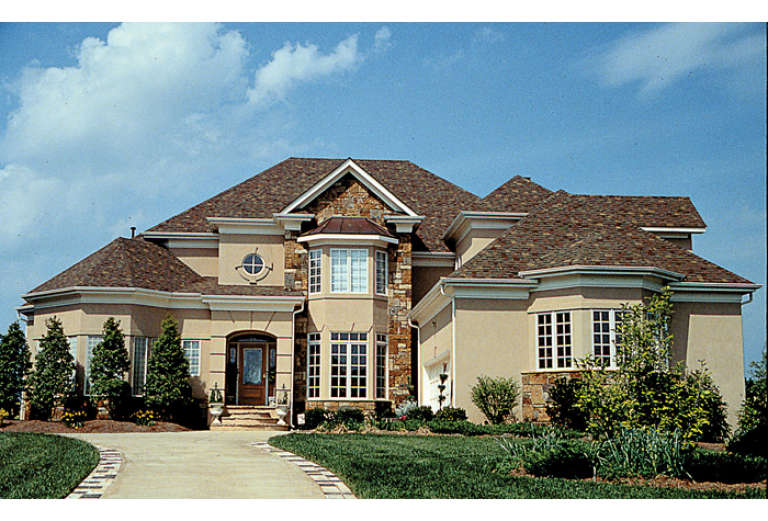
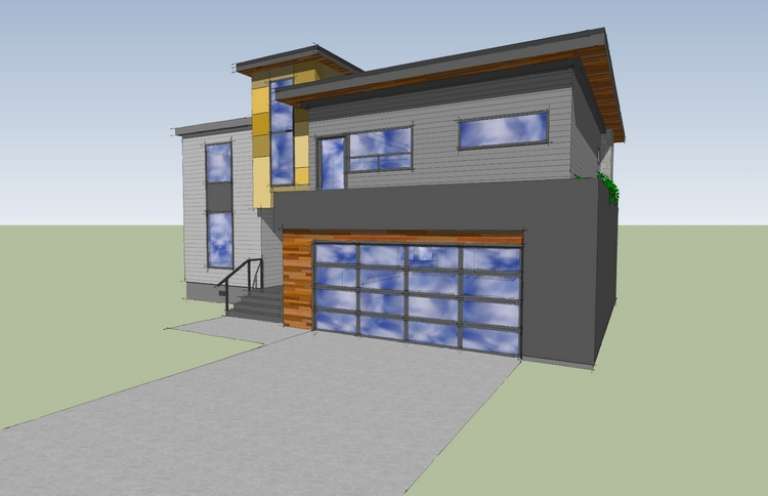
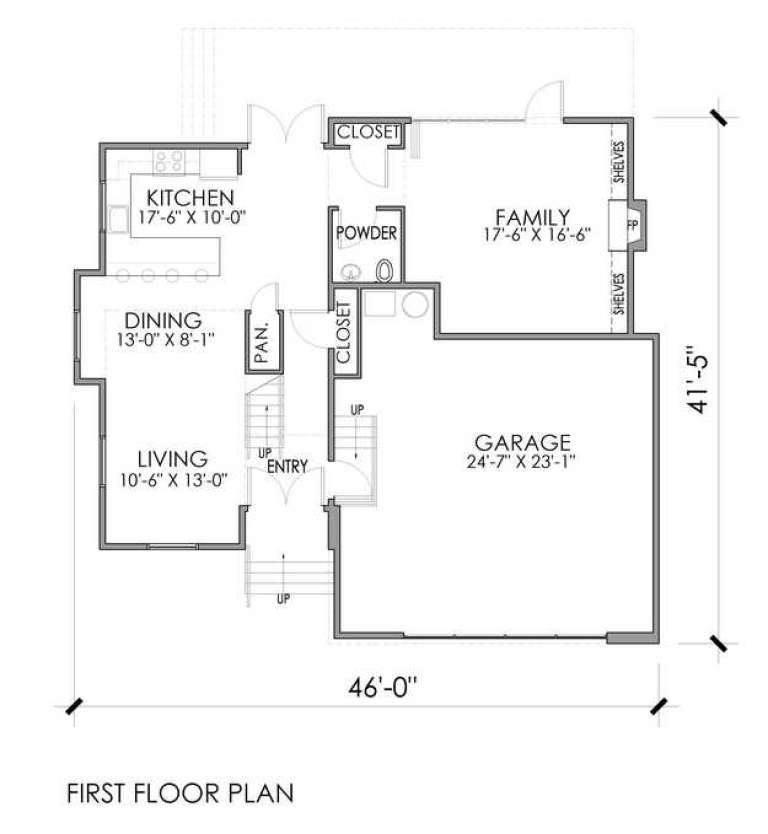
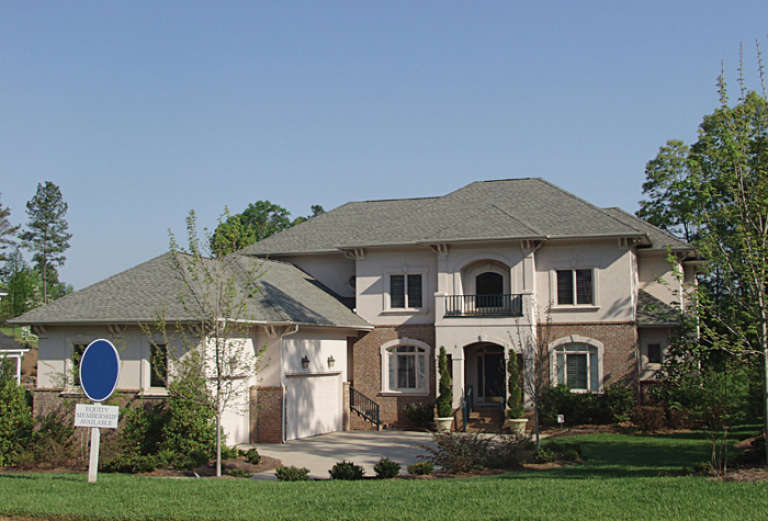
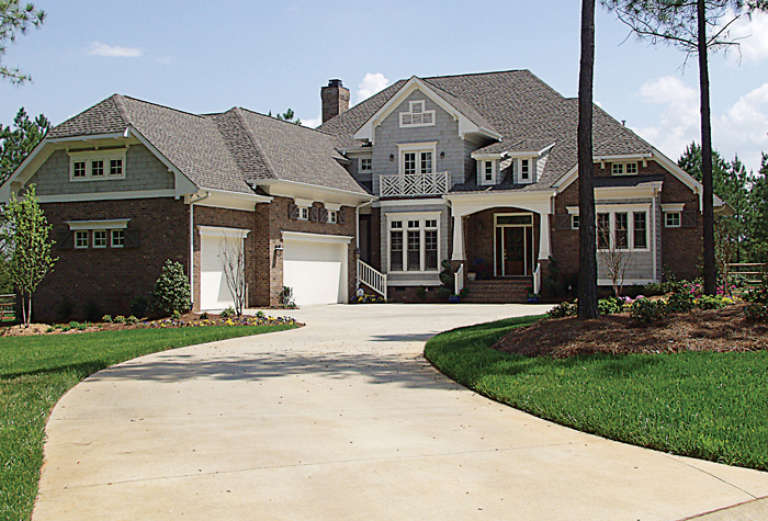
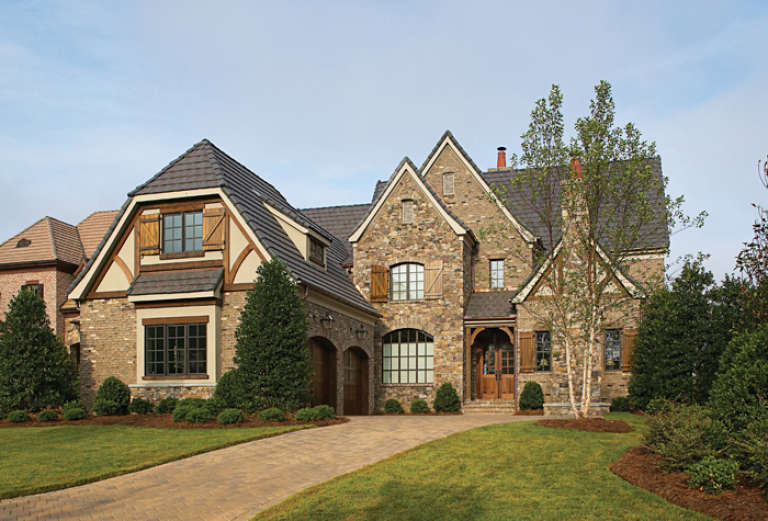
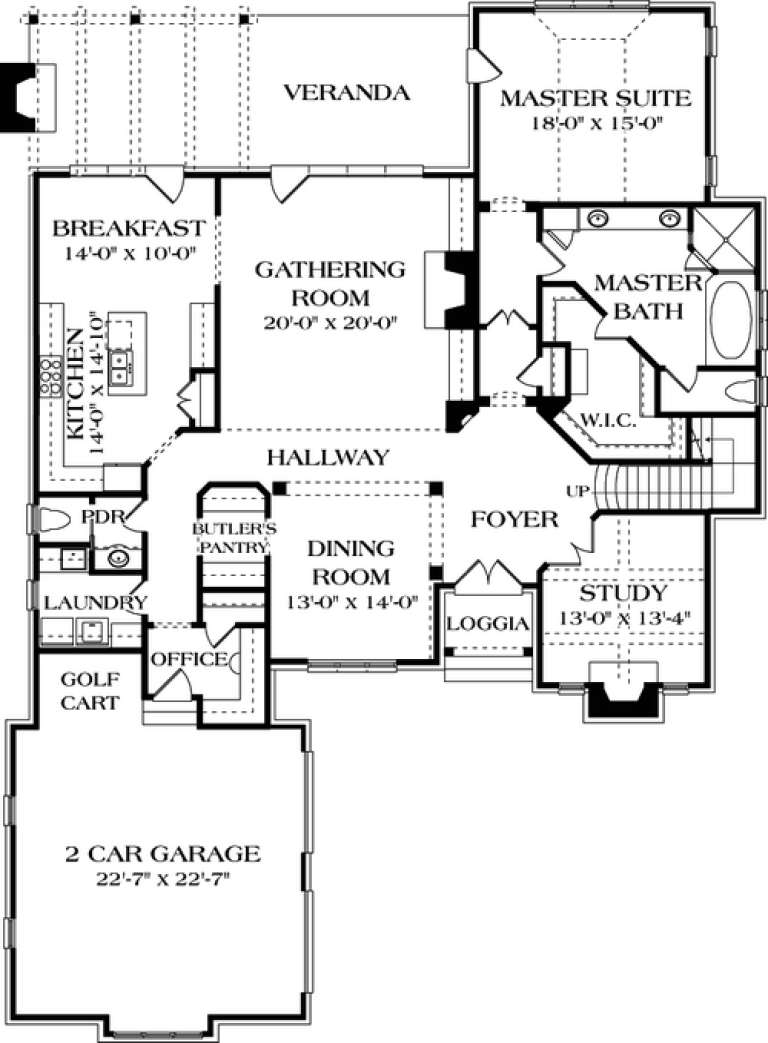
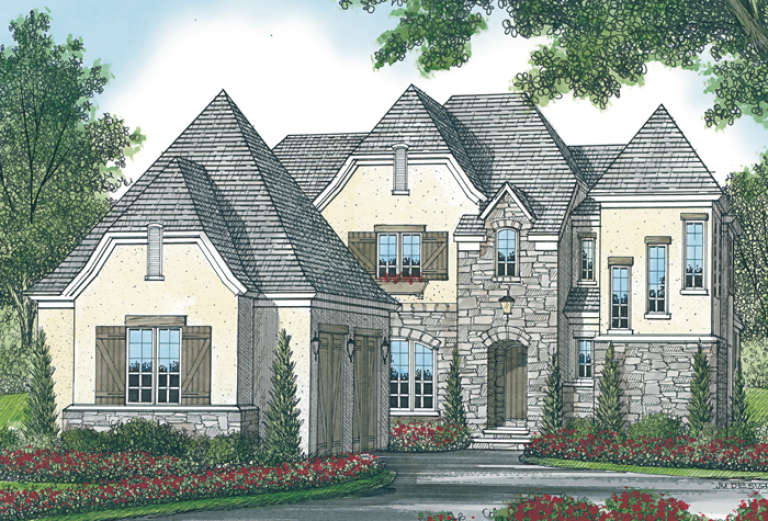
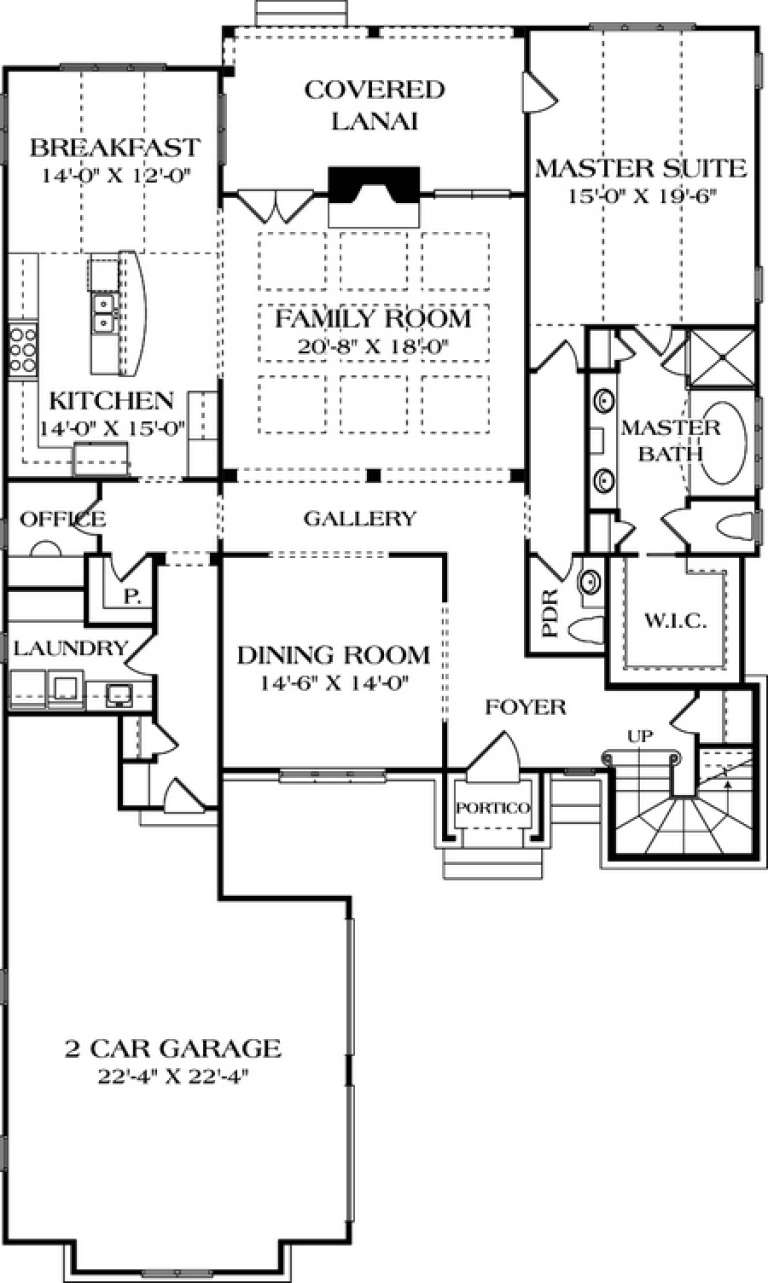
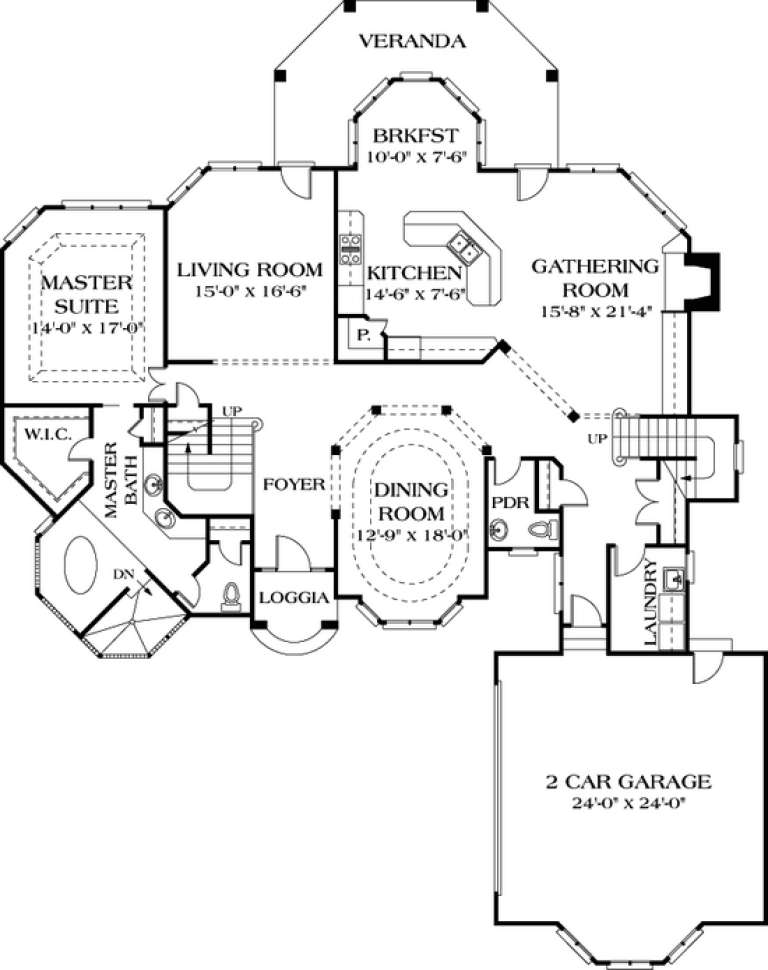
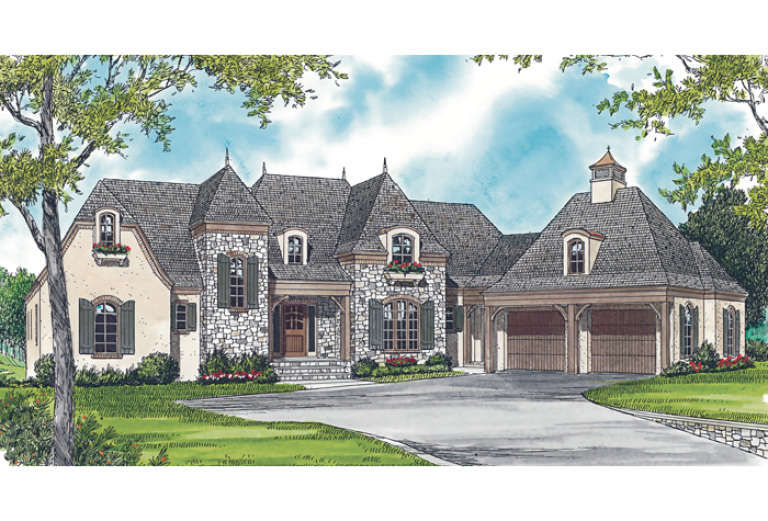
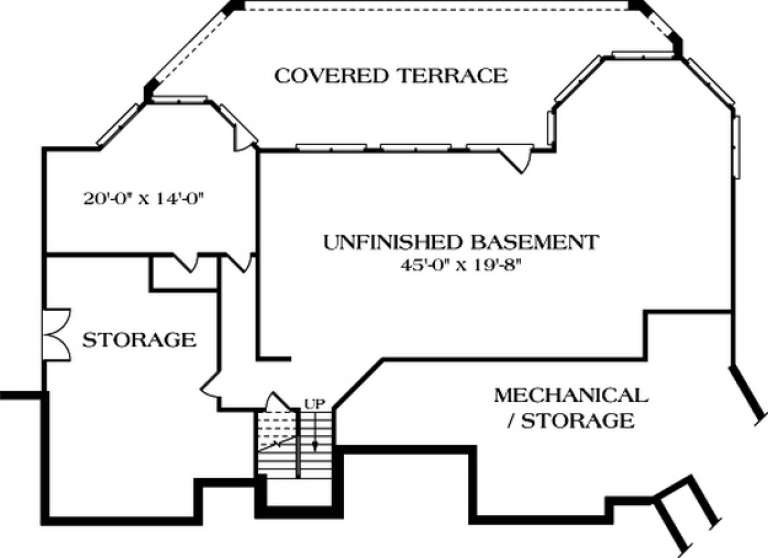
House Plan House Plan #13548 Front Elevation

PLAN #4396-00001

Starting at

$580
Sq Ft 2,099
Beds 3
Baths 3
½ Baths 1
Cars 2
Stories 2
Width 46'
Depth 41' 6"
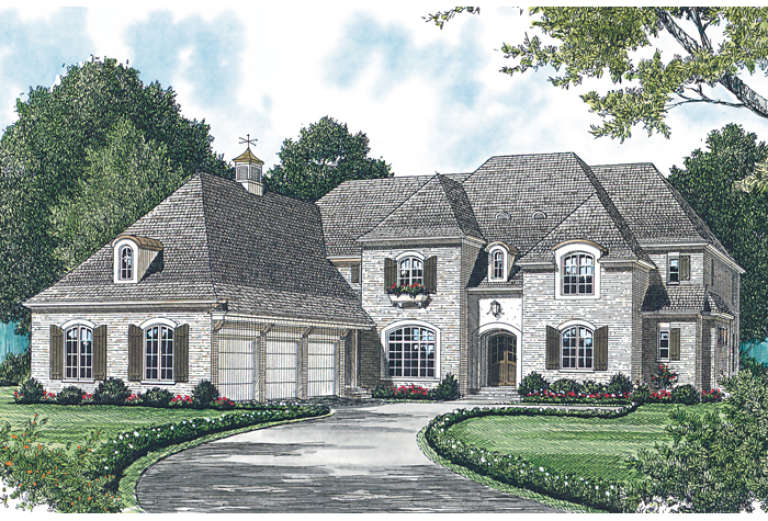
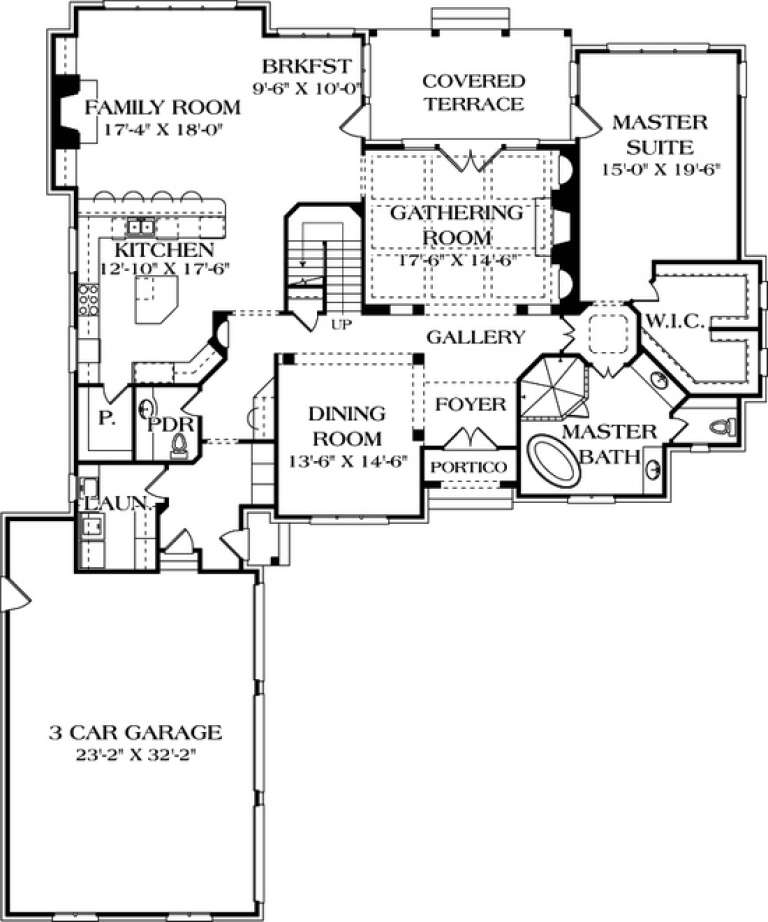
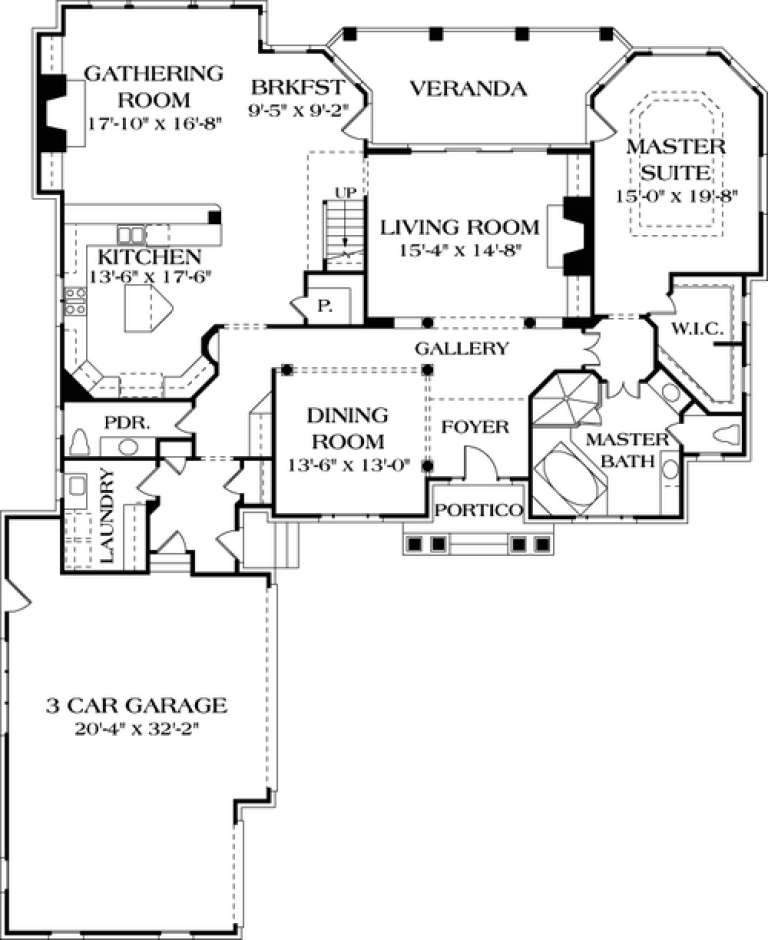
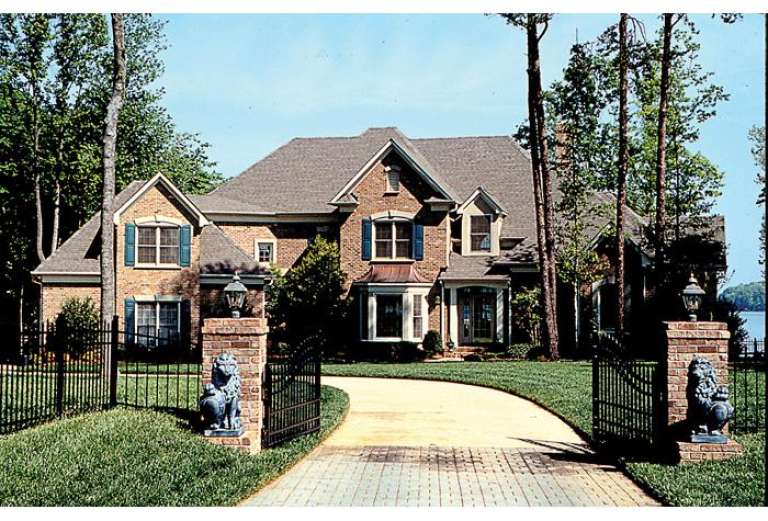
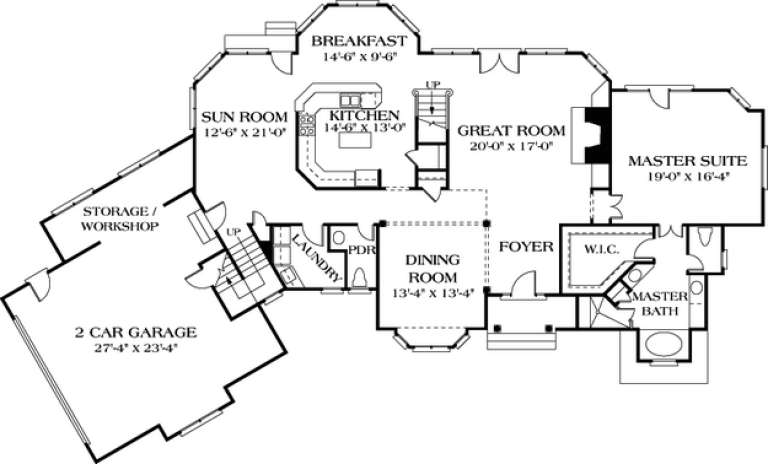
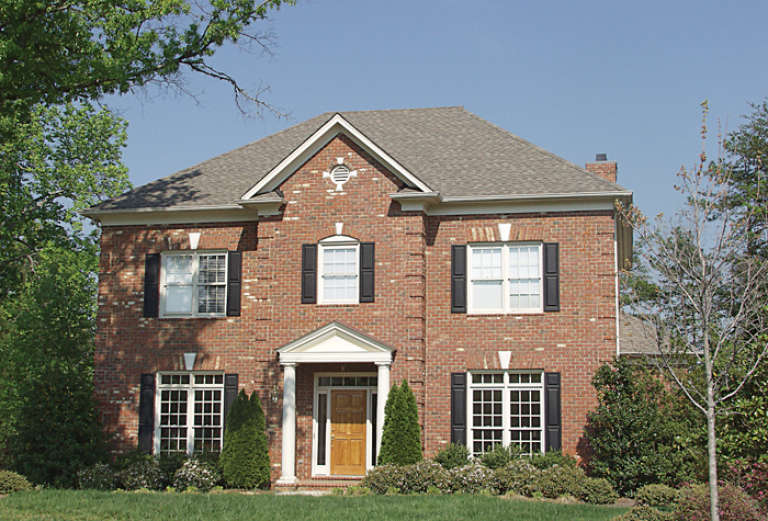
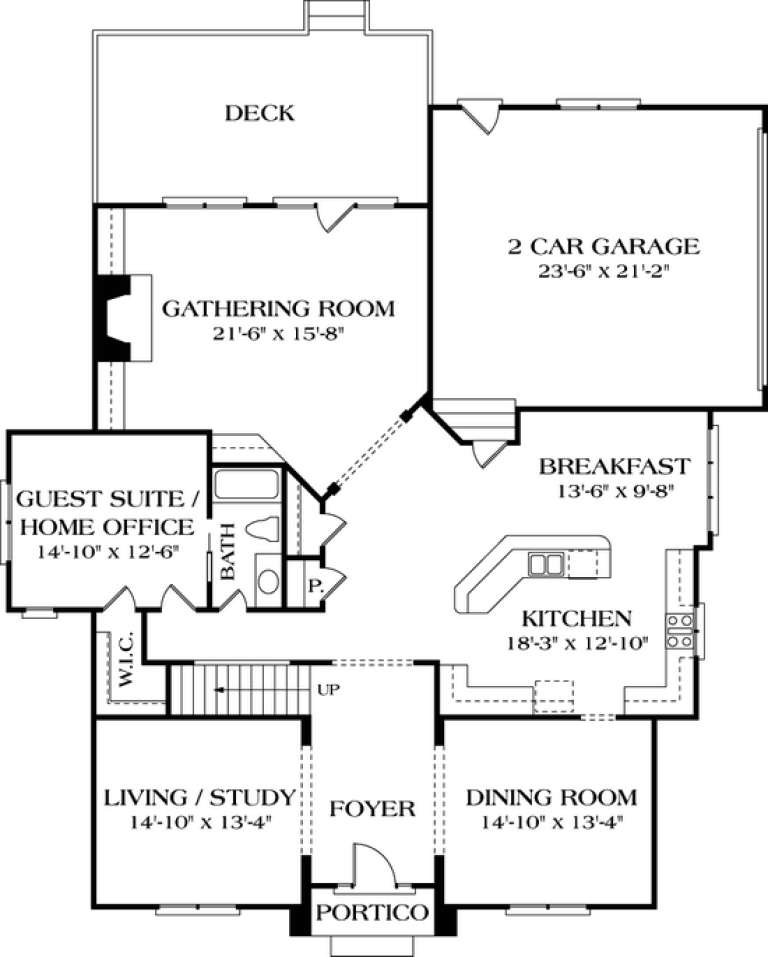
House Plan House Plan #13046 Front Elevation

PLAN #3323-00492

Starting at

$2,250
Sq Ft 5,093
Beds 4
Baths 3
½ Baths 1
Cars 3
Stories 2
Width 72' 7"
Depth 87' 1"
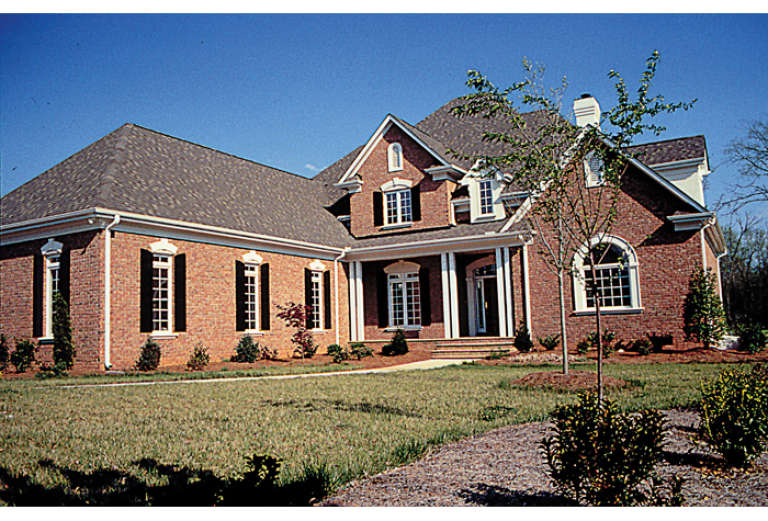
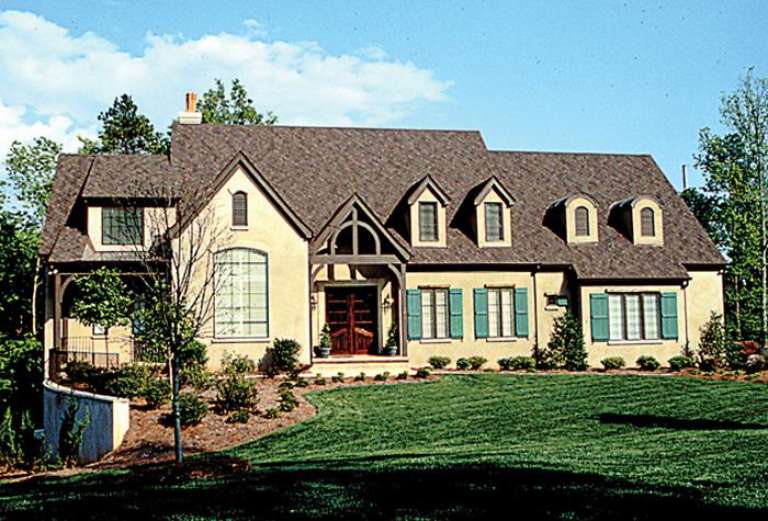
House Plan House Plan #13010 Front Photo

PLAN #3323-00456

Starting at

$1,800
Sq Ft 4,459
Beds 4
Baths 3
½ Baths 1
Cars 3
Stories 2
Width 69' 1"
Depth 85' 1"
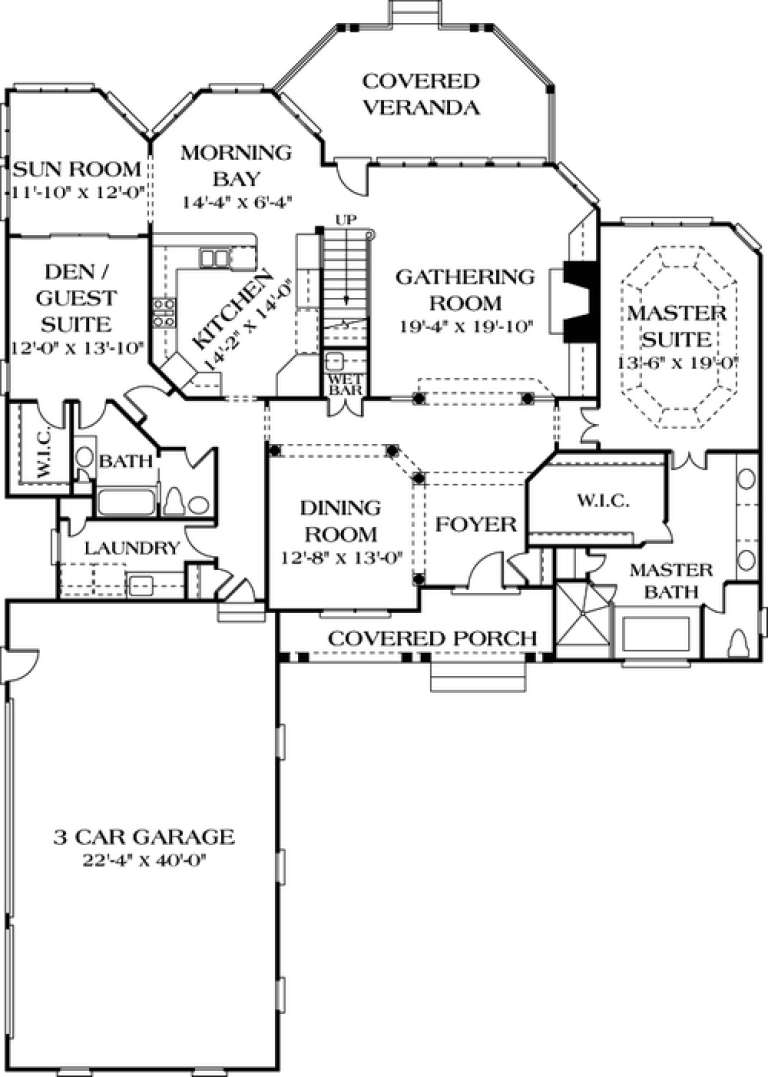
House Plan House Plan #12898 Front Elevation

PLAN #3323-00429

Starting at

$1,800
Sq Ft 4,258
Beds 4
Baths 3
½ Baths 1
Cars 3
Stories 2
Width 65' 8"
Depth 82'
House Plan House Plan #12908 Front Photo

PLAN #3323-00439

Starting at

$1,800
Sq Ft 4,306
Beds 4
Baths 4
½ Baths 0
Cars 3
Stories 2
Width 64'
Depth 89' 11"
House Plan House Plan #12872 Front Photo

PLAN #3323-00403

Starting at

$1,800
Sq Ft 4,054
Beds 4
Baths 3
½ Baths 2
Cars 3
Stories 2
Width 70' 4"
Depth 95' 9"
House Plan House Plan #12877 Front Photo

PLAN #3323-00408

Starting at

$2,250
Sq Ft 5,381
Beds 4
Baths 5
½ Baths 1
Cars 3
Stories 2
Width 88'
Depth 48'
House Plan House Plan #12883 Front Photo

PLAN #3323-00414

Starting at

$1,800
Sq Ft 4,123
Beds 4
Baths 4
½ Baths 1
Cars 2
Stories 2
Width 59' 10"
Depth 81' 11"
House Plan House Plan #12849 Front Elevation

PLAN #3323-00380

Starting at

$1,650
Sq Ft 3,860
Beds 4
Baths 3
½ Baths 1
Cars 3
Stories 2
Width 83'
Depth 79' 3"
House Plan House Plan #12855 Front Photo

PLAN #3323-00386

Starting at

$1,650
Sq Ft 3,900
Beds 3
Baths 3
½ Baths 1
Cars 2
Stories 2
Width 97' 4"
Depth 58' 6"
House Plan House Plan #12859 Front Elevation

PLAN #3323-00390

Starting at

$1,650
Sq Ft 3,938
Beds 4
Baths 4
½ Baths 1
Cars 2
Stories 2
Width 50' 6"
Depth 83'
House Plan House Plan #12828 Front Photo

PLAN #3323-00359

Starting at

$1,650
Sq Ft 3,736
Beds 4
Baths 3
½ Baths 1
Cars 2
Stories 2
Width 65'
Depth 66'
House Plan House Plan #12834 Front Photo

PLAN #3323-00365

Starting at

$1,650
Sq Ft 3,737
Beds 4
Baths 3
½ Baths 0
Cars 2
Stories 2
Width 55' 2"
Depth 60' 2"
House Plan House Plan #12836 Front Photo

PLAN #3323-00367

Starting at

$1,650
Sq Ft 3,757
Beds 4
Baths 3
½ Baths 1
Cars 2
Stories 2
Width 67' 6"
Depth 84' 10"
House Plan House Plan #12839 Front Photo

PLAN #3323-00370

Starting at

$1,950
Sq Ft 4,943
Beds 5
Baths 4
½ Baths 1
Cars 3
Stories 2
Width 81' 10"
Depth 80' 10"
House Plan House Plan #12840 Front Elevation

PLAN #3323-00371

Starting at

$1,950
Sq Ft 4,931
Beds 3
Baths 4
½ Baths 1
Cars 2
Stories 2
Width 91' 9"
Depth 74' 2"
House Plan House Plan #12813 Front Elevation

PLAN #3323-00344

Starting at

$1,650
Sq Ft 3,572
Beds 4
Baths 3
½ Baths 1
Cars 2
Stories 2
Width 49'
Depth 89' 4"
House Plan House Plan #12816 Front Elevation

PLAN #3323-00347

Starting at

$1,650
Sq Ft 3,600
Beds 5
Baths 3
½ Baths 1
Cars 2
Stories 2
Width 59' 6"
Depth 72' 2"
X
Shop Sign In
Favorites
Cart
Chat