9,912 Results

EDIT SEARCH FILTERS
Clear All Filters2 Stories
Sort By:  

9,912 RESULTS

SEARCH FILTERS

    Plan Type
    Square Feet
    Bedrooms
    Bathrooms
    Stories
    Garage (Vehicle Spaces)
    Architectural Styles

    Outdoor Living

    Bedroom Options
    Kitchen & Dining
    Laundry Location
    Additional Rooms

    Garage Type

    Garage Features
    Other Features
    Foundation Type

    Plan Width
    Plan Depth
    Framing Type
    Media Filters
SEARCHING...





House Plan House Plan #17789 Front Elevation

PLAN #6146-00209

Starting at

$1,350
Sq Ft 1,782
Beds 3
Baths 1
½ Baths 1
Cars 1
Stories 2
Width 36'
Depth 32'



House Plan House Plan #17675

PLAN #1907-00029

Starting at

$2,550
Sq Ft 3,060
Beds 5
Baths 3
½ Baths 1
Cars 2
Stories 2
Width 59' 6"
Depth 49'

House Plan House Plan #17601 Front Elevation

PLAN #6146-00179

Starting at

$1,605
Sq Ft 2,737
Beds 4
Baths 2
½ Baths 1
Cars 2
Stories 2
Width 45'
Depth 48'


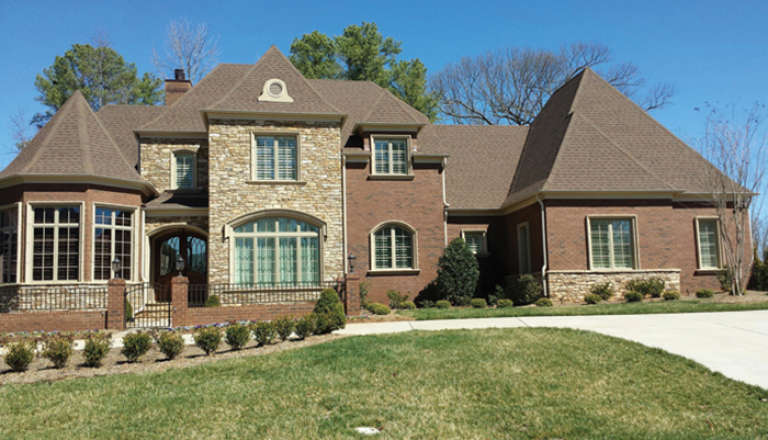
House Plan House Plan #17587 Front Elevation

PLAN #6146-00167

Starting at

$1,605
Sq Ft 2,678
Beds 3
Baths 2
½ Baths 1
Cars 2
Stories 2
Width 43'
Depth 50'



House Plan House Plan #17585 Front Elevation

PLAN #6146-00165

Starting at

$1,350
Sq Ft 1,721
Beds 3
Baths 1
½ Baths 1
Cars 1
Stories 2
Width 35'
Depth 37'
House Plan House Plan #17528 Front Elevation

PLAN #6146-00118

Starting at

$1,605
Sq Ft 2,861
Beds 4
Baths 2
½ Baths 1
Cars 2
Stories 2
Width 49'
Depth 46'

House Plan House Plan #17527 Front Elevation

PLAN #6146-00117

Starting at

$1,350
Sq Ft 1,952
Beds 3
Baths 1
½ Baths 1
Cars 2
Stories 2
Width 38'
Depth 32'

House Plan House Plan #17487 Front Elevation

PLAN #6146-00086

Starting at

$1,055
Sq Ft 1,173
Beds 2
Baths 1
½ Baths 0
Cars 1
Stories 2
Width 38'
Depth 32'
House Plan House Plan #17472 Front Elevation

PLAN #6146-00073

Starting at

$1,605
Sq Ft 2,614
Beds 4
Baths 2
½ Baths 1
Cars 2
Stories 2
Width 46'
Depth 52'
House Plan House Plan #17471 Front Elevation

PLAN #6146-00072

Starting at

$1,605
Sq Ft 2,869
Beds 4
Baths 2
½ Baths 1
Cars 2
Stories 2
Width 50'
Depth 52'


House Plan House Plan #17432 Front Elevation

PLAN #6146-00044

Starting at

$1,350
Sq Ft 1,677
Beds 3
Baths 1
½ Baths 1
Cars 1
Stories 2
Width 24'
Depth 40'


House Plan House Plan #17336 Front Elevation

PLAN #039-00561

Starting at

$2,525
Sq Ft 4,149
Beds 3
Baths 2
½ Baths 1
Cars 3
Stories 2
Width 69' 11"
Depth 41'
House Plan House Plan #17316 Front Elevation

PLAN #1018-00227

Starting at

$2,000
Sq Ft 3,746
Beds 4
Baths 4
½ Baths 1
Cars 2
Stories 2
Width 69' 8"
Depth 66' 2"
House Plan House Plan #17215 Front Elevation

PLAN #5633-00256

Starting at

$1,399
Sq Ft 2,365
Beds 4
Baths 3
½ Baths 1
Cars 2
Stories 2
Width 67'
Depth 44'
House Plan House Plan #17176 Front Elevation

PLAN #3323-00645

Starting at

$2,400
Sq Ft 7,010
Beds 4
Baths 4
½ Baths 3
Cars 3
Stories 2
Width 88' 2"
Depth 70' 10"
House Plan House Plan #17171 Front Elevation

PLAN #3323-00640

Starting at

$2,250
Sq Ft 5,343
Beds 4
Baths 2
½ Baths 1
Cars 3
Stories 2
Width 78' 10"
Depth 125' 6"
House Plan House Plan #17165 Front Elevation

PLAN #3323-00634

Starting at

$1,950
Sq Ft 4,865
Beds 4
Baths 4
½ Baths 2
Cars 3
Stories 2
Width 81' 2"
Depth 96' 3"
House Plan House Plan #17162 Front Elevation

PLAN #3323-00631

Starting at

$1,800
Sq Ft 4,269
Beds 3
Baths 3
½ Baths 2
Cars 3
Stories 2
Width 79' 2"
Depth 104' 7"
X
Shop Sign In
Favorites
Cart
Chat