9,969 Results

EDIT SEARCH FILTERS
Clear All Filters2 Stories
Sort By:  
9,969 RESULTS

SEARCH FILTERS

    Plan Type
    Square Feet
    Bedrooms
    Bathrooms
    Stories
    Garage (Vehicle Spaces)
    Architectural Styles

    Outdoor Living

    Bedroom Options
    Kitchen & Dining
    Laundry Location
    Additional Rooms

    Garage Type

    Garage Features
    Other Features
    Foundation Type

    Plan Width (FT)
    Plan Depth (FT)
    Plan Height (FT)
    Framing Type
    Media Filters
SEARCHING...
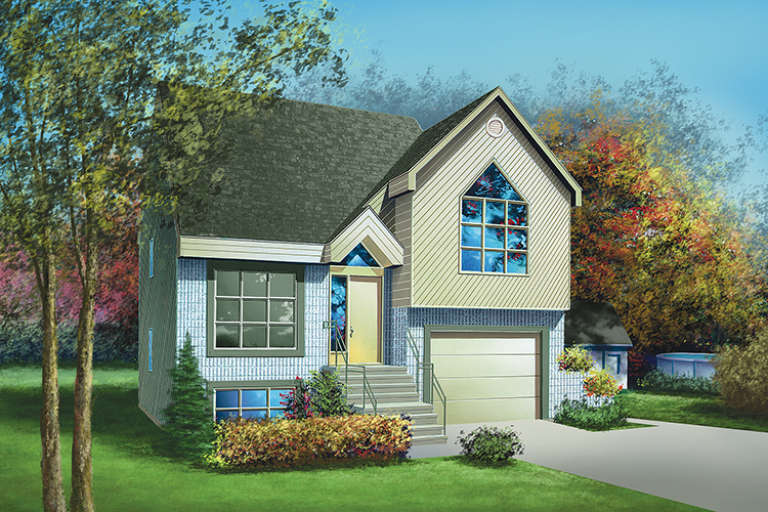
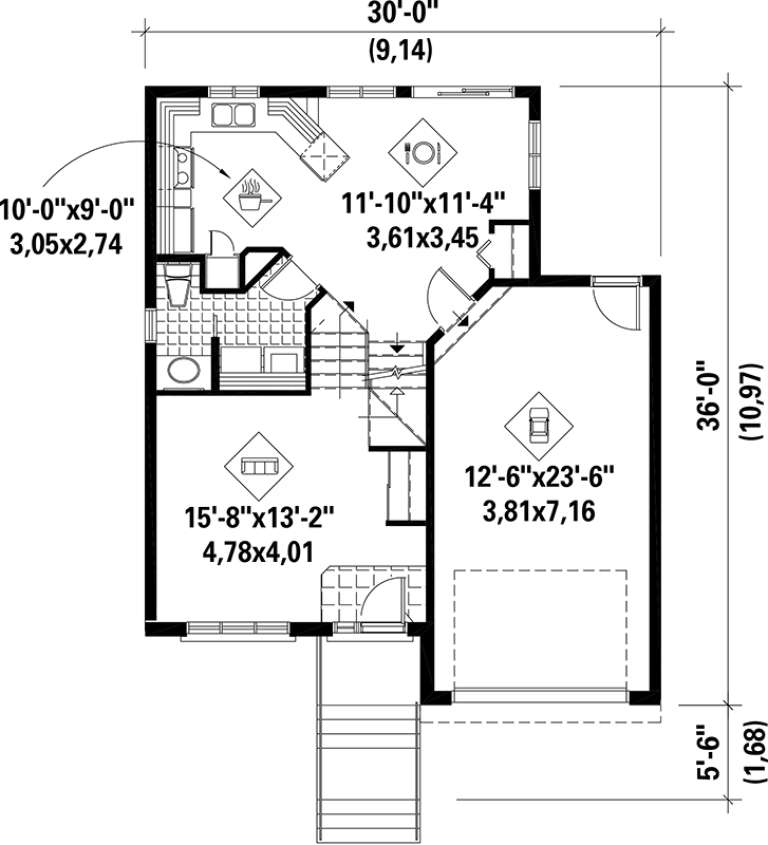
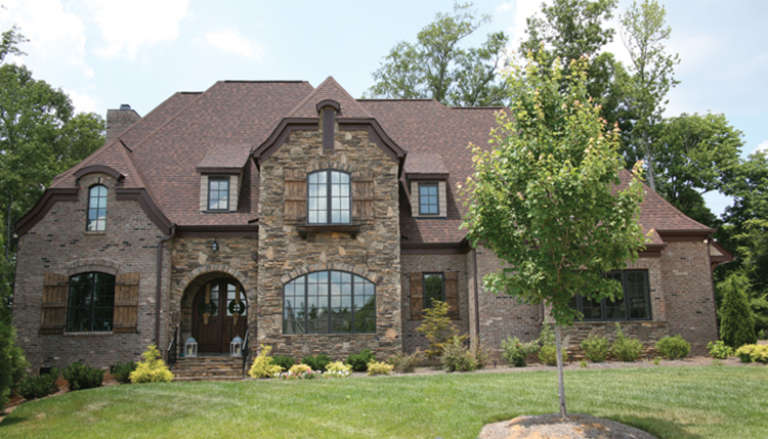
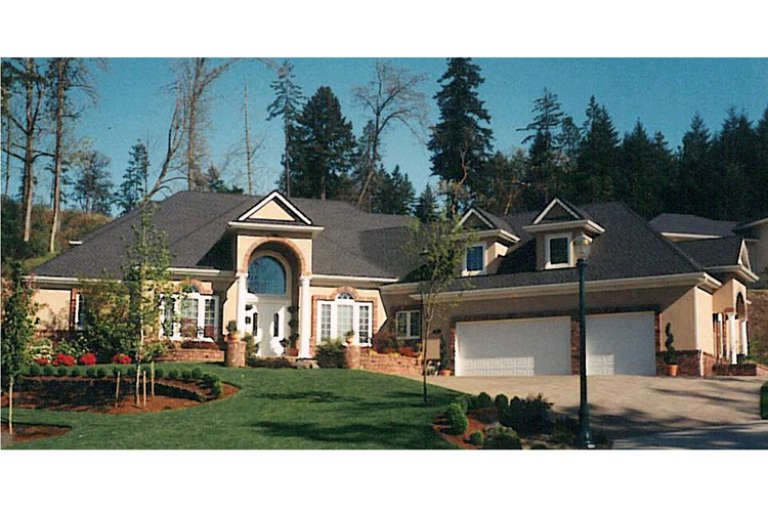
House Plan House Plan #17459 Front Elevation

PLAN #6146-00060

Starting at

$1,255
Sq Ft 1,345
Beds 3
Baths 1
½ Baths 1
Cars 1
Stories 2
Width 30'
Depth 36'
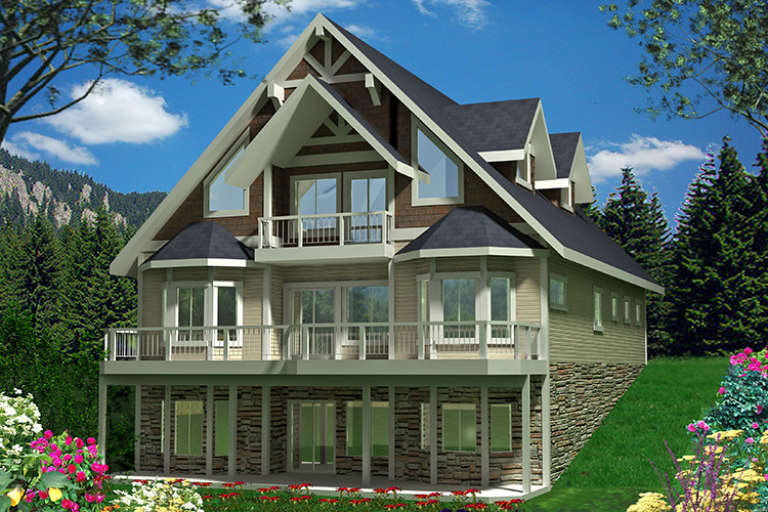
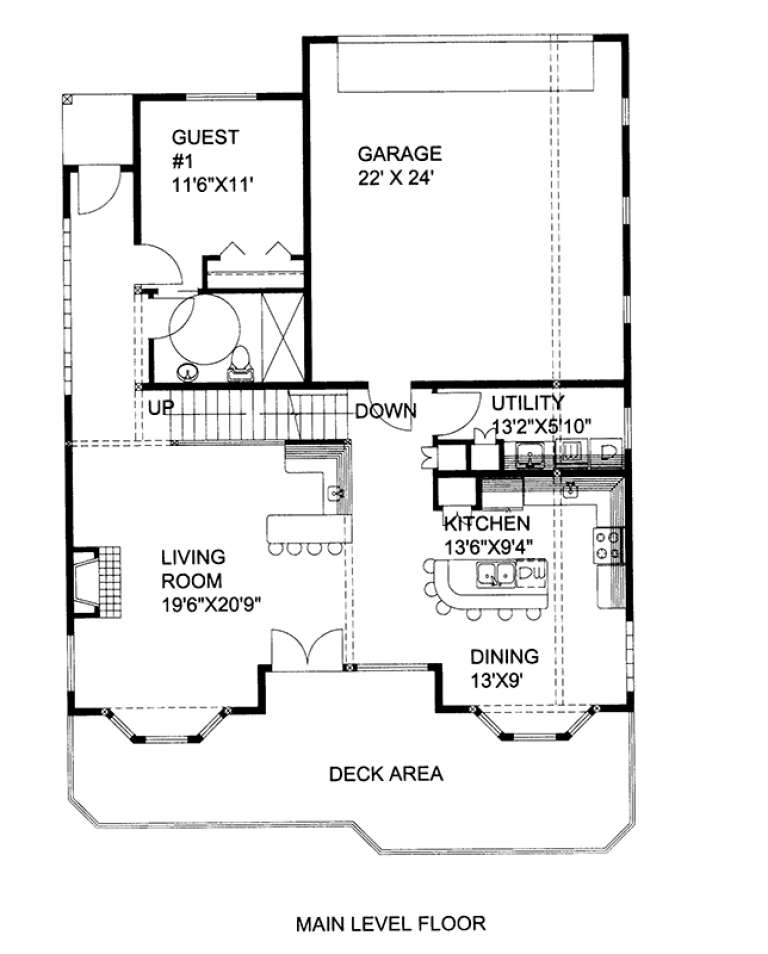
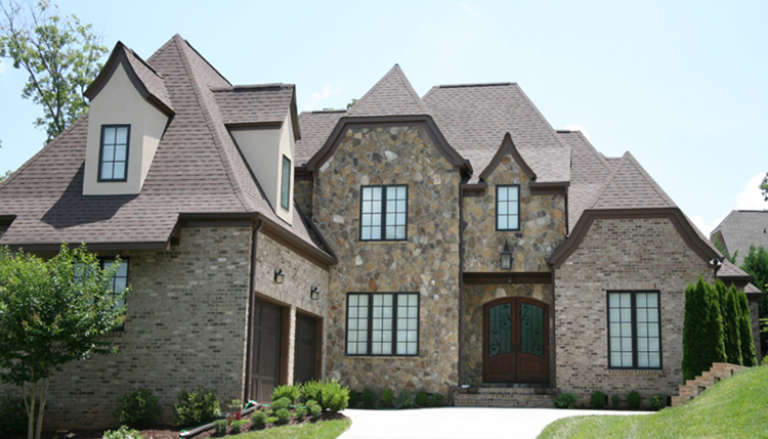
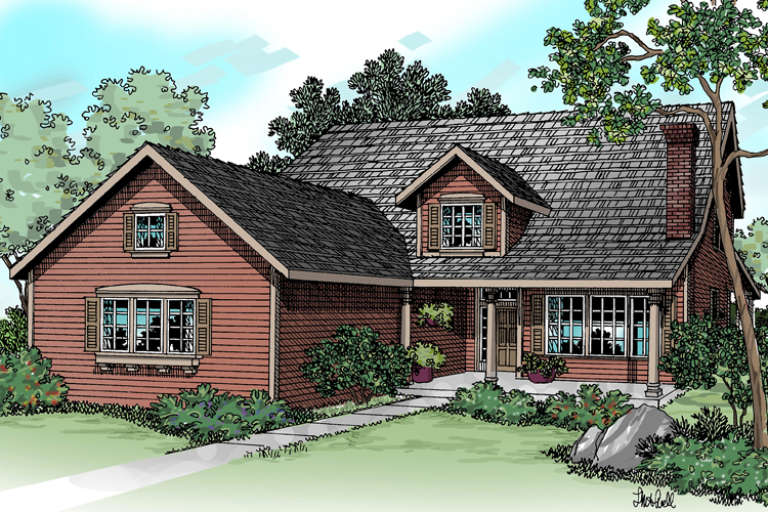
House Plan House Plan #17454 Front Elevation

PLAN #6146-00055

Starting at

$1,795
Sq Ft 3,352
Beds 4
Baths 3
½ Baths 0
Cars 1
Stories 2
Width 58'
Depth 43'
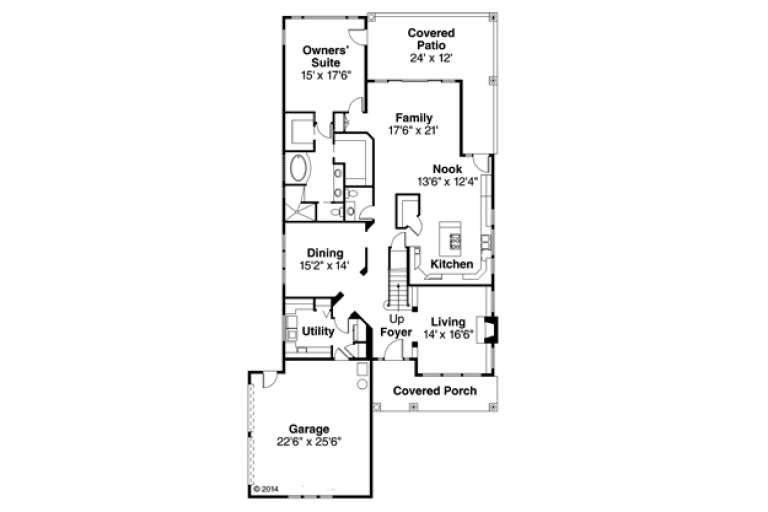
House Plan House Plan #17399 Front Elevation

PLAN #039-00620

Starting at

$2,085
Sq Ft 3,618
Beds 4
Baths 4
½ Baths 0
Cars 2
Stories 2
Width 40'
Depth 50'
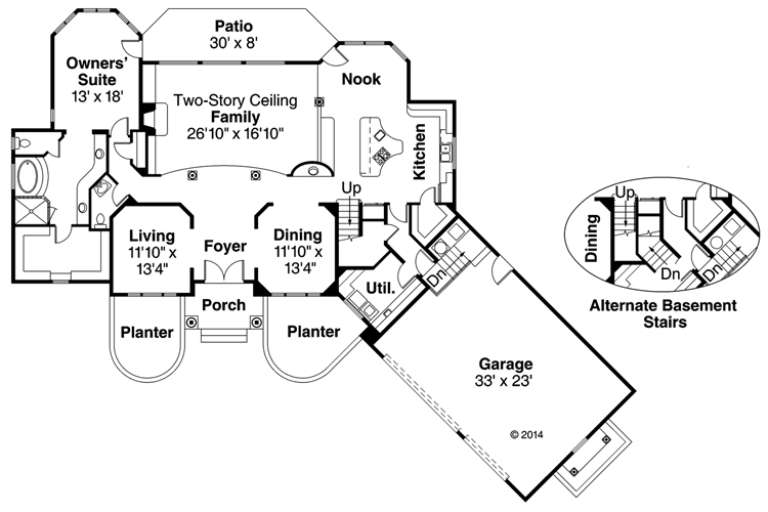
House Plan House Plan #17357 Front Elevation

PLAN #039-00582

Starting at

$2,635
Sq Ft 5,142
Beds 4
Baths 5
½ Baths 0
Cars 2
Stories 2
Width 86' 9"
Depth 60' 9"
House Plan House Plan #17259 Front Elevation

PLAN #5633-00283

Starting at

$1,499
Sq Ft 2,609
Beds 4
Baths 2
½ Baths 1
Cars 2
Stories 2
Width 74'
Depth 34'
House Plan House Plan #17214 Front Elevation

PLAN #5633-00255

Starting at

$1,499
Sq Ft 2,873
Beds 4
Baths 3
½ Baths 1
Cars 2
Stories 2
Width 70' 4"
Depth 45' 4"
House Plan House Plan #17155 Front Elevation

PLAN #3323-00624

Starting at

$1,650
Sq Ft 3,745
Beds 5
Baths 4
½ Baths 1
Cars 3
Stories 2
Width 69' 6"
Depth 56' 10"
House Plan House Plan #17154 Front Elevation

PLAN #3323-00623

Starting at

$1,650
Sq Ft 3,636
Beds 4
Baths 4
½ Baths 1
Cars 2
Stories 2
Width 65' 6"
Depth 70' 11"
House Plan House Plan #17150 Front Elevation

PLAN #3323-00619

Starting at

$1,550
Sq Ft 3,219
Beds 4
Baths 3
½ Baths 1
Cars 2
Stories 2
Width 49'
Depth 81' 6"
House Plan House Plan #17142 Front Elevation

PLAN #3323-00611

Starting at

$1,350
Sq Ft 2,590
Beds 4
Baths 2
½ Baths 1
Cars 2
Stories 2
Width 44' 3"
Depth 45'
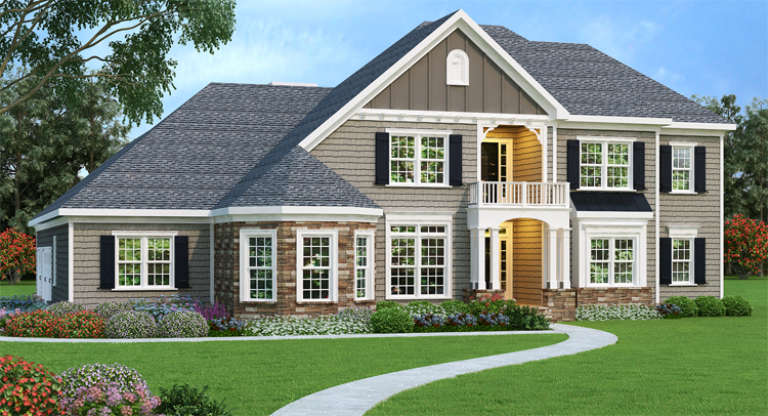
Traditional front elevation with gray siding, stone accents, gabled roof, covered entry with balcony, and dark shutters. House Plan # 009-00256 Digital Rendering by America's Best House Plans, Inc.
EXCLUSIVE

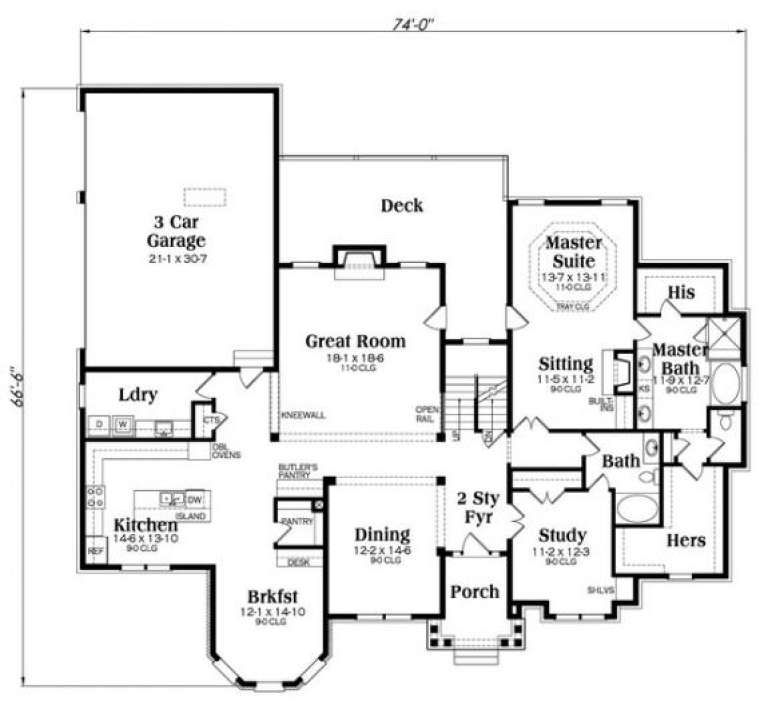
PLAN #009-00256

Starting at

$1,550
Sq Ft 3,894
Beds 4
Baths 5
½ Baths 0
Cars 3
Stories 2
Width 74'
Depth 66' 6"
House Plan House Plan #16944 Front Elevation

PLAN #5565-00182

Starting at

$2,758
Sq Ft 2,758
Beds 3
Baths 2
½ Baths 1
Cars 2
Stories 2
Width 24' 10"
Depth 93'
House Plan House Plan #16936 Front Elevation

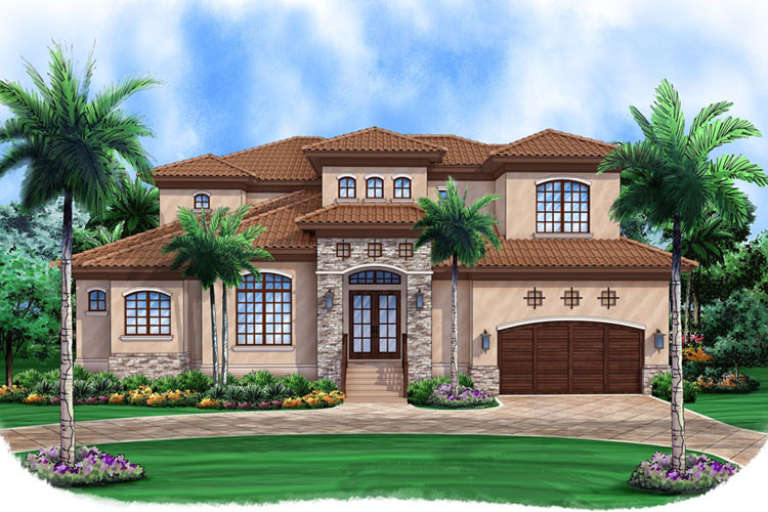
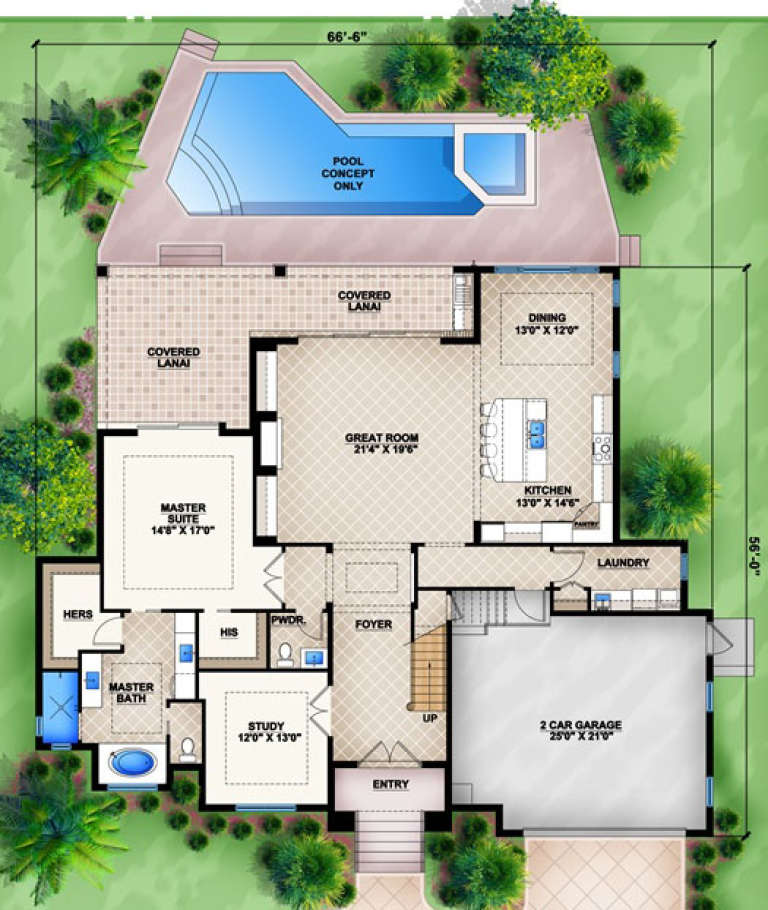
PLAN #207-00002

Starting at

$2,615
Sq Ft 2,906
Beds 3
Baths 3
½ Baths 1
Cars 2
Stories 2
Width 66' 6"
Depth 56'
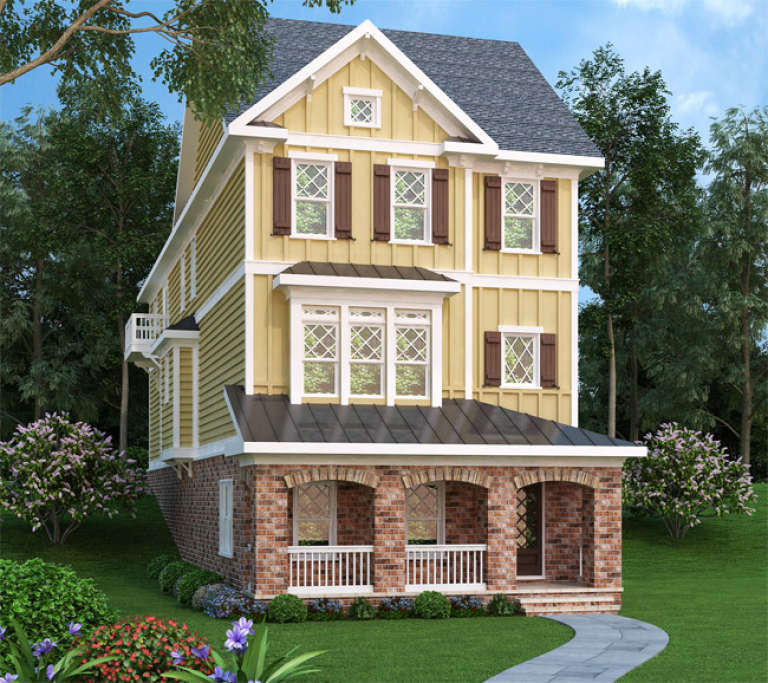
Yellow Craftsman front elevation with brick base, arched porch, metal roof, dark shutters, and gabled roof. House Plan # 009-00244 Digital Rendering by America's Best House Plans, Inc.
EXCLUSIVE

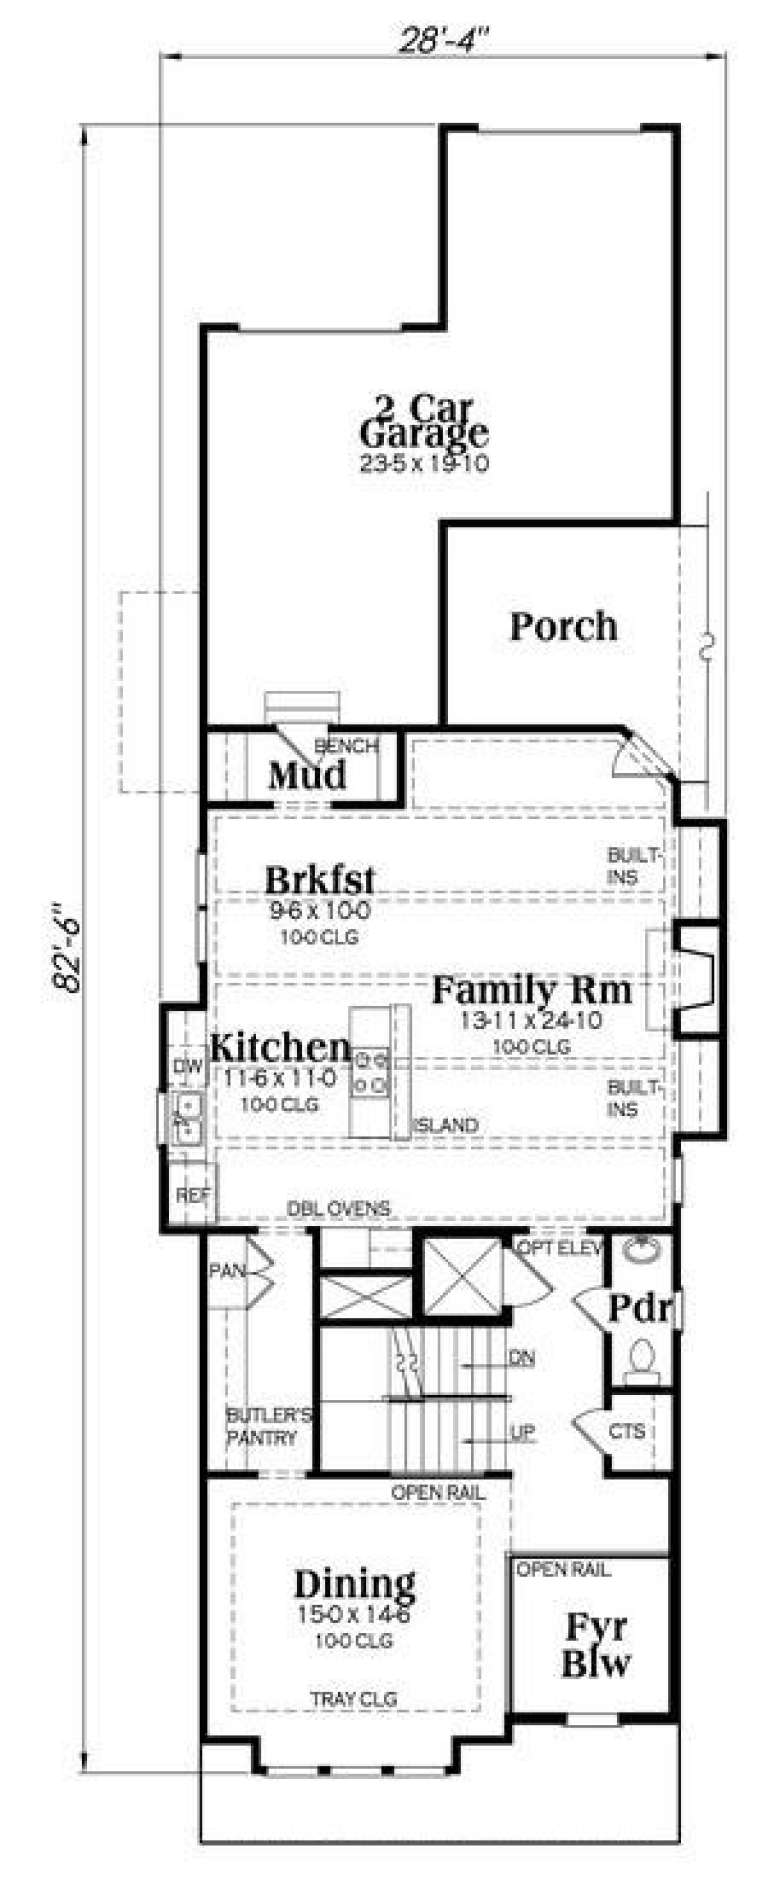
PLAN #009-00244

Starting at

$1,450
Sq Ft 3,430
Beds 4
Baths 4
½ Baths 1
Cars 2
Stories 2
Width 28' 4"
Depth 86'
House Plan House Plan #16729

PLAN #035-00672

Starting at

$2,435
Sq Ft 4,005
Beds 3
Baths 3
½ Baths 1
Cars 3
Stories 2
Width 95' 8"
Depth 75' 6"
House Plan House Plan #16695

PLAN #035-00656

Starting at

$1,345
Sq Ft 2,513
Beds 3
Baths 2
½ Baths 1
Cars 2
Stories 2
Width 62'
Depth 43'
House Plan House Plan #16693

PLAN #035-00654

Starting at

$1,345
Sq Ft 2,689
Beds 3
Baths 2
½ Baths 1
Cars 3
Stories 2
Width 56' 6"
Depth 57'
House Plan House Plan #16684

PLAN #035-00645

Starting at

$1,850
Sq Ft 3,071
Beds 3
Baths 2
½ Baths 1
Cars 2
Stories 2
Width 46' 6"
Depth 91'
X
Shop Sign In
Favorites
Cart
Chat