9,889 Results

EDIT SEARCH FILTERS
Clear All Filters2 Stories
Sort By:  

9,889 RESULTS

SEARCH FILTERS

    Plan Type
    Square Feet
    Bedrooms
    Bathrooms
    Stories
    Garage (Vehicle Spaces)
    Architectural Styles

    Outdoor Living

    Bedroom Options
    Kitchen & Dining
    Laundry Location
    Additional Rooms

    Garage Type

    Garage Features
    Other Features
    Foundation Type

    Plan Width
    Plan Depth
    Framing Type
    Media Filters
SEARCHING...



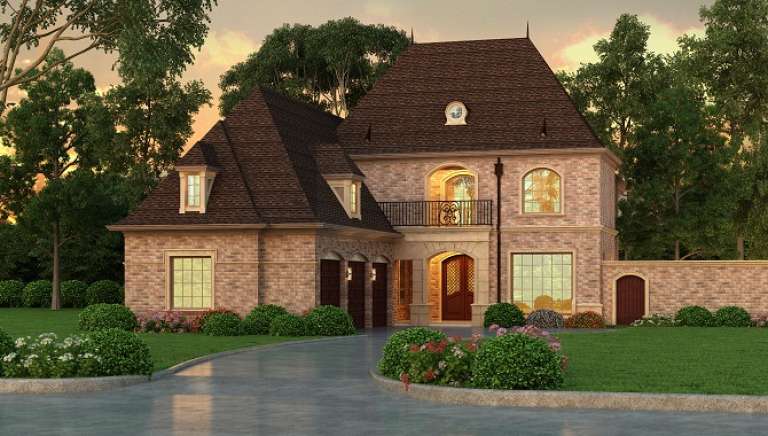
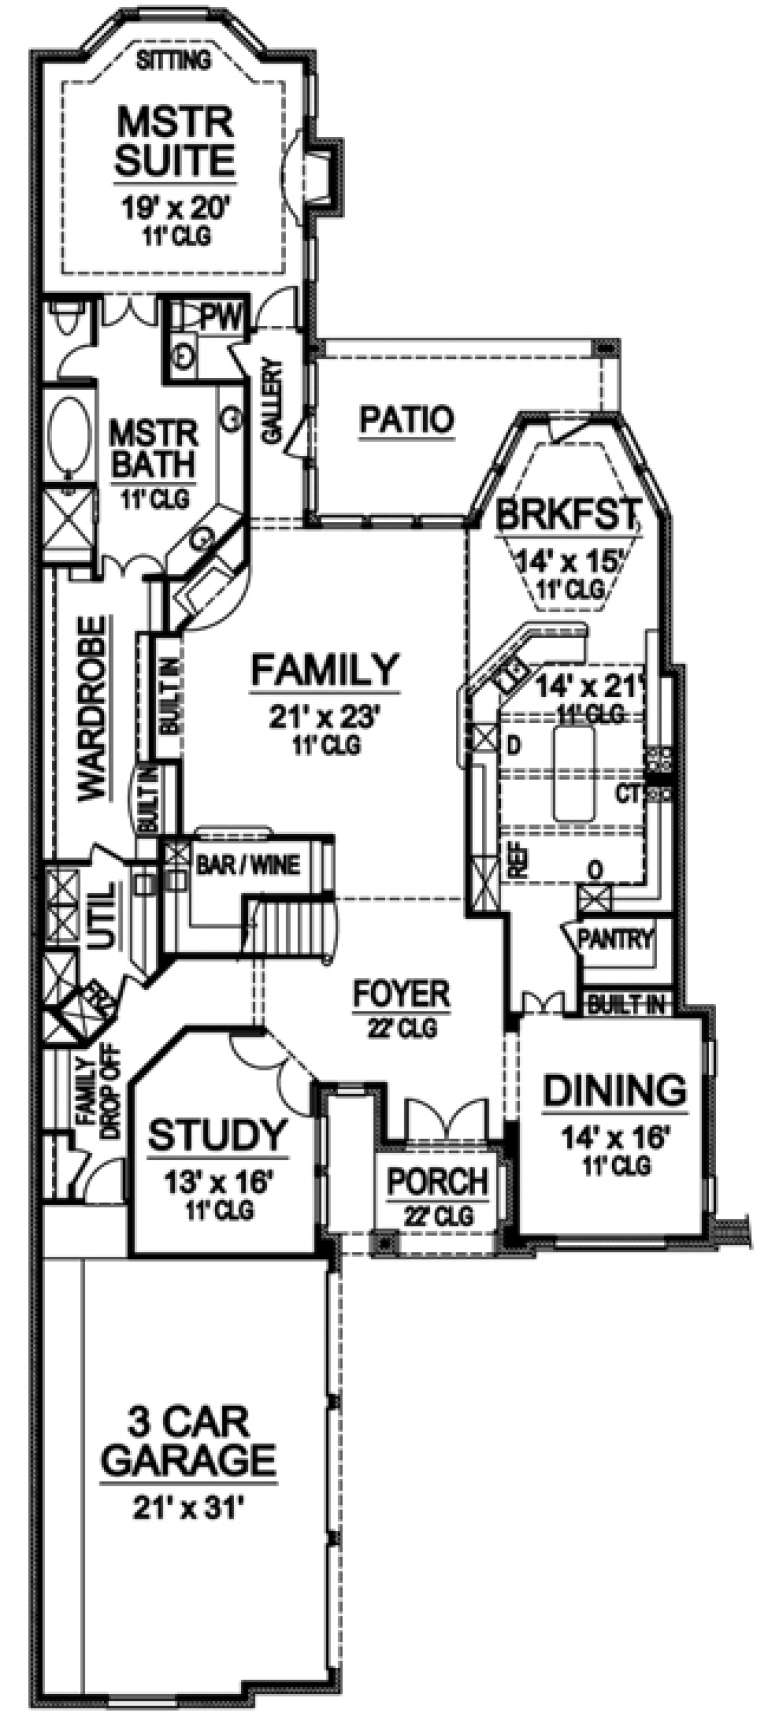


House Plan House Plan #16531 Front Elevation

PLAN #5445-00195

Starting at

$1,570
Sq Ft 4,173
Beds 4
Baths 4
½ Baths 0
Cars 3
Stories 2
Width 95'
Depth 65'
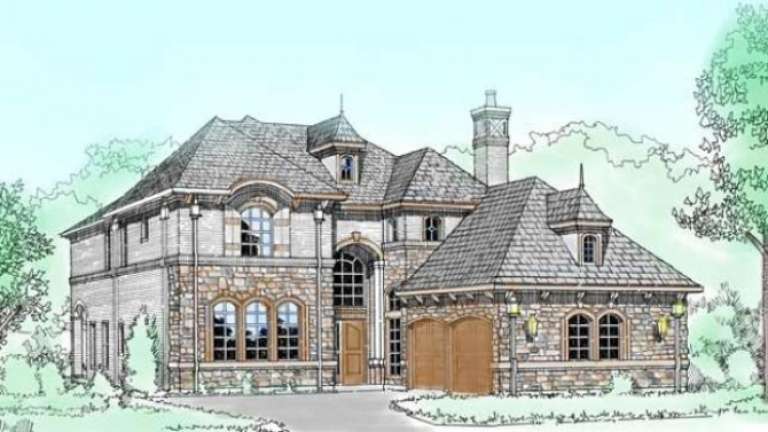
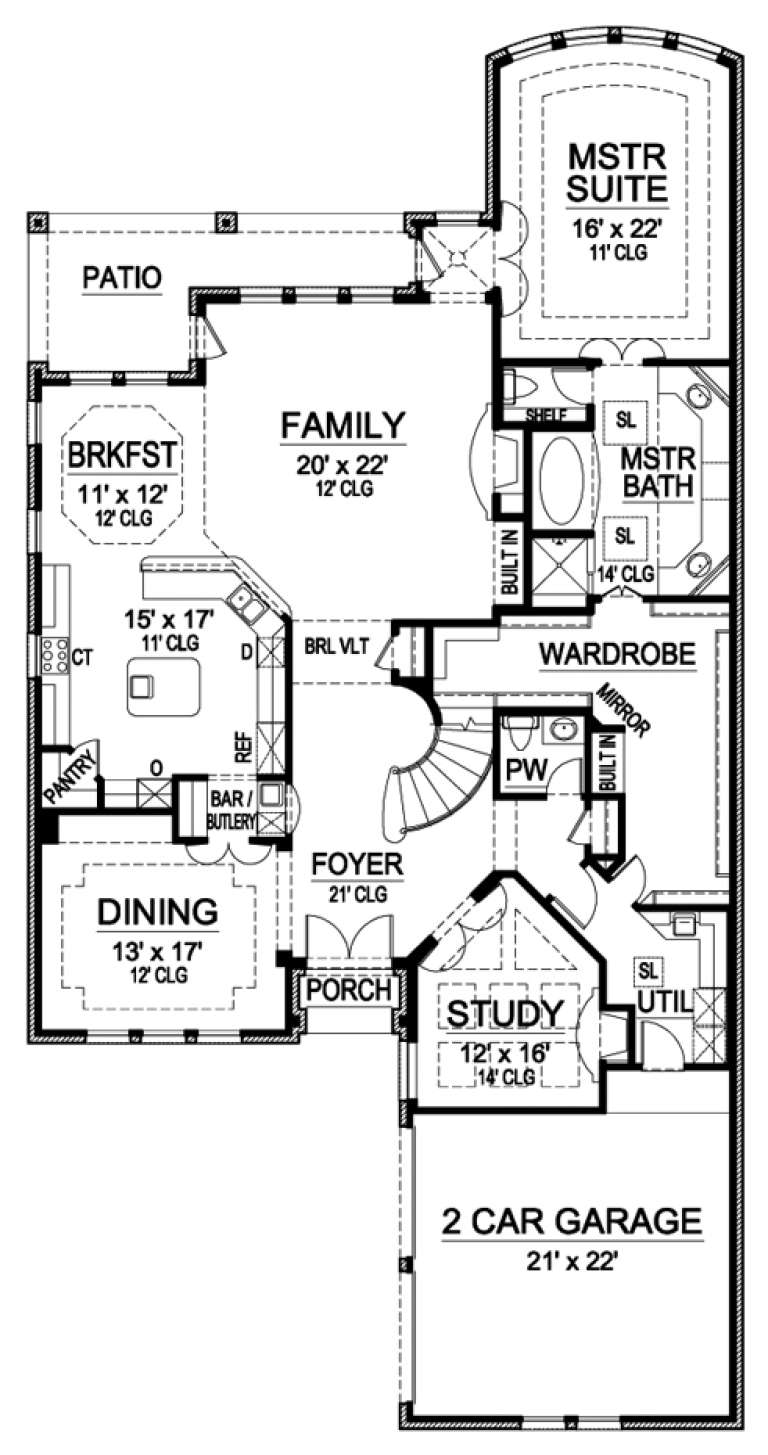
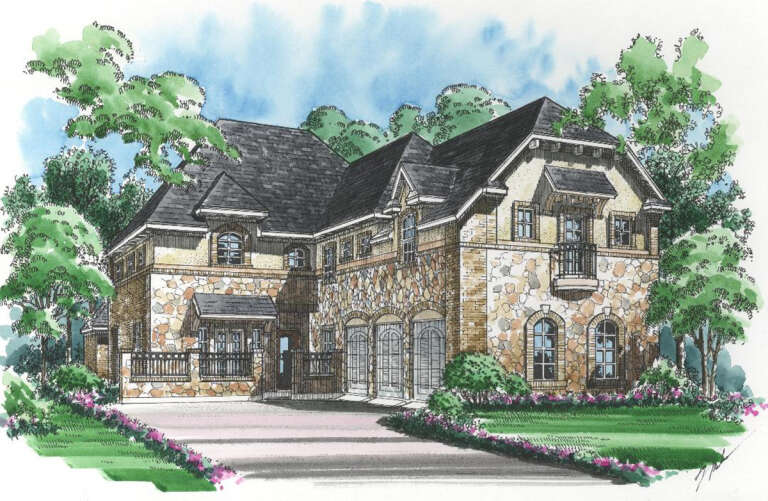
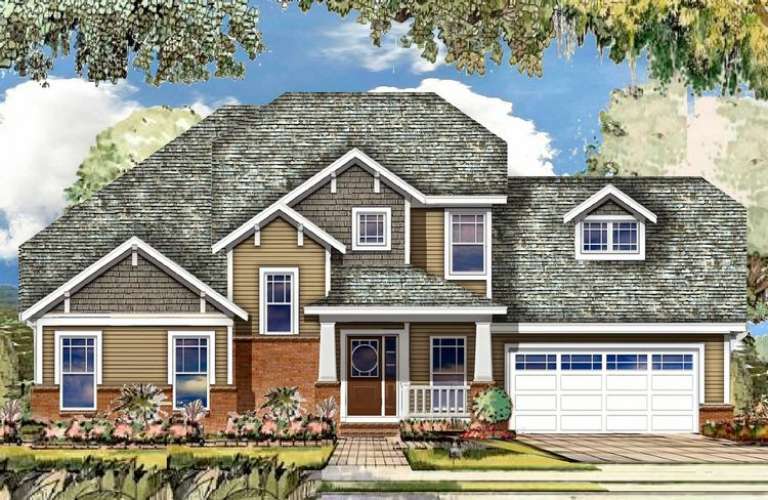
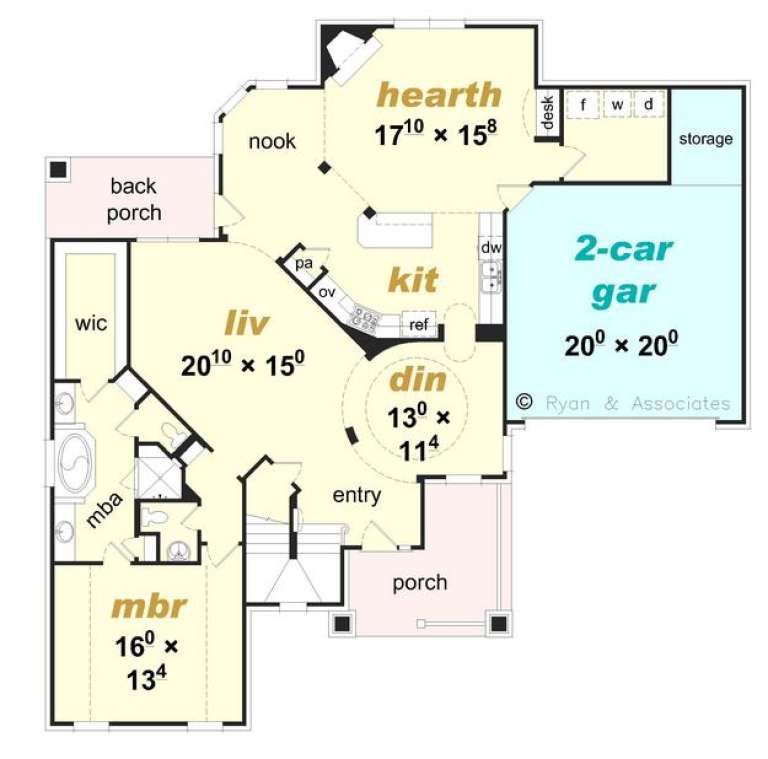

House Plan House Plan #16527 Front Rendering

PLAN #5445-00191

Starting at

$1,570
Sq Ft 4,171
Beds 4
Baths 3
½ Baths 1
Cars 2
Stories 2
Width 50'
Depth 97'
House Plan House Plan #16521 Front Elevation

PLAN #5445-00185

Starting at

$1,200
Sq Ft 3,464
Beds 4
Baths 3
½ Baths 0
Cars 2
Stories 2
Width 45'
Depth 70'
House Plan House Plan #16501 Angled Front Elevation

PLAN #5445-00168

Starting at

$1,700
Sq Ft 4,586
Beds 3
Baths 4
½ Baths 1
Cars 2
Stories 2
Width 43'
Depth 99'
House Plan House Plan #16440 Front Elevation

PLAN #5445-00123

Starting at

$2,500
Sq Ft 5,067
Beds 3
Baths 3
½ Baths 2
Cars 3
Stories 2
Width 50'
Depth 125'
House Plan House Plan #16228 Front Elevation

PLAN #3367-00066

Starting at

$1,395
Sq Ft 2,545
Beds 3
Baths 2
½ Baths 1
Cars 2
Stories 2
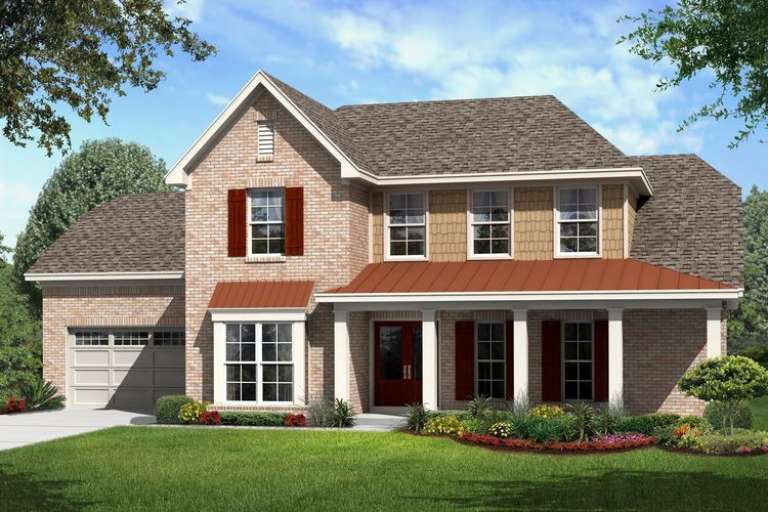
Width 60'
Depth 60' 6"
House Plan House Plan #16226 Front Elevation

PLAN #3367-00064

Starting at

$1,295
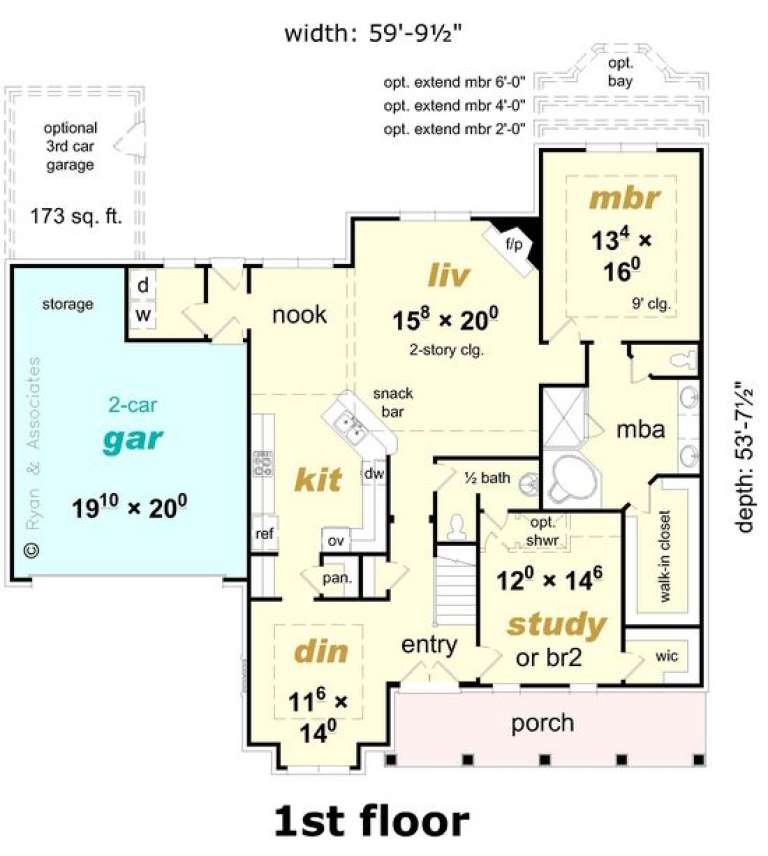
Sq Ft 2,490
Beds 4
Baths 3
½ Baths 0
Cars 2
Stories 2
Width 59' 10"
Depth 53' 8"
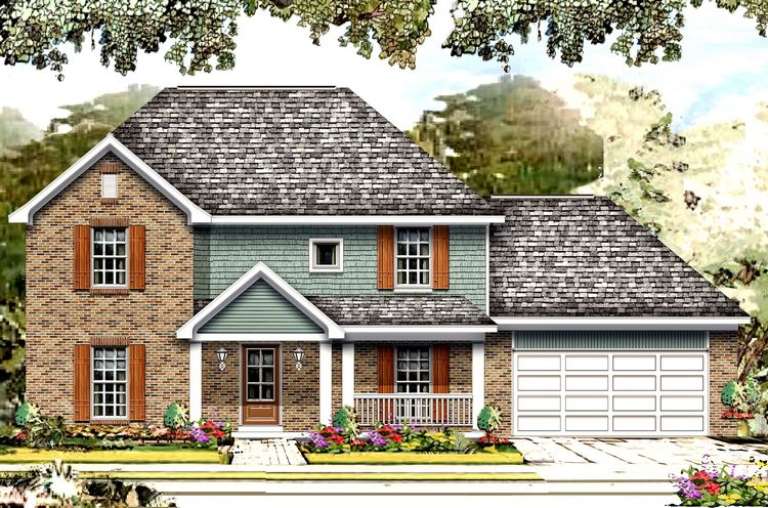
House Plan House Plan #16222 Front Elevation

PLAN #3367-00060

Starting at

$1,295
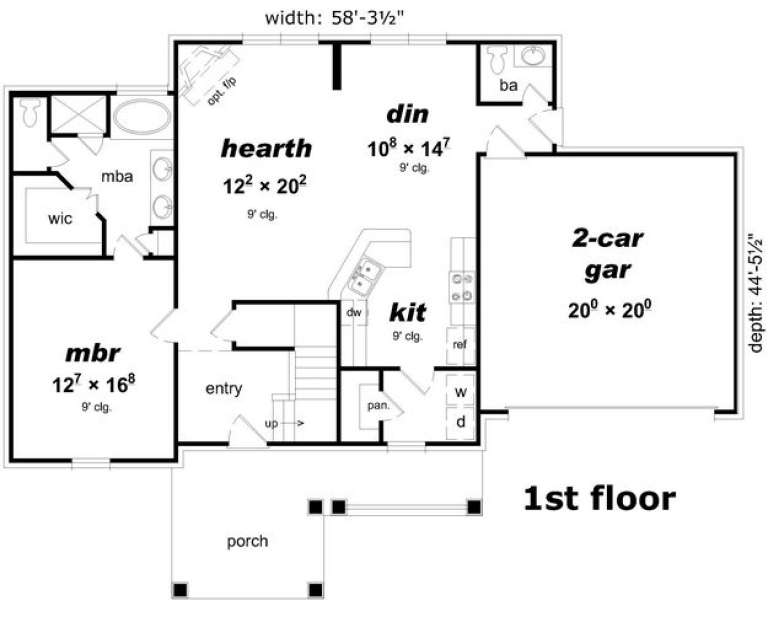
Sq Ft 2,253
Beds 4
Baths 2
½ Baths 1
Cars 2
Stories 2
Width 58' 4"
Depth 44' 6"
House Plan House Plan #16219 Front Elevation

PLAN #2802-00022

Starting at

$1,350
Sq Ft 2,903
Beds 4
Baths 3
½ Baths 1
Cars 3
Stories 2
Width 81'
Depth 47'
House Plan House Plan #16207 Front Elevation

PLAN #3367-00059

Starting at

$1,195
Sq Ft 2,214
Beds 4
Baths 2
½ Baths 1
Cars 2
Stories 2
Width 58' 4"
Depth 36' 10"
House Plan House Plan #16180 Front Elevation

PLAN #3367-00048

Starting at

$1,395
Sq Ft 2,669
Beds 4
Baths 2
½ Baths 1
Cars 2-3
Stories 2
Width 52' 2"
Depth 46' 4"
House Plan House Plan #16172 Front Elevation

PLAN #2802-00008

Starting at

$1,250
Sq Ft 2,483
Beds 3
Baths 2
½ Baths 1
Cars 3
Stories 2
Width 67' 6"
Depth 32'
House Plan House Plan #16111 Front Elevation

PLAN #3367-00026

Starting at

$1,995
Sq Ft 3,474
Beds 4
Baths 2
½ Baths 1
Cars 3
Stories 2
Width 69' 8"
Depth 72' 4"
House Plan House Plan #16058 Front Elevation

PLAN #3367-00015

Starting at

$1,995
Sq Ft 3,326
Beds 5
Baths 3
½ Baths 1
Cars 2
Stories 2
Width 55' 4"
Depth 69' 8"
House Plan House Plan #16031 Front Elevation

PLAN #3367-00008

Starting at

$1,895
Sq Ft 3,089
Beds 4
Baths 2
½ Baths 1
Cars 2-3
Stories 2
Width 57' 2"
Depth 43' 3"
House Plan House Plan #16030 Front Elevation

PLAN #3367-00007

Starting at

$1,895
Sq Ft 3,089
Beds 4
Baths 2
½ Baths 1
Cars 2-3
Stories 2
Width 57' 2"
Depth 43' 3"


House Plan House Plan #16016

PLAN #1018-00171

Starting at

$2,100
Sq Ft 5,362
Beds 4
Baths 5
½ Baths 0
Cars 2
Stories 2
Width 84' 8"
Depth 71'


House Plan House Plan #16012

PLAN #1018-00167

Starting at

$2,500
Sq Ft 5,087
Beds 4
Baths 5
½ Baths 0
Cars 3
Stories 2
Width 102' 5"
Depth 132' 10"
X
Shop Sign In
Favorites
Cart
Chat