9,969 Results

EDIT SEARCH FILTERS
Clear All Filters2 Stories
Sort By:  

9,969 RESULTS

SEARCH FILTERS

    Plan Type
    Square Feet
    Bedrooms
    Bathrooms
    Stories
    Garage (Vehicle Spaces)
    Architectural Styles

    Outdoor Living

    Bedroom Options
    Kitchen & Dining
    Laundry Location
    Additional Rooms

    Garage Type

    Garage Features
    Other Features
    Foundation Type

    Plan Width (FT)
    Plan Depth (FT)
    Plan Height (FT)
    Framing Type
    Media Filters
SEARCHING...
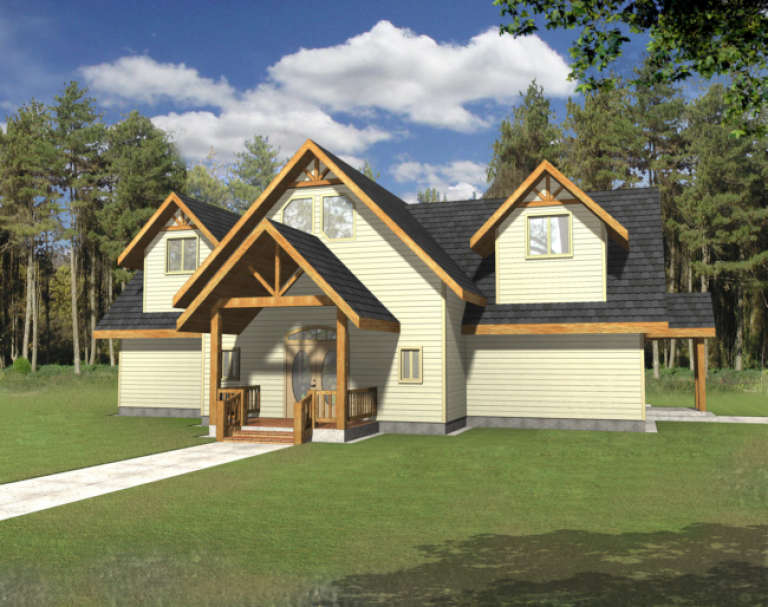
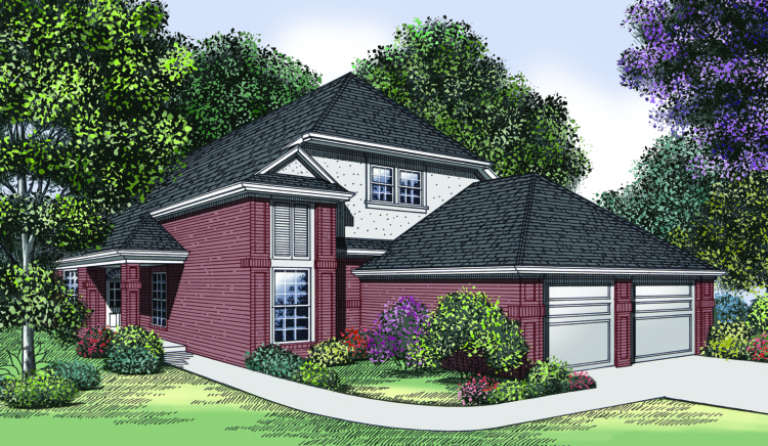
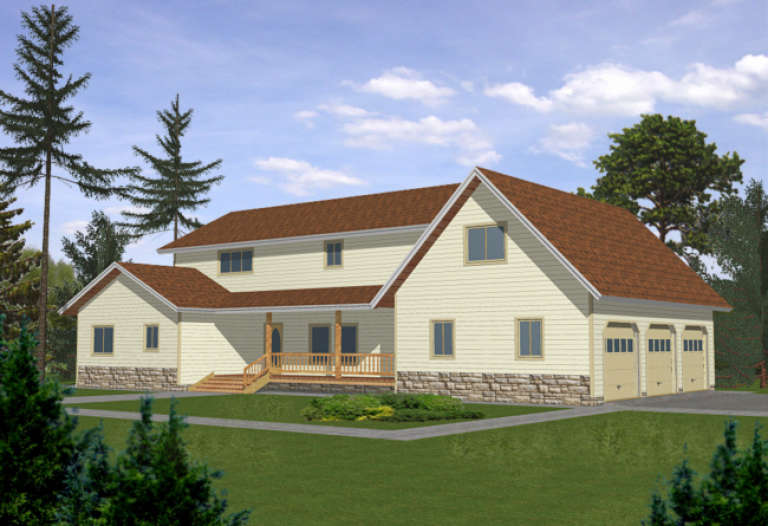
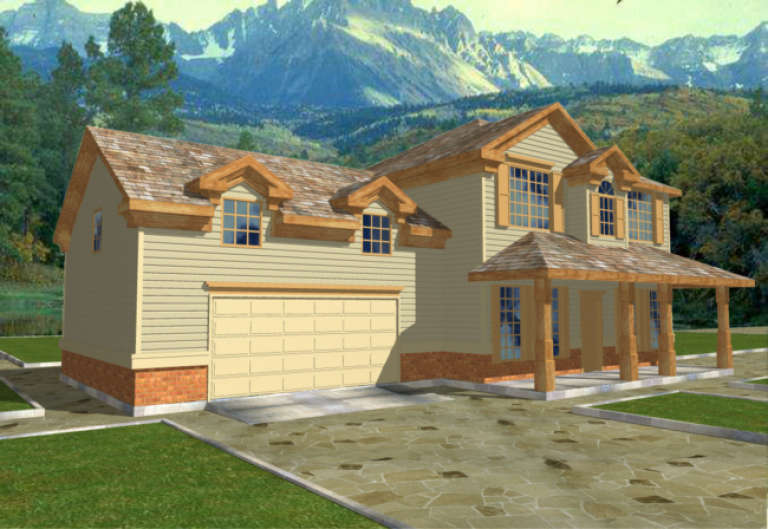
House Plan House Plan #1904 Front Elevation

PLAN #048-00150

Starting at

$1,395
Sq Ft 2,254
Beds 3
Baths 2
½ Baths 1
Cars 2
Stories 2
Width 38'
Depth 70'
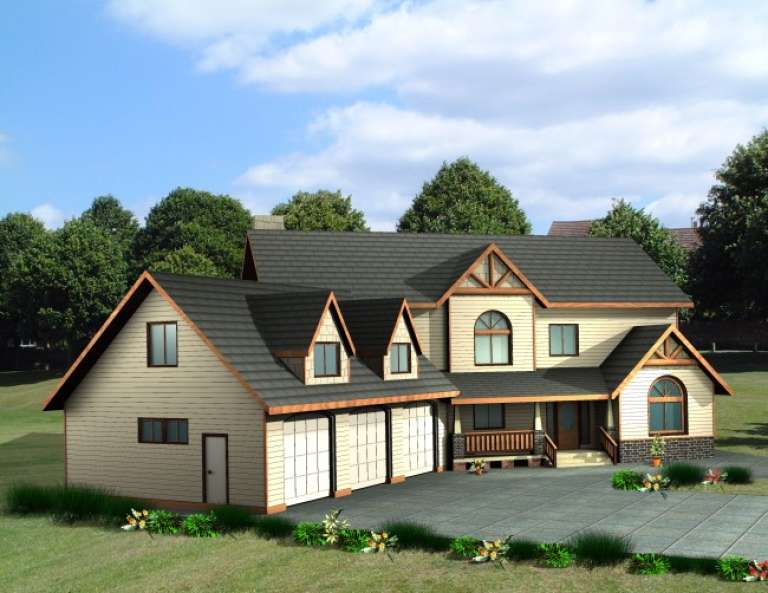
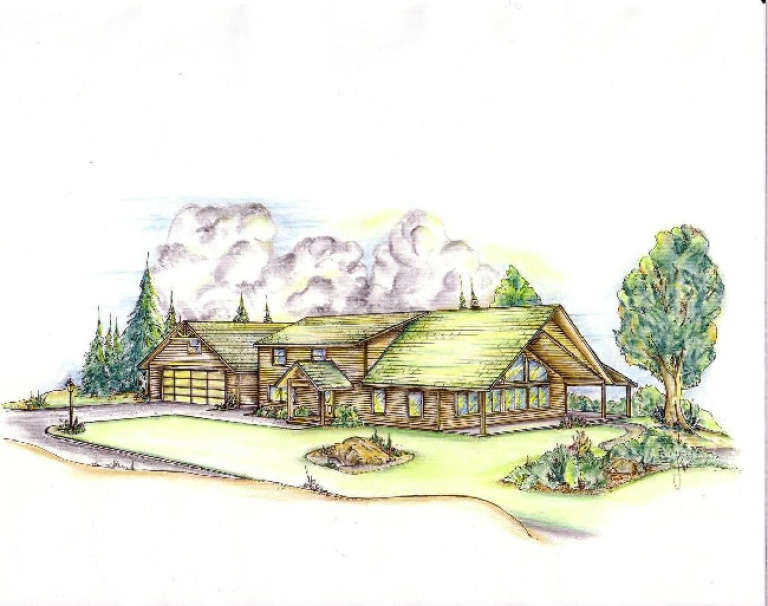
House Plan House Plan #1895 Front Elevation

PLAN #048-00149

Starting at

$1,395
Sq Ft 2,360
Beds 3
Baths 2
½ Baths 1
Cars 2
Stories 2
Width 68'
Depth 74'
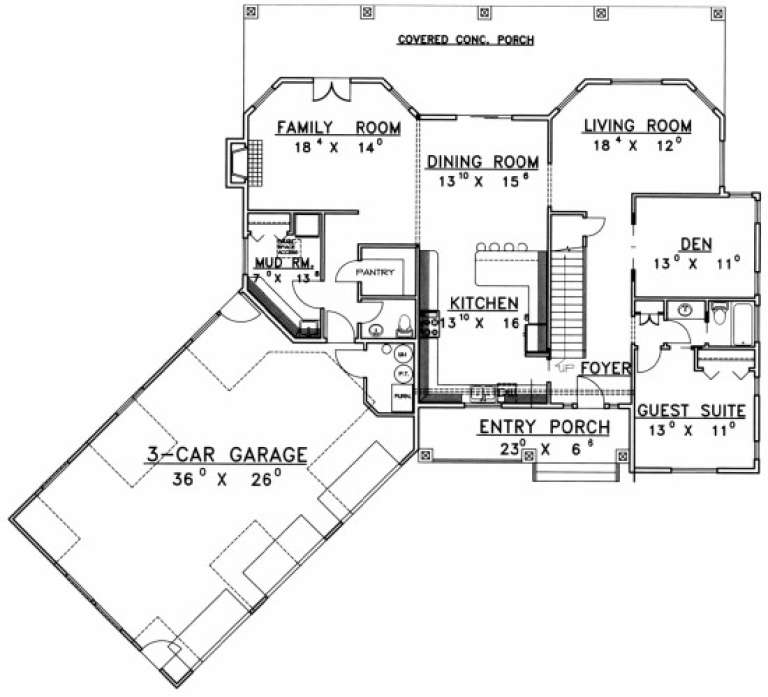
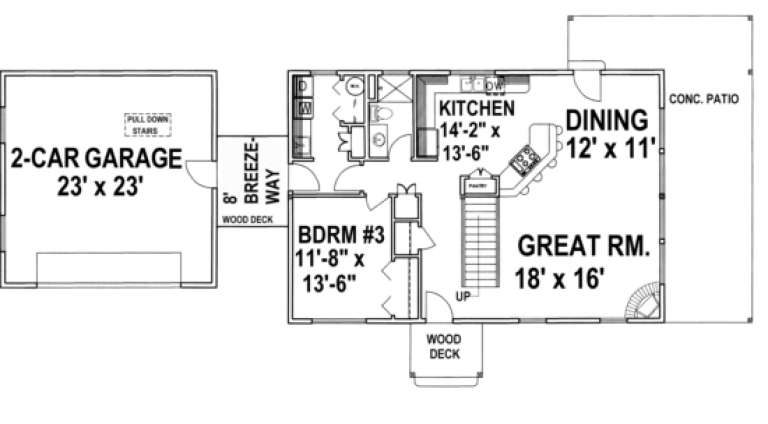
House Plan House Plan #1892 Front Elevation

PLAN #048-00147

Starting at

$1,395
Sq Ft 2,330
Beds 3
Baths 2
½ Baths 1
Cars 2
Stories 2
Width 68'
Depth 74'
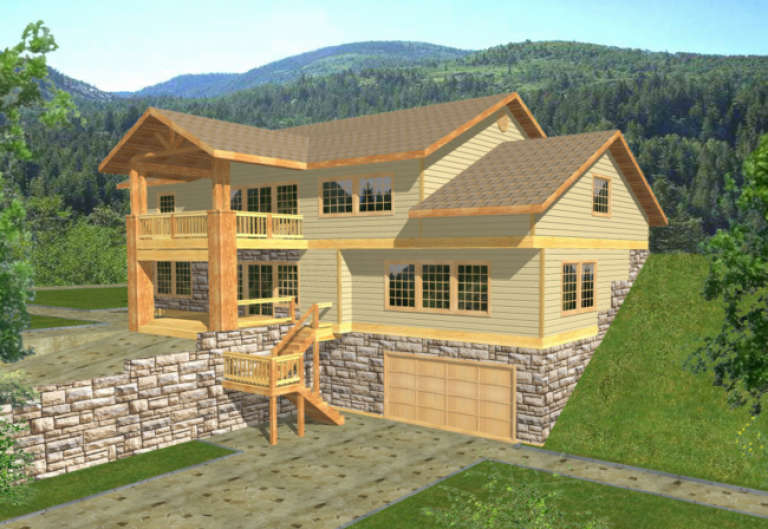
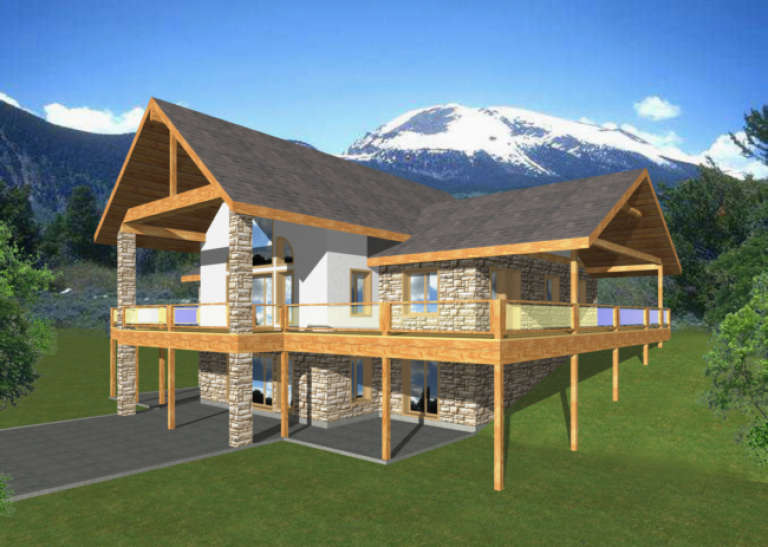
House Plan House Plan #1845 Front Elevation

PLAN #039-00463

Starting at

$1,425
Sq Ft 2,281
Beds 3
Baths 2
½ Baths 1
Cars 3
Stories 2
Width 74' 6"
Depth 47' 4"
House Plan House Plan #1831 Front Elevation

PLAN #039-00453

Starting at

$1,645
Sq Ft 3,430
Beds 4
Baths 3
½ Baths 1
Cars 3
Stories 2
Width 81' 6"
Depth 66' 10"
House Plan House Plan #1705 Front Elevation

PLAN #048-00078

Starting at

$1,295
Sq Ft 1,652
Beds 3
Baths 2
½ Baths 1
Cars 2
Stories 2
Width 58'
Depth 34'
House Plan House Plan #1671 Front Elevation

PLAN #039-00336

Starting at

$1,645
Sq Ft 3,164
Beds 3
Baths 3
½ Baths 0
Cars 3
Stories 2
Width 64'
Depth 44'
House Plan House Plan #1666 Rear Elevation

PLAN #039-00332

Starting at

$1,425
Sq Ft 2,281
Beds 3
Baths 2
½ Baths 1
Cars 0
Stories 2
Width 53'
Depth 42'
House Plan House Plan #1651 Angled Front Elevation

PLAN #039-00321

Starting at

$1,425
Sq Ft 2,288
Beds 3
Baths 2
½ Baths 1
Cars 2
Stories 2
Width 75'
Depth 55' 4"
House Plan House Plan #1613 Front Elevation

PLAN #039-00294

Starting at

$1,370
Sq Ft 1,864
Beds 3
Baths 2
½ Baths 0
Cars 2
Stories 2
Width 54'
Depth 28'
House Plan House Plan #1608 Front Elevation

PLAN #039-00289

Starting at

$1,645
Sq Ft 3,036
Beds 4
Baths 3
½ Baths 0
Cars 3
Stories 2
Width 79' 10"
Depth 62' 1"
House Plan House Plan #1593 Front Elevation

PLAN #048-00047

Starting at

$995
Sq Ft 1,391
Beds 3
Baths 3
½ Baths 0
Cars 0
Stories 2
Width 38'
Depth 43'
House Plan House Plan #1545 Front Elevation

PLAN #039-00251

Starting at

$1,425
Sq Ft 2,170
Beds 3
Baths 3
½ Baths 0
Cars 3
Stories 2
Width 45' 6"
Depth 41'
House Plan House Plan #1544 Front Elevation

PLAN #039-00250

Starting at

$1,480
Sq Ft 2,985
Beds 3
Baths 3
½ Baths 1
Cars 0
Stories 2
Width 63'
Depth 55' 10"
House Plan House Plan #1529 Front Elevation

PLAN #039-00238

Starting at

$1,370
Sq Ft 1,694
Beds 3
Baths 2
½ Baths 1
Cars 2
Stories 2
Width 55'
Depth 37'
House Plan House Plan #1508 Front Elevation

PLAN #039-00222

Starting at

$1,370
Sq Ft 1,769
Beds 3
Baths 2
½ Baths 0
Cars 2
Stories 2
Width 84'
Depth 41'
House Plan House Plan #1441 Rear Elevation

PLAN #039-00178

Starting at

$1,425
Sq Ft 2,402
Beds 2
Baths 3
½ Baths 0
Cars 0
Stories 2
Width 43' 6"
Depth 27' 6"
House Plan House Plan #1438 Front Elevation

PLAN #039-00175

Starting at

$1,480
Sq Ft 2,999
Beds 3
Baths 3
½ Baths 1
Cars 0
Stories 2
Width 45'
Depth 29'
X
Shop Sign In
Favorites
Cart
Chat