9,969 Results

EDIT SEARCH FILTERS
Clear All Filters2 Stories
Sort By:  

9,969 RESULTS

SEARCH FILTERS

    Plan Type
    Square Feet
    Bedrooms
    Bathrooms
    Stories
    Garage (Vehicle Spaces)
    Architectural Styles

    Outdoor Living

    Bedroom Options
    Kitchen & Dining
    Laundry Location
    Additional Rooms

    Garage Type

    Garage Features
    Other Features
    Foundation Type

    Plan Width (FT)
    Plan Depth (FT)
    Plan Height (FT)
    Framing Type
    Media Filters
SEARCHING...
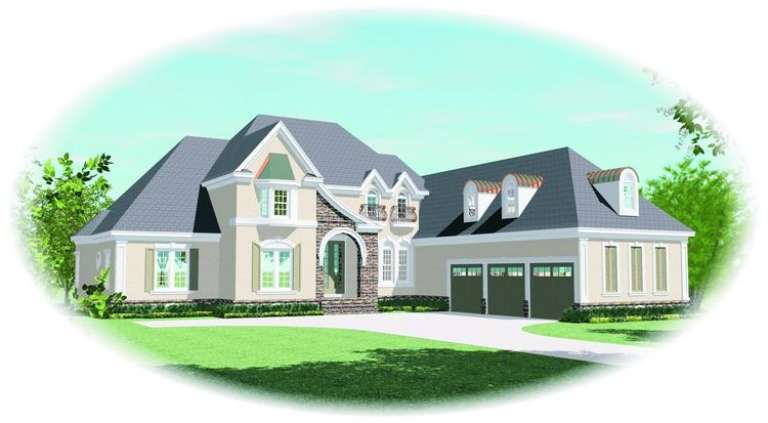
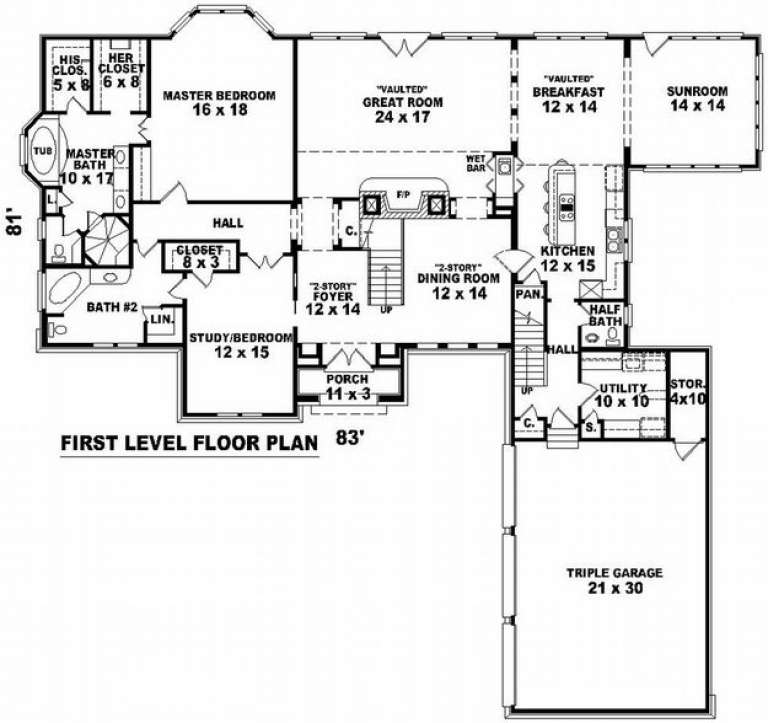
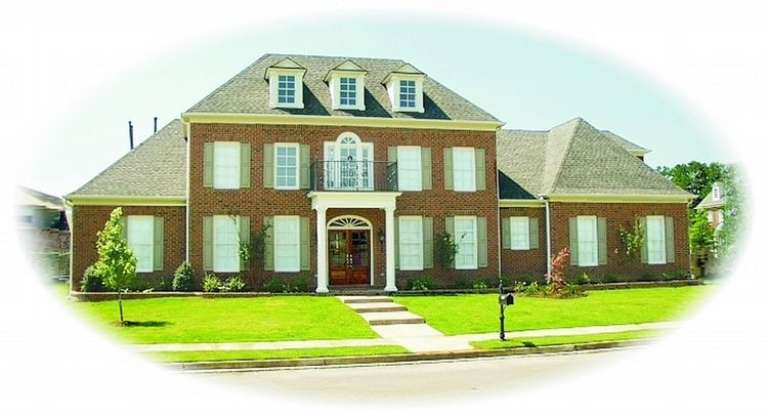
House Plan House Plan #9930 Front Elevation

PLAN #053-02059

Starting at

$1,847
Sq Ft 4,490
Beds 3
Baths 4
½ Baths 0
Cars 3
Stories 2
Width 83'
Depth 80'
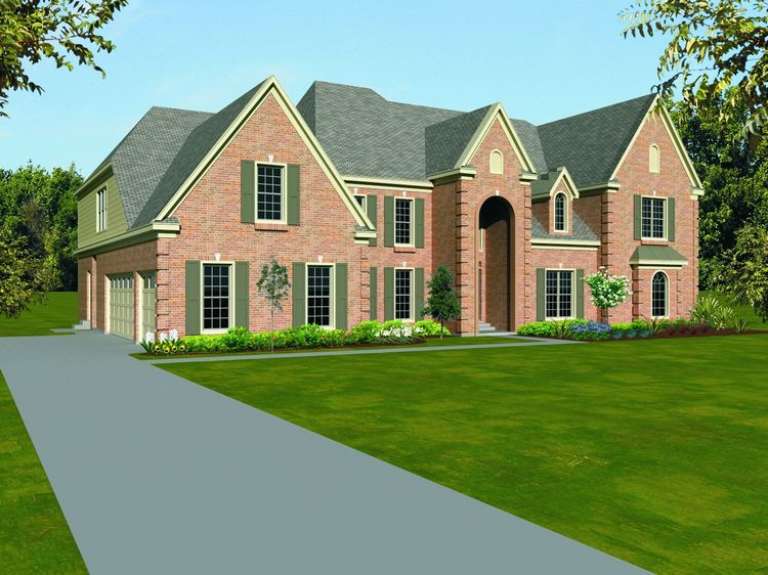
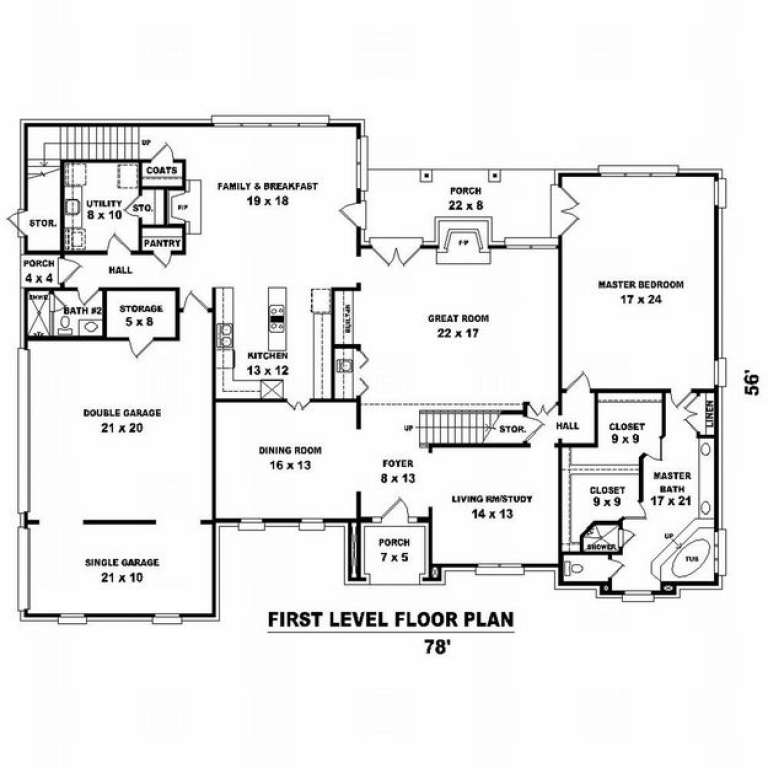
House Plan House Plan #9869 Front Elevation

PLAN #053-01998

Starting at

$2,040
Sq Ft 5,333
Beds 5
Baths 4
½ Baths 0
Cars 3
Stories 2
Width 78'
Depth 56'
House Plan House Plan #9856 Front Elevation

PLAN #053-01985

Starting at

$1,960
Sq Ft 4,514
Beds 4
Baths 4
½ Baths 0
Cars 3
Stories 2
Width 98'
Depth 63'
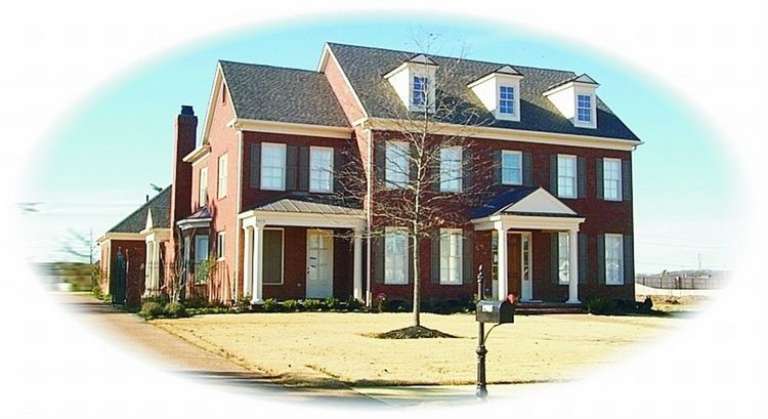
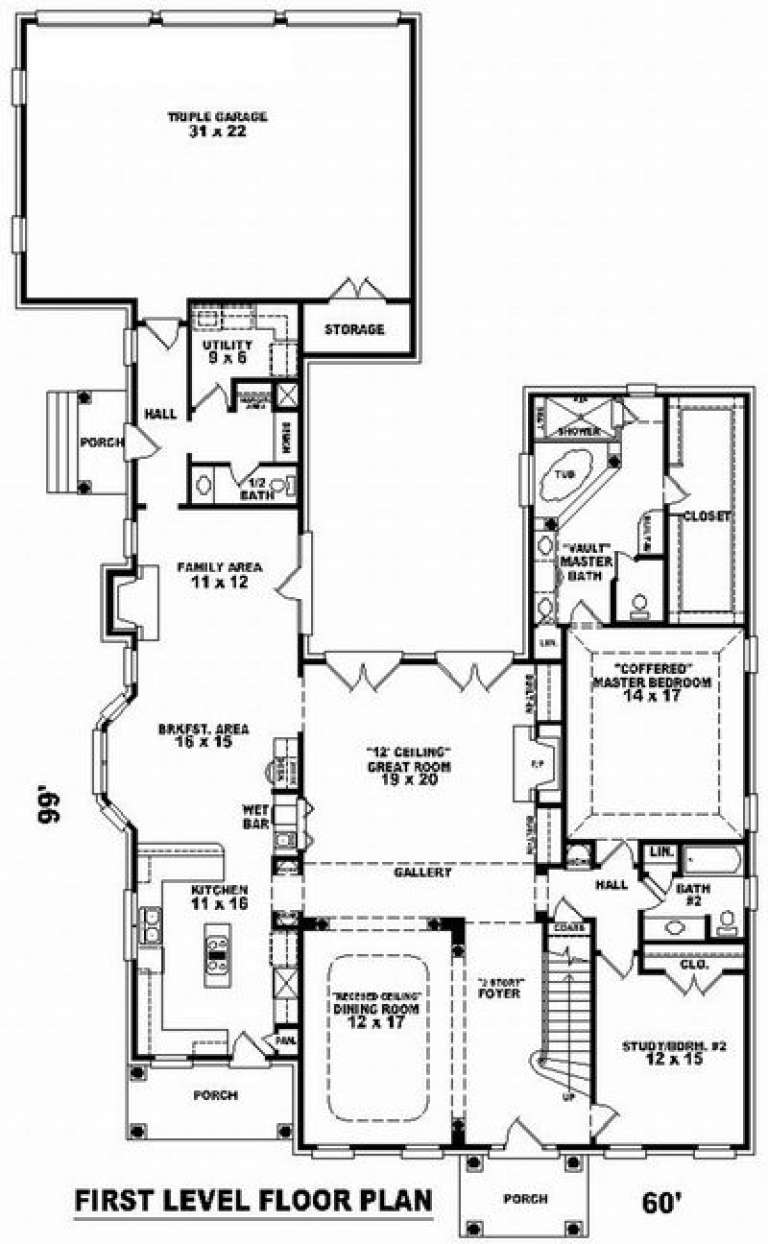
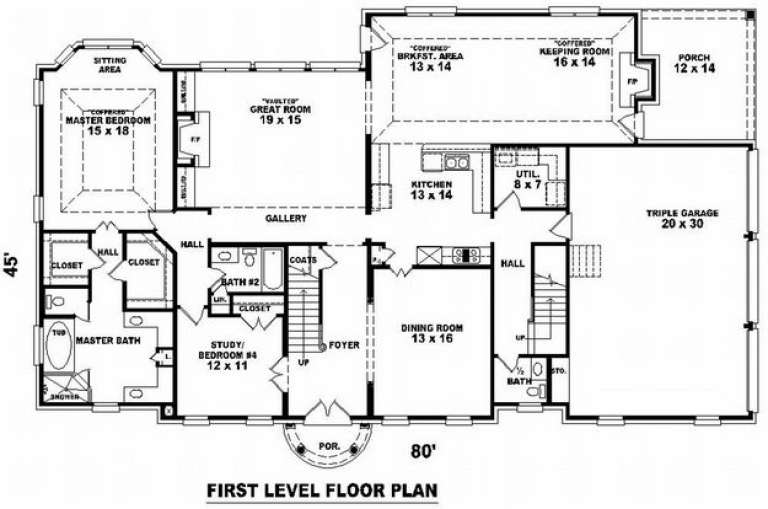
House Plan House Plan #9832 Front Photo

PLAN #053-01961

Starting at

$1,516
Sq Ft 3,448
Beds 3
Baths 3
½ Baths 1
Cars 3
Stories 2
Width 60'
Depth 99'
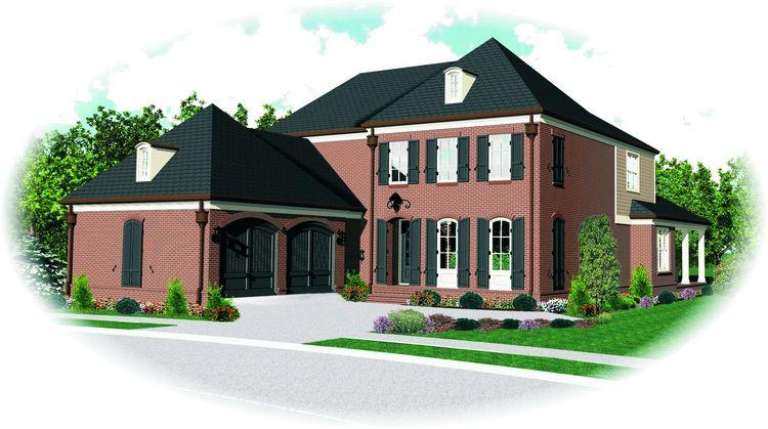
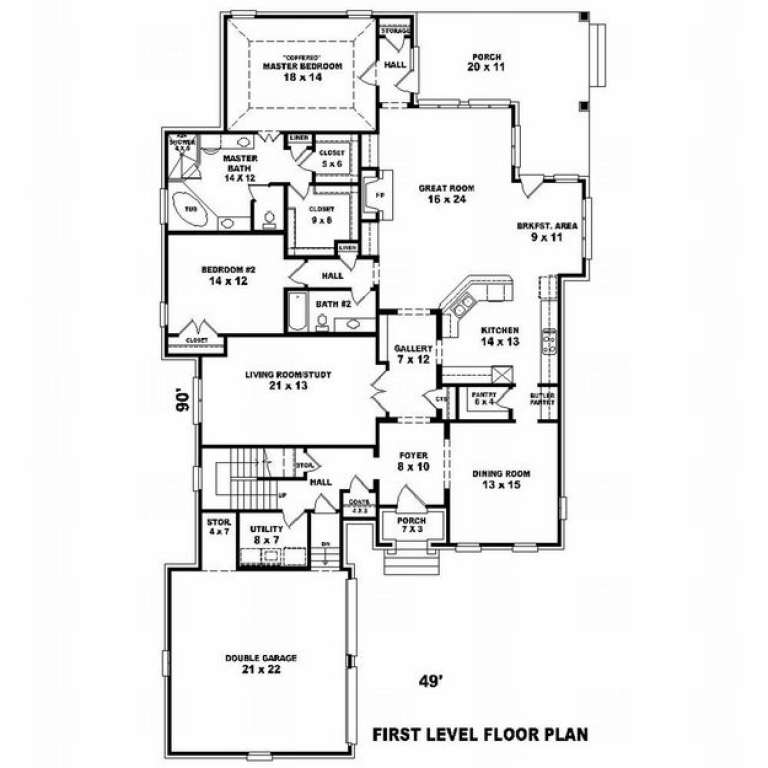
House Plan House Plan #9823 Front Elevation

PLAN #053-01952

Starting at

$1,847
Sq Ft 4,039
Beds 4
Baths 3
½ Baths 0
Cars 2
Stories 2
Width 49'
Depth 90'
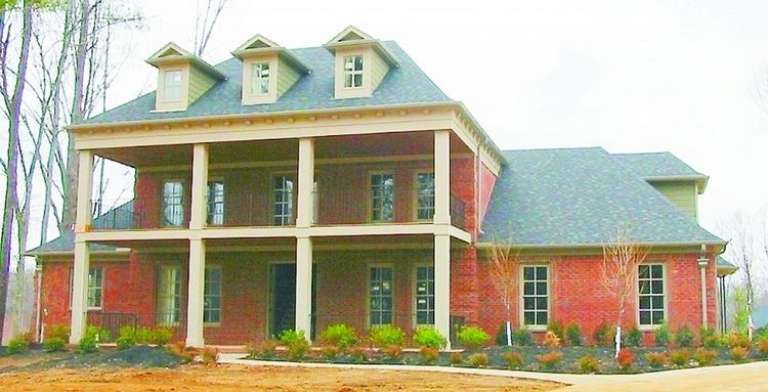
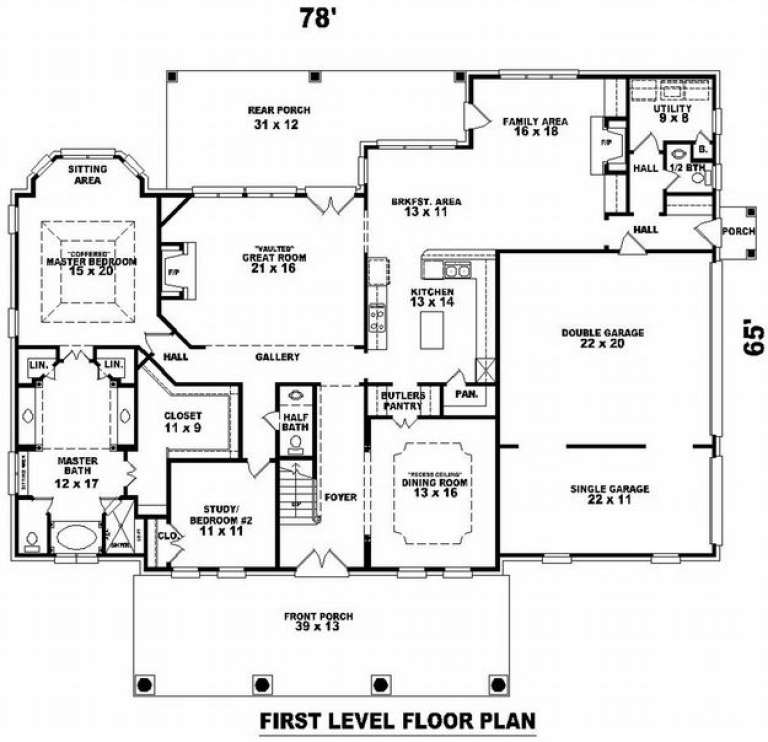
House Plan House Plan #9784 Front Photo

PLAN #053-01913

Starting at

$1,847
Sq Ft 4,347
Beds 4
Baths 4
½ Baths 0
Cars 3
Stories 2
Width 78'
Depth 64'
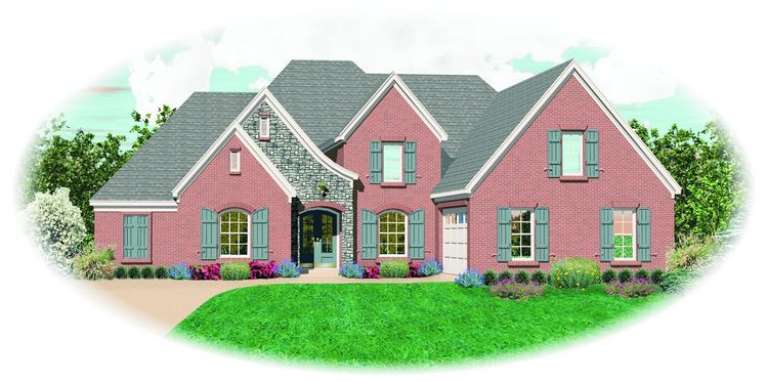
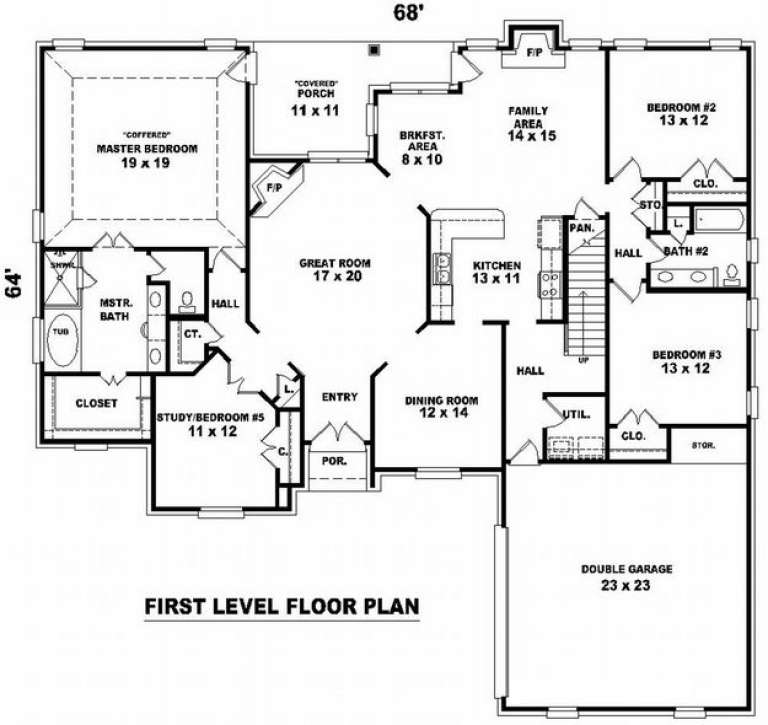
House Plan House Plan #9799 Front Elevation

PLAN #053-01928

Starting at

$1,603
Sq Ft 3,959
Beds 4
Baths 3
½ Baths 0
Cars 3
Stories 2
Width 68'
Depth 81'
House Plan House Plan #9766 Front Elevation

PLAN #053-01895

Starting at

$1,603
Sq Ft 3,895
Beds 4
Baths 3
½ Baths 0
Cars 3
Stories 2
Width 70'
Depth 85'
House Plan House Plan #9722 Front Elevation

PLAN #053-01851

Starting at

$1,516
Sq Ft 3,286
Beds 4
Baths 3
½ Baths 0
Cars 2
Stories 2
Width 68'
Depth 66'
House Plan House Plan #9687 Front Photo

PLAN #053-01816

Starting at

$1,847
Sq Ft 4,125
Beds 3
Baths 3
½ Baths 1
Cars 3
Stories 2
Width 80'
Depth 46'
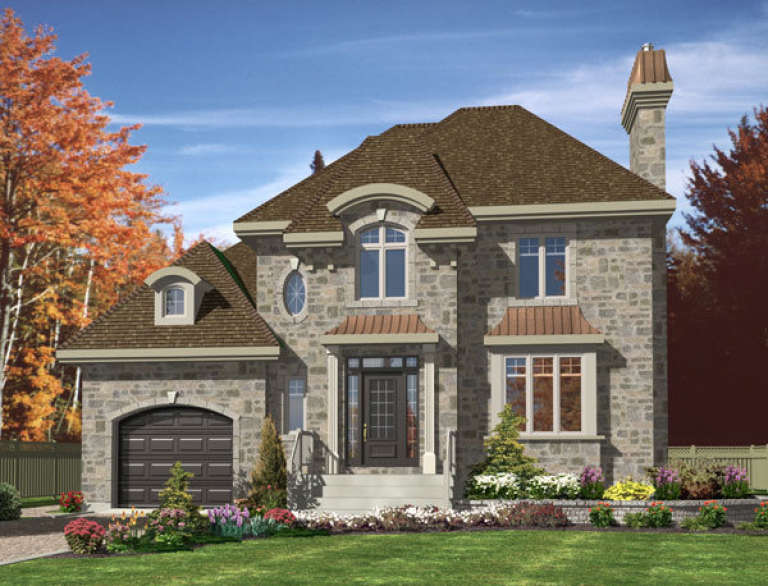
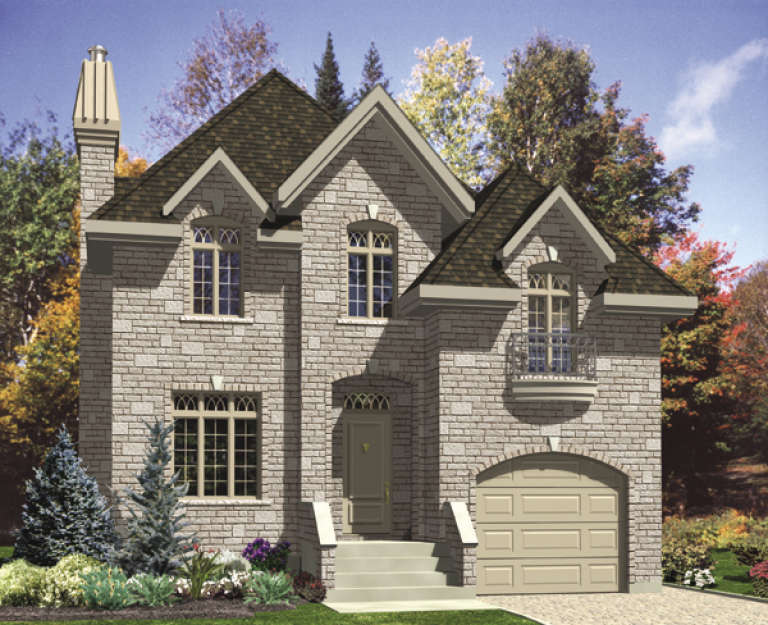
House Plan House Plan #9647 Front Elevation

PLAN #1785-00174

Starting at

$1,531
Sq Ft 1,724
Beds 3
Baths 1
½ Baths 0
Cars 1
Stories 2
Width 36'
Depth 32'
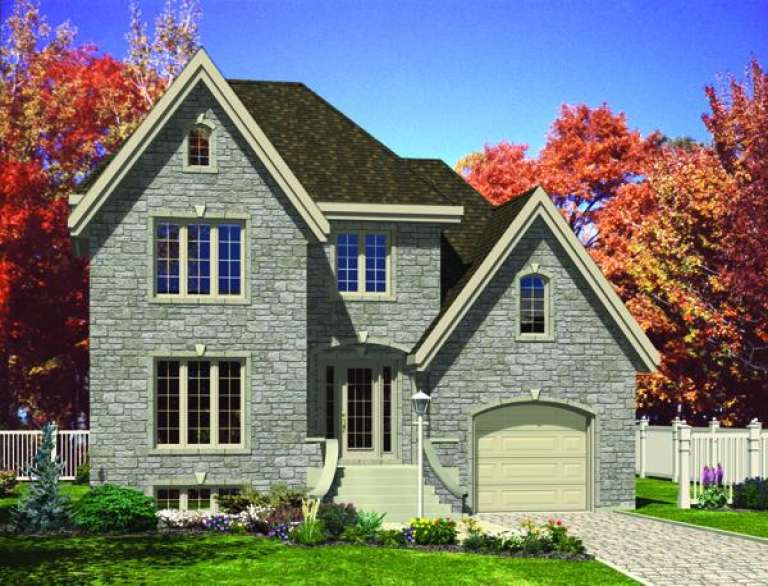
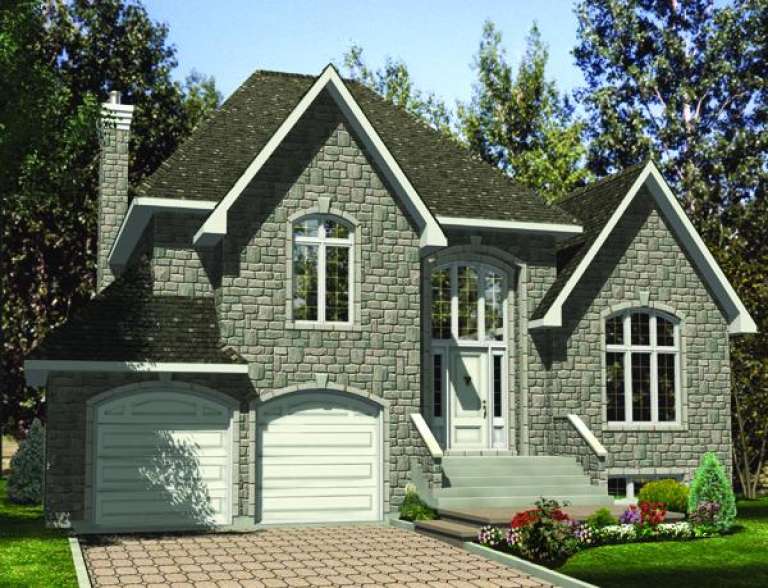
House Plan House Plan #9600 Front Elevation

PLAN #1785-00127

Starting at

$1,531
Sq Ft 1,708
Beds 3
Baths 1
½ Baths 1
Cars 1
Stories 2
Width 30'
Depth 30'
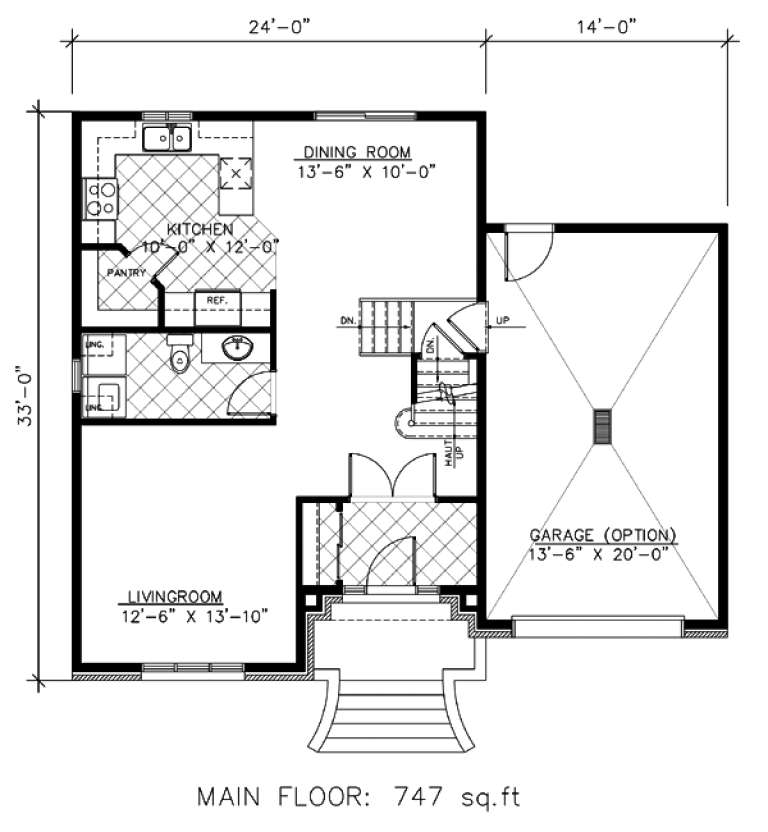
House Plan House Plan #9572 Front Elevation

PLAN #1785-00099

Starting at

$1,273
Sq Ft 1,494
Beds 3
Baths 1
½ Baths 1
Cars 1
Stories 2
Width 24'
Depth 33'
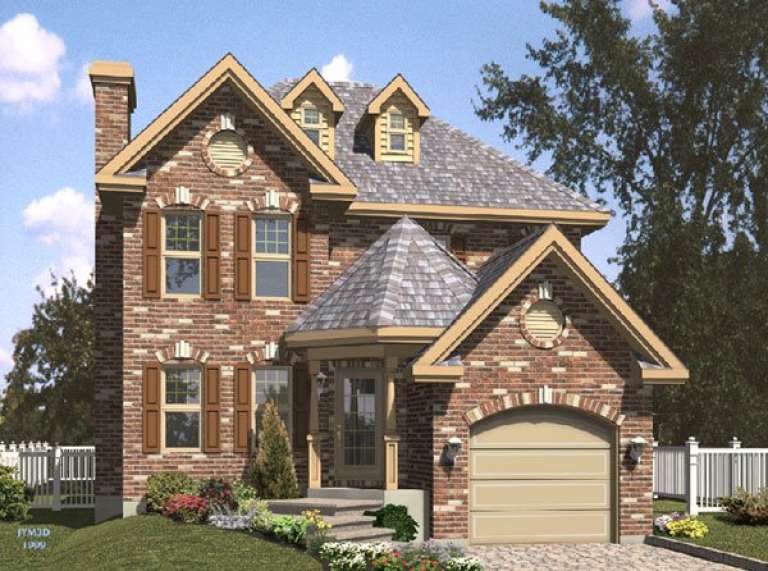
House Plan House Plan #9573 Front Elevation

PLAN #1785-00100

Starting at

$1,531
Sq Ft 1,689
Beds 3
Baths 1
½ Baths 1
Cars 1
Stories 2
Width 24'
Depth 38'
House Plan House Plan #9580 Front Elevation

PLAN #1785-00107

Starting at

$1,531
Sq Ft 1,815
Beds 3
Baths 1
½ Baths 1
Cars 1
Stories 2
Width 30'
Depth 38'
House Plan House Plan #9535 Front Elevation

PLAN #1785-00062

Starting at

$1,531
Sq Ft 1,853
Beds 3
Baths 1
½ Baths 1
Cars 2
Stories 2
Width 40'
Depth 38'
House Plan House Plan #9536 Front Elevation

PLAN #1785-00063

Starting at

$1,805
Sq Ft 2,404
Beds 4
Baths 2
½ Baths 1
Cars 2
Stories 2
Width 46'
Depth 44' 6"
House Plan House Plan #9541 Front Elevation

PLAN #1785-00068

Starting at

$1,531
Sq Ft 1,562
Beds 3
Baths 1
½ Baths 1
Cars 1
Stories 2
Width 30'
Depth 37'
X
Shop Sign In
Favorites
Cart
Chat