9,914 Results

EDIT SEARCH FILTERS
Clear All Filters2 Stories
Sort By:  

9,914 RESULTS

SEARCH FILTERS

    Plan Type
    Square Feet
    Bedrooms
    Bathrooms
    Stories
    Garage (Vehicle Spaces)
    Architectural Styles

    Outdoor Living

    Bedroom Options
    Kitchen & Dining
    Laundry Location
    Additional Rooms

    Garage Type

    Garage Features
    Other Features
    Foundation Type

    Plan Width
    Plan Depth
    Framing Type
    Media Filters
SEARCHING...



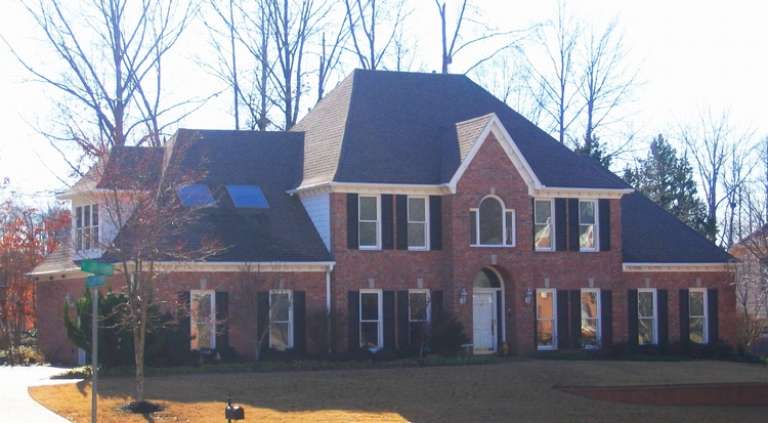
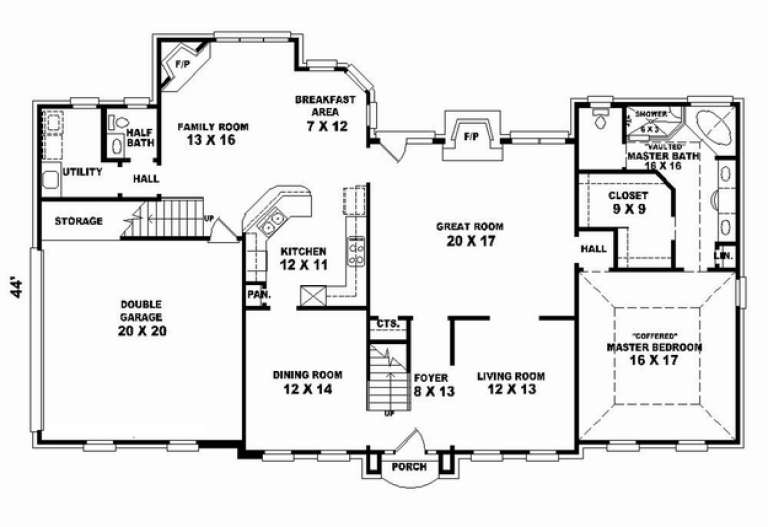
House Plan House Plan #10729 Front Photo

PLAN #053-02424

Starting at

$1,603
Sq Ft 3,548
Beds 4
Baths 3
½ Baths 1
Cars 3
Stories 2
Width 73'
Depth 51'


House Plan House Plan #10730 Front Photo

PLAN #053-02425

Starting at

$1,248
Sq Ft 2,746
Beds 4
Baths 3
½ Baths 0
Cars 3
Stories 2
Width 70'
Depth 58'
House Plan House Plan #10710 Front Photo

PLAN #053-02405

Starting at

$1,516
Sq Ft 3,381
Beds 4
Baths 2
½ Baths 1
Cars 2
Stories 2
Width 71'
Depth 45'


House Plan House Plan #10665 Front Elevation

PLAN #053-02360

Starting at

$1,516
Sq Ft 3,193
Beds 3
Baths 2
½ Baths 1
Cars 0
Stories 2
Width 78'
Depth 60'
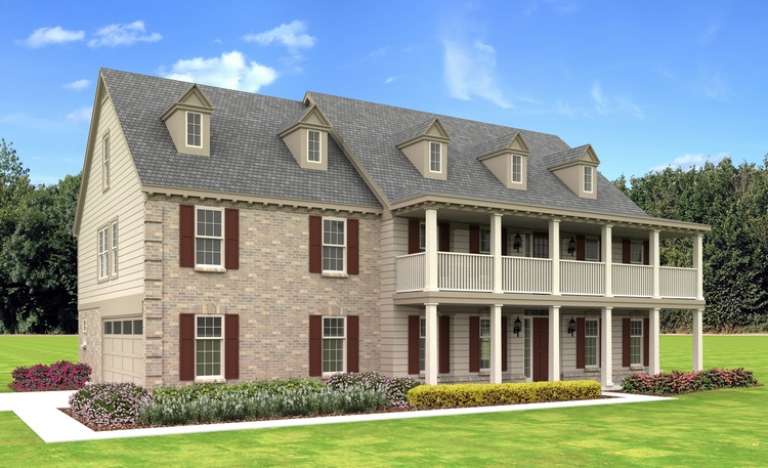
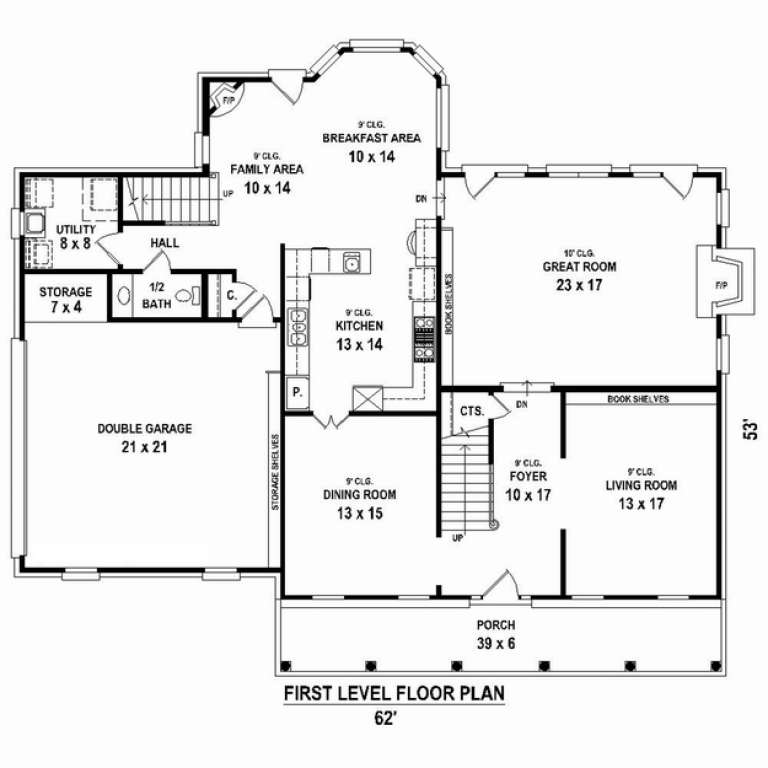
House Plan House Plan #10647 Front Elevation

PLAN #053-02342

Starting at

$1,603
Sq Ft 3,804
Beds 4
Baths 3
½ Baths 1
Cars 2
Stories 2
Width 63'
Depth 53'
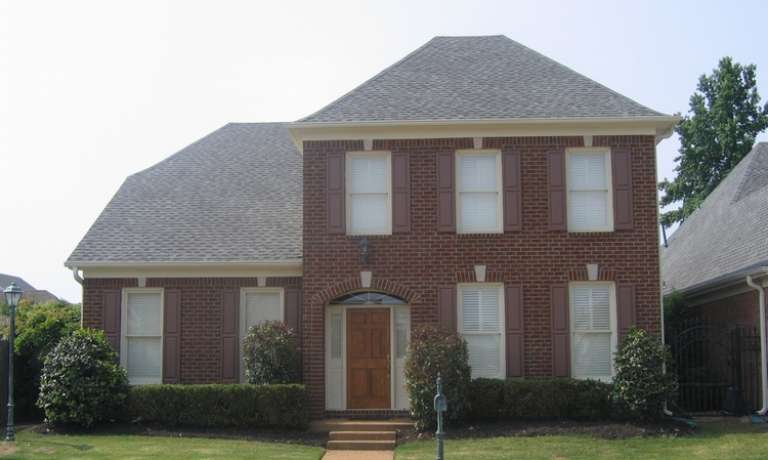
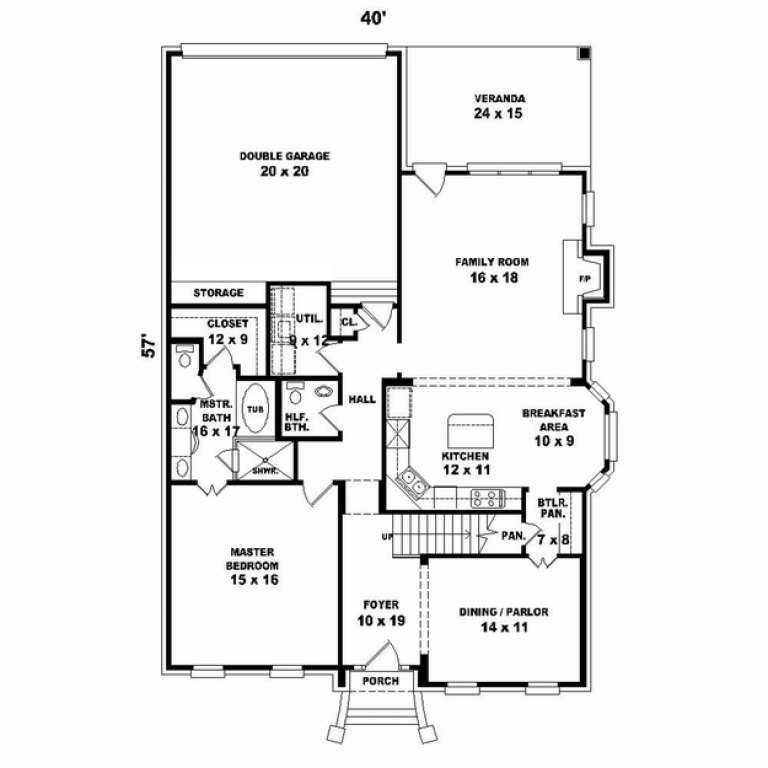
House Plan House Plan #10620 Front Photo

PLAN #053-02315

Starting at

$1,062
Sq Ft 2,077
Beds 3
Baths 2
½ Baths 1
Cars 2
Stories 2
Width 40'
Depth 57'
House Plan House Plan #10596 Front Elevation

PLAN #053-02291

Starting at

$982
Sq Ft 1,641
Beds 3
Baths 2
½ Baths 0
Cars 0
Stories 2
Width 40'
Depth 39'
House Plan House Plan #10603 Front Photo

PLAN #053-02298

Starting at

$1,062
Sq Ft 2,001
Beds 3
Baths 2
½ Baths 1
Cars 2
Stories 2
Width 49'
Depth 47'
House Plan House Plan #10402 Front Elevation

PLAN #034-00462

Starting at

$1,680
Sq Ft 1,691
Beds 3
Baths 1
½ Baths 1
Cars 0
Stories 2
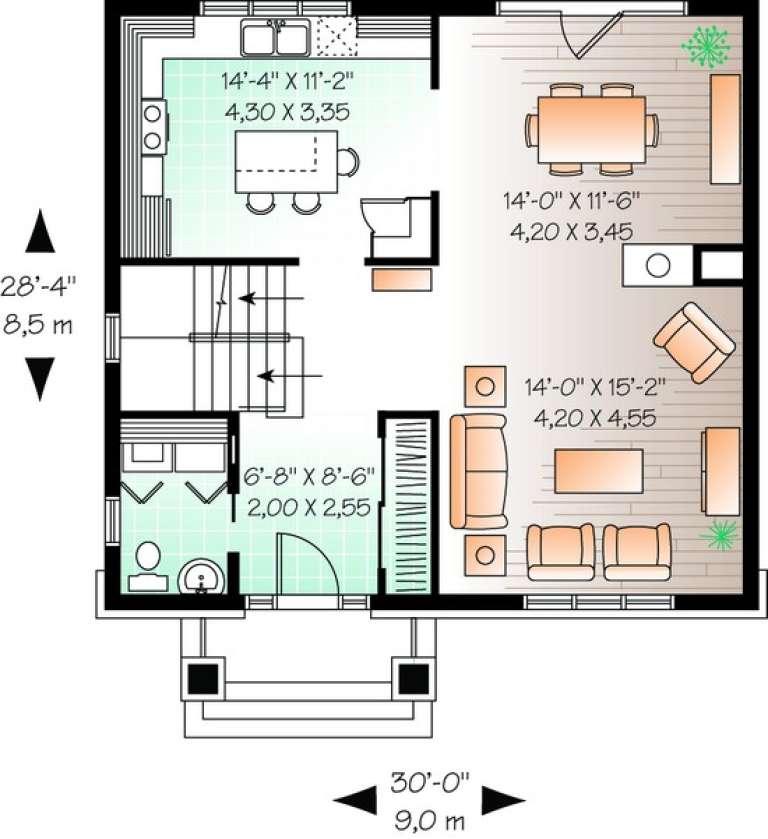
Width 30'
Depth 28' 4"
House Plan House Plan #10388 Front Elevation

PLAN #034-00448

Starting at

$1,740
Sq Ft 2,154
Beds 3
Baths 1
½ Baths 2
Cars 0
Stories 2
Width 40'
Depth 43' 4"
House Plan House Plan #10355 Front Elevation

PLAN #034-00415

Starting at

$2,785

Sq Ft 4,183
Beds 4
Baths 3
½ Baths 1
Cars 2
Stories 2
Width 70'
Depth 50'
House Plan House Plan #10342 Front Elevation

PLAN #034-00402

Starting at

$2,200
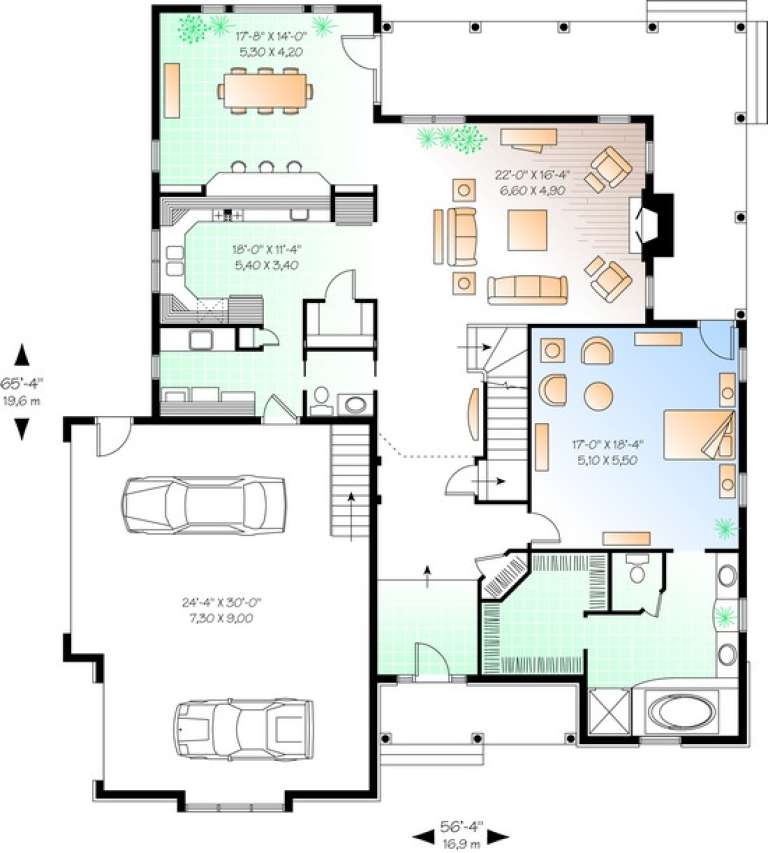
Sq Ft 3,085
Beds 4
Baths 2
½ Baths 1
Cars 2
Stories 2
Width 56' 4"
Depth 65' 4"
House Plan House Plan #10343 Front Elevation

PLAN #034-00403

Starting at

$1,510
Sq Ft 1,513
Beds 3
Baths 1
½ Baths 1
Cars 1
Stories 2
Width 36'
Depth 34'
House Plan House Plan #10313 Front Elevation

PLAN #034-00373

Starting at

$1,510
Sq Ft 1,405
Beds 3
Baths 1
½ Baths 1
Cars 0
Stories 2
Width 40'
Depth 28'
House Plan House Plan #10118 Front Photo

PLAN #053-02247

Starting at

$2,783
Sq Ft 6,269
Beds 5
Baths 4
½ Baths 0
Cars 4
Stories 2
Width 110'
Depth 66'
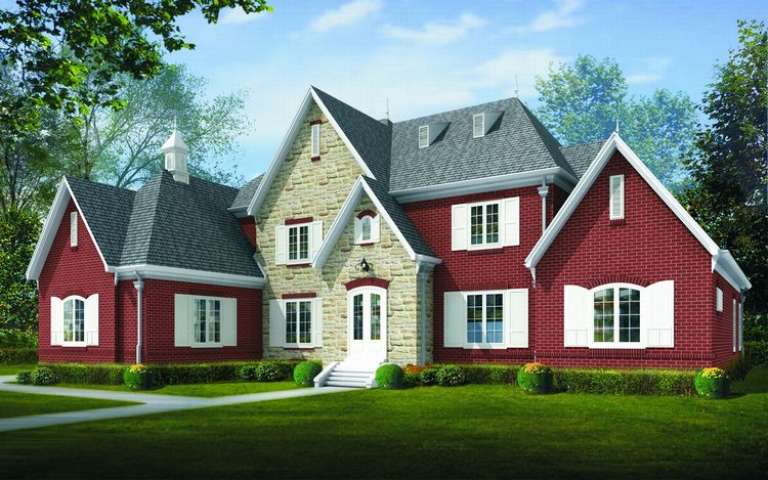
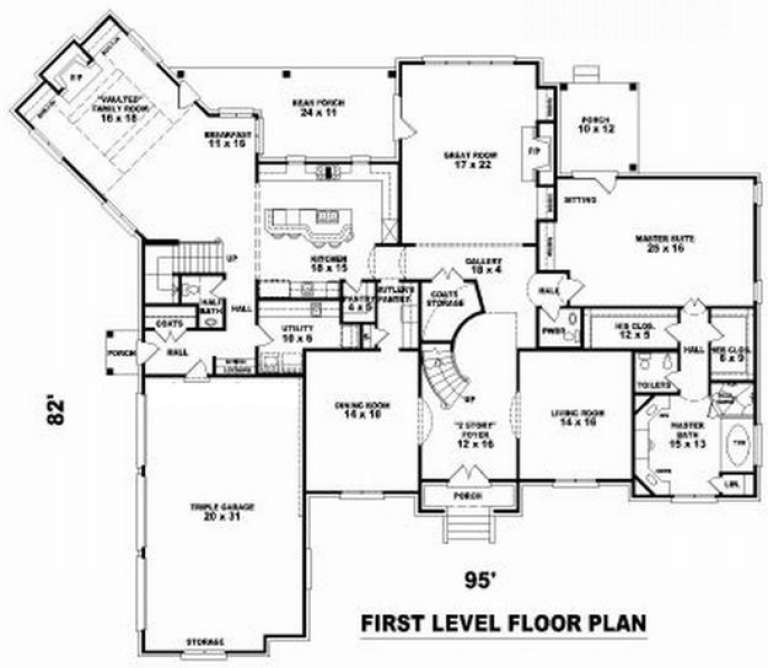
House Plan House Plan #10092 Front Elevation

PLAN #053-02221

Starting at

$2,120
Sq Ft 5,870
Beds 5
Baths 4
½ Baths 0
Cars 3
Stories 2
Width 95'
Depth 82'


House Plan House Plan #10075 Front Photo

PLAN #053-02204

Starting at

$1,960
Sq Ft 4,762
Beds 4
Baths 4
½ Baths 0
Cars 3
Stories 2
Width 86'
Depth 69'
House Plan House Plan #10076 Front Photo

PLAN #053-02205

Starting at

$1,960
Sq Ft 4,822
Beds 4
Baths 4
½ Baths 0
Cars 3
Stories 2
Width 80'
Depth 71'
X
Shop Sign In
Favorites
Cart
Chat