9,969 Results

EDIT SEARCH FILTERS
Clear All Filters2 Stories
Sort By:  

9,969 RESULTS

SEARCH FILTERS

    Plan Type
    Square Feet
    Bedrooms
    Bathrooms
    Stories
    Garage (Vehicle Spaces)
    Architectural Styles

    Outdoor Living

    Bedroom Options
    Kitchen & Dining
    Laundry Location
    Additional Rooms

    Garage Type

    Garage Features
    Other Features
    Foundation Type

    Plan Width (FT)
    Plan Depth (FT)
    Plan Height (FT)
    Framing Type
    Media Filters
SEARCHING...
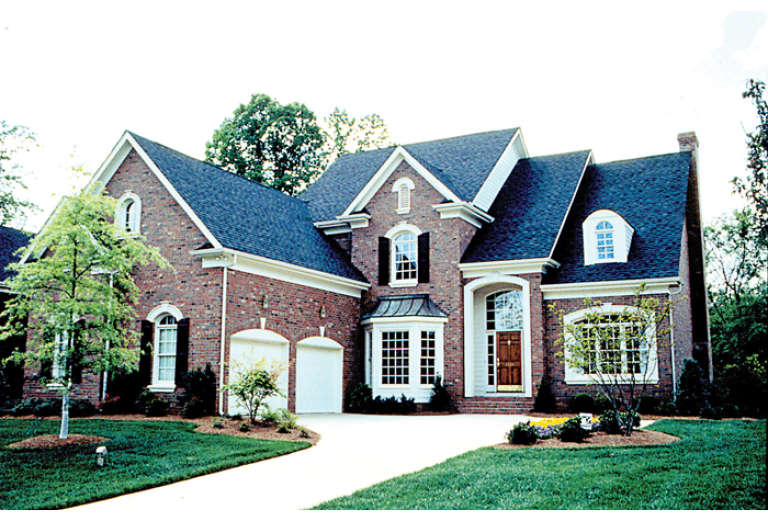
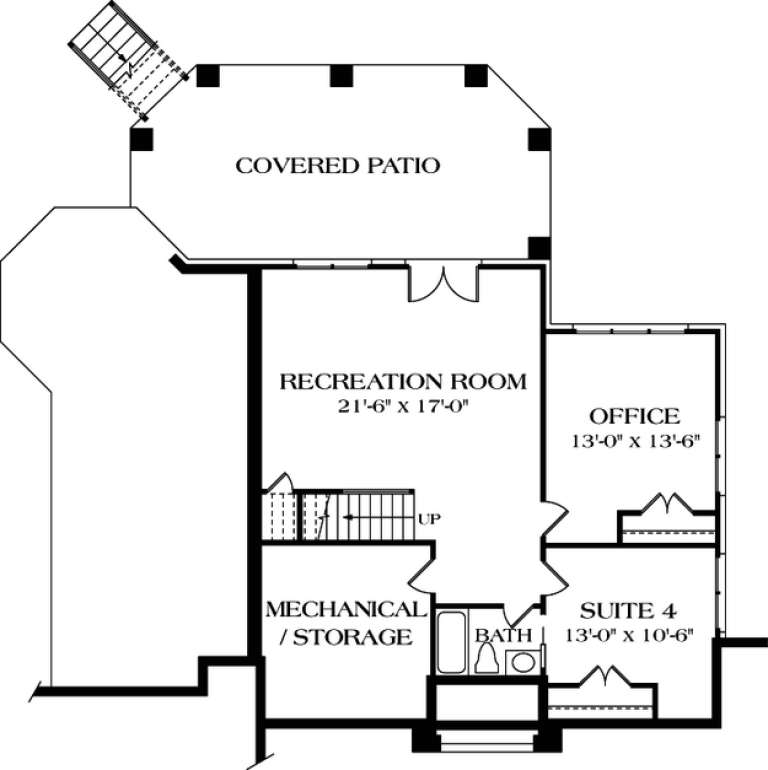
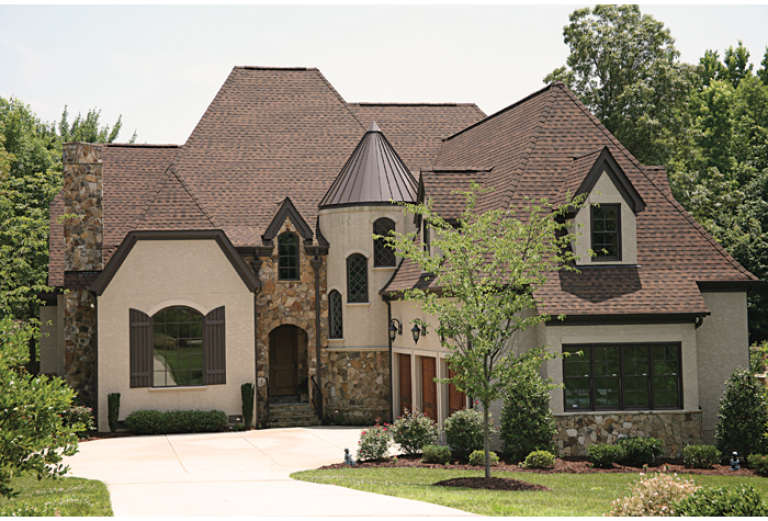
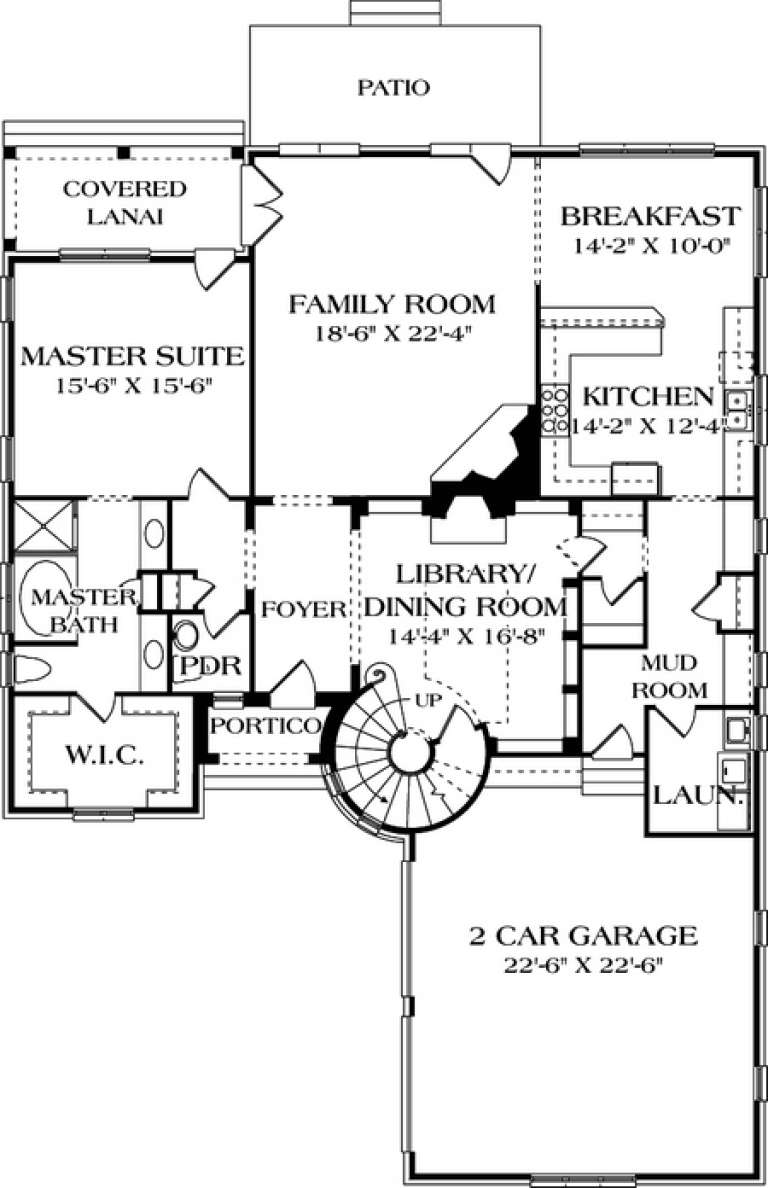
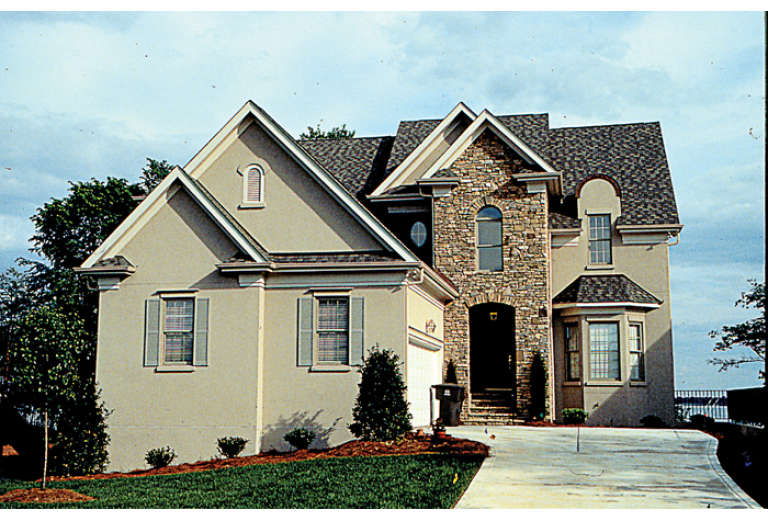
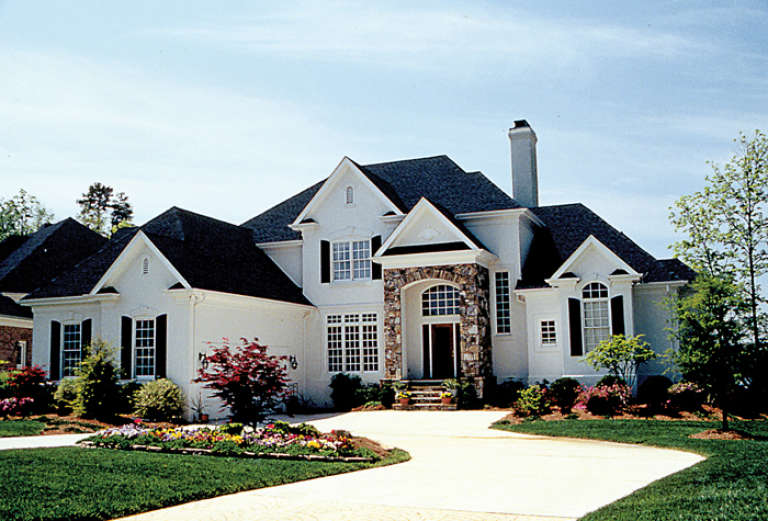
House Plan House Plan #12764 Front Photo

PLAN #3323-00295

On Sale

$2,250   $1,913
Sq Ft 5,532
Beds 4
Baths 3
½ Baths 1
Cars 2
Stories 2
Width 62' 8"
Depth 76' 4"
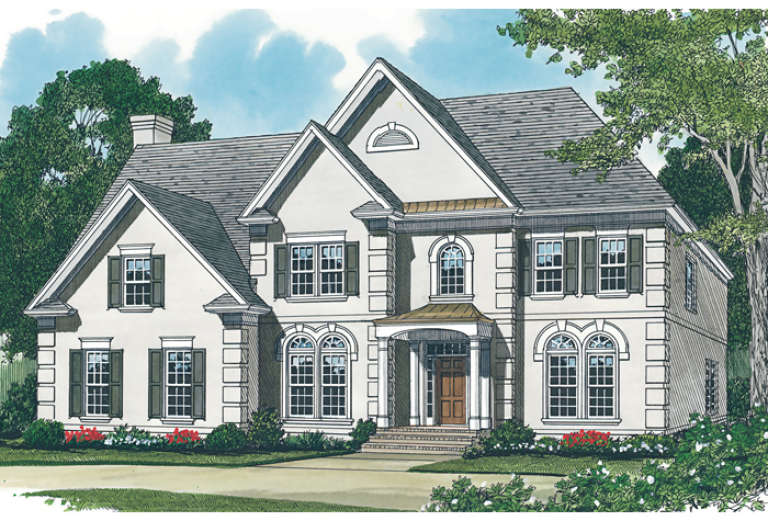
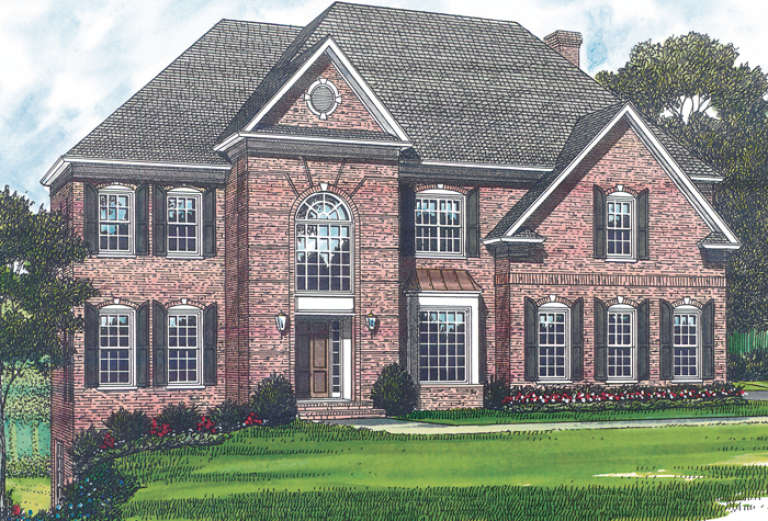
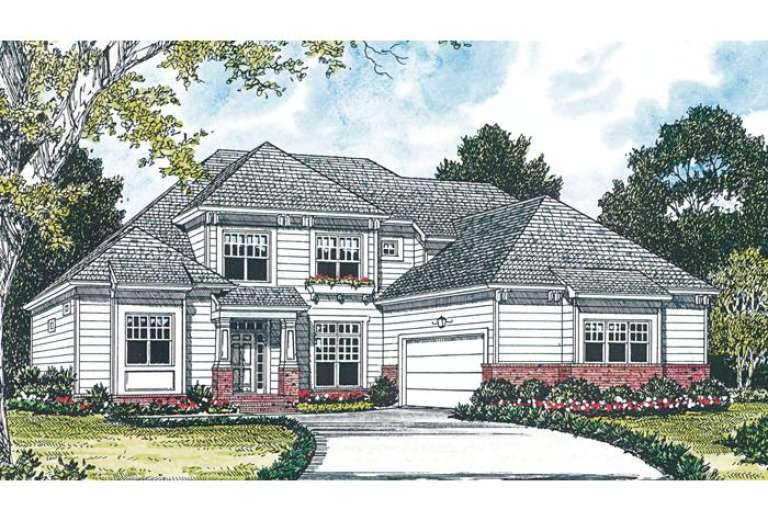
House Plan House Plan #12766 Front Elevation

PLAN #3323-00297

On Sale

$1,550   $1,318
Sq Ft 3,293
Beds 5
Baths 4
½ Baths 0
Cars 2
Stories 2
Width 61' 9"
Depth 48' 10"
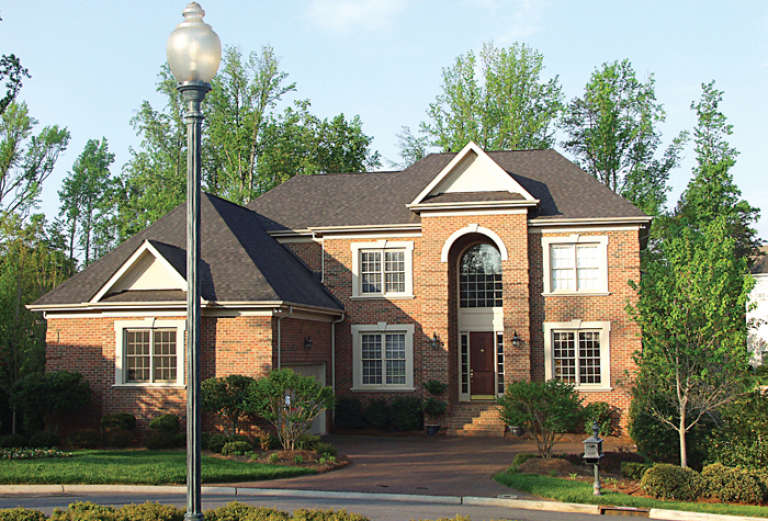
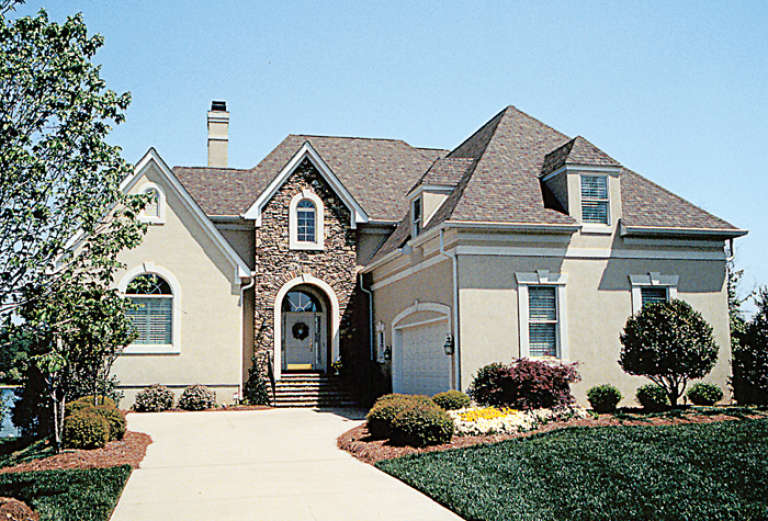
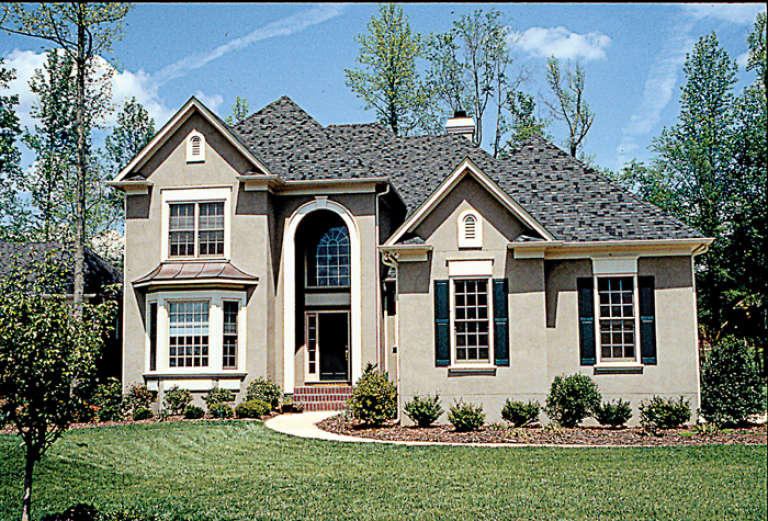
House Plan House Plan #12769 Front Photo

PLAN #3323-00300

On Sale

$1,800   $1,530
Sq Ft 4,249
Beds 5
Baths 4
½ Baths 0
Cars 2
Stories 2
Width 58' 10"
Depth 65' 2"
House Plan House Plan #12742 Front Photo

PLAN #3323-00273

On Sale

$1,550   $1,318
Sq Ft 3,166
Beds 3
Baths 3
½ Baths 1
Cars 2
Stories 2
Width 50' 10"
Depth 69' 2"
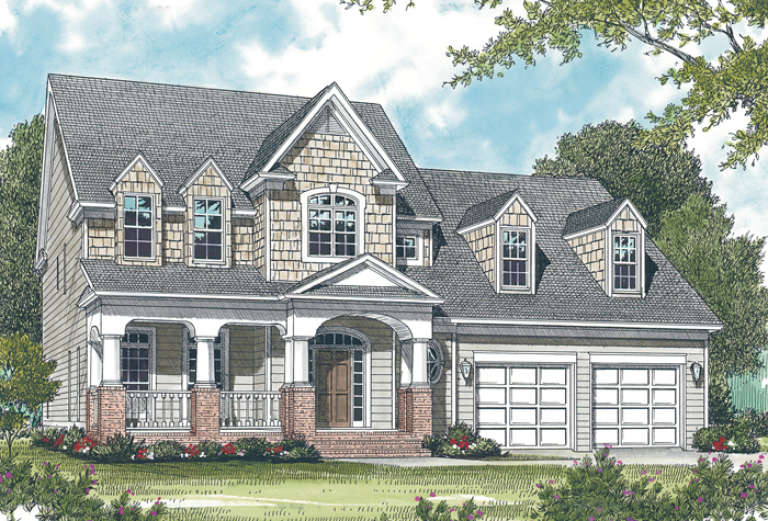
House Plan House Plan #12744 Front Elevation

PLAN #3323-00275

On Sale

$1,550   $1,318
Sq Ft 3,175
Beds 5
Baths 4
½ Baths 0
Cars 2
Stories 2
Width 59' 2"
Depth 48' 2"
House Plan House Plan #12716 Front Photo

PLAN #3323-00247

On Sale

$1,800   $1,530
Sq Ft 4,113
Beds 4
Baths 4
½ Baths 1
Cars 2
Stories 2
Width 45' 8"
Depth 66'
House Plan House Plan #12729 Front Elevation

PLAN #3323-00260

On Sale

$1,550   $1,318
Sq Ft 3,095
Beds 4
Baths 3
½ Baths 0
Cars 2
Stories 2
Width 59'
Depth 69' 5"
House Plan House Plan #12733 Front Elevation

PLAN #3323-00264

On Sale

$1,550   $1,318
Sq Ft 3,196
Beds 4
Baths 3
½ Baths 1
Cars 2
Stories 2
Width 55'
Depth 61' 8"
House Plan House Plan #12692 Front Photo

PLAN #3323-00223

On Sale

$1,950   $1,658
Sq Ft 4,872
Beds 5
Baths 3
½ Baths 1
Cars 2
Stories 2
Width 61' 6"
Depth 72' 8"
House Plan House Plan #12700 Front Elevation

PLAN #3323-00231

On Sale

$1,350   $1,148
Sq Ft 2,944
Beds 4
Baths 3
½ Baths 1
Cars 2
Stories 2
Width 52' 8"
Depth 50' 10"
House Plan House Plan #12683 Front Photo

PLAN #3323-00214

On Sale

$1,650   $1,403
Sq Ft 3,921
Beds 4
Baths 4
½ Baths 1
Cars 2
Stories 2
Width 70' 4"
Depth 67' 4"
House Plan House Plan #12623 Front Elevation

PLAN #3323-00154

On Sale

$1,350   $1,148
Sq Ft 2,653
Beds 4
Baths 3
½ Baths 1
Cars 2
Stories 2
Width 63' 11"
Depth 68' 11"
House Plan House Plan #12637 Front Photo

PLAN #3323-00168

On Sale

$1,350   $1,148
Sq Ft 2,734
Beds 3
Baths 2
½ Baths 1
Cars 2
Stories 2
Width 48'
Depth 64'
House Plan House Plan #12598 Front Elevation

PLAN #3323-00129

On Sale

$1,250   $1,063
Sq Ft 2,484
Beds 3
Baths 2
½ Baths 1
Cars 2
Stories 2
Width 56'
Depth 44' 10"
House Plan House Plan #12605 Front Elevation

PLAN #3323-00136

On Sale

$1,350   $1,148
Sq Ft 2,502
Beds 3
Baths 2
½ Baths 1
Cars 2
Stories 2
Width 53'
Depth 53' 8"
House Plan House Plan #12612 Front Elevation

PLAN #3323-00143

On Sale

$1,350   $1,148
Sq Ft 2,552
Beds 3
Baths 2
½ Baths 1
Cars 2
Stories 2
Width 46' 10"
Depth 61' 2"
House Plan House Plan #12617 Front Photo

PLAN #3323-00148

On Sale

$1,350   $1,148
Sq Ft 2,600
Beds 3
Baths 2
½ Baths 1
Cars 2
Stories 2
Width 54' 8"
Depth 54'
House Plan House Plan #12585 Front Photo

PLAN #3323-00116

On Sale

$1,550   $1,318
Sq Ft 3,267
Beds 4
Baths 3
½ Baths 1
Cars 2
Stories 2
Width 55' 10"
Depth 63' 6"
X
Shop Sign In
Favorites
Cart
Chat