9,913 Results

EDIT SEARCH FILTERS
Clear All Filters2 Stories
Sort By:  

9,913 RESULTS

SEARCH FILTERS

    Plan Type
    Square Feet
    Bedrooms
    Bathrooms
    Stories
    Garage (Vehicle Spaces)
    Architectural Styles

    Outdoor Living

    Bedroom Options
    Kitchen & Dining
    Laundry Location
    Additional Rooms

    Garage Type

    Garage Features
    Other Features
    Foundation Type

    Plan Width
    Plan Depth
    Framing Type
    Media Filters
SEARCHING...




House Plan House Plan #16531 Front Elevation

PLAN #5445-00195

Starting at

$1,570
Sq Ft 4,173
Beds 4
Baths 4
½ Baths 0
Cars 3
Stories 2
Width 95'
Depth 65'




House Plan House Plan #16448 Front Elevation

PLAN #5445-00131

Starting at

$2,500
Sq Ft 5,193
Beds 5
Baths 5
½ Baths 0
Cars 3
Stories 2
Width 60'
Depth 75'
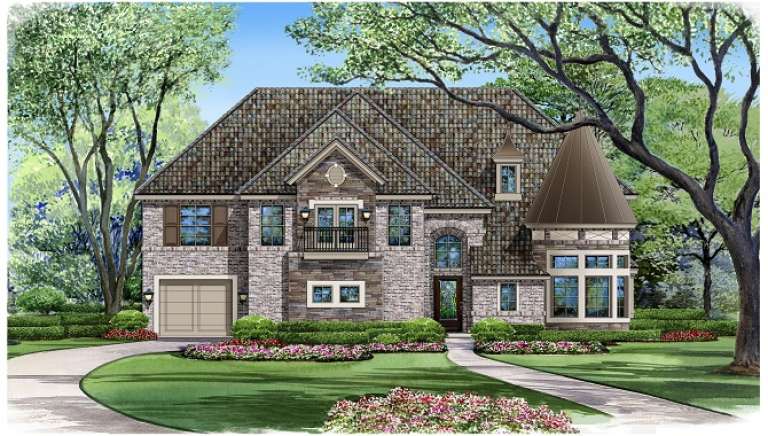
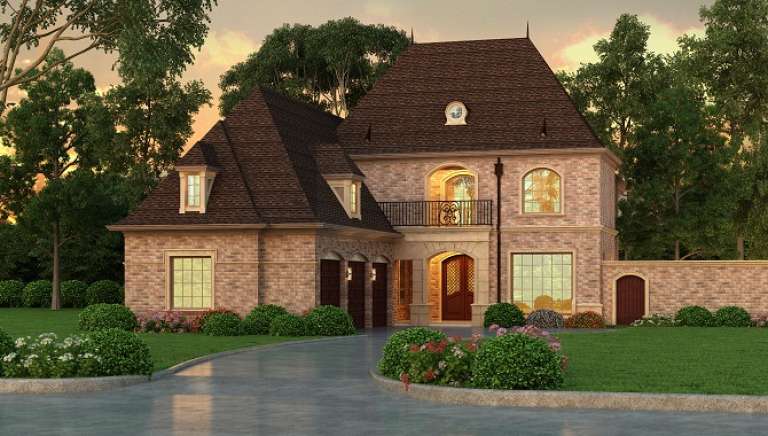


House Plan House Plan #16446 Front Rendering

PLAN #5445-00129

Starting at

$1,290
Sq Ft 3,686
Beds 3
Baths 2
½ Baths 1
Cars 2
Stories 2
Width 40'
Depth 78'
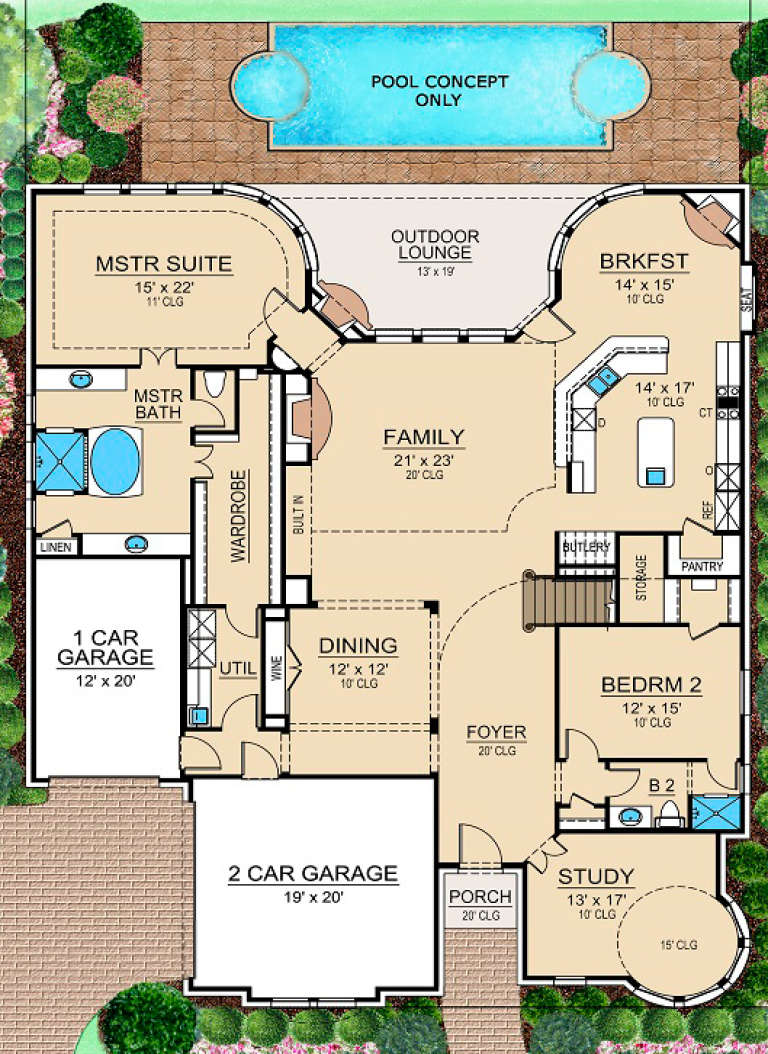
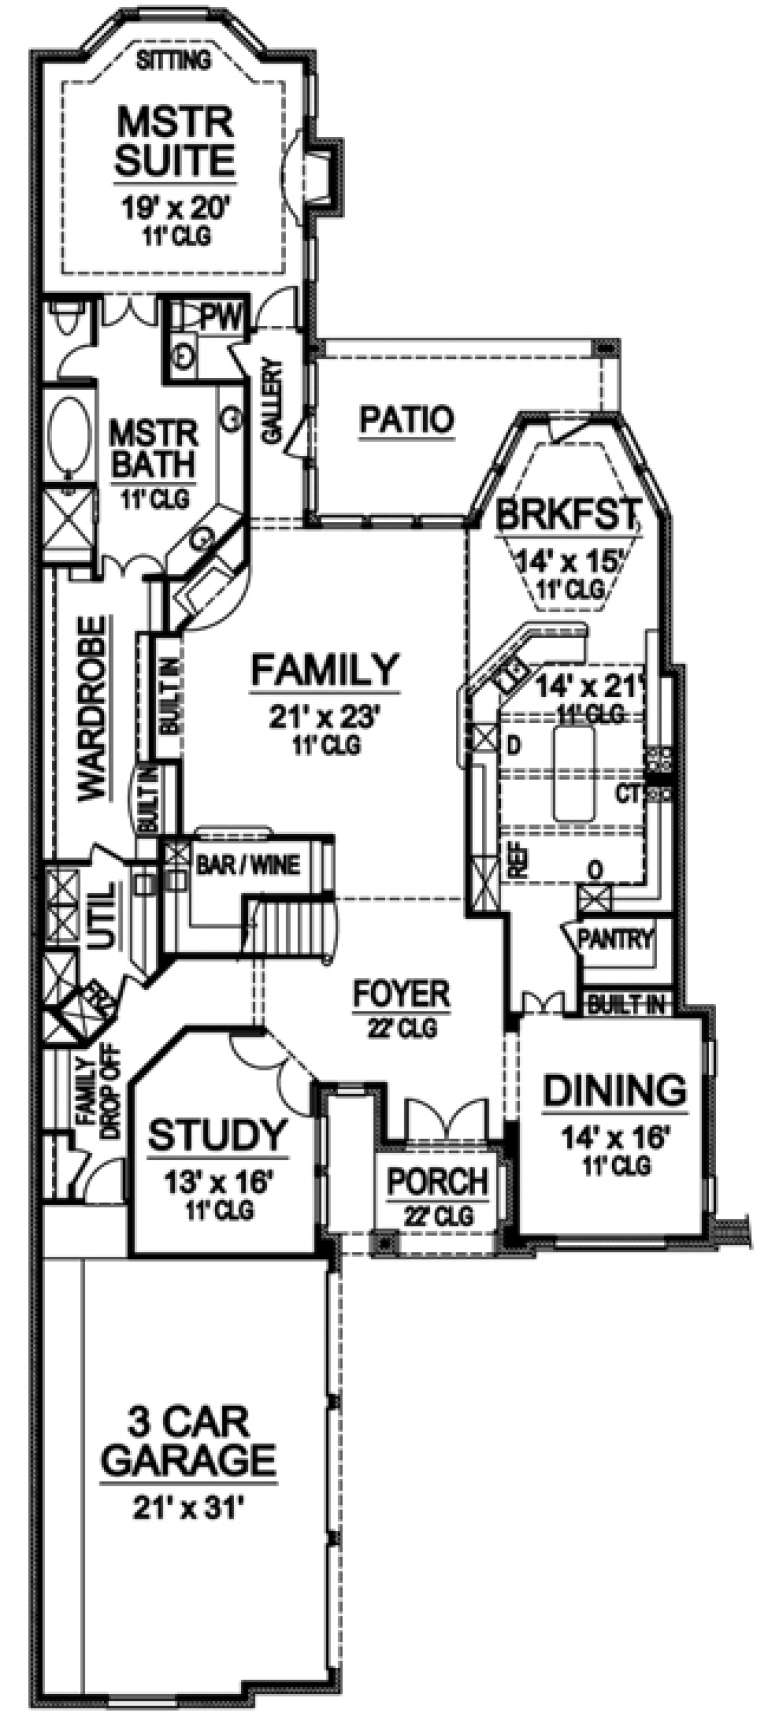


House Plan House Plan #16440 Front Elevation

PLAN #5445-00123

Starting at

$2,500
Sq Ft 5,067
Beds 3
Baths 3
½ Baths 2
Cars 3
Stories 2
Width 50'
Depth 125'

Yellow Craftsman front elevation with brick piers, green metal porch roof, white trim, and 2-car garage. House Plan # 009-00221 Digital Rendering by America's Best House Plans, Inc.
EXCLUSIVE

PLAN #009-00221

Starting at

$1,450
Sq Ft 3,009
Beds 4
Baths 2
½ Baths 1
Cars 2
Stories 2
Width 56'
Depth 50'
House Plan House Plan #16362 Front Elevation

PLAN #5445-00079

Starting at

$1,290
Sq Ft 3,981
Beds 4
Baths 5
½ Baths 0
Cars 2
Stories 2
Width 58'
Depth 82'
House Plan House Plan #16337 Front Elevation

PLAN #5445-00054

Starting at

$1,200
Sq Ft 3,076
Beds 4
Baths 3
½ Baths 1
Cars 3
Stories 2
Width 64'
Depth 53'
House Plan House Plan #16336 Front Rendering

PLAN #5445-00053

Starting at

$1,200
Sq Ft 3,062
Beds 3
Baths 2
½ Baths 1
Cars 2
Stories 2
Width 40'
Depth 75'
House Plan House Plan #16320 Front Elevation

PLAN #5445-00037

Starting at

$1,115
Sq Ft 2,860
Beds 4
Baths 3
½ Baths 0
Cars 2
Stories 2
Width 40'
Depth 77'
House Plan House Plan #16299 Front Rendering

PLAN #5445-00016

Starting at

$1,050
Sq Ft 2,408
Beds 4
Baths 2
½ Baths 1
Cars 2
Stories 2
Width 40'
Depth 46'
House Plan House Plan #16220 Front Elevation

PLAN #2802-00023

Starting at

$1,350
Sq Ft 2,960
Beds 4
Baths 2
½ Baths 1
Cars 4
Stories 2
Width 60'
Depth 48'
House Plan House Plan #16219 Front Elevation

PLAN #2802-00022

Starting at

$1,350
Sq Ft 2,903
Beds 4
Baths 3
½ Baths 1
Cars 3
Stories 2
Width 81'
Depth 47'

House Plan House Plan #16207 Front Elevation


PLAN #3367-00059

Starting at

$1,195
Sq Ft 2,214
Beds 4
Baths 2
½ Baths 1
Cars 2
Stories 2
Width 58' 4"
Depth 36' 10"
House Plan House Plan #16183 Front Elevation

PLAN #3367-00051

Starting at

$1,495
Sq Ft 2,762
Beds 4
Baths 3
½ Baths 0
Cars 2-3
Stories 2
Width 44'
Depth 60'
House Plan House Plan #16178 Front Elevation

PLAN #3367-00046

Starting at

$1,395
Sq Ft 2,657
Beds 4
Baths 3
½ Baths 0
Cars 2
Stories 2
Width 59' 10"
Depth 56' 2"
House Plan House Plan #16140 Front Elevation

PLAN #110-00979

Starting at

$1,650
Sq Ft 3,509
Beds 3
Baths 2
½ Baths 1
Cars 4
Stories 2
Width 83' 8"
Depth 80' 2"
House Plan House Plan #16097 Front Elevation

PLAN #3367-00022

Starting at

$1,995
Sq Ft 3,430
Beds 4
Baths 2
½ Baths 1
Cars 3
Stories 2
Width 62'
Depth 67'

House Plan House Plan #16058 Front Elevation

PLAN #3367-00015

Starting at

$1,995
Sq Ft 3,326
Beds 5
Baths 3
½ Baths 1
Cars 2
Stories 2
Width 55' 4"
Depth 69' 8"
X
Shop Sign In
Favorites
Cart
Chat