9,969 Results

EDIT SEARCH FILTERS
Clear All Filters2 Stories
Sort By:  

9,969 RESULTS

SEARCH FILTERS

    Plan Type
    Square Feet
    Bedrooms
    Bathrooms
    Stories
    Garage (Vehicle Spaces)
    Architectural Styles

    Outdoor Living

    Bedroom Options
    Kitchen & Dining
    Laundry Location
    Additional Rooms

    Garage Type

    Garage Features
    Other Features
    Foundation Type

    Plan Width (FT)
    Plan Depth (FT)
    Plan Height (FT)
    Framing Type
    Media Filters
SEARCHING...
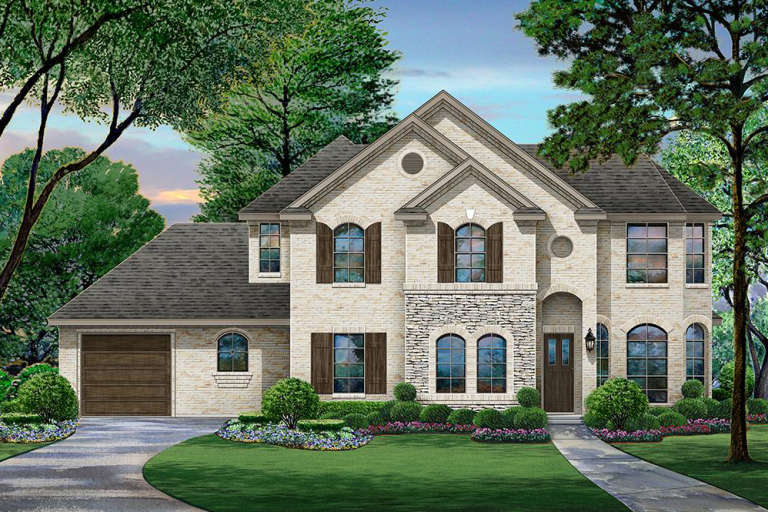
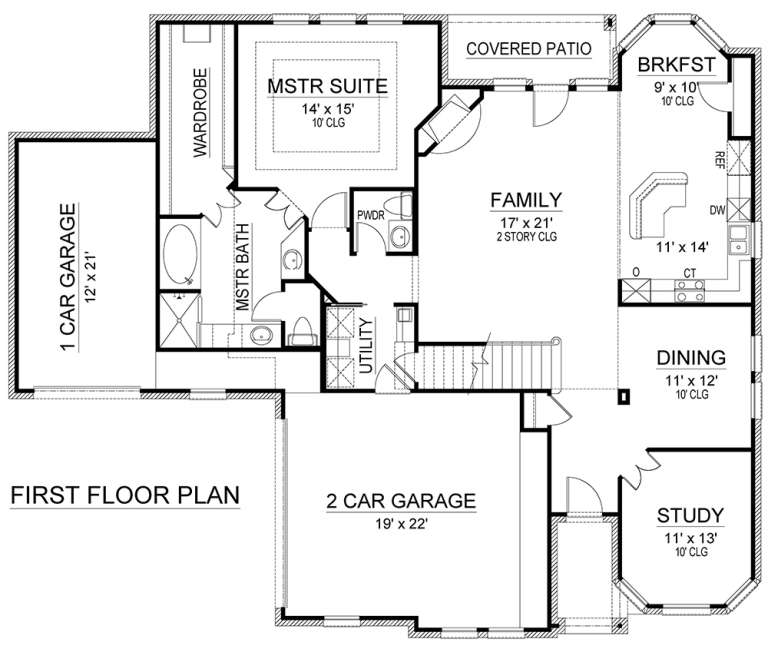
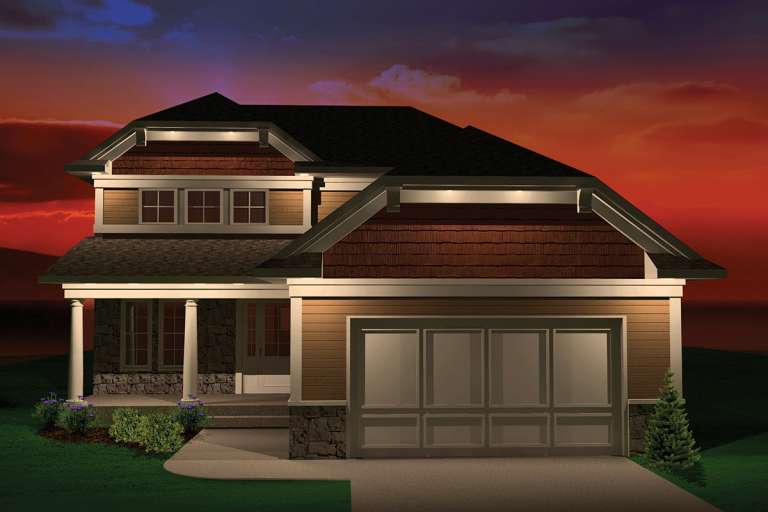
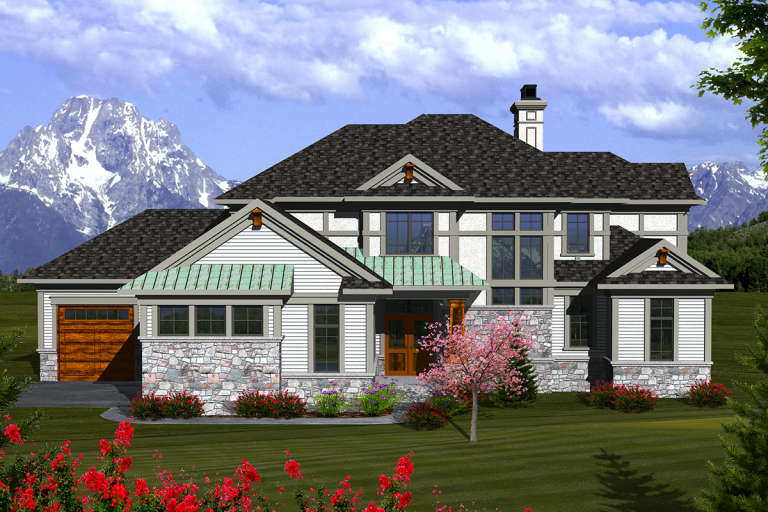
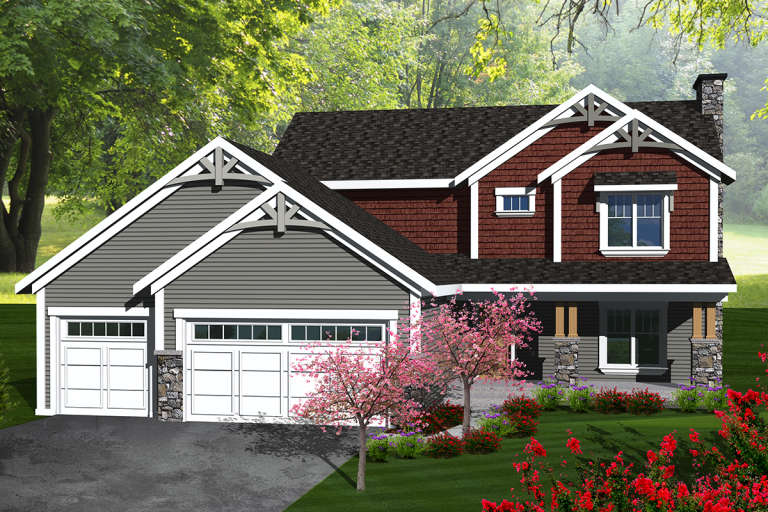
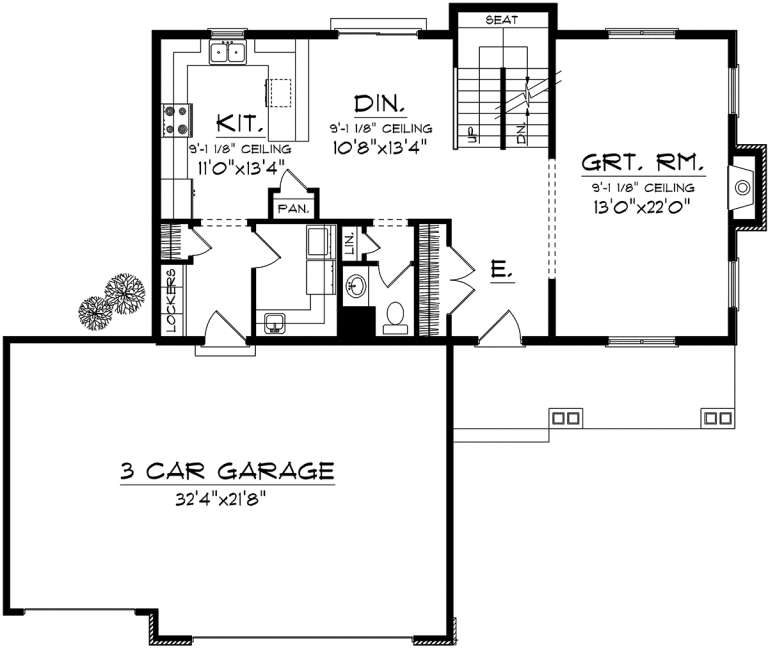
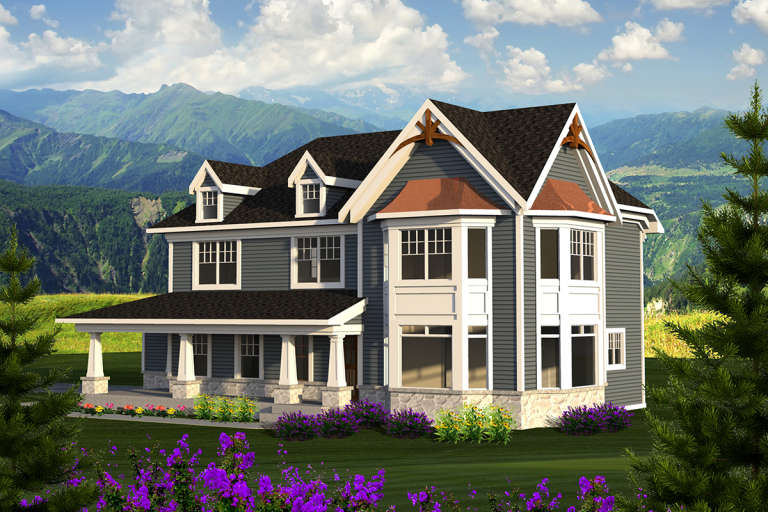
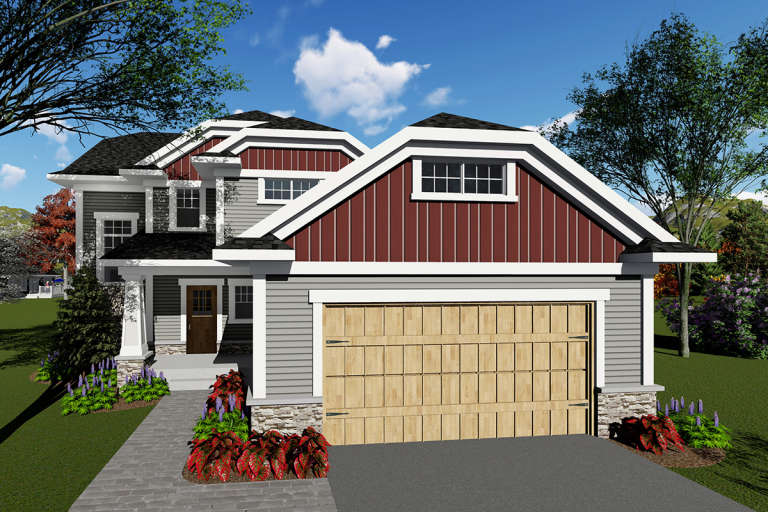
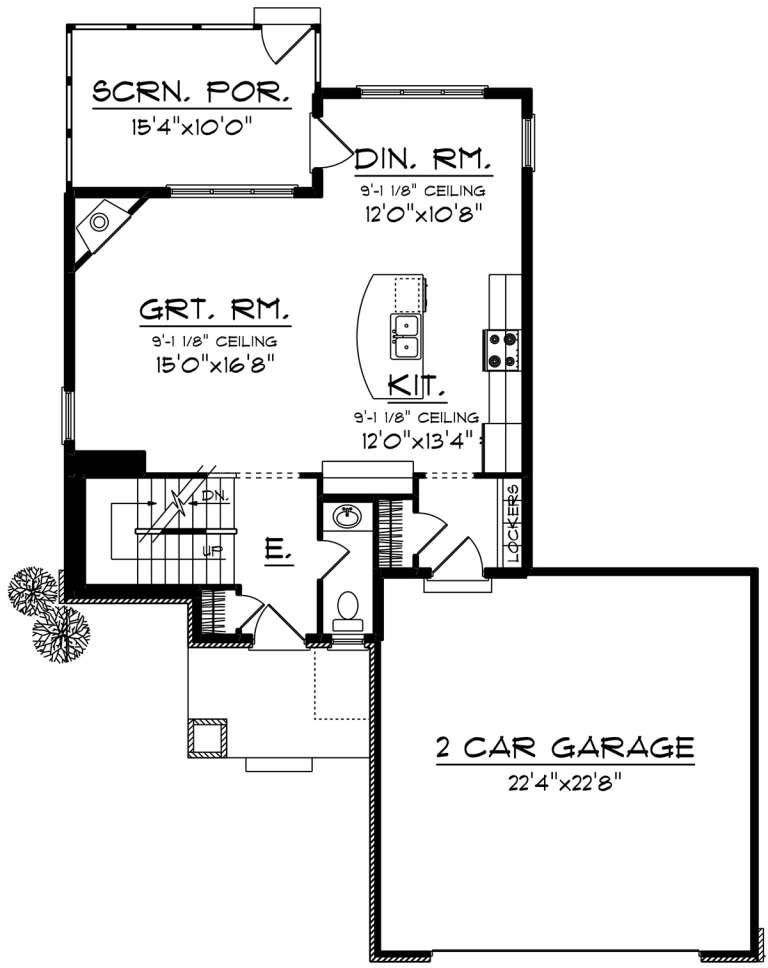
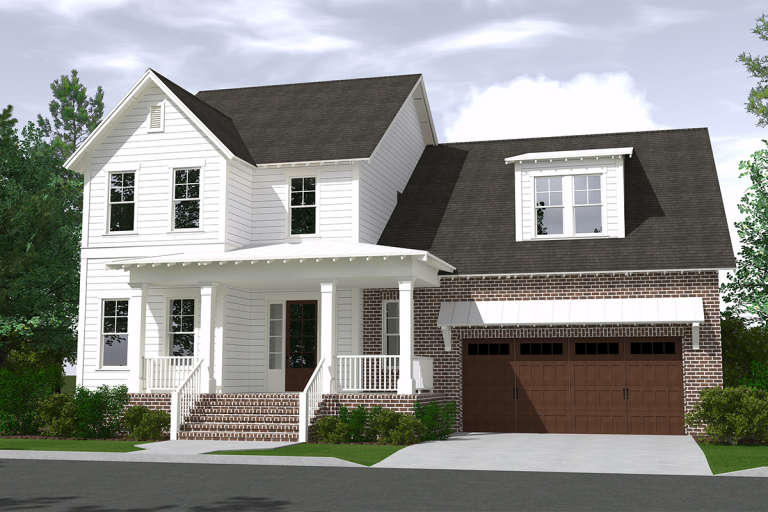
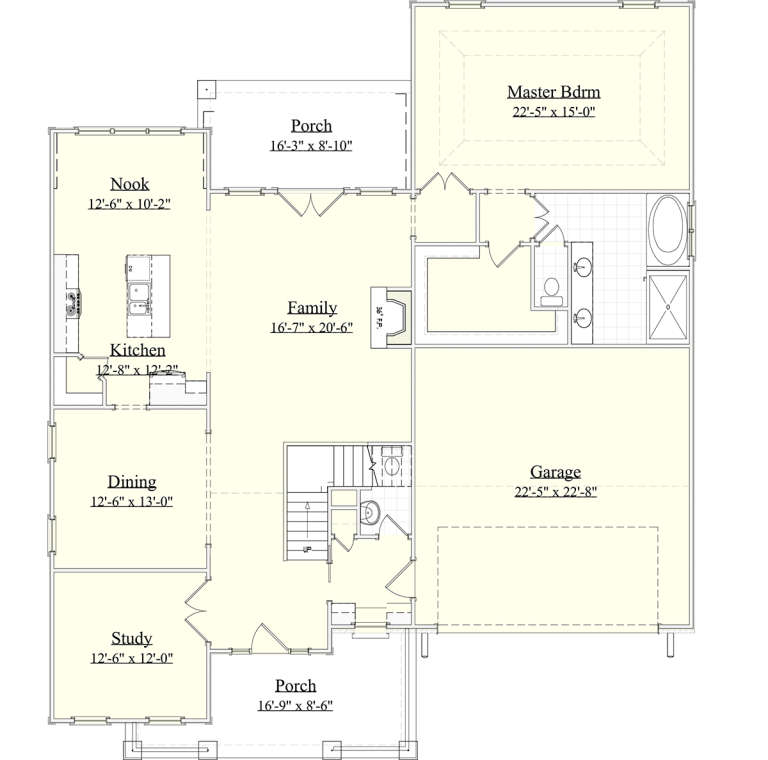
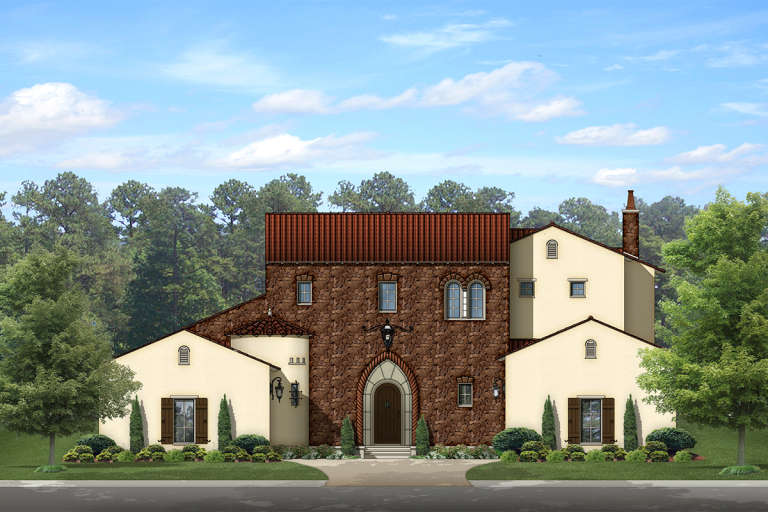
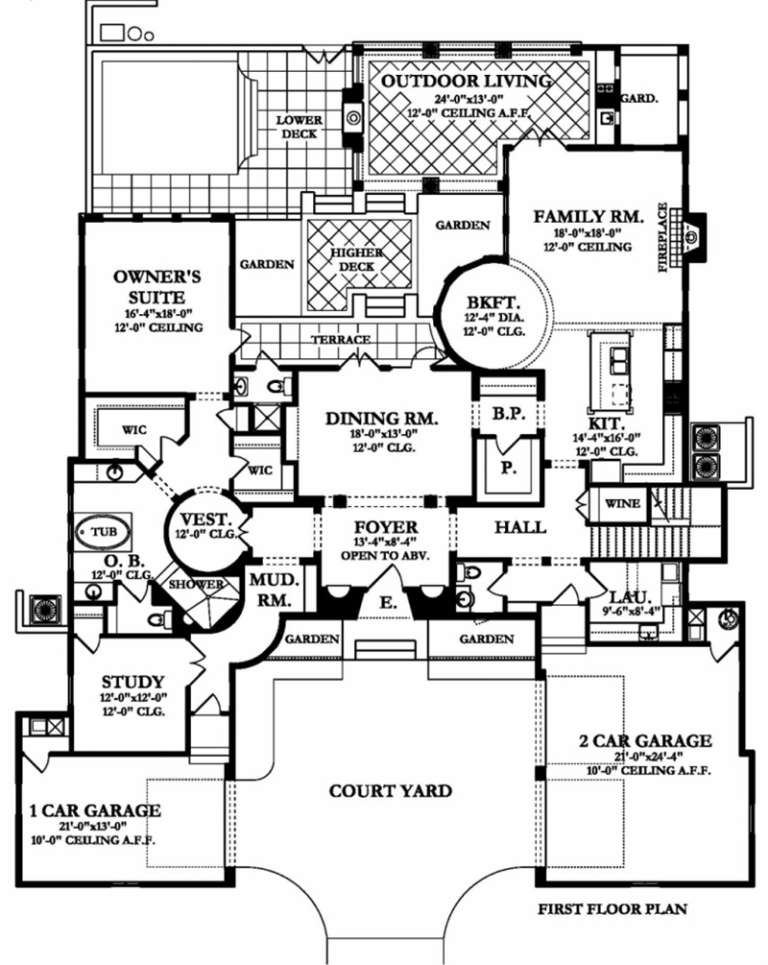
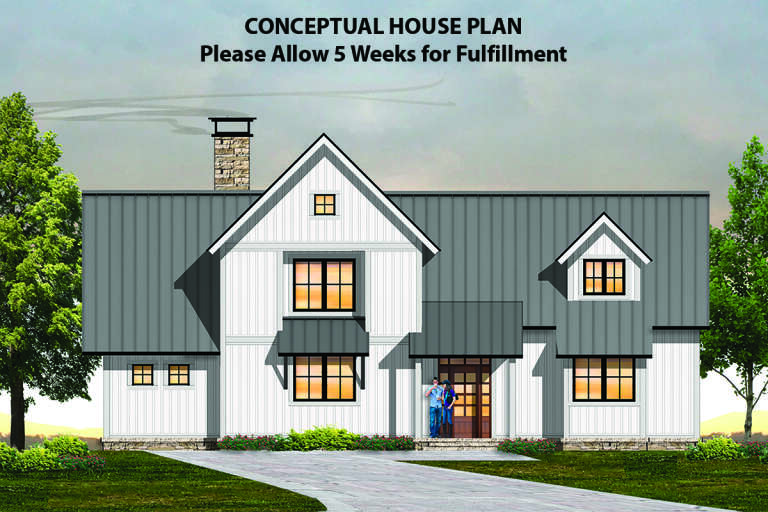
House Plan House Plan #20348 Front Elevation

PLAN #5445-00340

On Sale

$1,200   $1,020
Sq Ft 3,110
Beds 4
Baths 3
½ Baths 1
Cars 3
Stories 2
Width 64'
Depth 53'
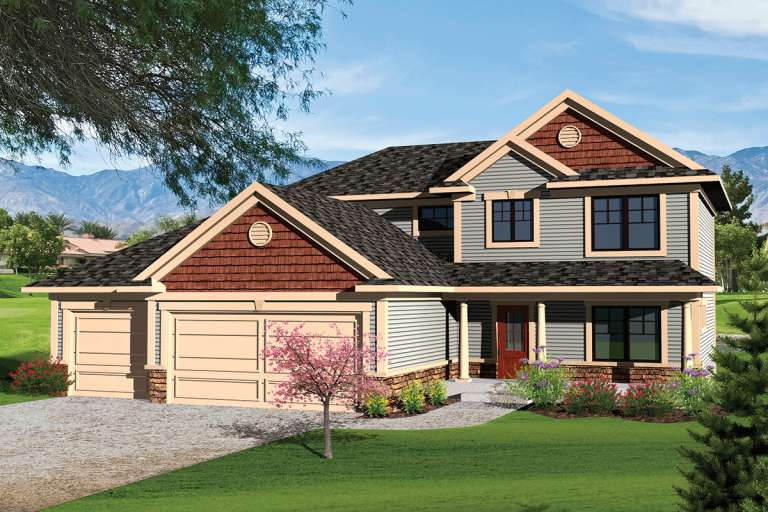
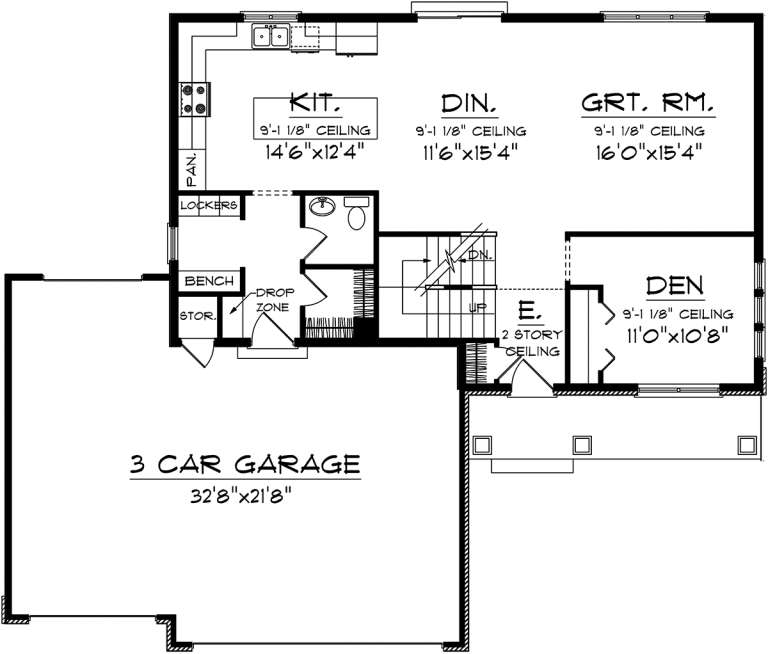
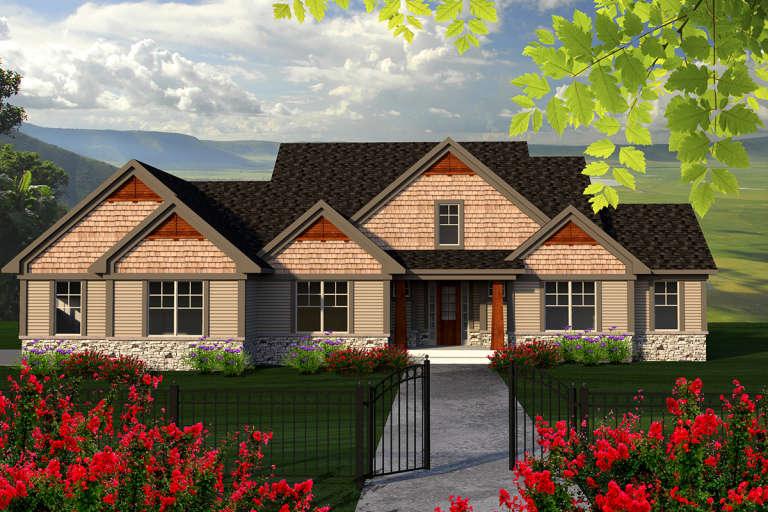
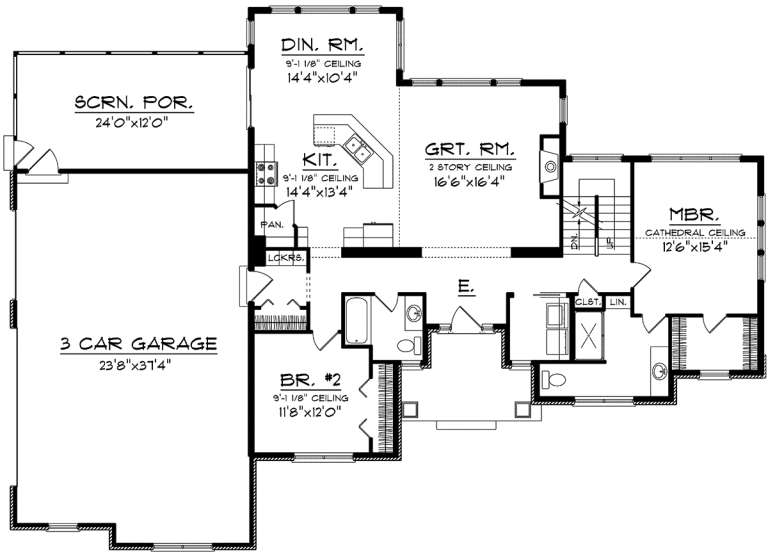
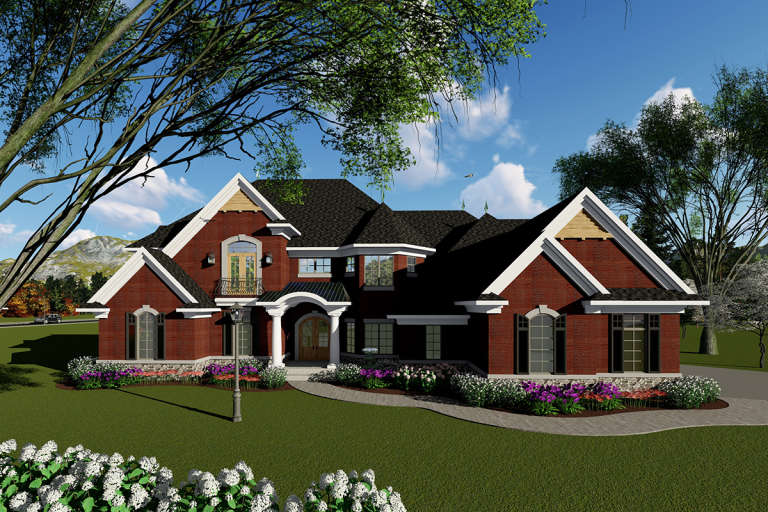
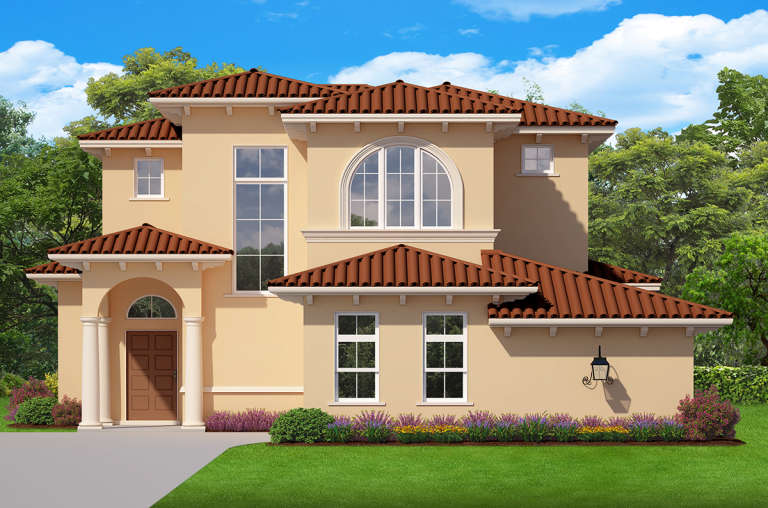
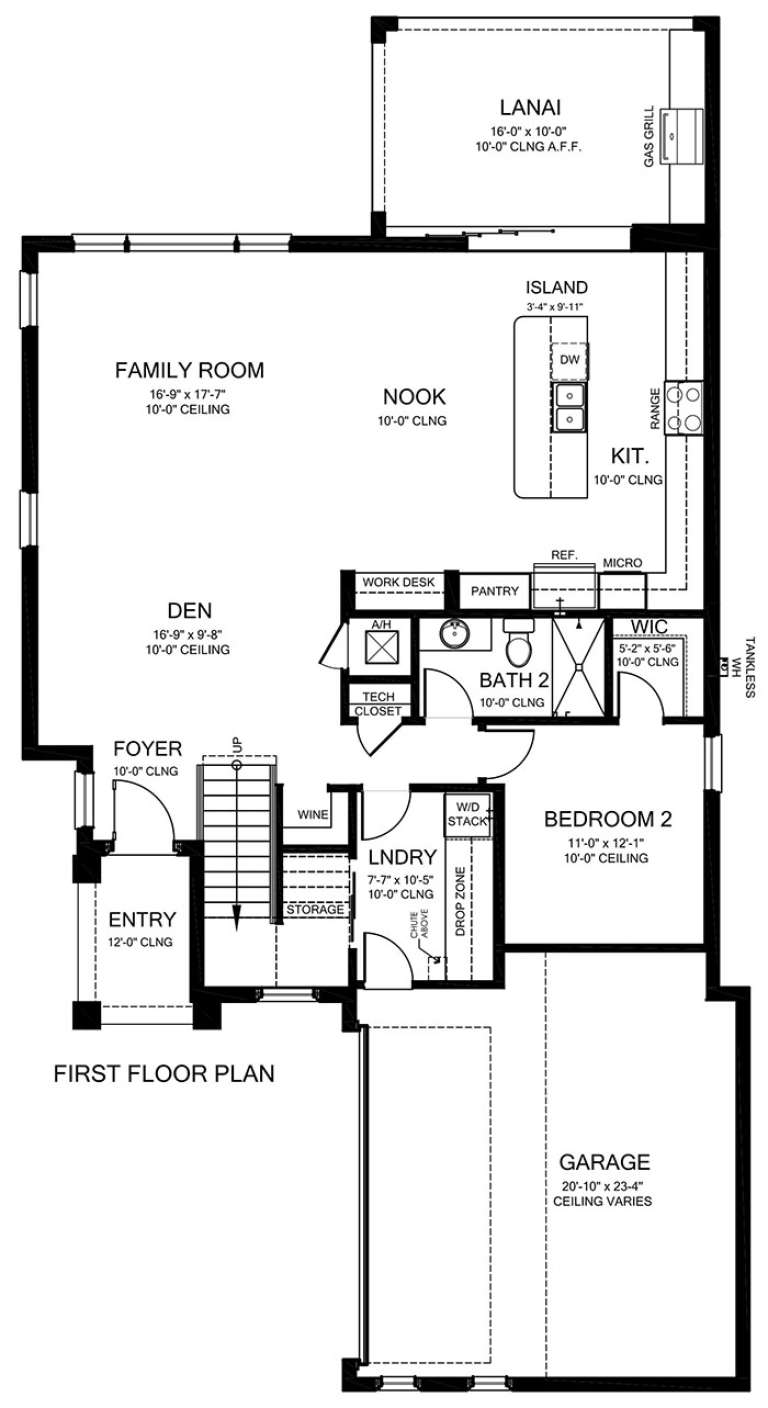
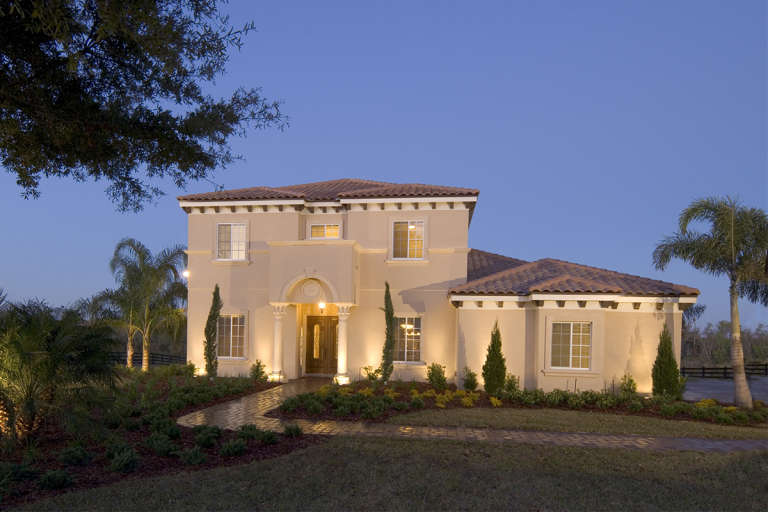
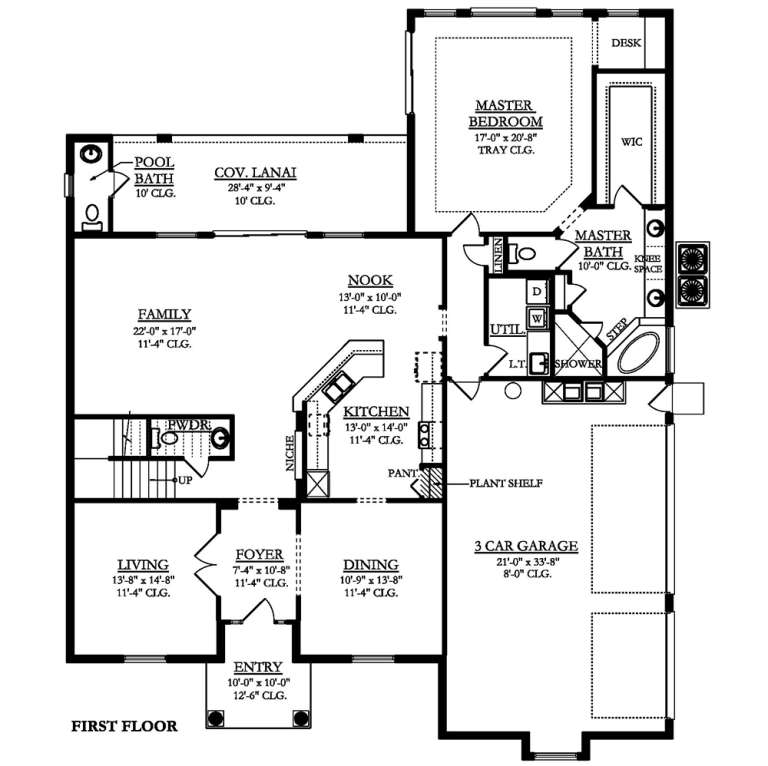
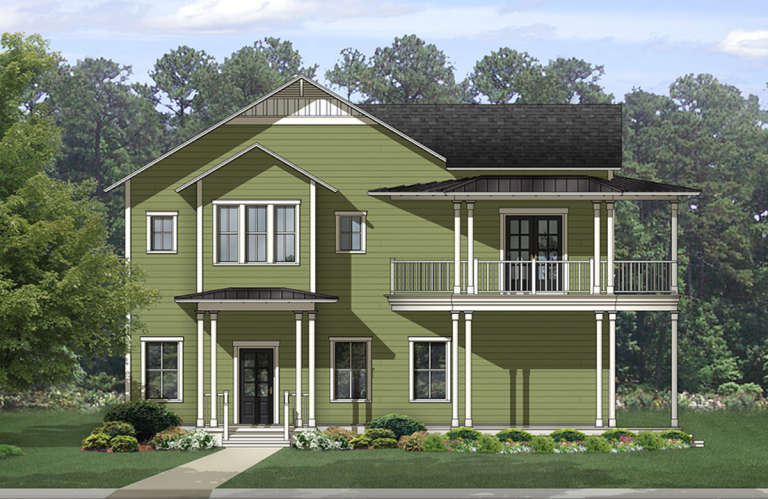
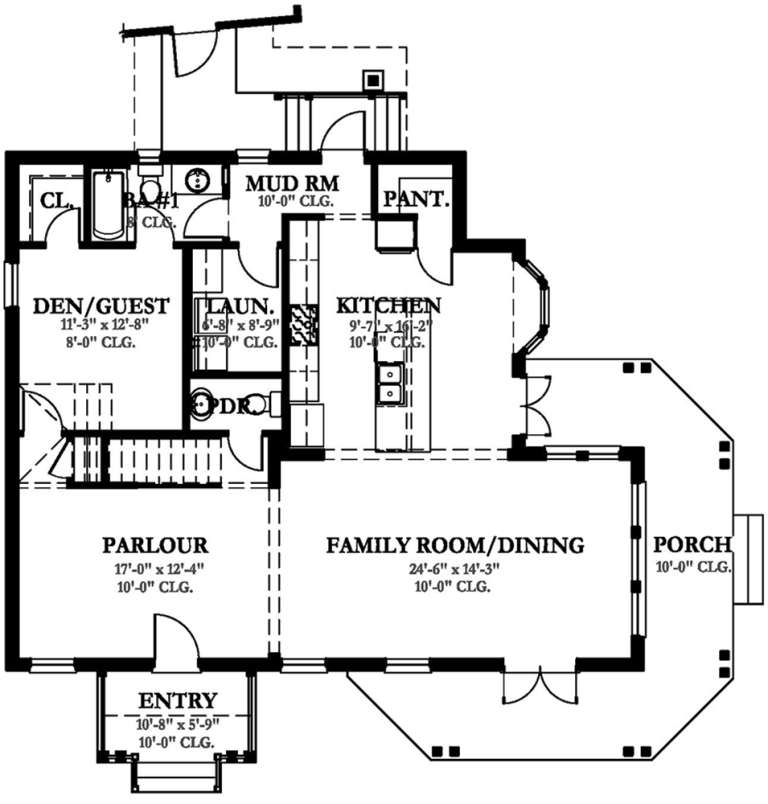
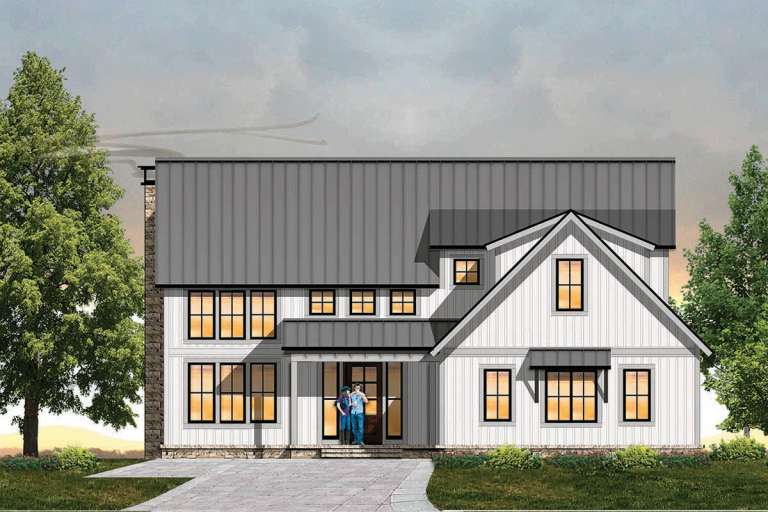
House Plan House Plan #20327 Front Elevation

PLAN #1020-00309

On Sale

$1,089   $926
Sq Ft 2,092
Beds 3
Baths 2
½ Baths 1
Cars 3
Stories 2
Width 55'
Depth 46'
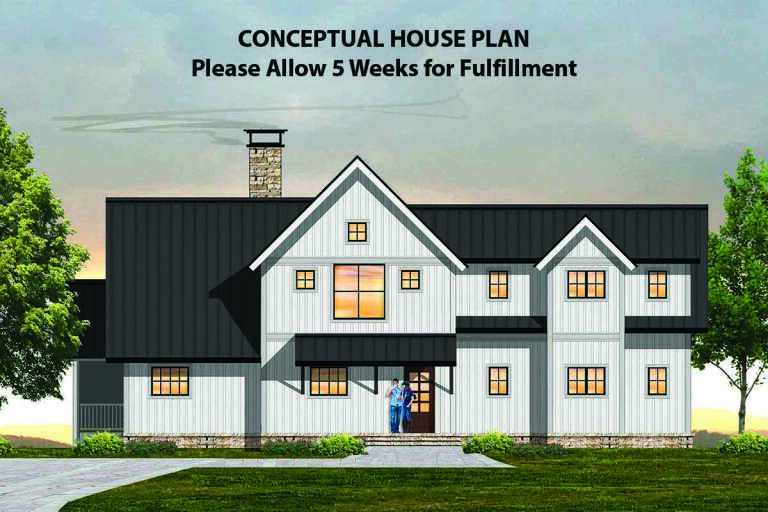
House Plan House Plan #20314 Front Elevation

PLAN #1020-00301

On Sale

$1,056   $898
Sq Ft 1,834
Beds 3
Baths 2
½ Baths 1
Cars 2
Stories 2
Width 41'
Depth 53'
House Plan House Plan #20211 Front Elevation

PLAN #1020-00214

On Sale

$1,238   $1,052
Sq Ft 3,043
Beds 4
Baths 3
½ Baths 1
Cars 3
Stories 2
Width 74'
Depth 55' 4"
House Plan House Plan #20200 Front Elevation

PLAN #1020-00205

On Sale

$1,056   $898
Sq Ft 1,923
Beds 3
Baths 2
½ Baths 1
Cars 3
Stories 2
Width 56'
Depth 47'
House Plan House Plan #20127 Front Elevation

PLAN #1020-00145

On Sale

$1,089   $926
Sq Ft 2,177
Beds 3
Baths 3
½ Baths 0
Cars 3
Stories 2
Width 75' 8"
Depth 54' 4"
House Plan House Plan #20079 Front Elevation

PLAN #1020-00101

On Sale

$1,129   $960
Sq Ft 2,422
Beds 3
Baths 2
½ Baths 1
Cars 2
Stories 2
Width 60'
Depth 36' 4"
House Plan House Plan #20078 Front Elevation

PLAN #1020-00100

On Sale

$1,129   $960
Sq Ft 2,390
Beds 3
Baths 2
½ Baths 1
Cars 2
Stories 2
Width 31' 4"
Depth 67' 8"
House Plan House Plan #20019 Front Elevation

PLAN #1020-00044

On Sale

$2,253   $1,915
Sq Ft 4,794
Beds 4
Baths 3
½ Baths 1
Cars 3
Stories 2
Width 107' 10"
Depth 77' 10"
House Plan House Plan #20000 Front Elevation

PLAN #1020-00025

On Sale

$1,022   $869
Sq Ft 1,607
Beds 3
Baths 2
½ Baths 1
Cars 2
Stories 2
Width 41' 8"
Depth 56' 4"
House Plan House Plan #19964 LEFT ELEVATION

PLAN #3978-00183

On Sale

$2,700   $2,295
Sq Ft 2,843
Beds 4
Baths 4
½ Baths 0
Cars 2
Stories 2
Width 39' 8"
Depth 75'
House Plan House Plan #19846 Front Elevation

PLAN #6939-00010

On Sale

$966   $821
Sq Ft 3,287
Beds 4
Baths 3
½ Baths 1
Cars 2
Stories 2
Width 52' 7"
Depth 61' 10"
House Plan House Plan #19818 Front Elevation

PLAN #3978-00177

On Sale

$3,500   $2,975
Sq Ft 3,766
Beds 4
Baths 3
½ Baths 2
Cars 3
Stories 2
Width 58'
Depth 71' 10"
House Plan House Plan #19687 Front Elevation

PLAN #3978-00060

On Sale

$3,900   $3,315
Sq Ft 4,356
Beds 5
Baths 4
½ Baths 2
Cars 3
Stories 2
Width 76'
Depth 86' 8"
House Plan House Plan #19681 Front Elevation

PLAN #3978-00055

On Sale

$3,100   $2,635
Sq Ft 3,327
Beds 4
Baths 4
½ Baths 1
Cars 2
Stories 2
Width 48' 8"
Depth 44' 8"
House Plan House Plan #19656 Front Elevation

PLAN #8504-00149

Starting at

$3,460
Sq Ft 2,097
Beds 3
Baths 3
½ Baths 1
Cars 2
Stories 2
Width 57'
Depth 44'
House Plan House Plan #19636 Front Elevation

PLAN #8504-00139

Starting at

$3,328
Sq Ft 2,017
Beds 3
Baths 2
½ Baths 1
Cars 2
Stories 2
Width 51'
Depth 70'
House Plan House Plan #19634 Front Elevation

PLAN #8504-00137

Starting at

$4,547
Sq Ft 2,756
Beds 4
Baths 4
½ Baths 1
Cars 2
Stories 2
Width 60'
Depth 32'
X
Shop Sign In
Favorites
Cart
Chat