9,906 Results

EDIT SEARCH FILTERS
Clear All Filters2 Stories
Sort By:  

9,906 RESULTS

SEARCH FILTERS

    Plan Type
    Square Feet
    Bedrooms
    Bathrooms
    Stories
    Garage (Vehicle Spaces)
    Architectural Styles

    Outdoor Living

    Bedroom Options

    Kitchen & Dining
    Laundry Location
    Additional Rooms

    Garage Type

    Garage Features
    Other Features
    Foundation Type

    Plan Width
    Plan Depth
    Framing Type
    Media Filters
SEARCHING...




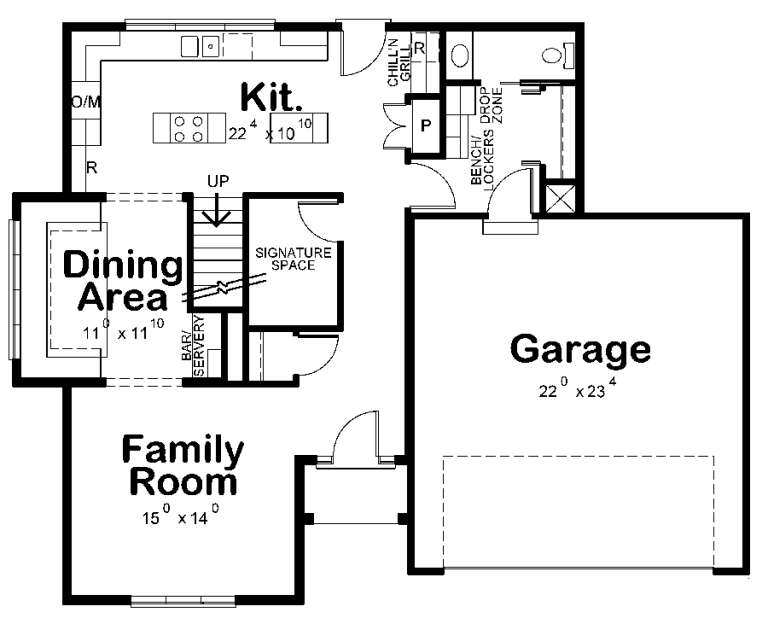
House Plan House Plan #32979 Angled Front Elevation

PLAN #5244-00023

Starting at

$625
Sq Ft 2,013
Beds 3
Baths 2
½ Baths 1
Cars 3
Stories 2
Width 48'
Depth 56'



House Plan House Plan #32913 Angled Front Elevation

PLAN #039-00764

Starting at

$2,525
Sq Ft 4,058
Beds 3
Baths 3
½ Baths 1
Cars 0
Stories 2
Width 58'
Depth 49'


House Plan House Plan #32910 Angled Front Elevation

PLAN #039-00761

Starting at

$1,425
Sq Ft 2,465
Beds 2
Baths 2
½ Baths 0
Cars 2
Stories 2
Width 70' 4"
Depth 36'

House Plan House Plan #32791 Front Elevation

PLAN #9300-00131

Starting at

$2,883
Sq Ft 3,032
Beds 3
Baths 2
½ Baths 1
Cars 3
Stories 2
Width 74' 4"
Depth 67' 8"
House Plan House Plan #32288 Front Elevation

PLAN #5445-00542

Starting at

$1,115
Sq Ft 2,687
Beds 3
Baths 3
½ Baths 0
Cars 2
Stories 2
Width 59'
Depth 67'


House Plan House Plan #30790 Angled Front Elevation

PLAN #940-01003

Starting at

$1,250
Sq Ft 1,768
Beds 3
Baths 2
½ Baths 1
Cars 0
Stories 2
Width 20'
Depth 67' 1"


House Plan House Plan #30492 Angled Front Elevation

PLAN #6146-00599

Starting at

$1,350
Sq Ft 1,545
Beds 3
Baths 1
½ Baths 1
Cars 1
Stories 2
Width 39' 10"
Depth 33'
House Plan House Plan #30403 Angled Front Elevation

PLAN #9300-00065

Starting at

$2,491
Sq Ft 2,925
Beds 3
Baths 3
½ Baths 1
Cars 2
Stories 2
Width 52' 4"
Depth 85'
House Plan House Plan #1605 Front Elevation

PLAN #039-00286

Starting at

$1,370
Sq Ft 1,804
Beds 3
Baths 2
½ Baths 1
Cars 2
Stories 2
Width 42'
Depth 46' 6"
House Plan House Plan #29019 Front Elevation

PLAN #3978-00267

Starting at

$4,700
Sq Ft 5,256
Beds 4
Baths 5
½ Baths 1
Cars 2
Stories 2
Width 100'
Depth 96' 8"
House Plan House Plan #28951 Angled Front Elevation

PLAN #1637-00161

Starting at

$2,850
Sq Ft 3,151
Beds 4
Baths 3
½ Baths 1
Cars 3
Stories 2
Width 64'
Depth 58'


House Plan House Plan #28776 Angled Front Elevation

PLAN #940-00734

Starting at

$1,350
Sq Ft 2,184
Beds 4
Baths 2
½ Baths 0
Cars 0
Stories 2
Width 32'
Depth 31'
House Plan House Plan #28751 Front Elevation

PLAN #5445-00494

Starting at

$1,290
Sq Ft 3,783
Beds 4
Baths 4
½ Baths 1
Cars 2
Stories 2
Width 59'
Depth 83'
House Plan House Plan #28583 Angled Front Elevation

PLAN #039-00710

Starting at

$1,425
Sq Ft 2,098
Beds 3
Baths 2
½ Baths 1
Cars 3
Stories 2
Width 76'
Depth 41'


House Plan House Plan #28283 Rear Elevation

PLAN #6146-00559

Starting at

$1,455
Sq Ft 2,081
Beds 3
Baths 1
½ Baths 1
Cars 0
Stories 2
Width 46'
Depth 16'
House Plan House Plan #5964 Front Elevation

PLAN #341-00090

Starting at

$2,150
Sq Ft 3,009
Beds 4
Baths 2
½ Baths 1
Cars 3
Stories 2
Width 54'
Depth 46'
House Plan House Plan #18447 Front Elevation

PLAN #402-01457

Starting at

$1,305
Sq Ft 2,228
Beds 3
Baths 2
½ Baths 1
Cars 2
Stories 2
Width 49'
Depth 38' 8"
House Plan House Plan #27880 Front Elevation
EXCLUSIVE

PLAN #8768-00098

Starting at

$1,855
Sq Ft 3,113
Beds 4
Baths 2
½ Baths 1
Cars 2
Stories 2
Width 55'
Depth 56'
X
Shop Sign In
Favorites
Cart
Chat