9,915 Results

EDIT SEARCH FILTERS
Clear All Filters2 Stories
Sort By:  

9,915 RESULTS

SEARCH FILTERS

    Plan Type
    Square Feet
    Bedrooms
    Bathrooms
    Stories
    Garage (Vehicle Spaces)
    Architectural Styles

    Outdoor Living

    Bedroom Options
    Kitchen & Dining
    Laundry Location
    Additional Rooms

    Garage Type

    Garage Features
    Other Features
    Foundation Type

    Plan Width
    Plan Depth
    Framing Type
    Media Filters
SEARCHING...












House Plan House Plan #20907 Front Elevation

PLAN #8594-00107

Starting at

$2,095
Sq Ft 2,044
Beds 4
Baths 2
½ Baths 1
Cars 2
Stories 2
Width 39' 4"
Depth 38'



House Plan House Plan #20908 Front Elevation

PLAN #8594-00108

Starting at

$2,515
Sq Ft 3,004
Beds 4
Baths 3
½ Baths 1
Cars 2
Stories 2
Width 50'
Depth 80'
House Plan House Plan #20915 Front Elevation

PLAN #8594-00115

Starting at

$2,515
Sq Ft 3,243
Beds 5
Baths 4
½ Baths 1
Cars 2
Stories 2
Width 58' 4"
Depth 55' 6"


House Plan House Plan #20803 Front Elevation

PLAN #4771-00009

Starting at

$1,500
Sq Ft 3,016
Beds 4
Baths 2
½ Baths 1
Cars 3
Stories 2
Width 52' 1"
Depth 52'
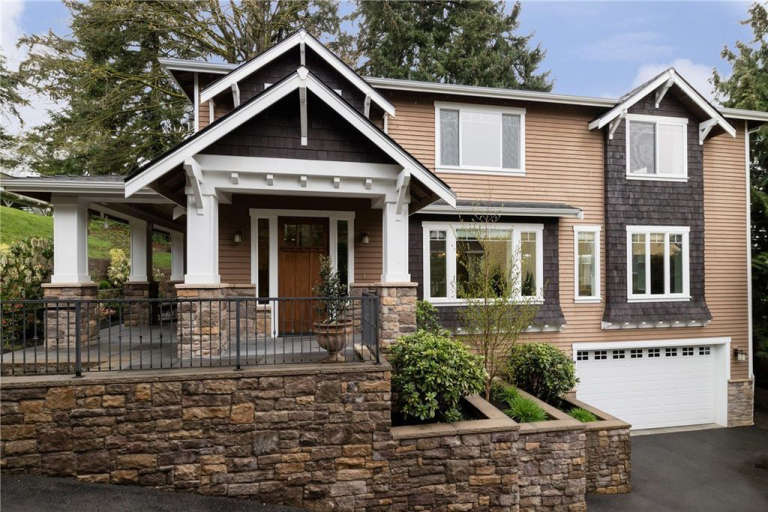
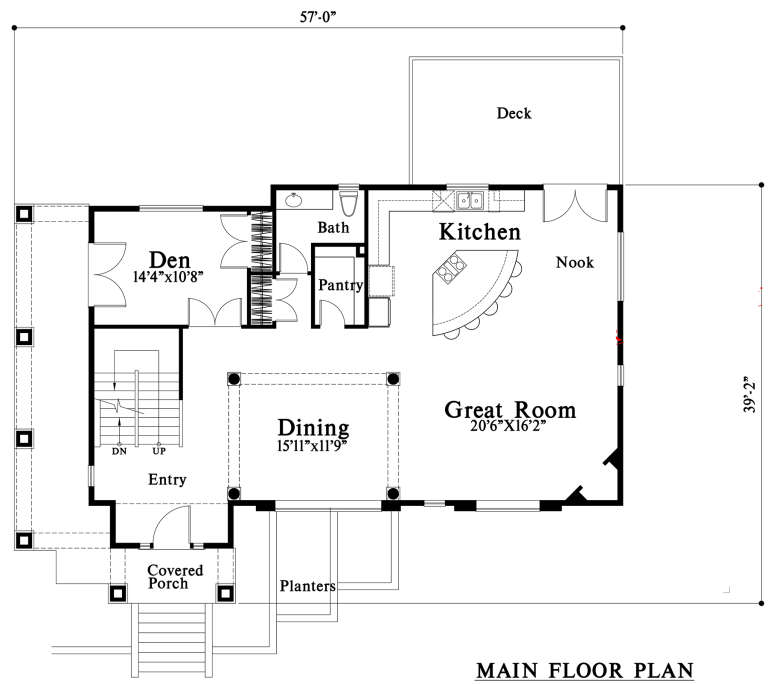
House Plan House Plan #20799 Front Elevation

PLAN #4771-00005

Starting at

$1,500
Sq Ft 3,484
Beds 3-4
Baths 3
½ Baths 1
Cars 2
Stories 2
Width 57'
Depth 39' 2"


House Plan House Plan #20626 Front Elevation

PLAN #940-00135

Starting at

$1,550
Sq Ft 2,569
Beds 2-3
Baths 3
½ Baths 1
Cars 2
Stories 2
Width 57' 6"
Depth 57' 9"
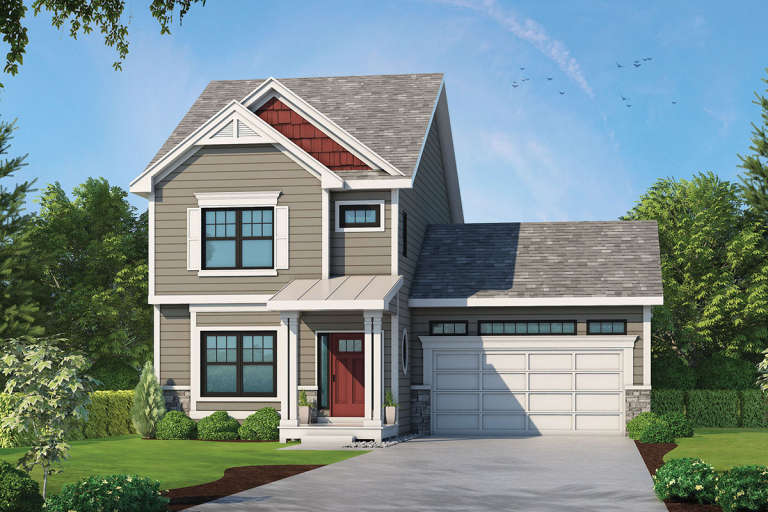
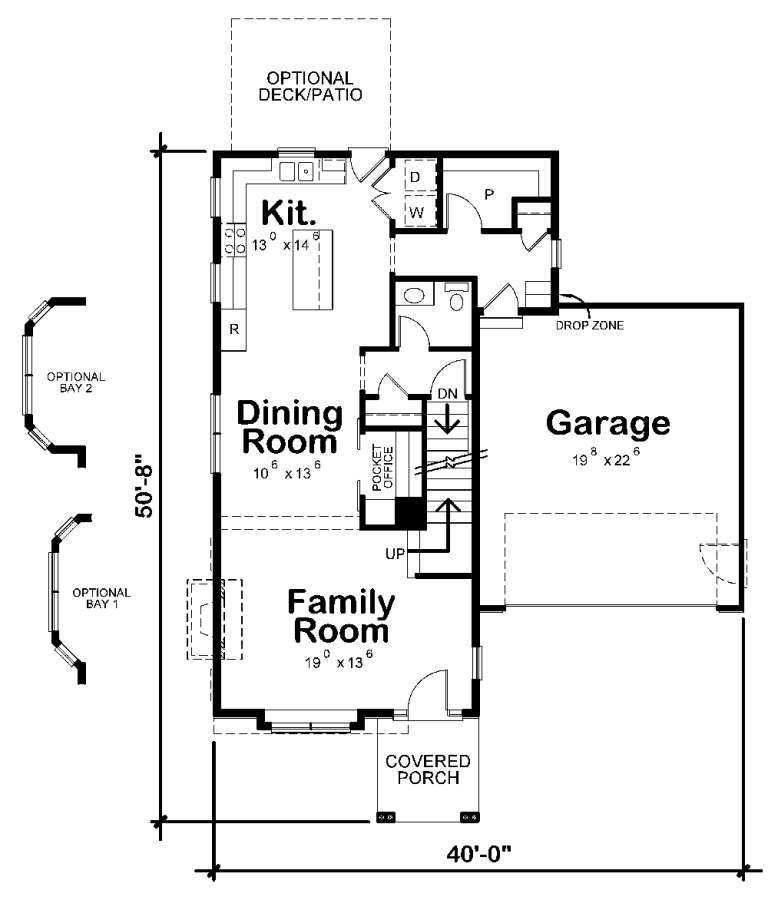
House Plan House Plan #20560 Front Color Rendering

PLAN #402-01575

Starting at

$1,255
Sq Ft 1,743
Beds 3
Baths 2
½ Baths 1
Cars 2
Stories 2
Width 40'
Depth 50' 8"
House Plan House Plan #20489 Front Elevation

PLAN #2559-00776

Starting at

$1,563
Sq Ft 1,895
Beds 3
Baths 2
½ Baths 1
Cars 0
Stories 2
Width 28'
Depth 51'
House Plan House Plan #20395 Front Elevation

PLAN #028-00160

Starting at

$2,248
Sq Ft 2,434
Beds 4
Baths 2
½ Baths 1
Cars 2
Stories 2
Width 64' 6"
Depth 62'
House Plan House Plan #20354 Front Elevation

PLAN #402-01564

Starting at

$1,255
Sq Ft 2,607
Beds 4
Baths 3
½ Baths 0
Cars 2
Stories 2
Width 52'
Depth 56'
House Plan House Plan #20338 Front Elevation

PLAN #1020-00319

Starting at

$1,765
Sq Ft 3,755
Beds 4
Baths 4
½ Baths 0
Cars 3
Stories 2
Width 50'
Depth 77' 4"
House Plan House Plan #20302 Front Elevation

PLAN #1020-00294

Starting at

$1,155
Sq Ft 2,620
Beds 3
Baths 3
½ Baths 1
Cars 2
Stories 2
Width 52'
Depth 74'
House Plan House Plan #20273 Front Elevation

PLAN #1020-00271

Starting at

$2,096
Sq Ft 4,459
Beds 4
Baths 4
½ Baths 1
Cars 4
Stories 2
Width 103' 2"
Depth 82' 4"
House Plan House Plan #20238 Front Elevation

PLAN #053-02925

Starting at

$1,516
Sq Ft 3,319
Beds 5-6
Baths 0
½ Baths 0
Cars 0
Stories 2
Width 69'
Depth 65'
House Plan House Plan #20198 Front Elevation

PLAN #1020-00203

Starting at

$2,208
Sq Ft 4,697
Beds 4
Baths 3
½ Baths 1
Cars 3
Stories 2
Width 96' 8"
Depth 73'
House Plan House Plan #20163 Front Elevation

PLAN #1020-00170

Starting at

$1,056
Sq Ft 1,870
Beds 3
Baths 2
½ Baths 1
Cars 2
Stories 2
Width 46'
Depth 50'
House Plan House Plan #20111 Front Elevation

PLAN #1020-00130

Starting at

$1,204
Sq Ft 2,867
Beds 4
Baths 4
½ Baths 0
Cars 2
Stories 2
Width 59'
Depth 64'
House Plan House Plan #19964 LEFT ELEVATION

PLAN #3978-00183

Starting at

$2,700
Sq Ft 2,843
Beds 4
Baths 4
½ Baths 0
Cars 2
Stories 2
Width 39' 8"
Depth 75'
X
Shop Sign In
Favorites
Cart
Chat