9,969 Results

EDIT SEARCH FILTERS
Clear All Filters2 Stories
Sort By:  

9,969 RESULTS

SEARCH FILTERS

    Plan Type
    Square Feet
    Bedrooms
    Bathrooms
    Stories
    Garage (Vehicle Spaces)
    Architectural Styles

    Outdoor Living

    Bedroom Options
    Kitchen & Dining
    Laundry Location
    Additional Rooms

    Garage Type

    Garage Features
    Other Features
    Foundation Type

    Plan Width (FT)
    Plan Depth (FT)
    Plan Height (FT)
    Framing Type
    Media Filters
SEARCHING...
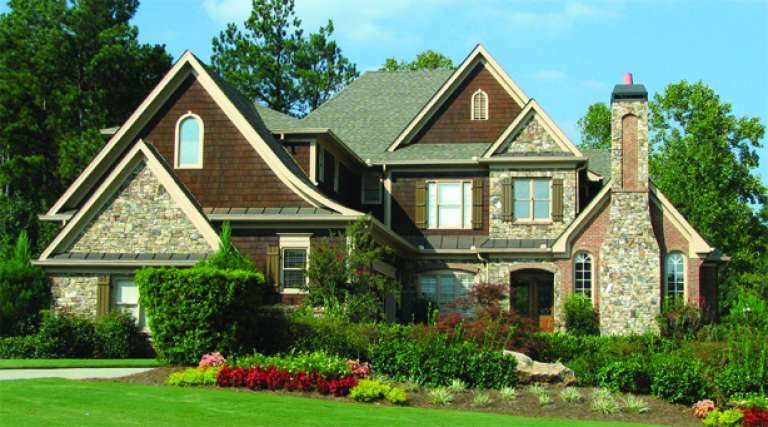
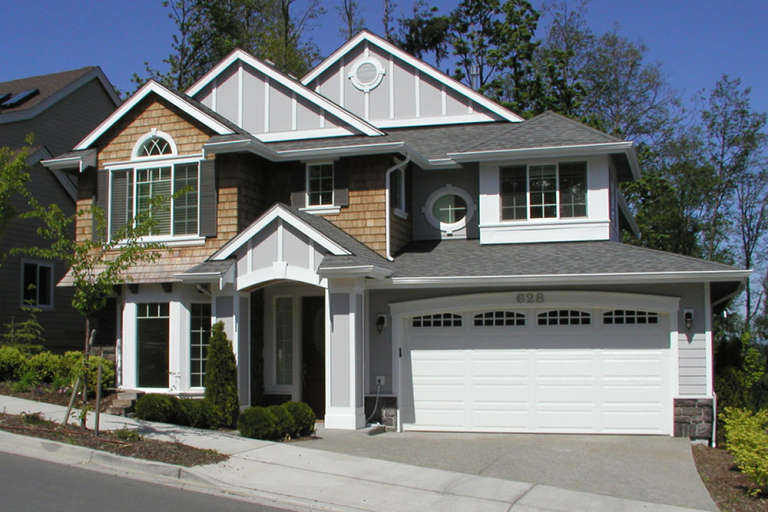
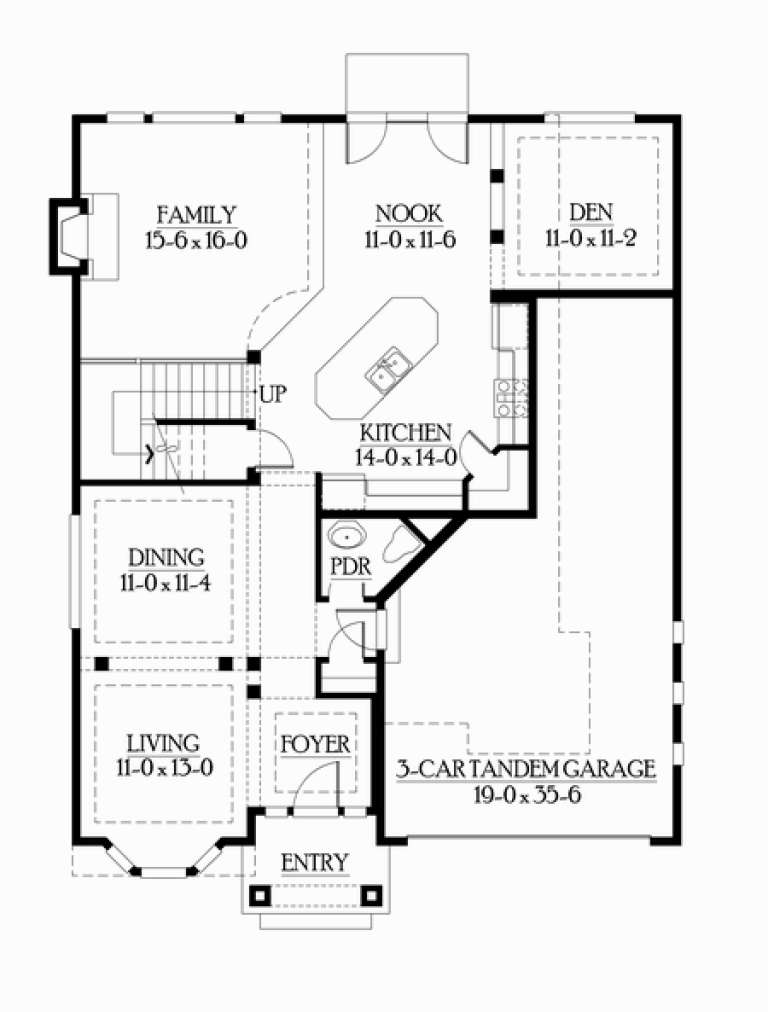
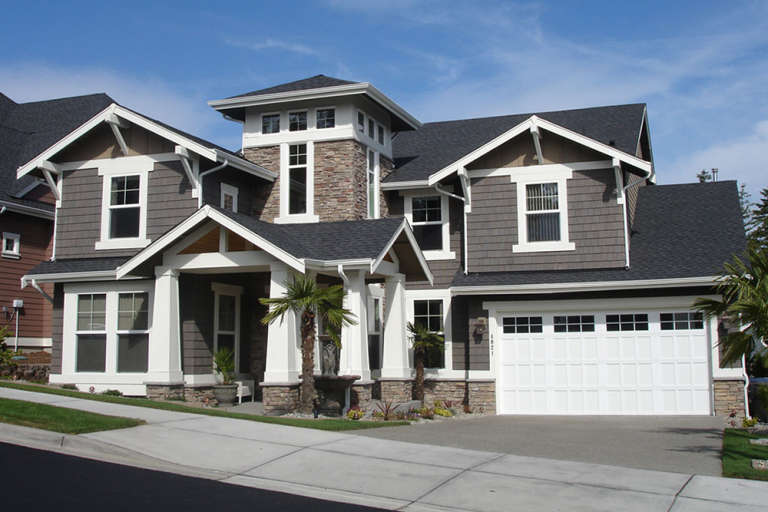
House Plan House Plan #5913 Front Elevation

PLAN #341-00039

Starting at

$1,950
Sq Ft 2,520
Beds 3
Baths 2
½ Baths 1
Cars 3
Stories 2
Width 40'
Depth 52'
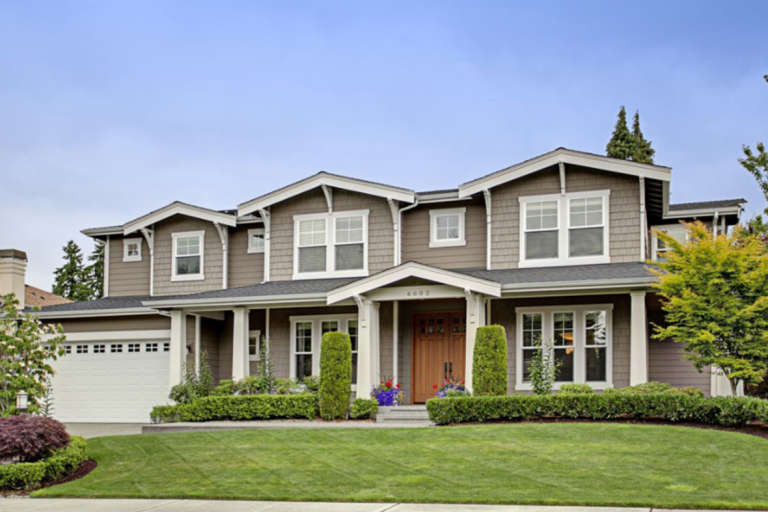
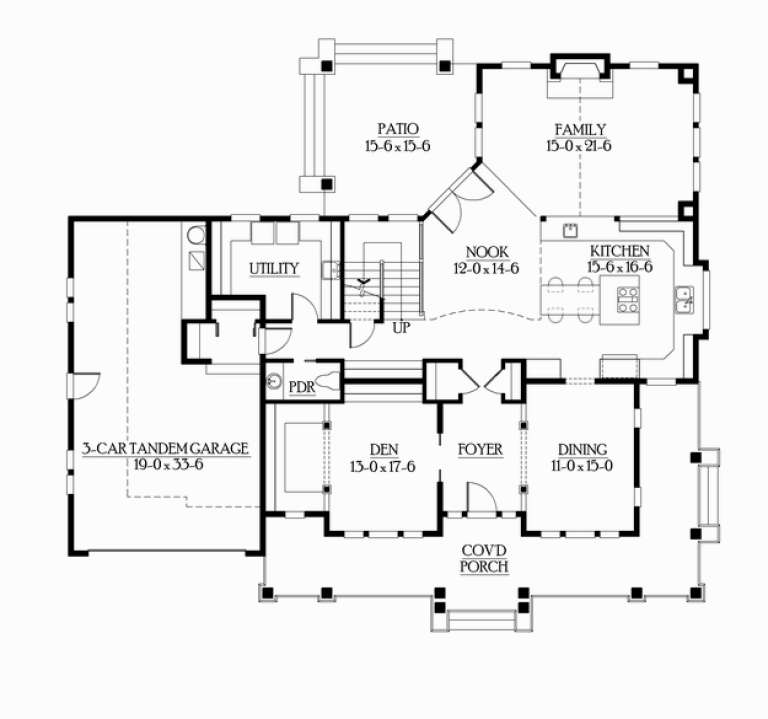
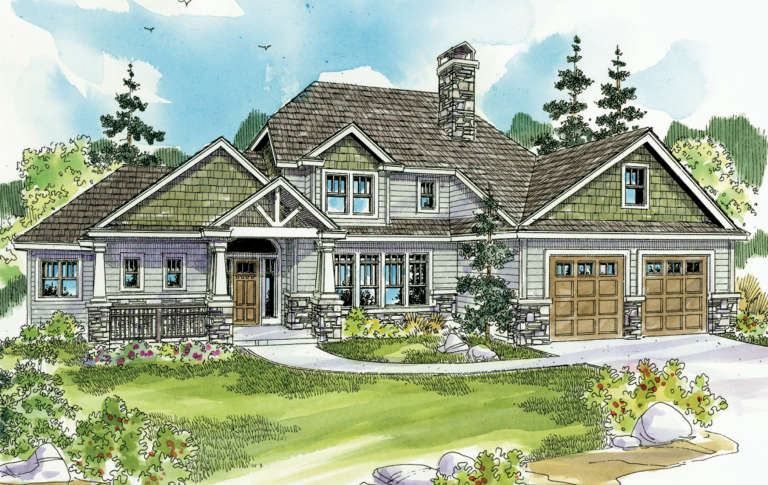
House Plan House Plan #5886 Front photo

PLAN #341-00013

Starting at

$2,150
Sq Ft 3,315
Beds 3
Baths 2
½ Baths 1
Cars 3
Stories 2
Width 64'
Depth 54'
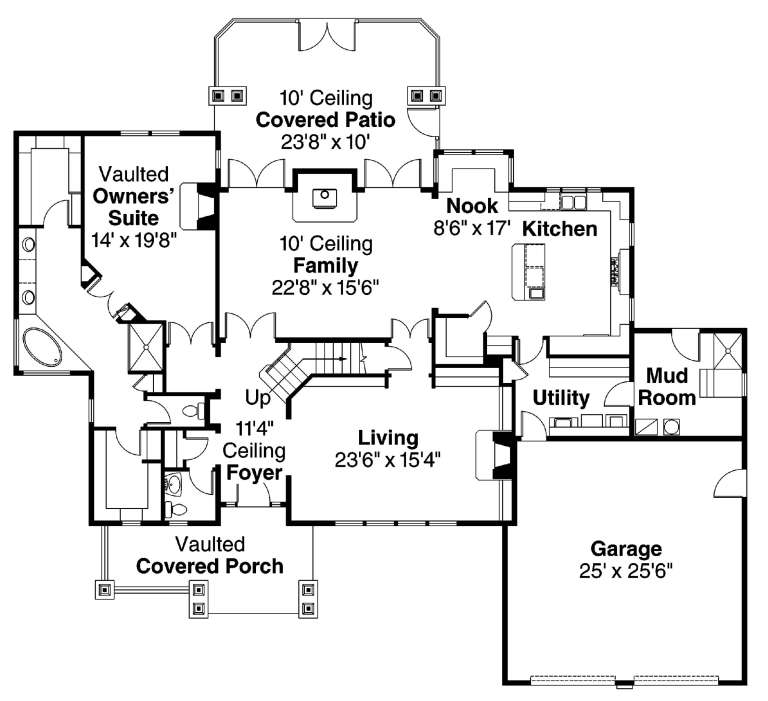
House Plan House Plan #5882 Front Elevation

PLAN #341-00009

Starting at

$1,950
Sq Ft 2,805
Beds 3
Baths 2
½ Baths 1
Cars 3
Stories 2
Width 48'
Depth 60'
House Plan House Plan #5752 Angled Front Elevation

PLAN #110-00688

On Sale

$1,550   $1,318
Sq Ft 2,260
Beds 4
Baths 2
½ Baths 1
Cars 2
Stories 2
Width 63' 4"
Depth 78'
House Plan House Plan #5735 Front Elevation

PLAN #035-00439

On Sale

$1,850   $1,573
Sq Ft 3,232
Beds 3
Baths 3
½ Baths 1
Cars 2
Stories 2
Width 78'
Depth 63'
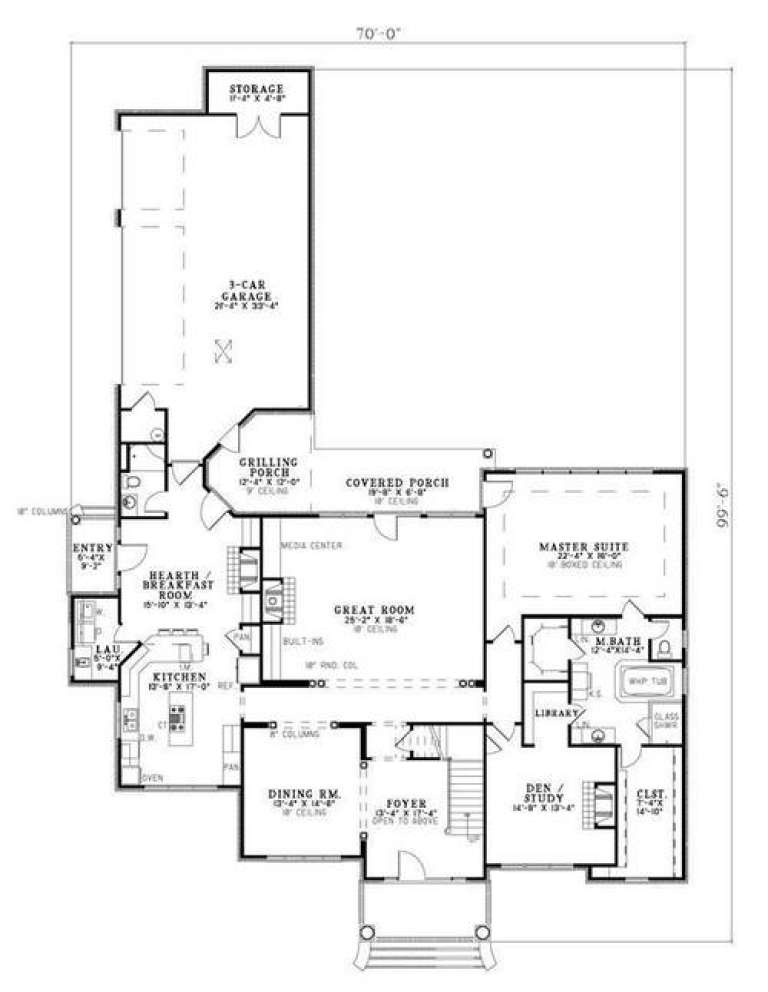
House Plan House Plan #5688 Angled Front Elevation

PLAN #110-00648

On Sale

$1,350   $1,148
Sq Ft 3,649
Beds 3
Baths 3
½ Baths 2
Cars 3
Stories 2
Width 70'
Depth 99' 6"
House Plan House Plan #5539 Angled Front Elevation

PLAN #110-00590

On Sale

$1,200   $1,020
Sq Ft 2,263
Beds 3
Baths 2
½ Baths 1
Cars 2
Stories 2
Width 64' 5"
Depth 44' 8"
House Plan House Plan #5481 Front Elevation

PLAN #110-00532

On Sale

$1,000   $850
Sq Ft 2,114
Beds 3
Baths 2
½ Baths 0
Cars 2
Stories 2
Width 41' 4"
Depth 59' 8"
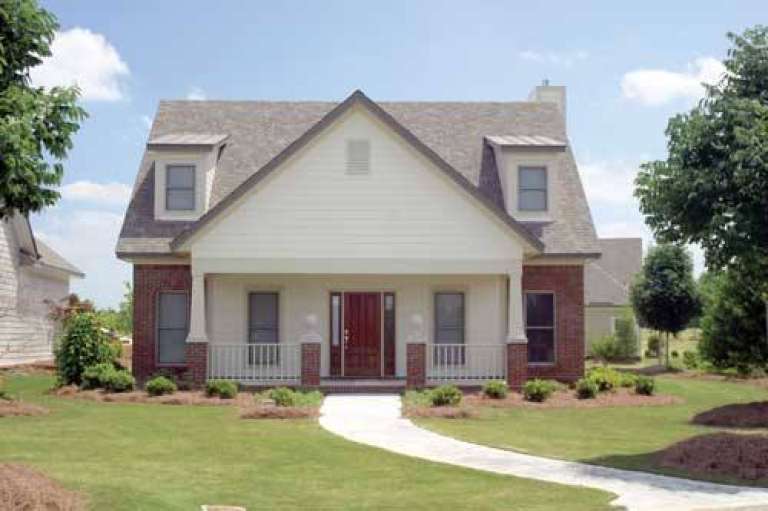
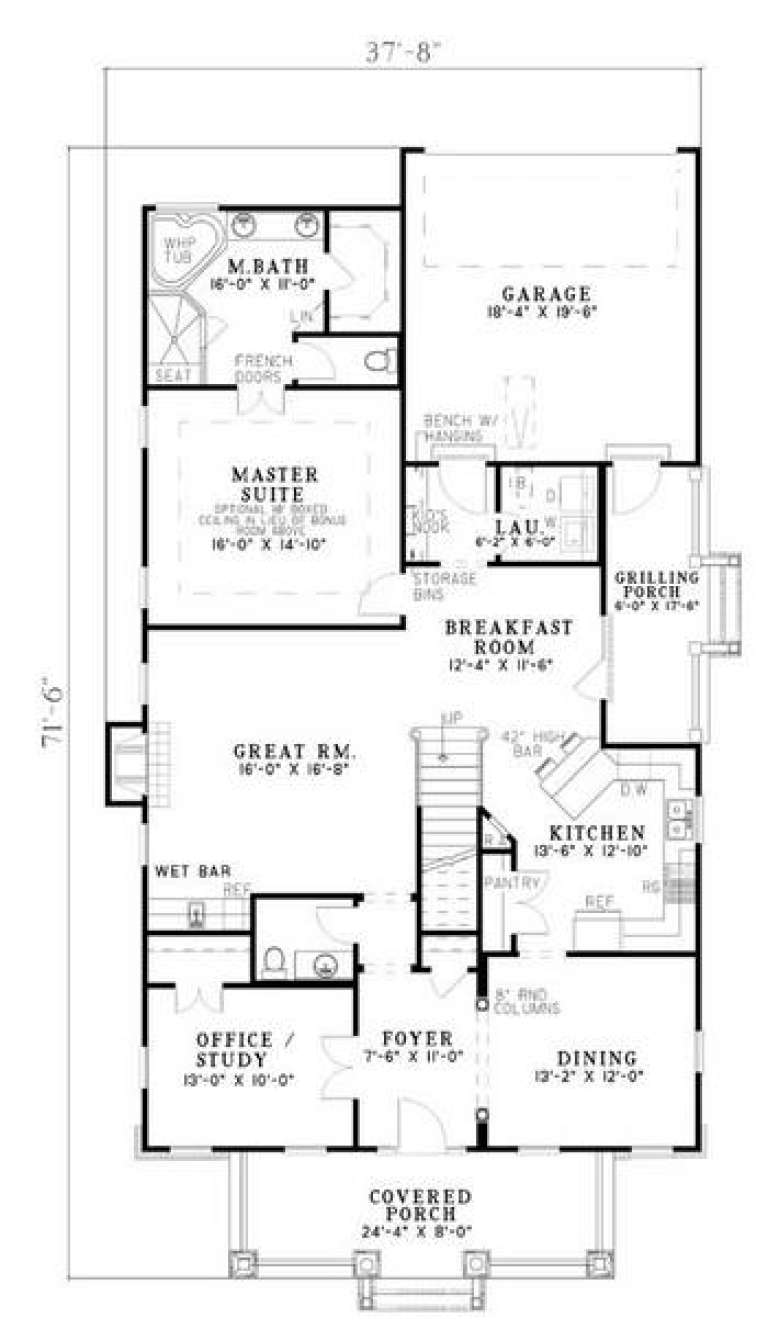
House Plan House Plan #5396 Front Photo

PLAN #110-00447

On Sale

$1,000   $850
Sq Ft 2,237
Beds 3
Baths 2
½ Baths 1
Cars 2
Stories 2
Width 37' 8"
Depth 71' 6"
House Plan House Plan #5391 Front Elevation

PLAN #110-00442

On Sale

$1,100   $935
Sq Ft 2,146
Beds 3
Baths 2
½ Baths 1
Cars 2
Stories 2
Width 38' 10"
Depth 70' 4"
House Plan House Plan #5378 Angled Front Elevation

PLAN #110-00429

On Sale

$1,100   $935
Sq Ft 2,857
Beds 4
Baths 3
½ Baths 0
Cars 2
Stories 2
Width 42'
Depth 67' 4"
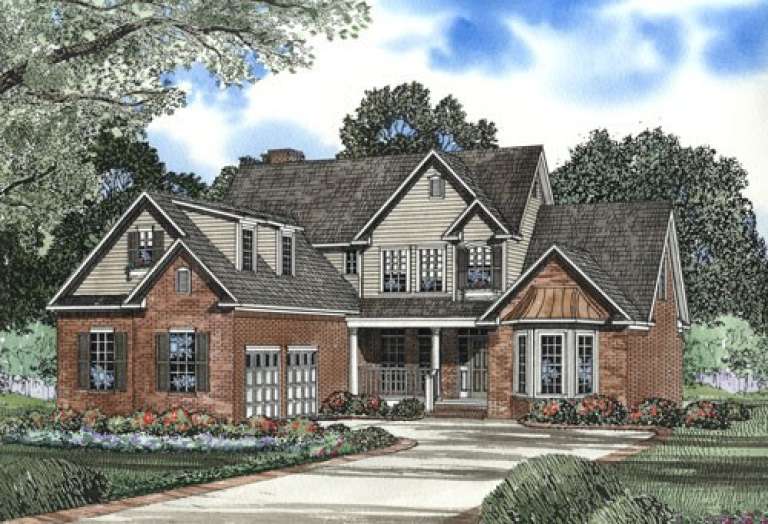
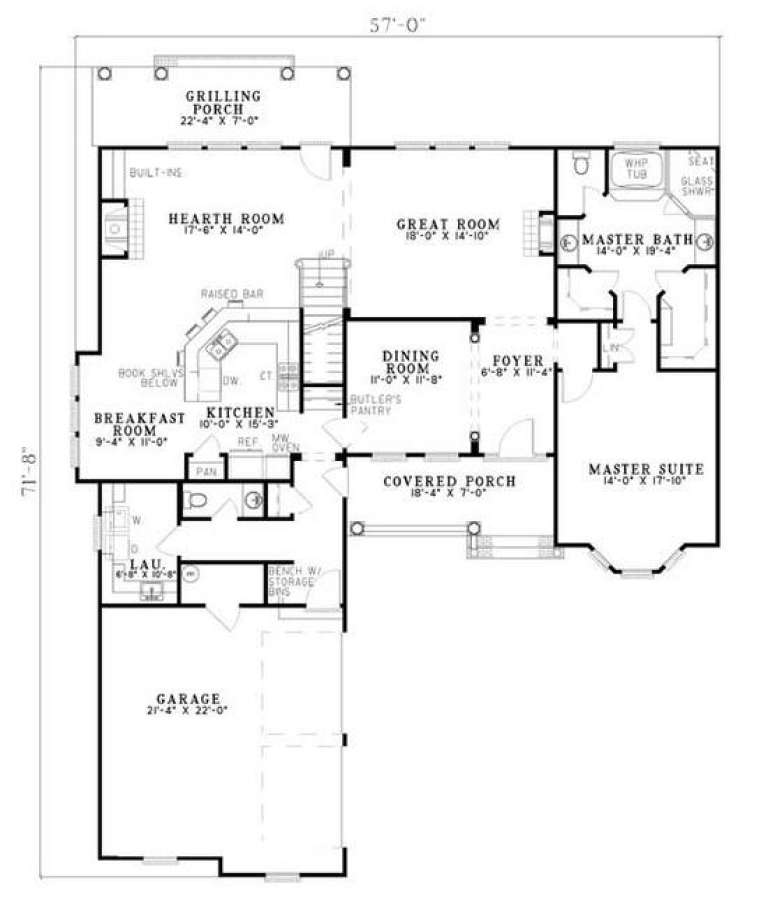
House Plan House Plan #5375 Front Elevation

PLAN #110-00426

On Sale

$1,350   $1,148
Sq Ft 2,886
Beds 4
Baths 2
½ Baths 1
Cars 2
Stories 2
Width 57'
Depth 71' 8"
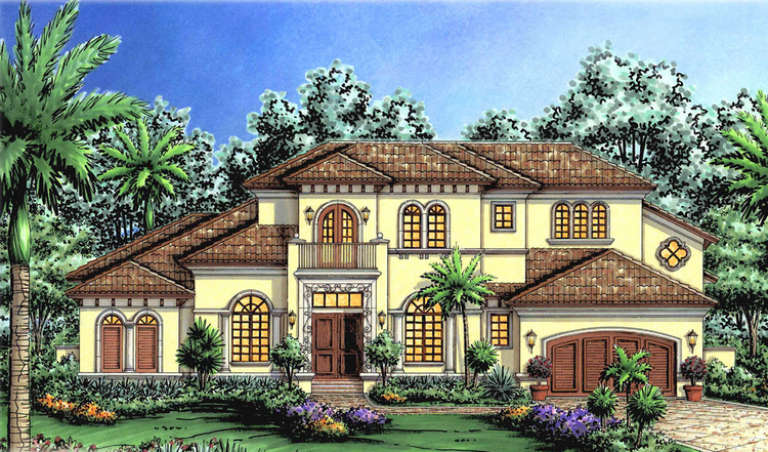
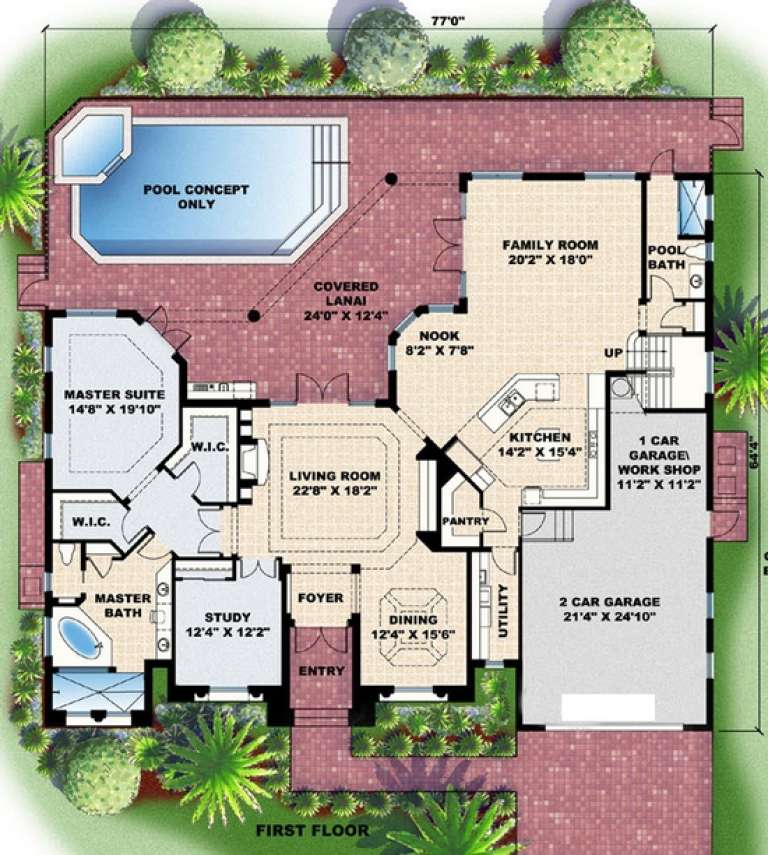
House Plan House Plan #5116 Front Elevation

PLAN #575-00091

On Sale

$4,045   $3,438
Sq Ft 4,496
Beds 4
Baths 5
½ Baths 0
Cars 2
Stories 2
Width 77'
Depth 64' 4"
House Plan House Plan #4965 Front Photo

PLAN #699-00023

On Sale

$2,166   $1,841
Sq Ft 4,332
Beds 4
Baths 4
½ Baths 1
Cars 3
Stories 2
Width 61' 3"
Depth 101' 4"
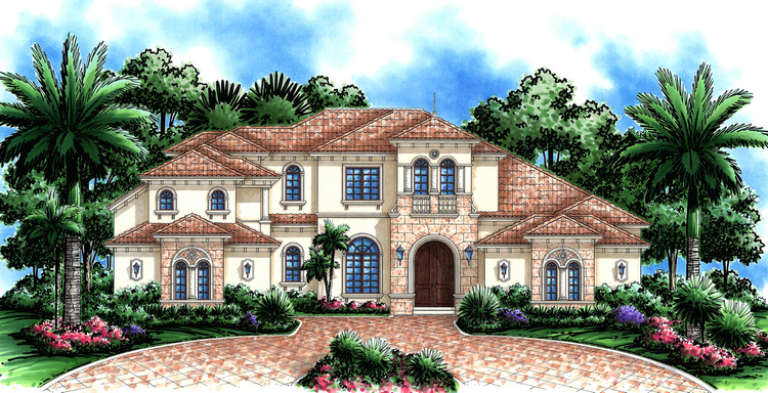
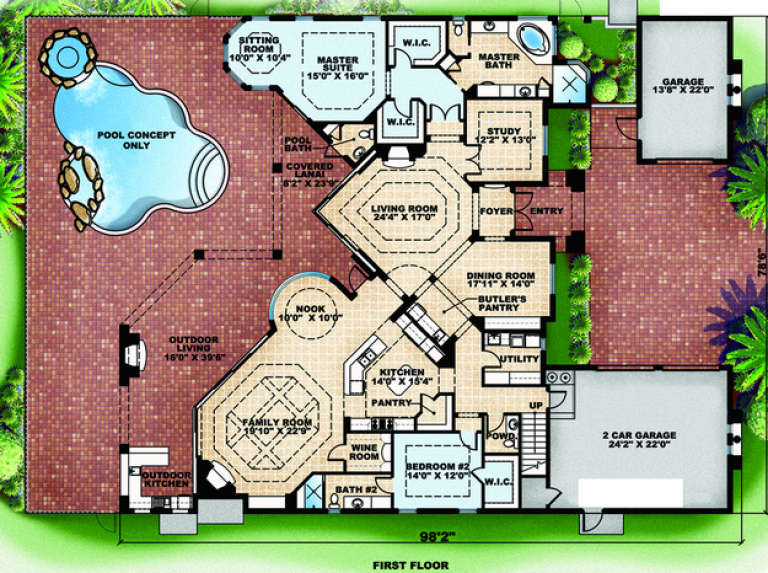
House Plan House Plan #4939 Front Elevation

PLAN #575-00060

On Sale

$4,070   $3,460
Sq Ft 4,523
Beds 4
Baths 4
½ Baths 2
Cars 3
Stories 2
Width 78' 6"
Depth 98' 2"
House Plan House Plan #4930 Front Elevation

PLAN #402-00879

On Sale

$1,255   $1,067
Sq Ft 1,634
Beds 3
Baths 2
½ Baths 1
Cars 2
Stories 2
Width 40'
Depth 37' 8"
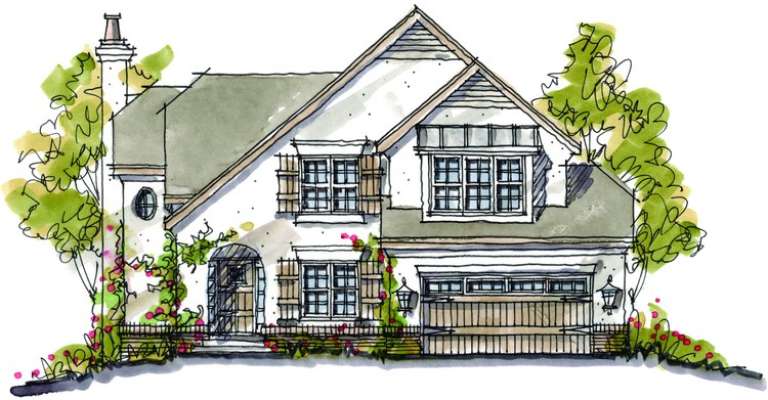
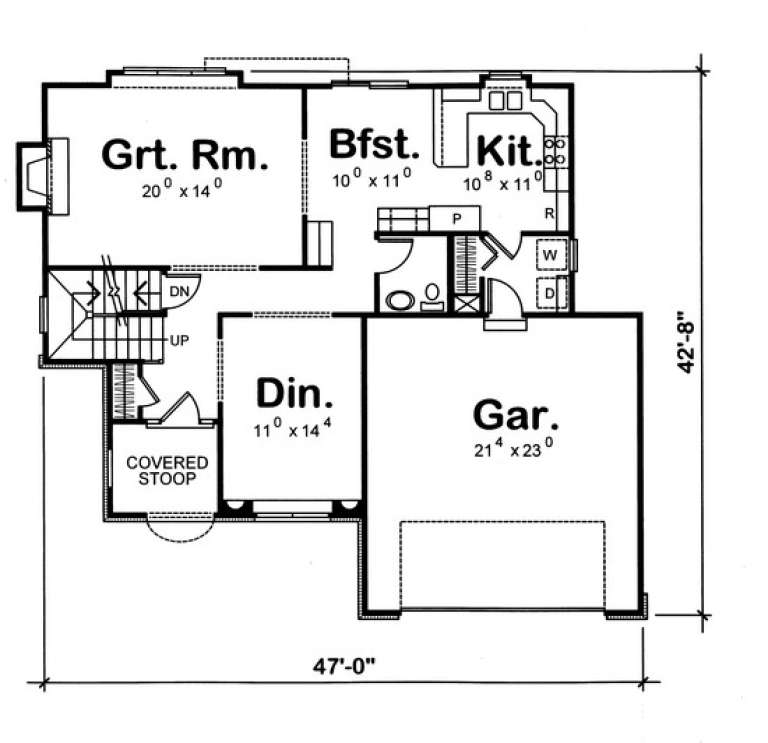
House Plan House Plan #4923 Front Elevation

PLAN #402-00872

On Sale

$1,305   $1,109
Sq Ft 2,363
Beds 4
Baths 2
½ Baths 1
Cars 2
Stories 2
Width 47'
Depth 42' 8"
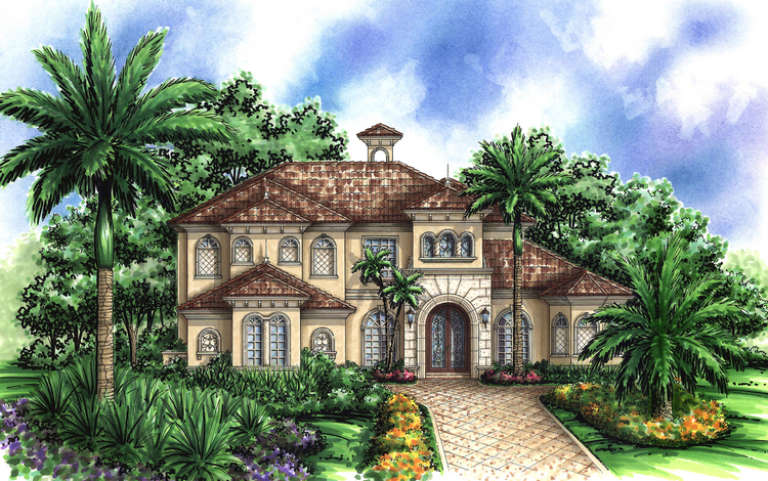
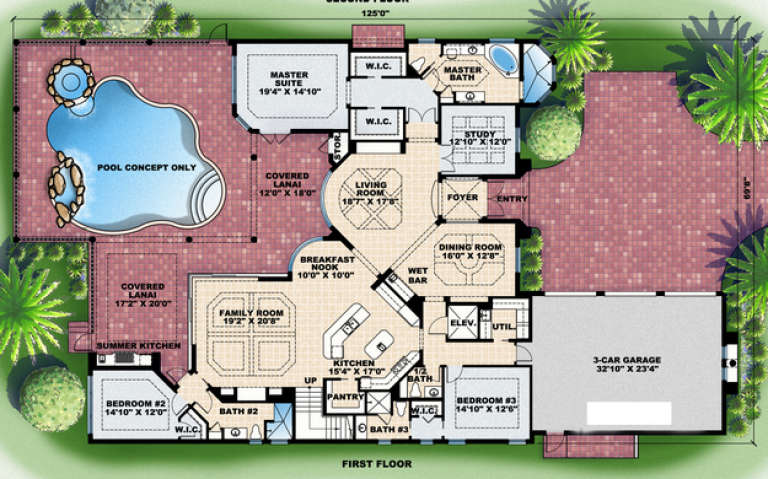
House Plan House Plan #4858 Front Elevation

PLAN #575-00058

On Sale

$4,555   $3,872
Sq Ft 5,064
Beds 4
Baths 5
½ Baths 1
Cars 3
Stories 2
Width 69' 8"
Depth 125'
X
Shop Sign In
Favorites
Cart
Chat