9,969 Results

EDIT SEARCH FILTERS
Clear All Filters2 Stories
Sort By:  

9,969 RESULTS

SEARCH FILTERS

    Plan Type
    Square Feet
    Bedrooms
    Bathrooms
    Stories
    Garage (Vehicle Spaces)
    Architectural Styles

    Outdoor Living

    Bedroom Options
    Kitchen & Dining
    Laundry Location
    Additional Rooms

    Garage Type

    Garage Features
    Other Features
    Foundation Type

    Plan Width (FT)
    Plan Depth (FT)
    Plan Height (FT)
    Framing Type
    Media Filters
SEARCHING...
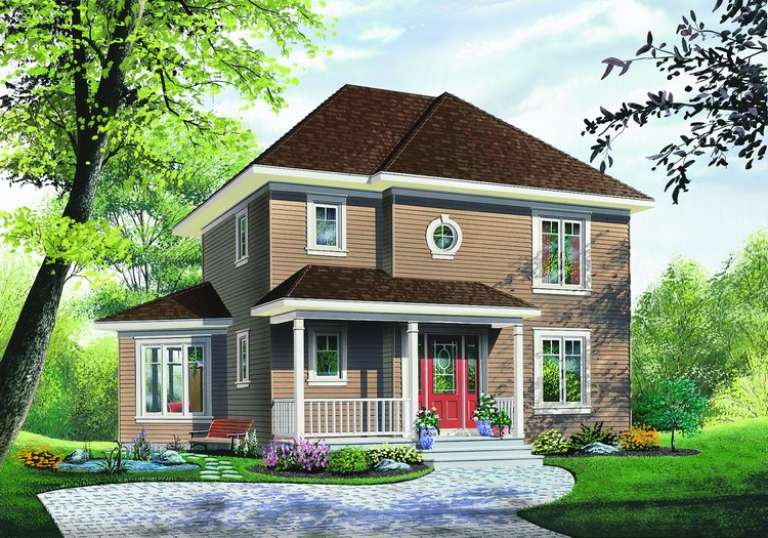
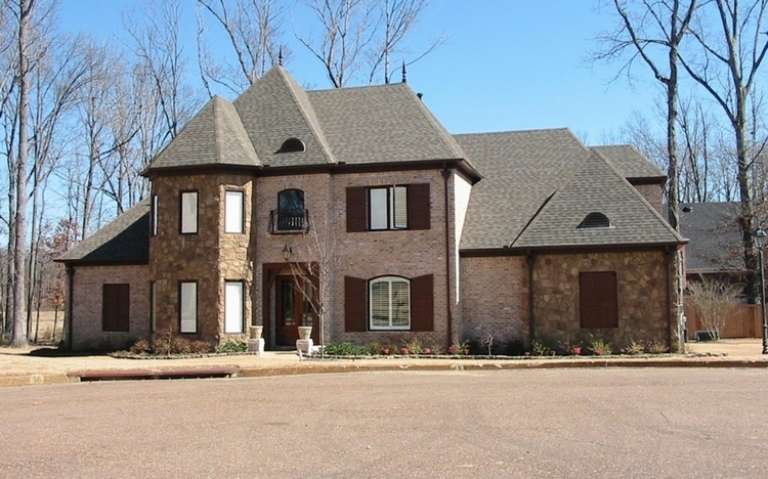
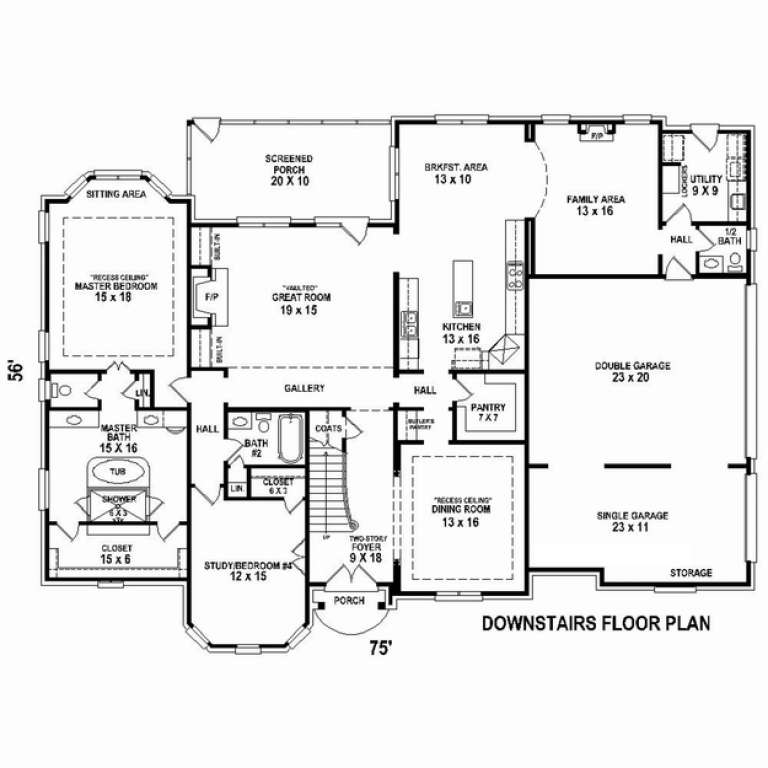
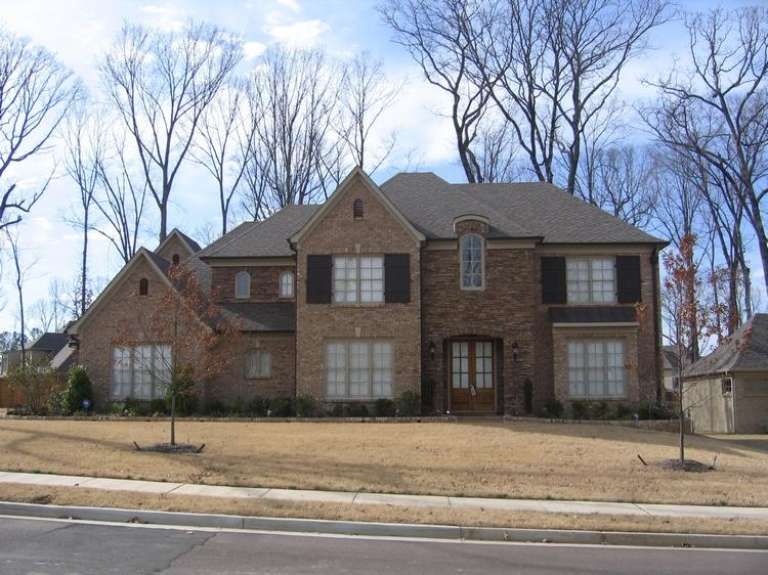
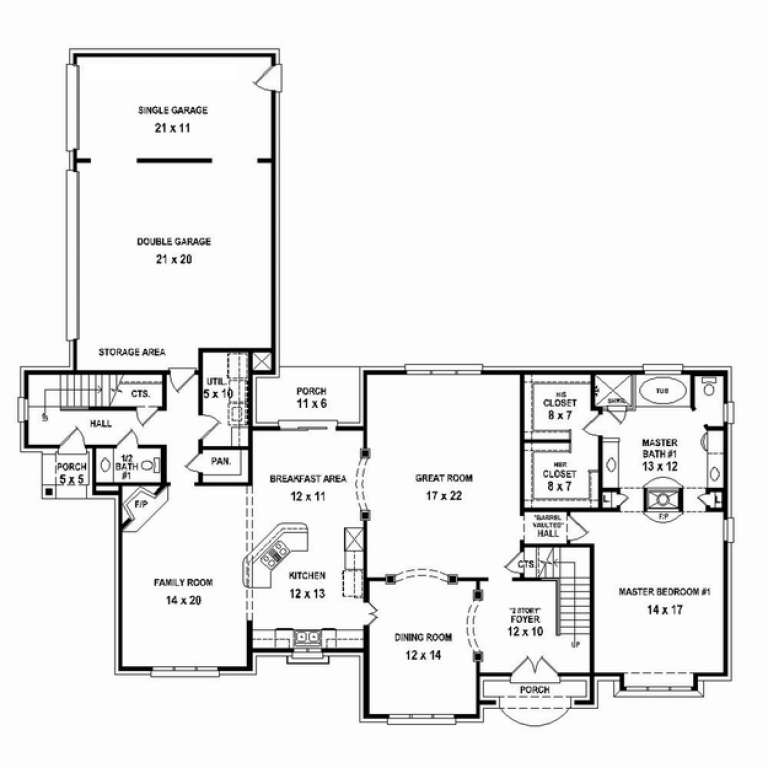
House Plan House Plan #10836 Front Photo

PLAN #053-02531

On Sale

$1,847   $1,570
Sq Ft 4,498
Beds 3
Baths 4
½ Baths 0
Cars 3
Stories 2
Width 75'
Depth 56'
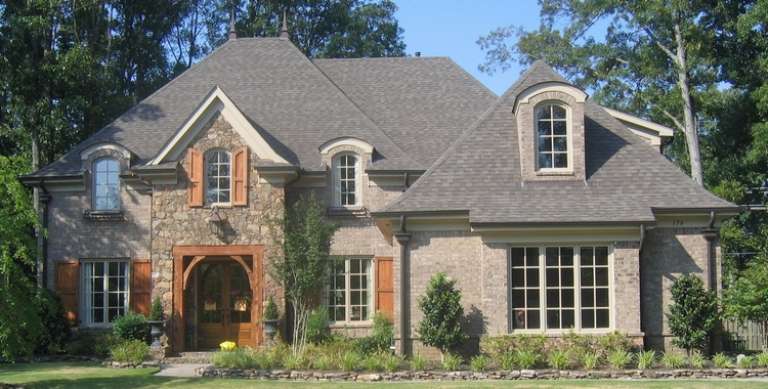
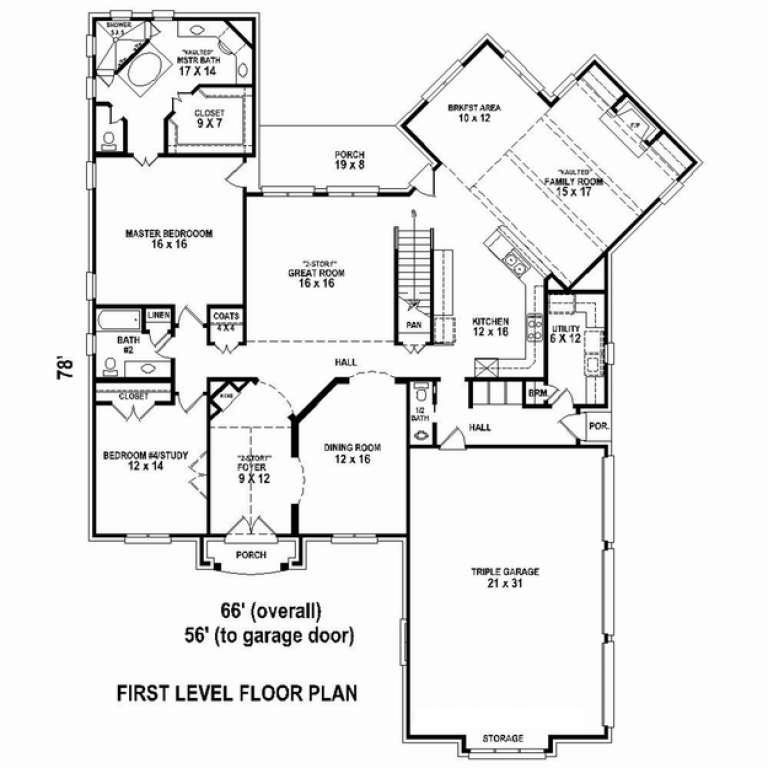
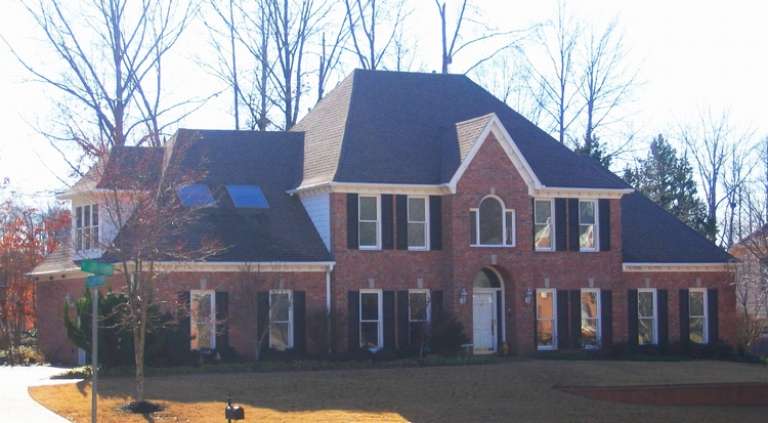
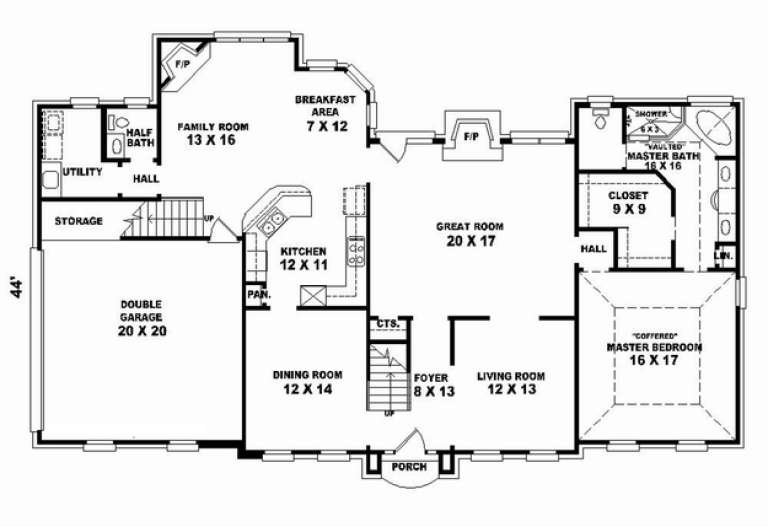
House Plan House Plan #10828 Front Photo

PLAN #053-02523

On Sale

$1,847   $1,570
Sq Ft 4,200
Beds 3
Baths 3
½ Baths 1
Cars 3
Stories 2
Width 66'
Depth 79'
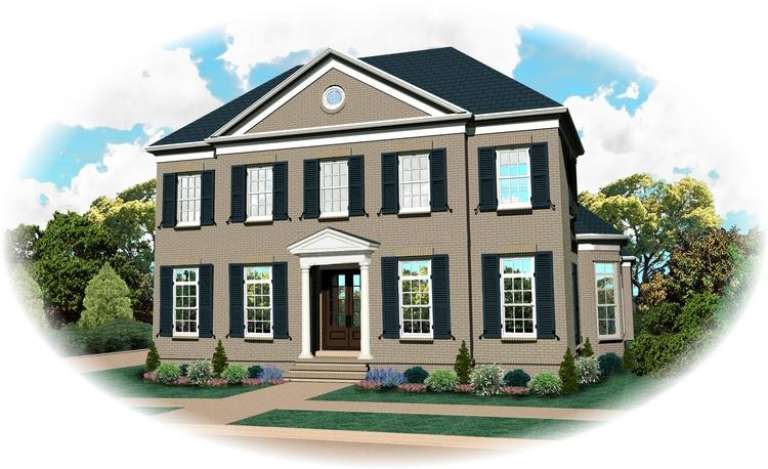
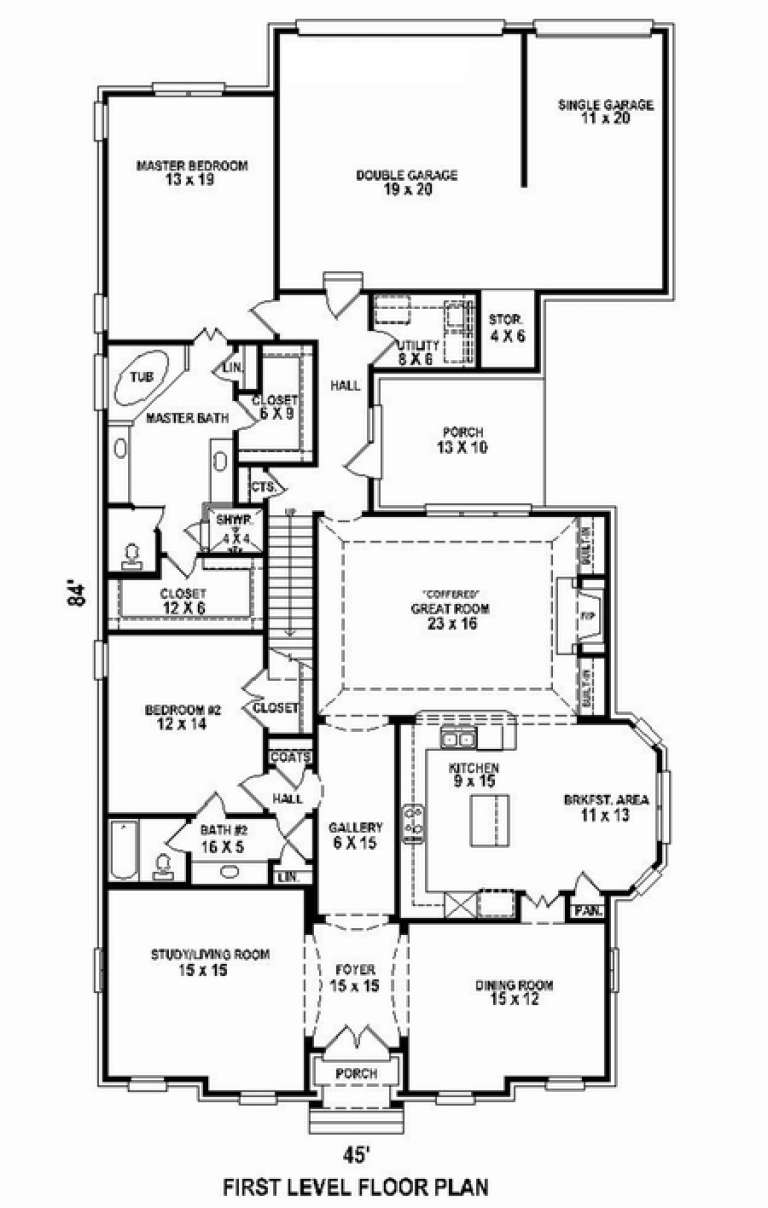
House Plan House Plan #10805 Front Elevation

PLAN #053-02500

On Sale

$1,603   $1,363
Sq Ft 3,728
Beds 4
Baths 3
½ Baths 0
Cars 3
Stories 2
Width 45'
Depth 84'
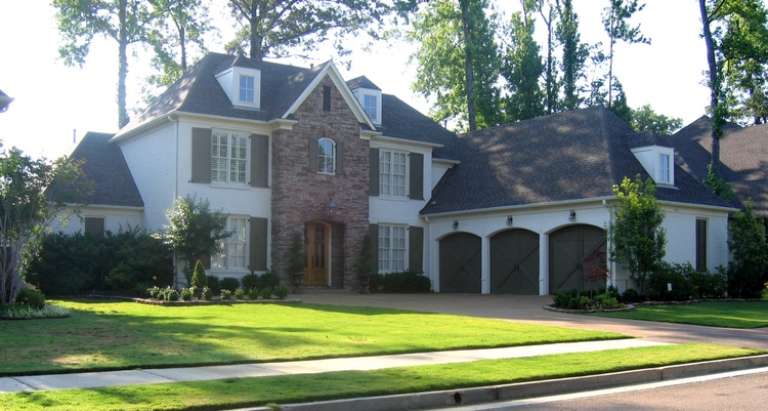
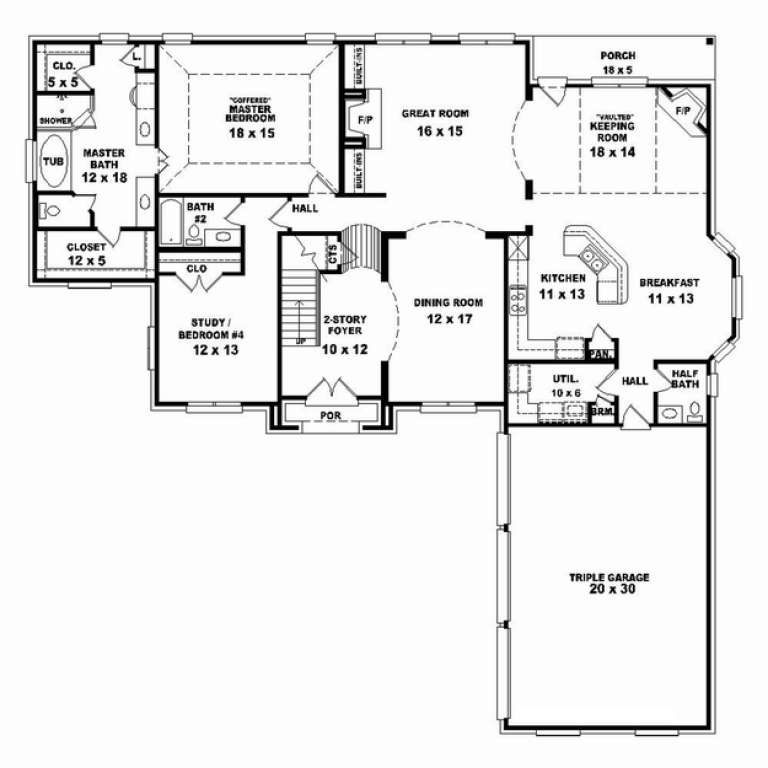
House Plan House Plan #10778 Front Photo

PLAN #053-02473

On Sale

$1,516   $1,289
Sq Ft 3,176
Beds 3
Baths 3
½ Baths 1
Cars 3
Stories 2
Width 72'
Depth 70'
House Plan House Plan #10754 Front Photo

PLAN #053-02449

On Sale

$1,847   $1,570
Sq Ft 4,307
Beds 4
Baths 4
½ Baths 0
Cars 3
Stories 2
Width 77'
Depth 73'
House Plan House Plan #10710 Front Photo

PLAN #053-02405

On Sale

$1,516   $1,289
Sq Ft 3,381
Beds 4
Baths 2
½ Baths 1
Cars 2
Stories 2
Width 71'
Depth 45'
House Plan House Plan #10651 Front Photo

PLAN #053-02346

On Sale

$1,516   $1,289
Sq Ft 3,424
Beds 4
Baths 3
½ Baths 1
Cars 3
Stories 2
Width 68'
Depth 48'
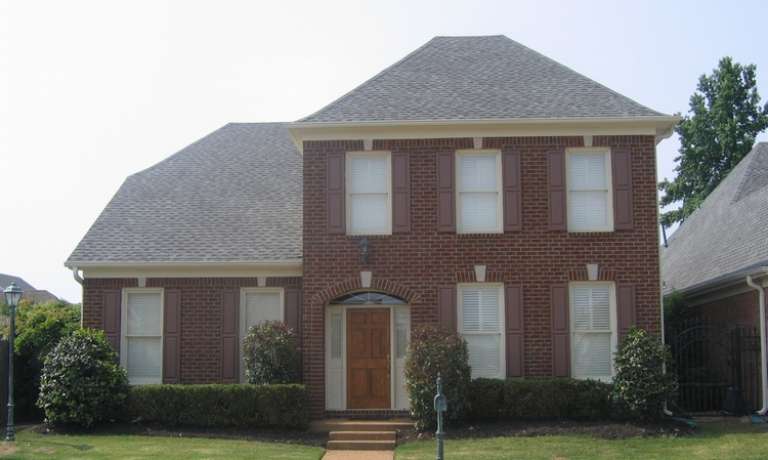
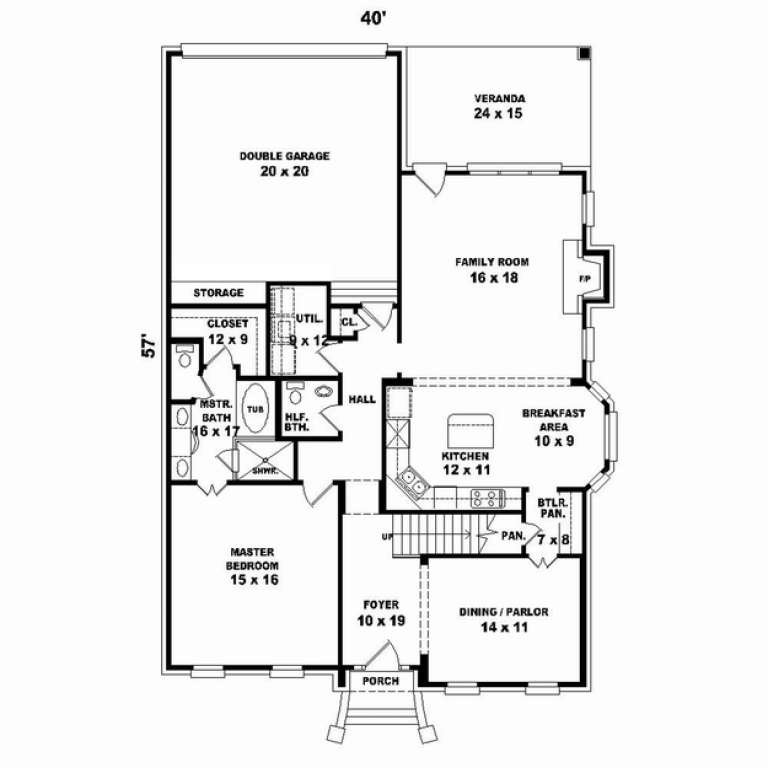
House Plan House Plan #10620 Front Photo

PLAN #053-02315

On Sale

$1,062   $903
Sq Ft 2,077
Beds 3
Baths 2
½ Baths 1
Cars 2
Stories 2
Width 40'
Depth 57'
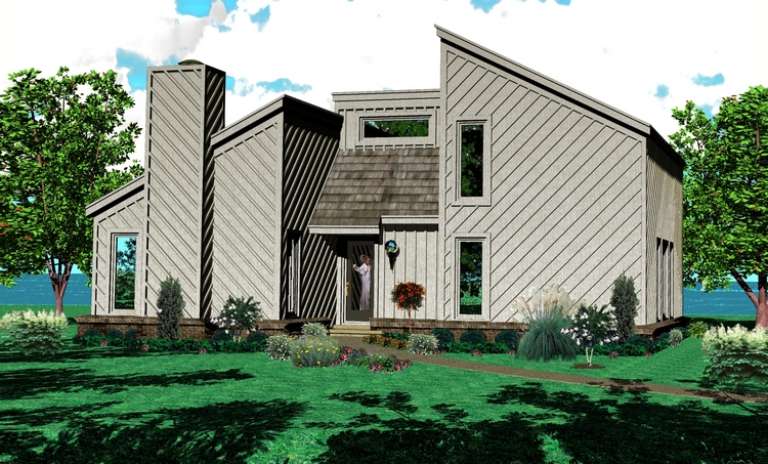
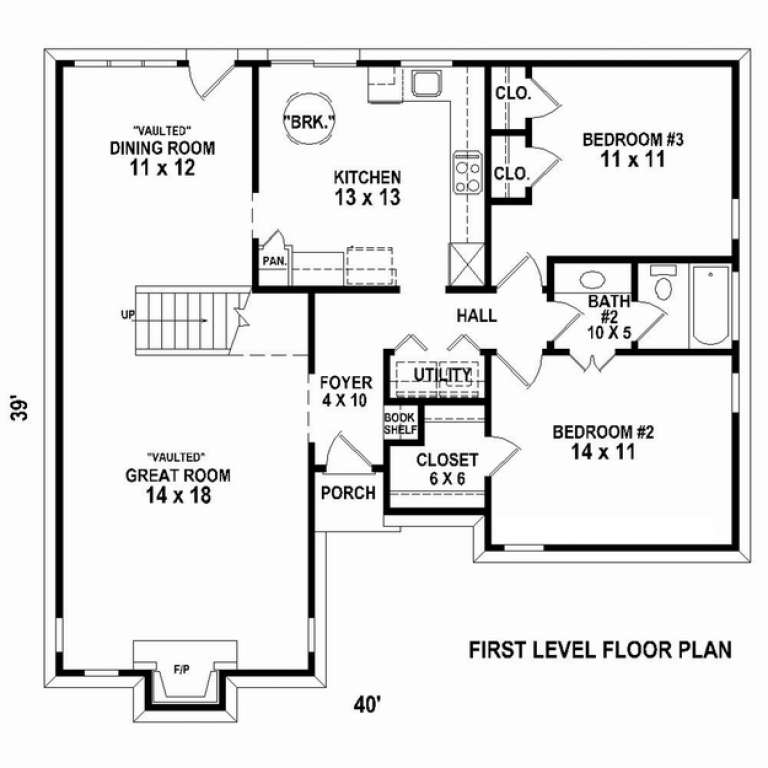
House Plan House Plan #10596 Front Elevation

PLAN #053-02291

On Sale

$982   $835
Sq Ft 1,641
Beds 3
Baths 2
½ Baths 0
Cars 0
Stories 2
Width 40'
Depth 39'
House Plan House Plan #10417 Front Elevation

PLAN #034-00477

On Sale

$2,125   $1,806
Sq Ft 2,095
Beds 4
Baths 2
½ Baths 1
Cars 0
Stories 2
Width 30' 4"
Depth 32'
House Plan House Plan #10419 Front Elevation

PLAN #034-00479

On Sale

$2,125   $1,806
Sq Ft 2,395
Beds 4
Baths 2
½ Baths 1
Cars 0
Stories 2
Width 39' 8"
Depth 36'
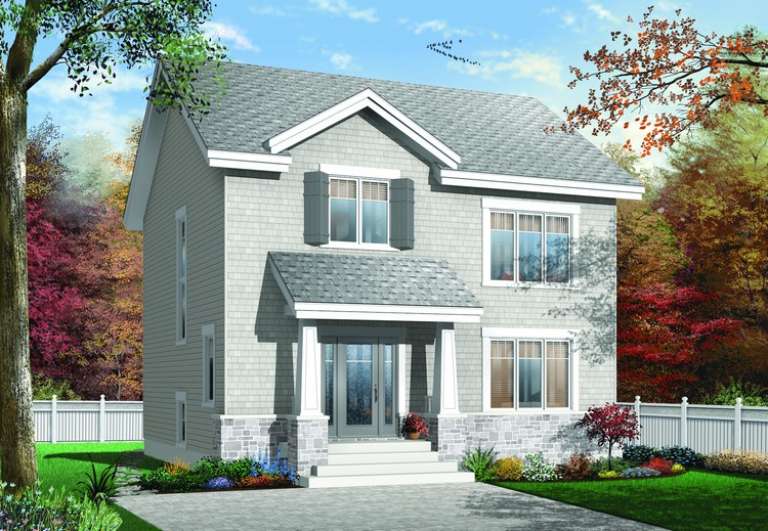
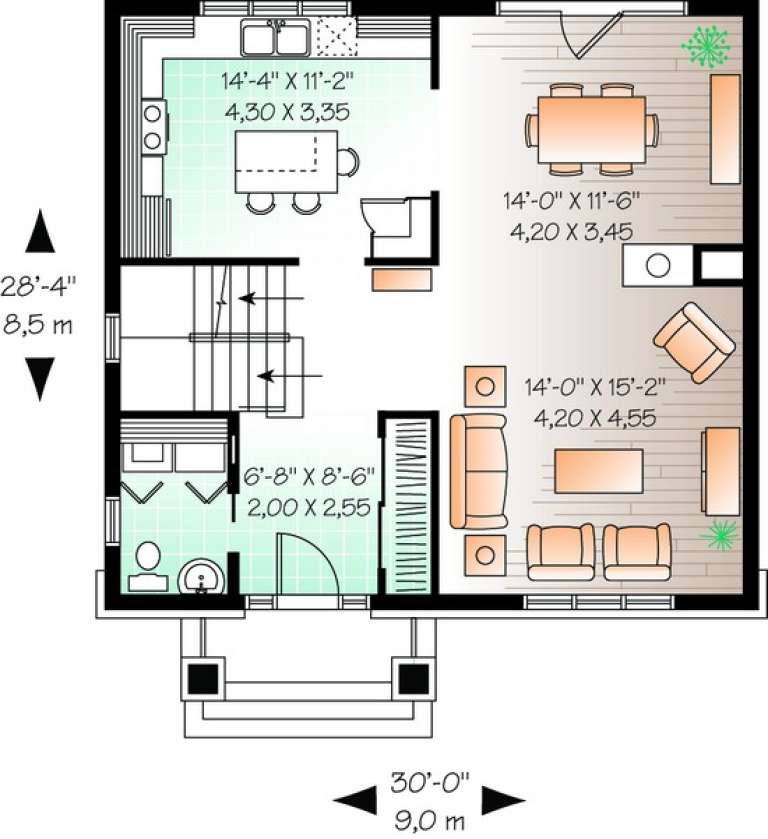
House Plan House Plan #10402 Front Elevation

PLAN #034-00462

On Sale

$1,680   $1,428
Sq Ft 1,691
Beds 3
Baths 1
½ Baths 1
Cars 0
Stories 2
Width 30'
Depth 28' 4"
House Plan House Plan #10384 Front Elevation

PLAN #034-00444

On Sale

$1,680   $1,428
Sq Ft 1,678
Beds 3
Baths 1
½ Baths 1
Cars 0
Stories 2
Width 28'
Depth 32'
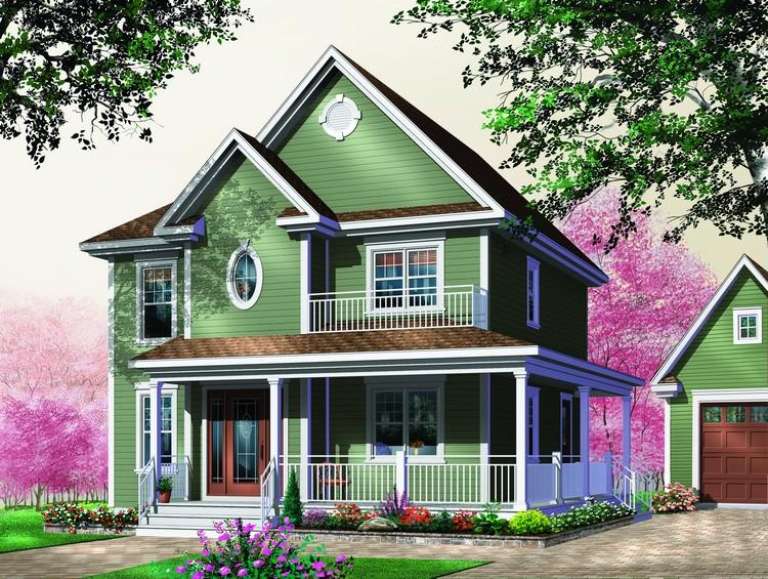
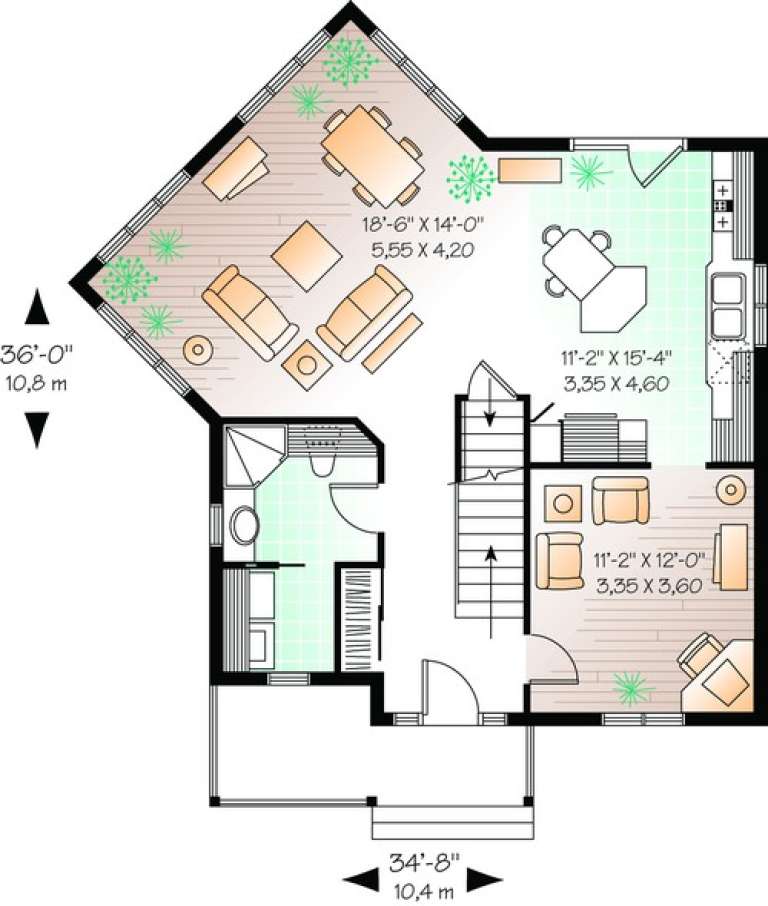
House Plan House Plan #10378 Front Elevation

PLAN #034-00438

On Sale

$1,680   $1,428
Sq Ft 1,662
Beds 3
Baths 2
½ Baths 0
Cars 0
Stories 2
Width 34' 8"
Depth 36'
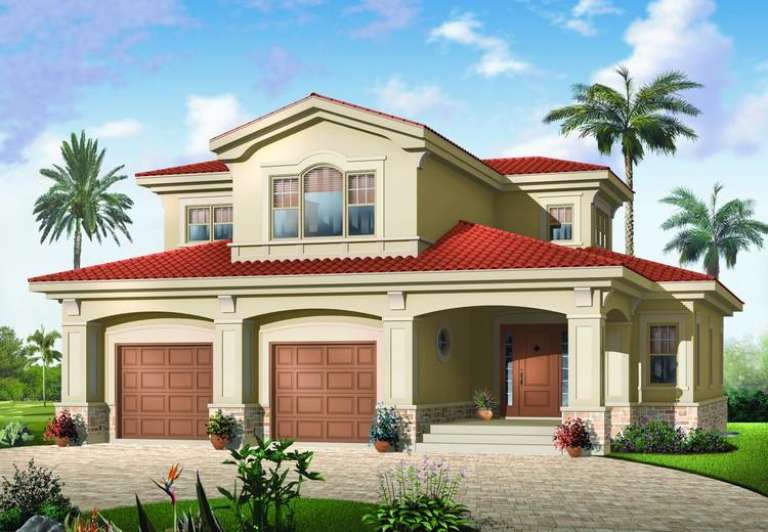
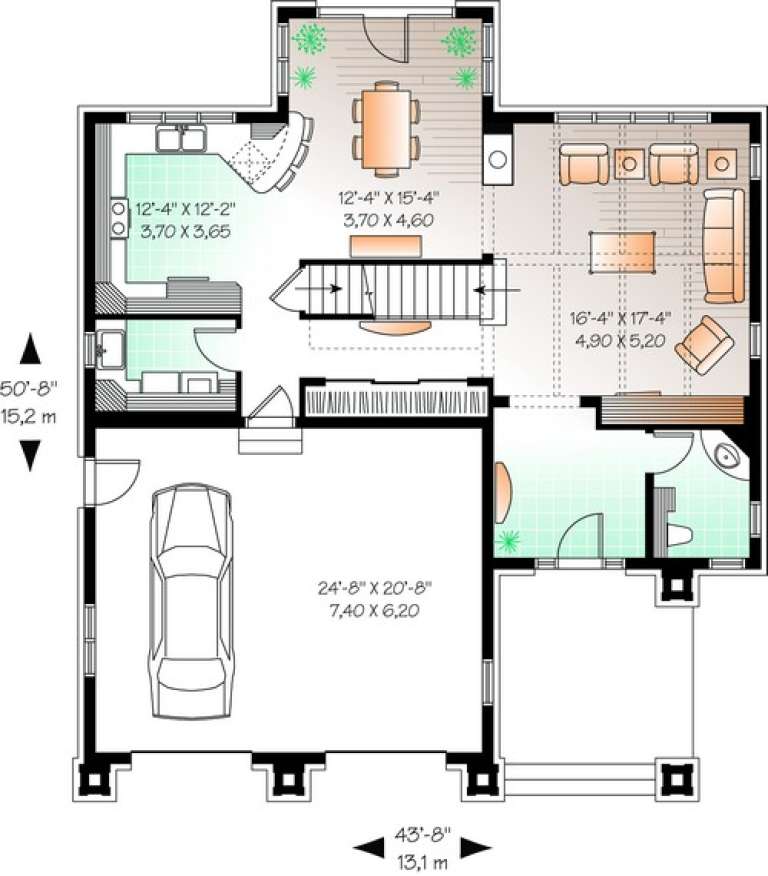
House Plan House Plan #10366 Front Elevation

PLAN #034-00426

On Sale

$1,855   $1,577
Sq Ft 2,233
Beds 3
Baths 2
½ Baths 1
Cars 2
Stories 2
Width 43' 8"
Depth 50' 8"
House Plan House Plan #10337 Front Elevation

PLAN #034-00397

On Sale

$1,740   $1,479
Sq Ft 1,874
Beds 4
Baths 2
½ Baths 0
Cars 1
Stories 2
Width 39'
Depth 34'
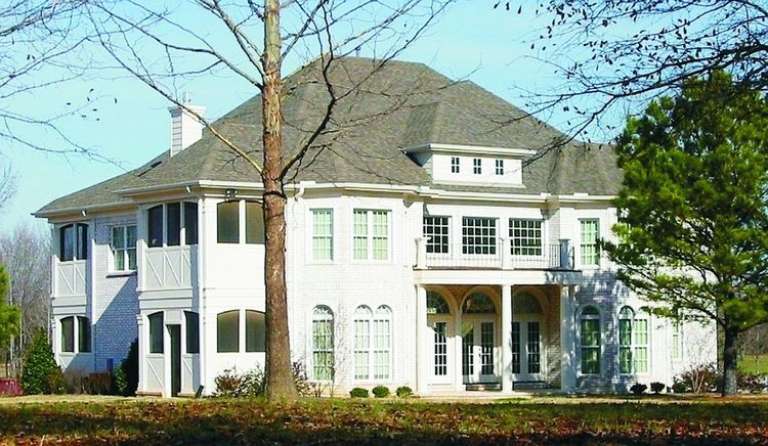
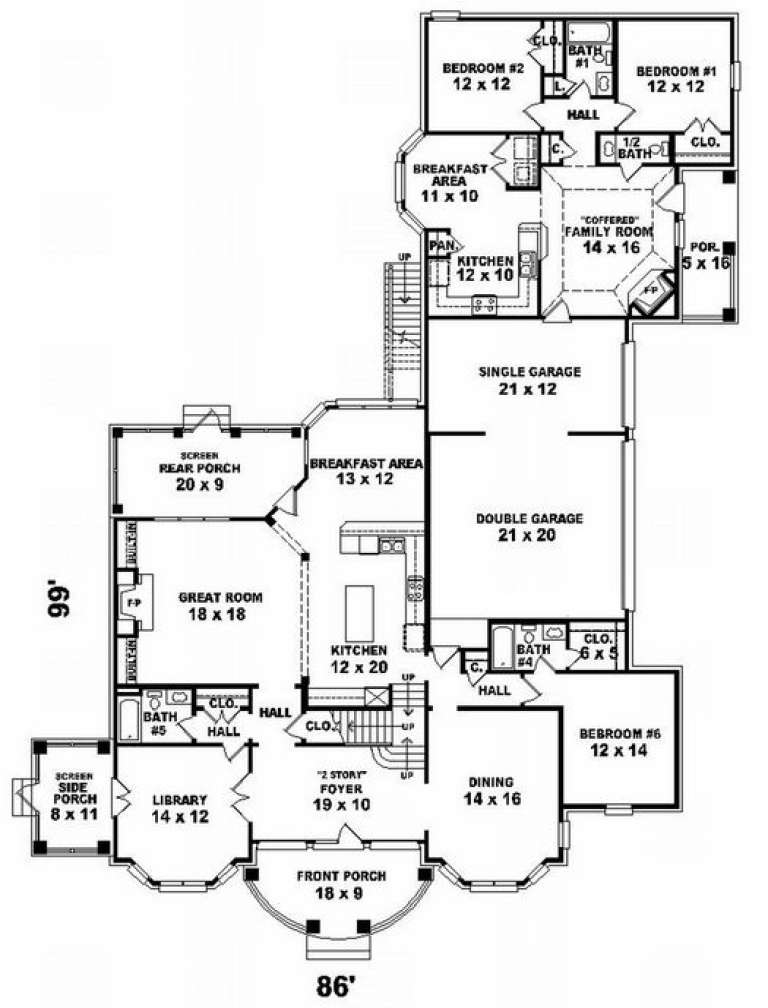
House Plan House Plan #10138 Front Photo

PLAN #053-02267

On Sale

$2,120   $1,802
Sq Ft 5,625
Beds 7
Baths 4
½ Baths 0
Cars 3
Stories 2
Width 76'
Depth 99'
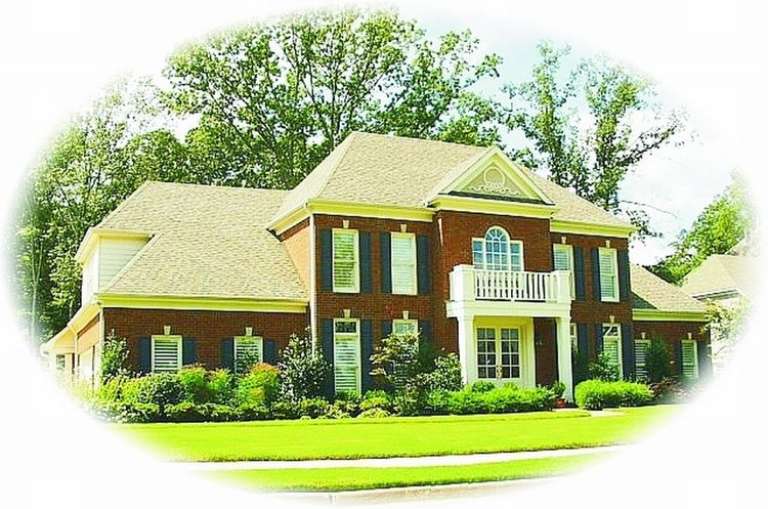
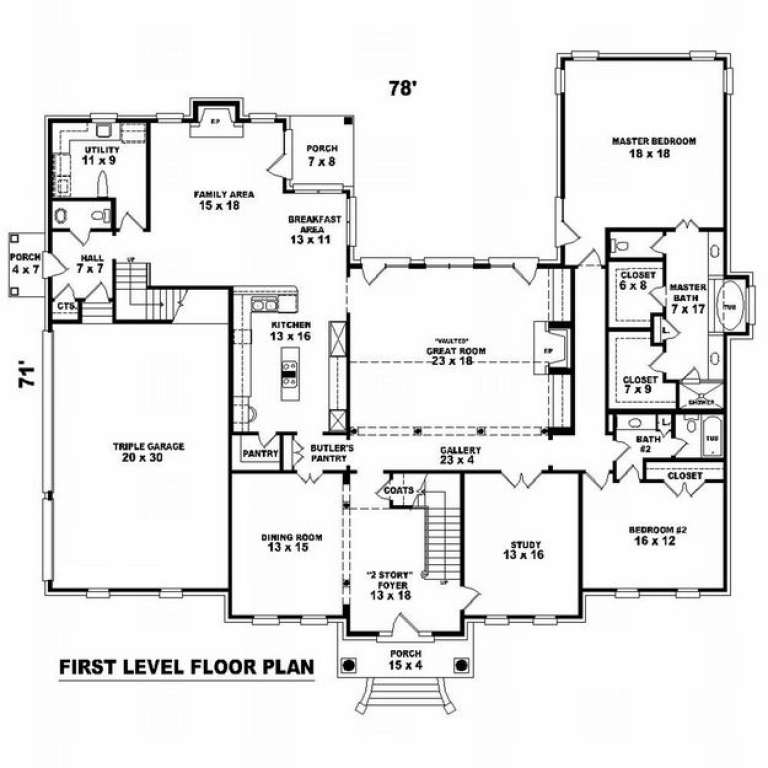
House Plan House Plan #10076 Front Photo

PLAN #053-02205

On Sale

$1,960   $1,666
Sq Ft 4,822
Beds 4
Baths 4
½ Baths 0
Cars 3
Stories 2
Width 80'
Depth 71'
X
Shop Sign In
Favorites
Cart
Chat