9,913 Results

EDIT SEARCH FILTERS
Clear All Filters2 Stories
Sort By:  

9,913 RESULTS

SEARCH FILTERS

    Plan Type
    Square Feet
    Bedrooms
    Bathrooms
    Stories
    Garage (Vehicle Spaces)
    Architectural Styles

    Outdoor Living

    Bedroom Options
    Kitchen & Dining
    Laundry Location
    Additional Rooms

    Garage Type

    Garage Features
    Other Features
    Foundation Type

    Plan Width
    Plan Depth
    Framing Type
    Media Filters
SEARCHING...


House Plan House Plan #10336 Front Elevation

PLAN #034-00396

Starting at

$1,855
Sq Ft 2,339
Beds 3
Baths 2
½ Baths 1
Cars 2
Stories 2
Width 58'
Depth 39'



House Plan House Plan #10117 Front Photo

PLAN #053-02246

Starting at

$2,120
Sq Ft 5,753
Beds 5
Baths 4
½ Baths 0
Cars 4
Stories 2
Width 110'
Depth 66'



House Plan House Plan #10119 Front Photo

PLAN #053-02248

Starting at

$2,783
Sq Ft 6,313
Beds 5
Baths 4
½ Baths 0
Cars 4
Stories 2
Width 110'
Depth 66'
House Plan House Plan #10120 Front Photo

PLAN #053-02249

Starting at

$2,783
Sq Ft 6,815
Beds 5
Baths 4
½ Baths 0
Cars 4
Stories 2
Width 110'
Depth 66'

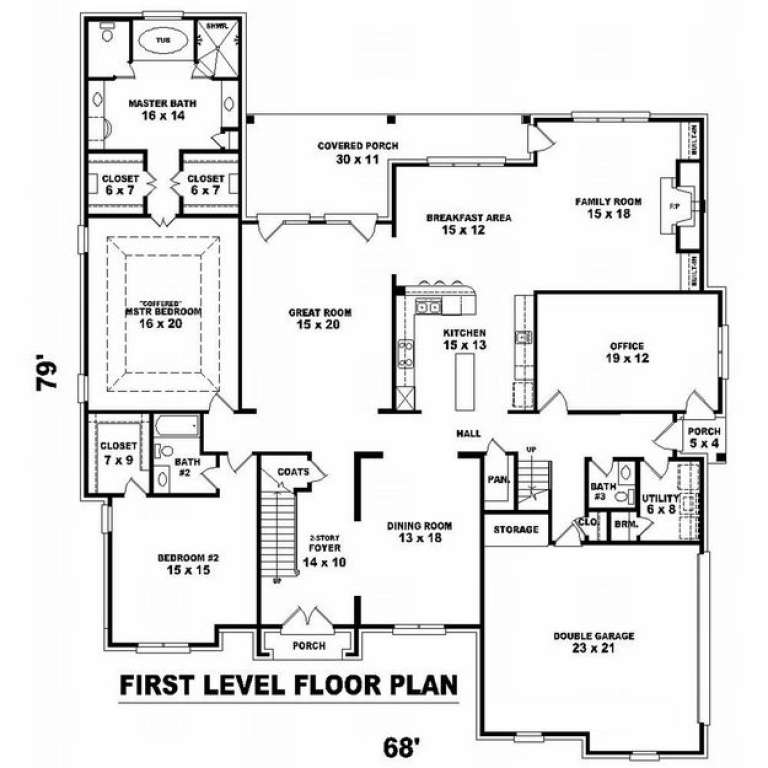
House Plan House Plan #10094 Front Photo

PLAN #053-02223

Starting at

$2,783
Sq Ft 6,130
Beds 5
Baths 4
½ Baths 0
Cars 4
Stories 2
Width 113'
Depth 60'
House Plan House Plan #10078 Front Photo

PLAN #053-02207

Starting at

$1,847
Sq Ft 4,360
Beds 4
Baths 4
½ Baths 0
Cars 3
Stories 2
Width 80'
Depth 71'

House Plan House Plan #10071 Front Photo

PLAN #053-02200

Starting at

$2,040
Sq Ft 5,014
Beds 4
Baths 3
½ Baths 1
Cars 2
Stories 2
Width 67'
Depth 80'
House Plan House Plan #10058 Front Elevation

PLAN #053-02187

Starting at

$1,960
Sq Ft 4,843
Beds 4
Baths 3
½ Baths 1
Cars 3
Stories 2
Width 86'
Depth 66'
House Plan House Plan #10004 Front Elevation

PLAN #053-02133

Starting at

$2,040
Sq Ft 5,243
Beds 5
Baths 3
½ Baths 1
Cars 3
Stories 2
Width 87'
Depth 65'
House Plan House Plan #10005 Front Elevation

PLAN #053-02134

Starting at

$1,847
Sq Ft 4,062
Beds 5
Baths 3
½ Baths 1
Cars 3
Stories 2
Width 87'
Depth 65'
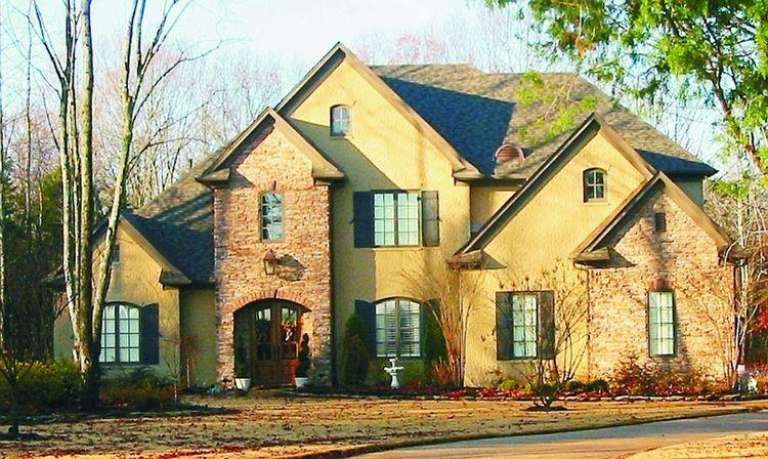


House Plan House Plan #10018 Front Photo

PLAN #053-02147

Starting at

$1,603
Sq Ft 3,939
Beds 4
Baths 4
½ Baths 0
Cars 3
Stories 2
Width 71'
Depth 90'


House Plan House Plan #9987 Front Photo

PLAN #053-02116

Starting at

$1,847
Sq Ft 4,426
Beds 4
Baths 4
½ Baths 0
Cars 3
Stories 2
Width 64'
Depth 92'
House Plan House Plan #9991 Front Photo

PLAN #053-02120

Starting at

$2,040
Sq Ft 5,101
Beds 4
Baths 4
½ Baths 0
Cars 3
Stories 2
Width 74'
Depth 92'
House Plan House Plan #9944 Front Elevation

PLAN #053-02073

Starting at

$1,960
Sq Ft 4,571
Beds 4
Baths 4
½ Baths 0
Cars 3
Stories 2
Width 86'
Depth 74'
House Plan House Plan #9935 Front Elevation

PLAN #053-02064

Starting at

$1,960
Sq Ft 4,871
Beds 4
Baths 4
½ Baths 0
Cars 3
Stories 2
Width 66'
Depth 86'

House Plan House Plan #9880 Front Elevation

PLAN #053-02009

Starting at

$1,847
Sq Ft 4,403
Beds 5
Baths 4
½ Baths 0
Cars 3
Stories 2
Width 63'
Depth 87'

House Plan House Plan #9866 Front Photo

PLAN #053-01995

Starting at

$1,960
Sq Ft 4,979
Beds 4
Baths 3
½ Baths 1
Cars 3
Stories 2
Width 63'
Depth 74'


House Plan House Plan #9823 Front Elevation

PLAN #053-01952

Starting at

$1,847
Sq Ft 4,039
Beds 4
Baths 3
½ Baths 0
Cars 2
Stories 2
Width 49'
Depth 90'
X
Shop Sign In
Favorites
Cart
Chat