9,970 Results

EDIT SEARCH FILTERS
Clear All Filters2 Stories
Sort By:  

9,970 RESULTS

SEARCH FILTERS

    Plan Type
    Square Feet
    Bedrooms
    Bathrooms
    Stories
    Garage (Vehicle Spaces)
    Architectural Styles

    Outdoor Living

    Bedroom Options
    Kitchen & Dining
    Laundry Location
    Additional Rooms

    Garage Type

    Garage Features
    Other Features
    Foundation Type

    Plan Width (FT)
    Plan Depth (FT)
    Plan Height (FT)
    Framing Type
    Media Filters
SEARCHING...
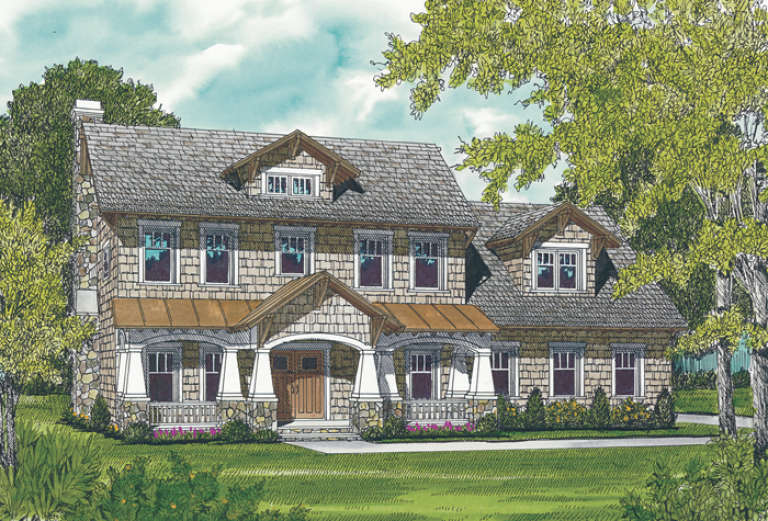
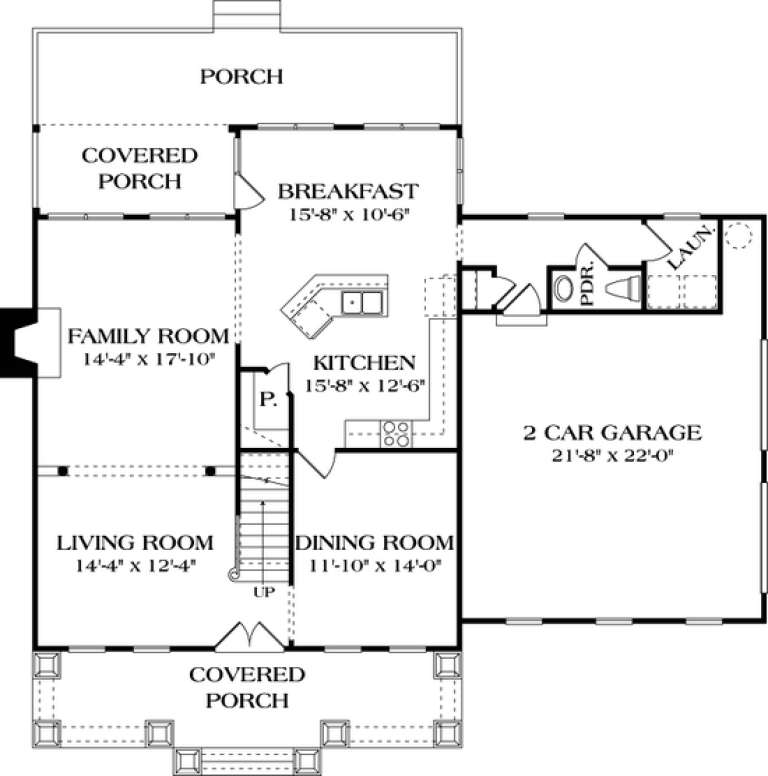
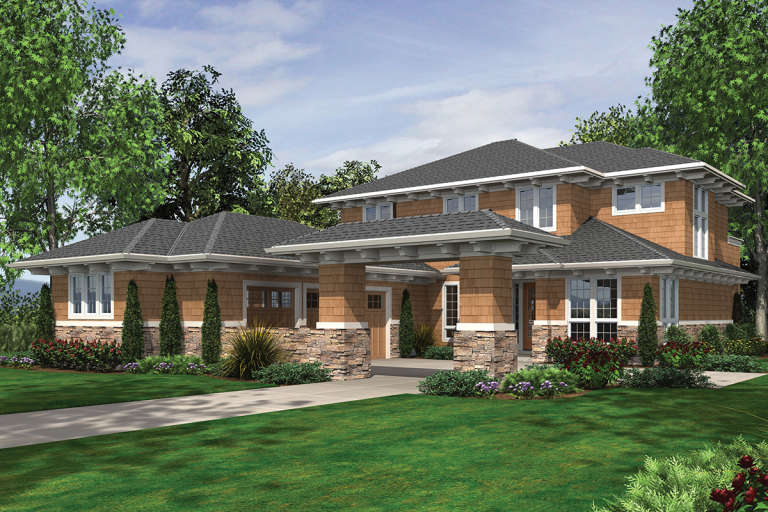
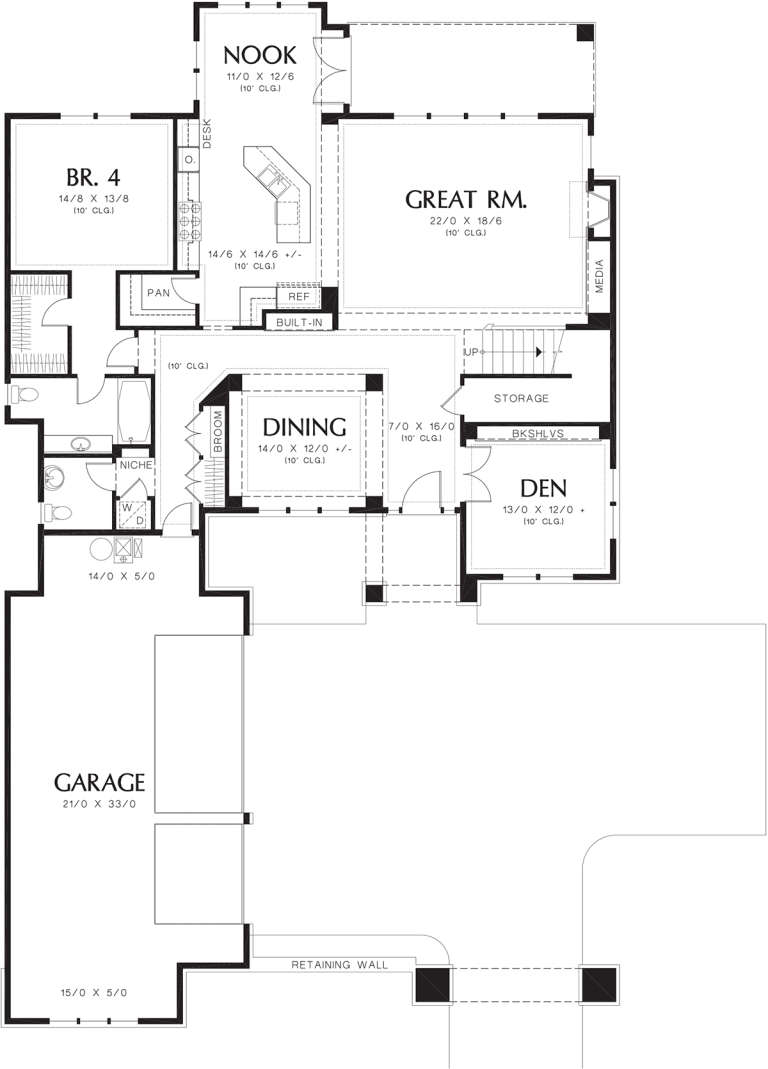
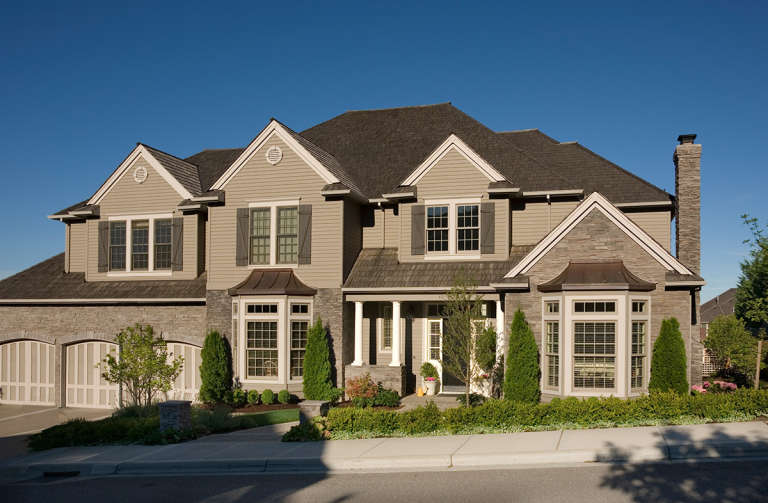
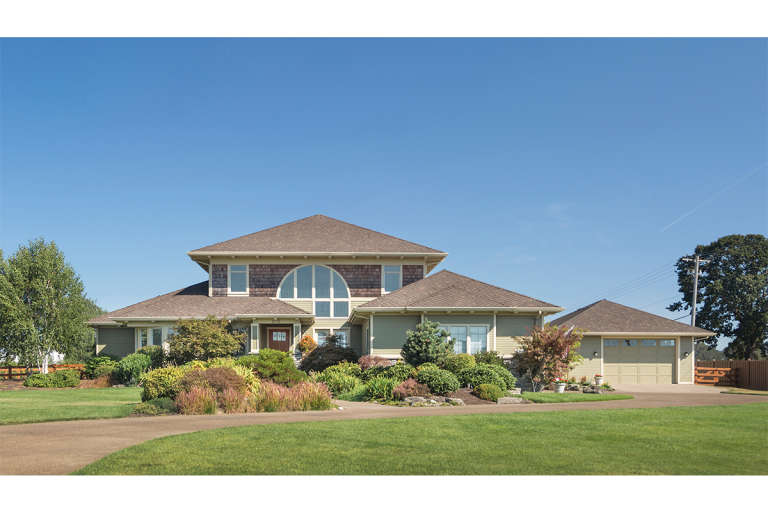
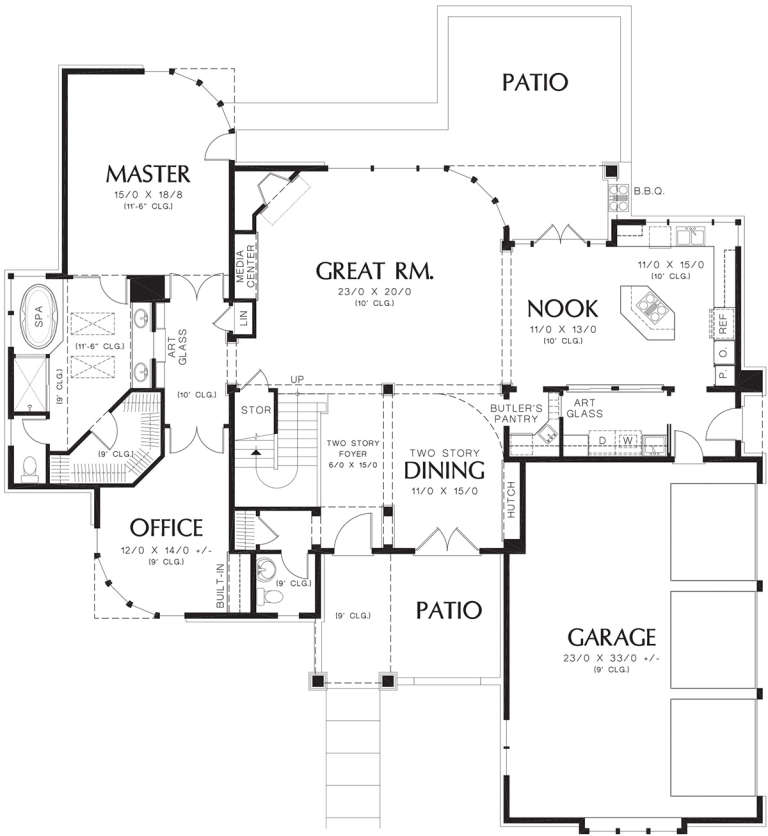
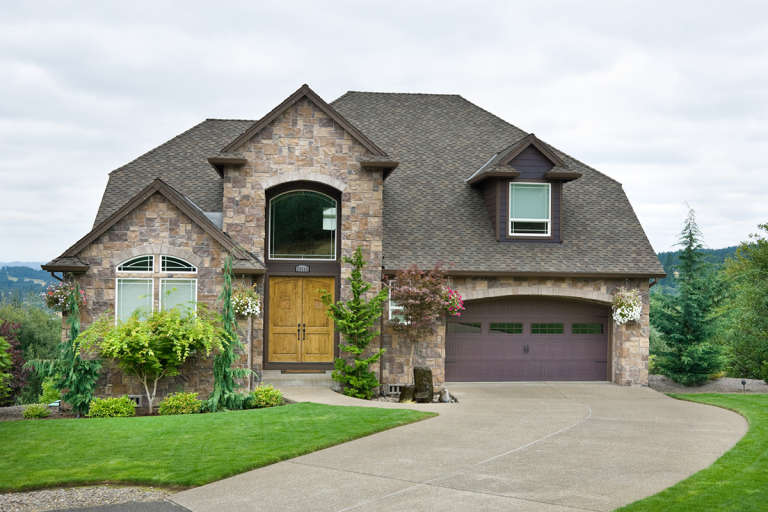
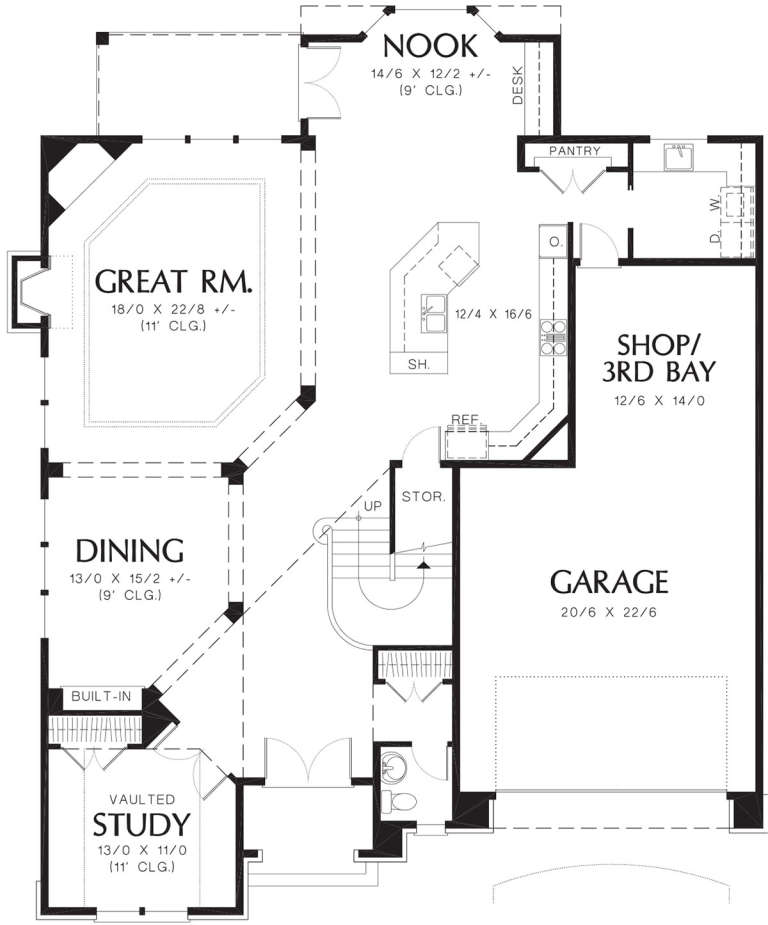
House Plan House Plan #12595 Front Elevation

PLAN #3323-00126

On Sale

$1,250   $1,063
Sq Ft 2,475
Beds 4
Baths 2
½ Baths 1
Cars 2
Stories 2
Width 62' 6"
Depth 41' 2"
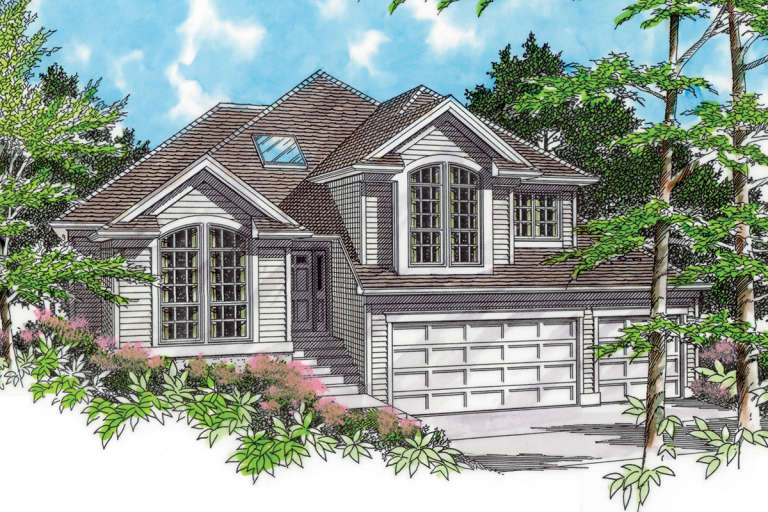
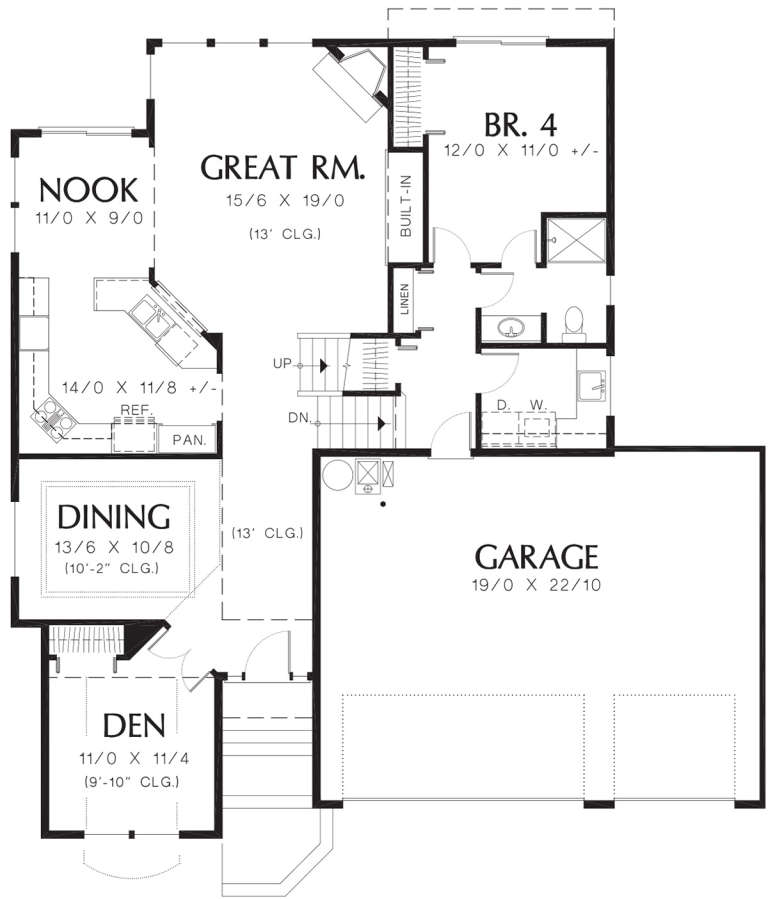
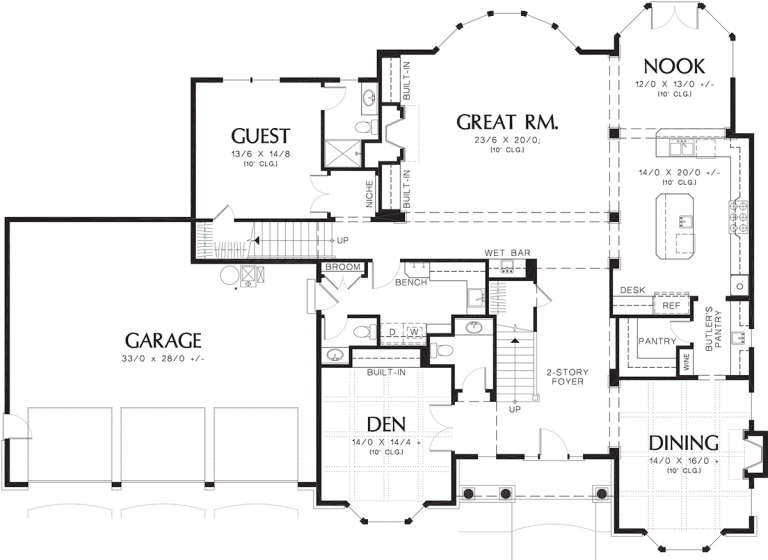
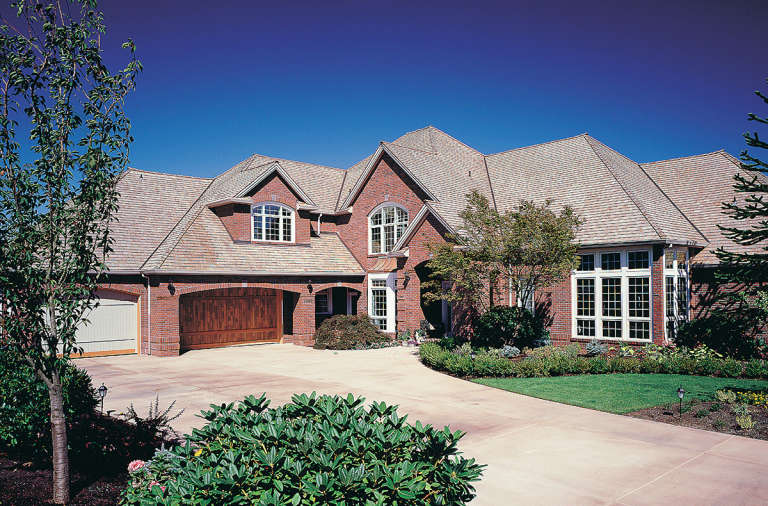
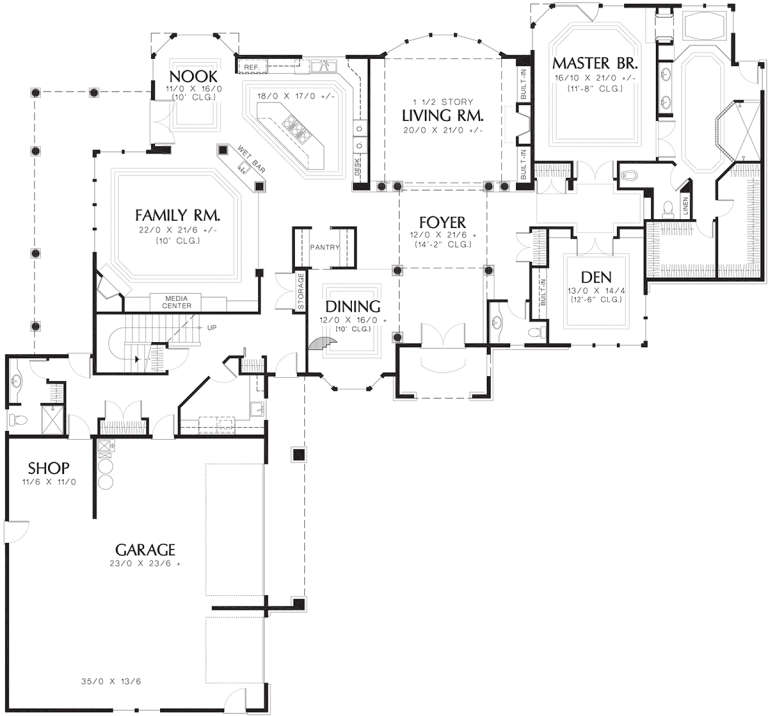
House Plan House Plan #12567 Front Elevation

PLAN #3323-00098

On Sale

$1,250   $1,063
Sq Ft 2,332
Beds 4
Baths 2
½ Baths 1
Cars 2
Stories 2
Width 53'
Depth 52'
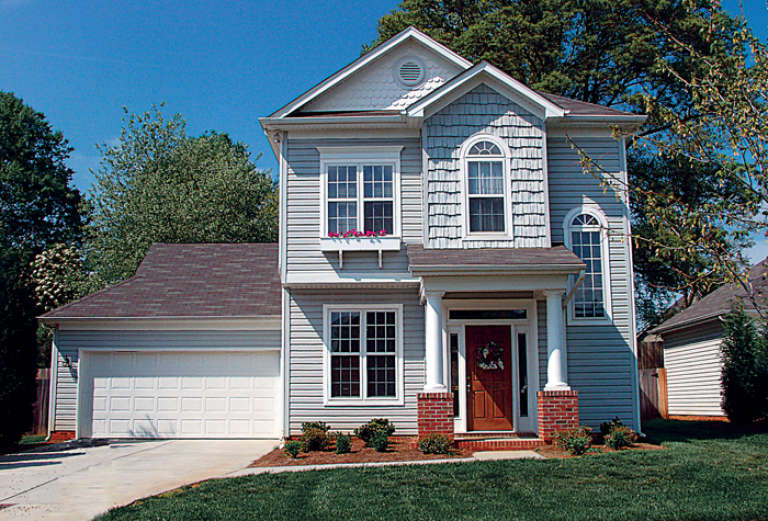
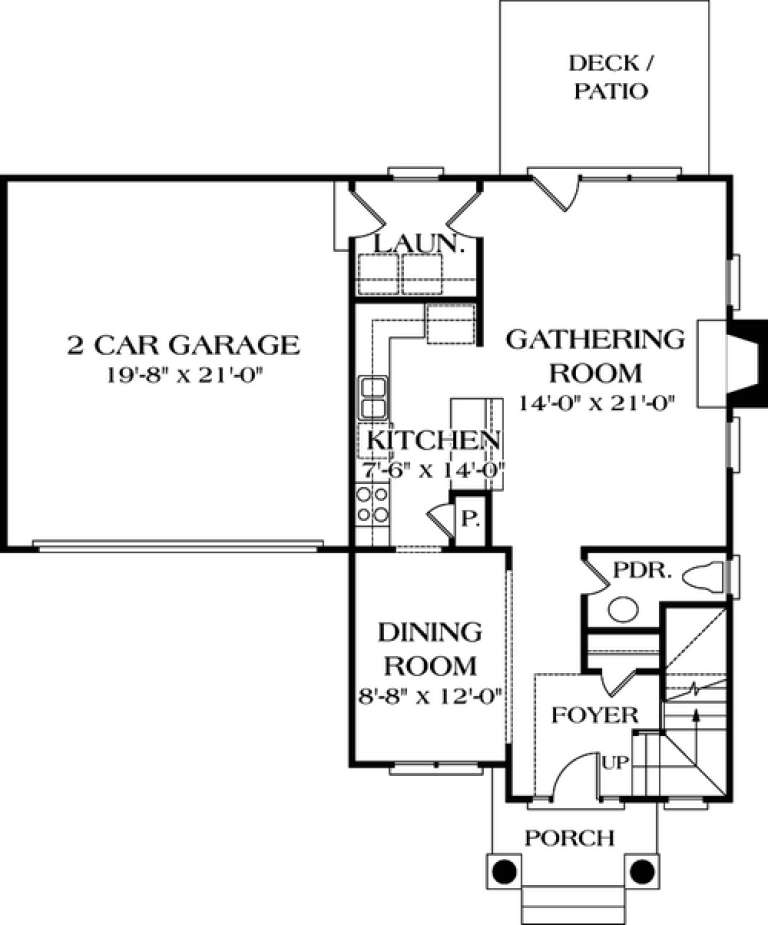
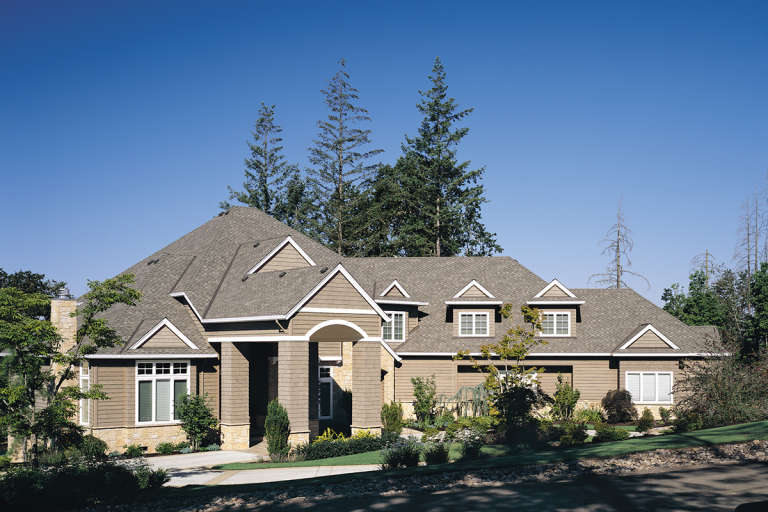
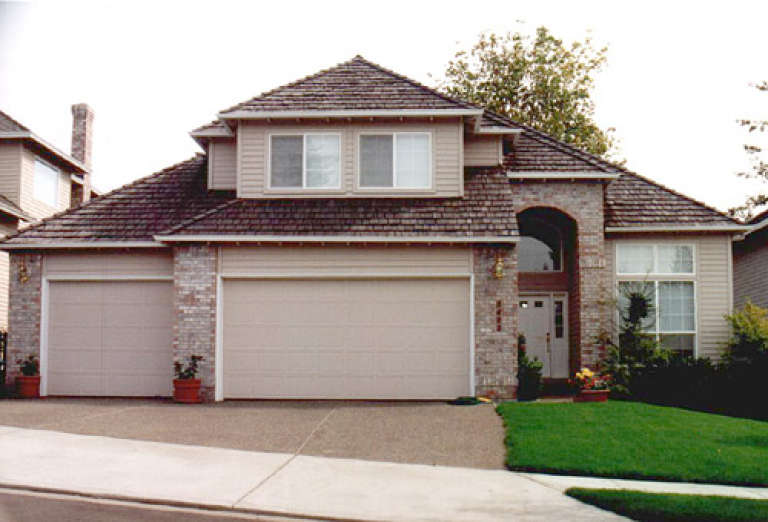
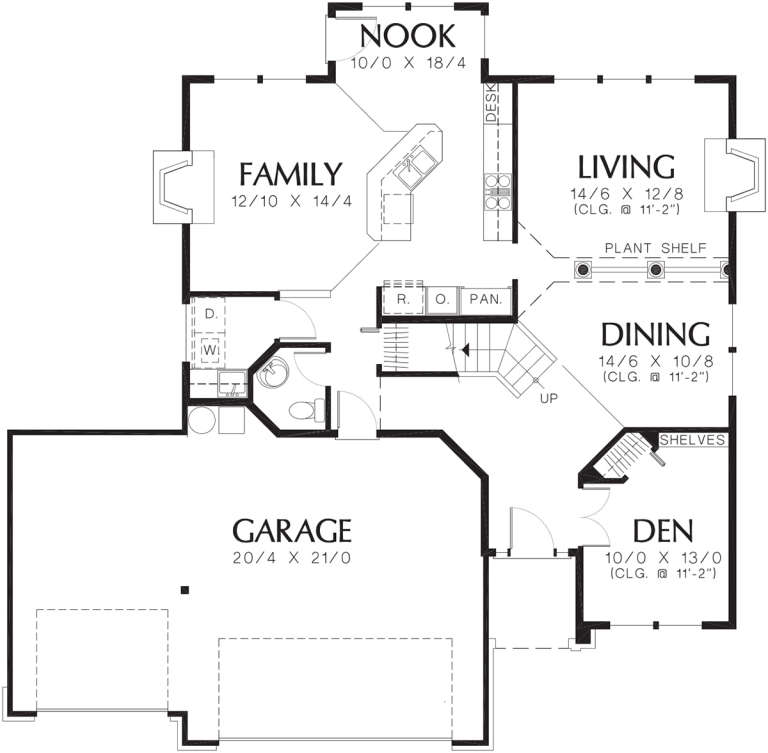
House Plan House Plan #12504 Front Photo

PLAN #3323-00035

On Sale

$1,150   $978
Sq Ft 1,641
Beds 3
Baths 2
½ Baths 1
Cars 2
Stories 2
Width 43' 4"
Depth 44' 6"
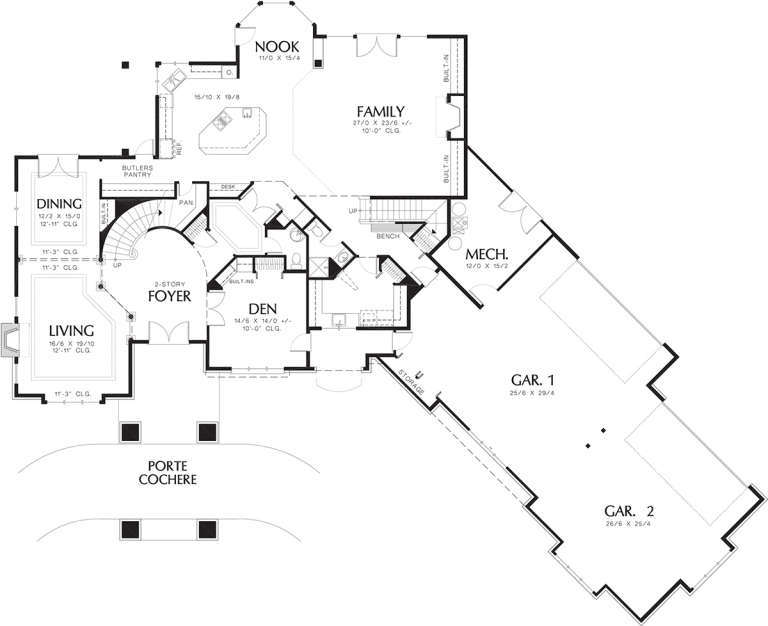
House Plan House Plan #12494 Front Photo

PLAN #3323-00025

On Sale

$1,150   $978
Sq Ft 1,563
Beds 3
Baths 2
½ Baths 1
Cars 2
Stories 2
Width 42'
Depth 43'
House Plan House Plan #12408 Front Elevation

PLAN #2559-00616

On Sale

$2,435   $2,070
Sq Ft 4,128
Beds 4
Baths 3
½ Baths 1
Cars 3
Stories 2
Width 92'
Depth 55'
House Plan House Plan #12411 Front Elevation

PLAN #2559-00619

On Sale

$1,793   $1,524
Sq Ft 2,362
Beds 5
Baths 3
½ Baths 0
Cars 3
Stories 2
Width 40'
Depth 55'
House Plan House Plan #12389 FRONT PHOTO DEFAULT

PLAN #2559-00597

On Sale

$2,838   $2,412
Sq Ft 5,279
Beds 4
Baths 4
½ Baths 2
Cars 3
Stories 2
Width 81'
Depth 59'
House Plan House Plan #12364 FRONT PHOTO DEFAULT 1

PLAN #2559-00572

On Sale

$3,177   $2,700
Sq Ft 5,172
Beds 5
Baths 4
½ Baths 1
Cars 4
Stories 2
Width 112'
Depth 93'
House Plan House Plan #12373 Front Elevation

PLAN #2559-00581

On Sale

$2,648   $2,251
Sq Ft 4,150
Beds 4
Baths 4
½ Baths 1
Cars 3
Stories 2
Width 78'
Depth 68'
House Plan House Plan #12337 FRONT PHOTO DEFAULT 1456

PLAN #2559-00545

On Sale

$2,130   $1,811
Sq Ft 3,217
Beds 3
Baths 3
½ Baths 1
Cars 3
Stories 2
Width 70'
Depth 71'
House Plan House Plan #12350 Front Elevation

PLAN #2559-00558

On Sale

$2,014   $1,712
Sq Ft 3,004
Beds 4
Baths 2
½ Baths 1
Cars 2
Stories 2
Width 40'
Depth 74'
House Plan House Plan #12352 Front Default

PLAN #2559-00560

On Sale

$3,324   $2,825
Sq Ft 5,823
Beds 4
Baths 5
½ Baths 1
Cars 3
Stories 2
Width 104'
Depth 97'
House Plan House Plan #12323 FRONT PHOTO DEFAULT 3

PLAN #2559-00531

On Sale

$2,237   $1,901
Sq Ft 3,623
Beds 4
Baths 2
½ Baths 1
Cars 3
Stories 2
Width 60'
Depth 52'
House Plan House Plan #12326 FRONT PHOTO DEFAULT 2

PLAN #2559-00534

On Sale

$2,361   $2,007
Sq Ft 3,844
Beds 4
Baths 2
½ Baths 1
Cars 3
Stories 2
Width 60'
Depth 53'
House Plan House Plan #12328 FRONT PHOTO DEFAULT 1

PLAN #2559-00536

On Sale

$2,176   $1,850
Sq Ft 3,382
Beds 3
Baths 2
½ Baths 1
Cars 3
Stories 2
Width 50'
Depth 63'
House Plan House Plan #12330 Front Elevation

PLAN #2559-00538

On Sale

$2,133   $1,813
Sq Ft 3,402
Beds 4
Baths 2
½ Baths 1
Cars 3
Stories 2
Width 60'
Depth 56'
House Plan House Plan #12248 Front Photo

PLAN #2559-00456

On Sale

$1,721   $1,463
Sq Ft 2,081
Beds 3
Baths 2
½ Baths 1
Cars 3
Stories 2
Width 50'
Depth 51'
House Plan House Plan #12205 Front Elevation

PLAN #2559-00428

On Sale

$1,800   $1,530
Sq Ft 2,211
Beds 3
Baths 2
½ Baths 1
Cars 2
Stories 2
Width 38'
Depth 51'
X
Shop Sign In
Favorites
Cart
Chat