9,913 Results

EDIT SEARCH FILTERS
Clear All Filters2 Stories
Sort By:  

9,913 RESULTS

SEARCH FILTERS

    Plan Type
    Square Feet
    Bedrooms
    Bathrooms
    Stories
    Garage (Vehicle Spaces)
    Architectural Styles

    Outdoor Living

    Bedroom Options
    Kitchen & Dining
    Laundry Location
    Additional Rooms

    Garage Type

    Garage Features
    Other Features
    Foundation Type

    Plan Width
    Plan Depth
    Framing Type
    Media Filters
SEARCHING...
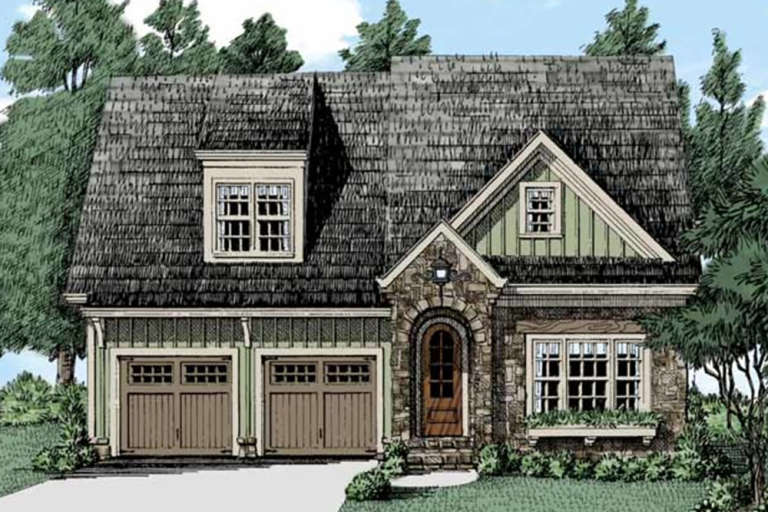



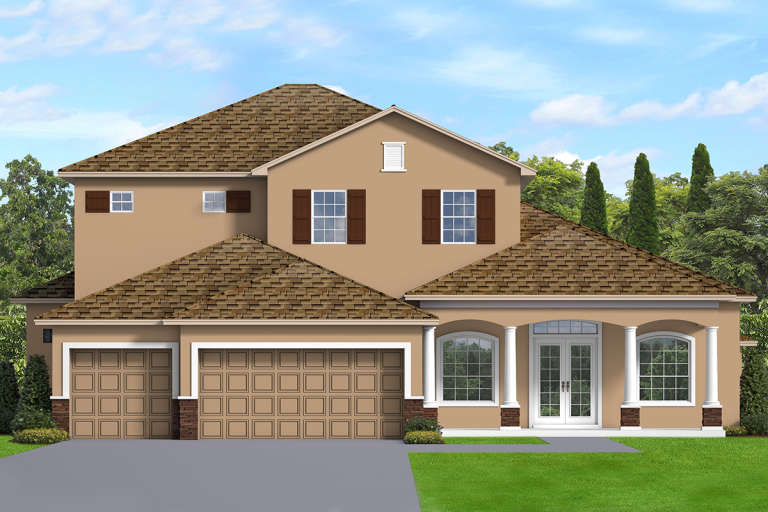
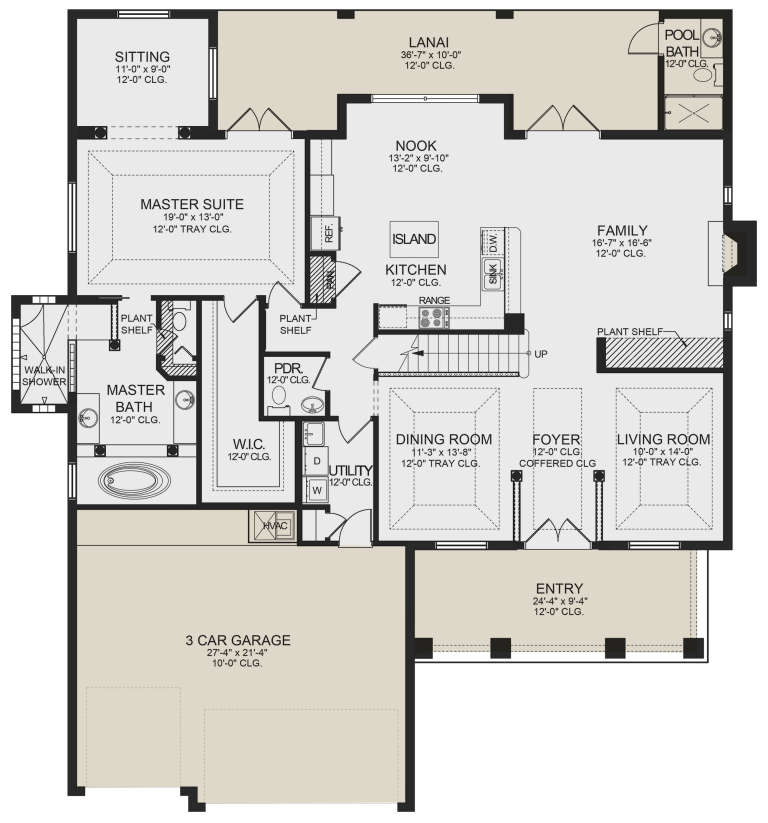
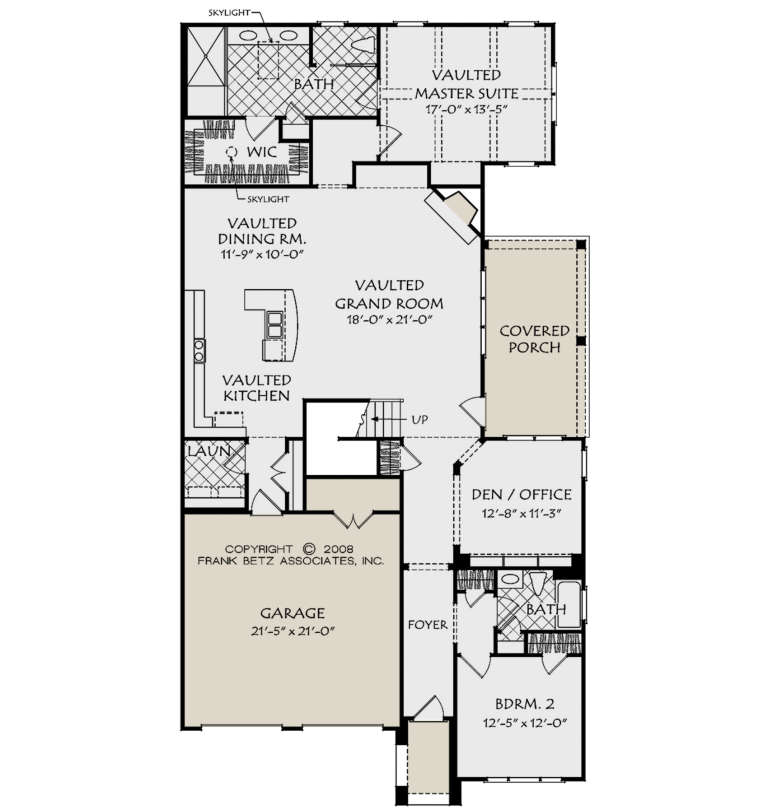
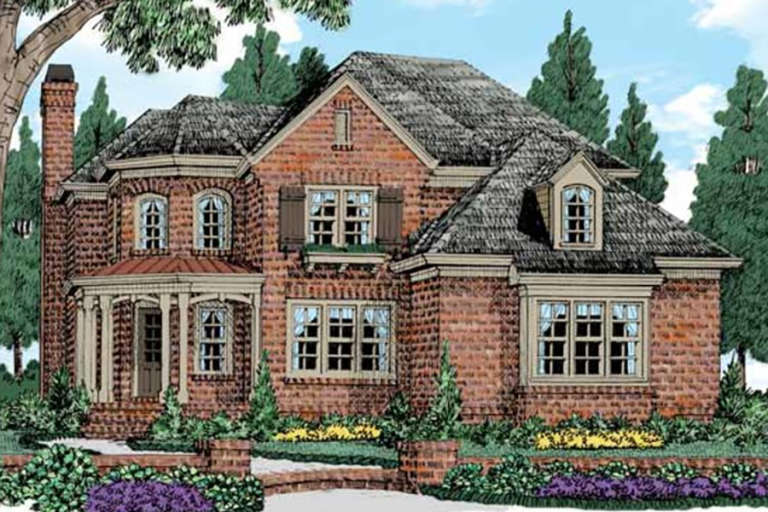
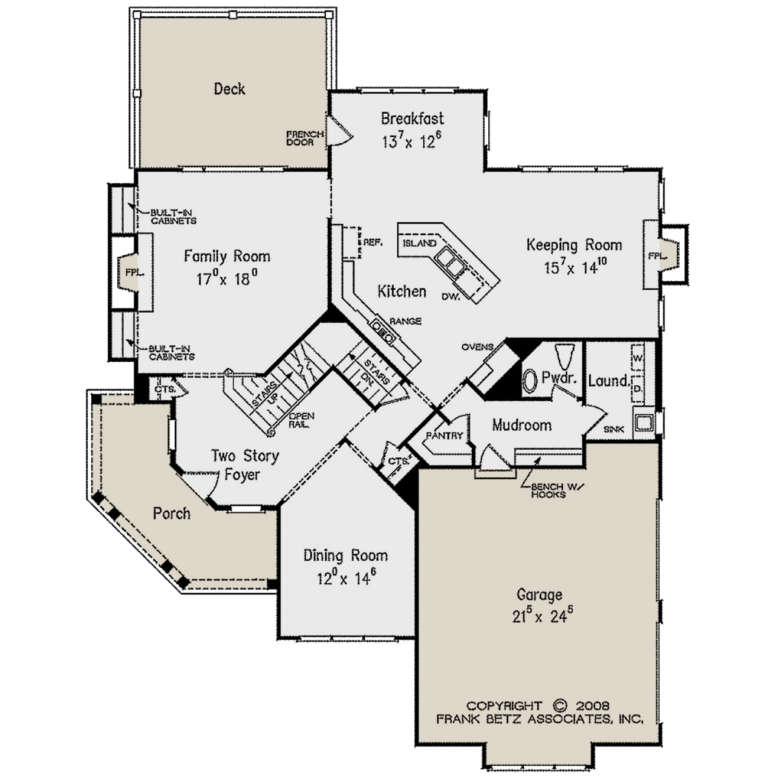
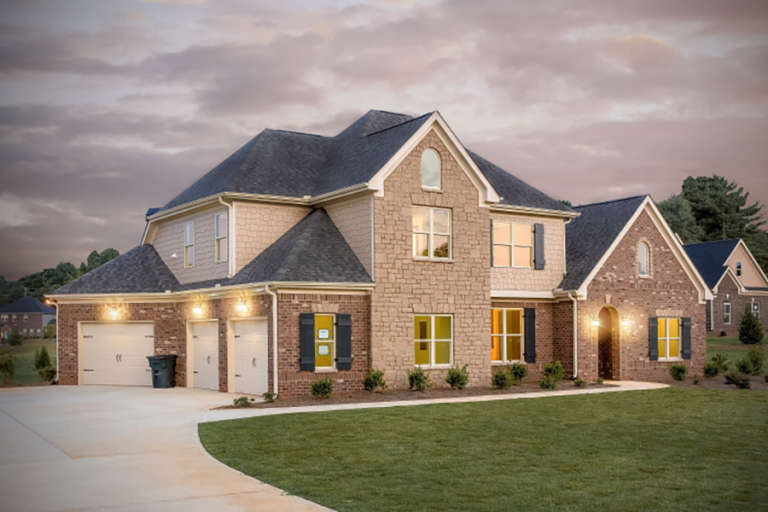
House Plan House Plan #21848 Front Elevation

PLAN #699-00214

Starting at

$1,895
Sq Ft 4,125
Beds 3
Baths 3
½ Baths 1
Cars 3
Stories 2
Width 62' 10"
Depth 92' 11"


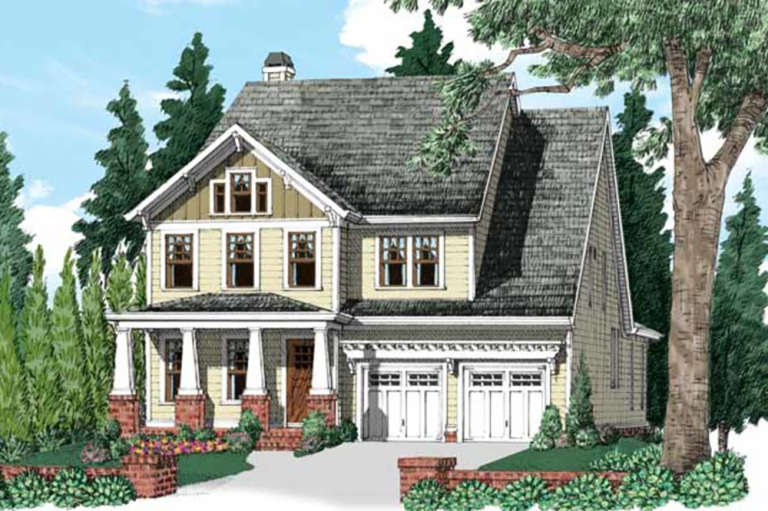
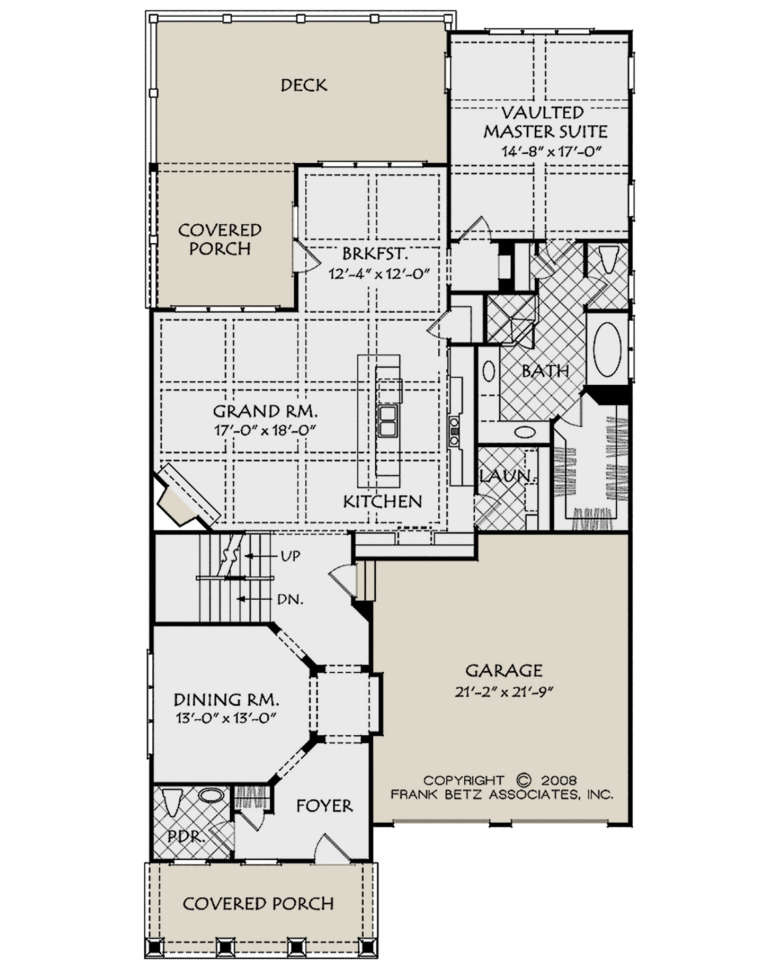
House Plan House Plan #21477 Front Elevation

PLAN #8594-00270

Starting at

$2,725
Sq Ft 3,591
Beds 4
Baths 4
½ Baths 1
Cars 3
Stories 2
Width 80'
Depth 65' 3"
House Plan House Plan #21252 Front Elevation

PLAN #8594-00257

Starting at

$2,725
Sq Ft 3,586
Beds 4
Baths 4
½ Baths 1
Cars 3
Stories 2
Width 65'
Depth 45'
House Plan House Plan #21248 Front Elevation

PLAN #8594-00253

Starting at

$2,515
Sq Ft 3,139
Beds 4
Baths 4
½ Baths 0
Cars 2
Stories 2
Width 64'
Depth 58' 4"
House Plan House Plan #21247 Front Elevation

PLAN #8594-00252

Starting at

$2,515
Sq Ft 2,307
Beds 3
Baths 2
½ Baths 1
Cars 2
Stories 2
Width 56'
Depth 51'


House Plan House Plan #21197 Front Elevation

PLAN #034-01189

Starting at

$1,680
Sq Ft 1,652
Beds 3
Baths 1
½ Baths 1
Cars 0
Stories 2
Width 28'
Depth 33'


House Plan House Plan #21194 Front Elevation

PLAN #034-01188

Starting at

$1,740
Sq Ft 1,880
Beds 3
Baths 1
½ Baths 1
Cars 0
Stories 2
Width 34'
Depth 28'
House Plan House Plan #21184 Front Elevation

PLAN #699-00178

Starting at

$1,795
Sq Ft 3,258
Beds 3
Baths 2
½ Baths 1
Cars 3
Stories 2
Width 78' 3"
Depth 78' 1"
House Plan House Plan #21183 Front Elevation

PLAN #699-00177

Starting at

$1,195
Sq Ft 3,232
Beds 3
Baths 3
½ Baths 1
Cars 2
Stories 2
Width 62' 10"
Depth 41' 8"
House Plan House Plan #21138 Front Elevation

PLAN #3978-00216

Starting at

$3,100
Sq Ft 3,398
Beds 4
Baths 4
½ Baths 1
Cars 3
Stories 2
Width 61' 8"
Depth 66' 4"
House Plan House Plan #21041 Front Elevation

PLAN #8594-00216

Starting at

$2,515
Sq Ft 2,780
Beds 3
Baths 3
½ Baths 1
Cars 2
Stories 2
Width 40'
Depth 77'
House Plan House Plan #21032 Front Elevation

PLAN #8594-00208

Starting at

$2,515
Sq Ft 3,132
Beds 4
Baths 3
½ Baths 0
Cars 2
Stories 2
Width 40'
Depth 50'
House Plan House Plan #21029 Front Elevation

PLAN #8594-00205

Starting at

$2,305
Sq Ft 2,576
Beds 4
Baths 3
½ Baths 1
Cars 2
Stories 2
Width 40'
Depth 49' 4"
House Plan House Plan #21020 Front Elevation

PLAN #8594-00196

Starting at

$2,095
Sq Ft 2,896
Beds 4
Baths 3
½ Baths 0
Cars 2
Stories 2
Width 40'
Depth 77'
House Plan House Plan #20997 Front Elevation

PLAN #8594-00184

Starting at

$2,515
Sq Ft 3,044
Beds 4
Baths 3
½ Baths 1
Cars 2
Stories 2
Width 53' 2"
Depth 60' 6"
House Plan House Plan #20848 Front Elevation

PLAN #8594-00057

Starting at

$2,725
Sq Ft 3,088
Beds 4
Baths 3
½ Baths 1
Cars 3
Stories 2
Width 72'
Depth 59'
House Plan House Plan #20897 Front Elevation

PLAN #8594-00097

Starting at

$2,095
Sq Ft 2,146
Beds 4
Baths 2
½ Baths 1
Cars 2
Stories 2
Width 40'
Depth 42'
House Plan House Plan #20906 Front Elevation

PLAN #8594-00106

Starting at

$2,305
Sq Ft 2,328
Beds 4
Baths 2
½ Baths 1
Cars 2
Stories 2
Width 40' 6"
Depth 43' 4"
X
Shop Sign In
Favorites
Cart
Chat