9,914 Results

EDIT SEARCH FILTERS
Clear All Filters2 Stories
Sort By:  

9,914 RESULTS

SEARCH FILTERS

    Plan Type
    Square Feet
    Bedrooms
    Bathrooms
    Stories
    Garage (Vehicle Spaces)
    Architectural Styles

    Outdoor Living

    Bedroom Options
    Kitchen & Dining
    Laundry Location
    Additional Rooms

    Garage Type

    Garage Features
    Other Features
    Foundation Type

    Plan Width
    Plan Depth
    Framing Type
    Media Filters
SEARCHING...







House Plan House Plan #18153

PLAN #035-00720

Starting at

$2,435
Sq Ft 4,007
Beds 3
Baths 4
½ Baths 0
Cars 0
Stories 2
Width 64'
Depth 61'





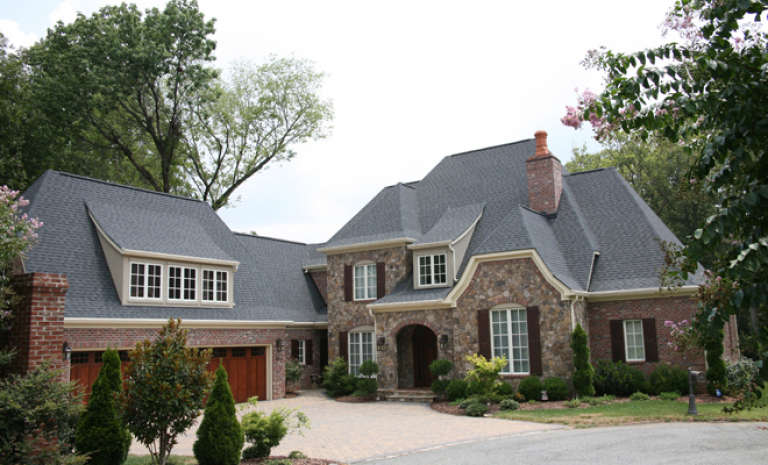
House Plan House Plan #18000 Front Elevation

PLAN #6082-00001

Starting at

$1,895
Sq Ft 2,151
Beds 4
Baths 2
½ Baths 1
Cars 2
Stories 2
Width 46'
Depth 47'



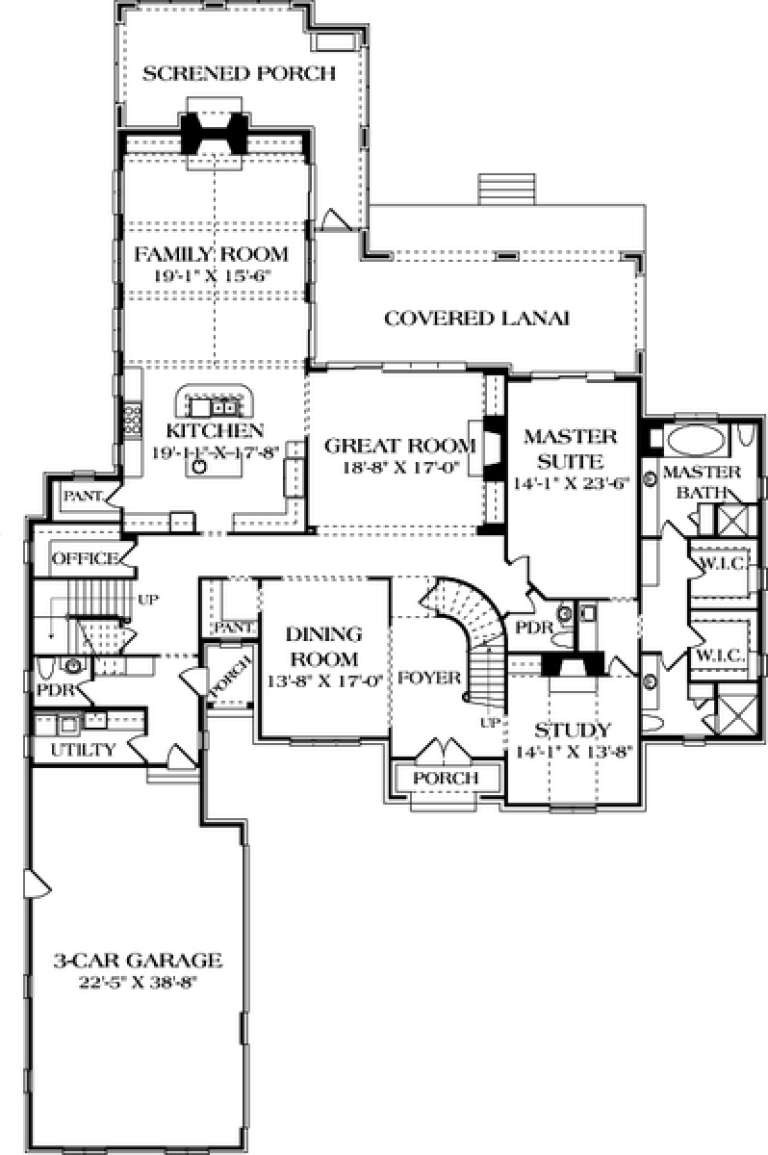
House Plan House Plan #17869 Front Elevation

PLAN #039-00657

Starting at

$1,480
Sq Ft 2,768
Beds 4
Baths 2
½ Baths 2
Cars 2
Stories 2
Width 78'
Depth 79' 8"



House Plan House Plan #17862 Front Elevation

PLAN #039-00650

Starting at

$2,525
Sq Ft 4,312
Beds 3
Baths 3
½ Baths 0
Cars 3
Stories 2
Width 107' 6"
Depth 57' 2"
House Plan House Plan #17851 Front Elevation

PLAN #039-00639

Starting at

$2,525
Sq Ft 4,459
Beds 5
Baths 4
½ Baths 1
Cars 2
Stories 2
Width 88' 6"
Depth 82' 6"
House Plan House Plan #17806 Front Elevation

PLAN #6146-00226

Starting at

$1,350
Sq Ft 1,596
Beds 3
Baths 1
½ Baths 1
Cars 1
Stories 2
Width 34'
Depth 34'
House Plan House Plan #17797 Front Elevation

PLAN #6146-00217

Starting at

$1,350
Sq Ft 1,605
Beds 3
Baths 1
½ Baths 2
Cars 1
Stories 2
Width 32'
Depth 39'
House Plan House Plan #17764 Front Elevation

PLAN #034-01109

Starting at

$1,510
Sq Ft 1,478
Beds 3
Baths 2
½ Baths 1
Cars 1
Stories 2
Width 40'
Depth 34'
House Plan House Plan #17761 Front Elevation

PLAN #034-01106

Starting at

$1,680
Sq Ft 1,616
Beds 3
Baths 1
½ Baths 1
Cars 0
Stories 2
Width 32'
Depth 30'
House Plan House Plan #17704 Front Elevation

PLAN #1907-00035

Starting at

$2,850
Sq Ft 3,922
Beds 4
Baths 3
½ Baths 1
Cars 3
Stories 2
Width 129'
Depth 81' 2"
House Plan House Plan #17550 Front Elevation

PLAN #6146-00135

Starting at

$1,350
Sq Ft 1,862
Beds 3
Baths 2
½ Baths 1
Cars 0
Stories 2

Width 28'
Depth 27'
House Plan House Plan #17469

PLAN #6146-00070

Starting at

$1,455
Sq Ft 2,052
Beds 4
Baths 1
½ Baths 1
Cars 1
Stories 2

Width 38'
Depth 28'
House Plan House Plan #17468 Front Elevation

PLAN #6146-00069

Starting at

$1,605
Sq Ft 2,578
Beds 4
Baths 2
½ Baths 1
Cars 2
Stories 2
Width 42'
Depth 58'
House Plan House Plan #17459 Front Elevation

PLAN #6146-00060

Starting at

$1,255
Sq Ft 1,345
Beds 3
Baths 1
½ Baths 1
Cars 1
Stories 2
Width 30'
Depth 36'
House Plan House Plan #17399 Front Elevation

PLAN #039-00620

Starting at

$2,085
Sq Ft 3,618
Beds 4
Baths 4
½ Baths 0
Cars 2
Stories 2
Width 40'
Depth 50'
House Plan House Plan #17357 Front Elevation

PLAN #039-00582

Starting at

$2,635
Sq Ft 5,142
Beds 4
Baths 5
½ Baths 0
Cars 2
Stories 2
Width 86' 9"
Depth 60' 9"
House Plan House Plan #17171 Front Elevation

PLAN #3323-00640

Starting at

$2,250
Sq Ft 5,343
Beds 4
Baths 2
½ Baths 1
Cars 3
Stories 2
Width 78' 10"
Depth 125' 6"
House Plan House Plan #17166 Front Elevation

PLAN #3323-00635

Starting at

$1,950
Sq Ft 4,916
Beds 4
Baths 4
½ Baths 1
Cars 3
Stories 2
Width 88' 10"
Depth 61' 10"
X
Shop Sign In
Favorites
Cart
Chat