9,915 Results

EDIT SEARCH FILTERS
Clear All Filters2 Stories
Sort By:  

9,915 RESULTS

SEARCH FILTERS

    Plan Type
    Square Feet
    Bedrooms
    Bathrooms
    Stories
    Garage (Vehicle Spaces)
    Architectural Styles

    Outdoor Living

    Bedroom Options
    Kitchen & Dining
    Laundry Location
    Additional Rooms

    Garage Type

    Garage Features
    Other Features
    Foundation Type

    Plan Width
    Plan Depth
    Framing Type
    Media Filters
SEARCHING...
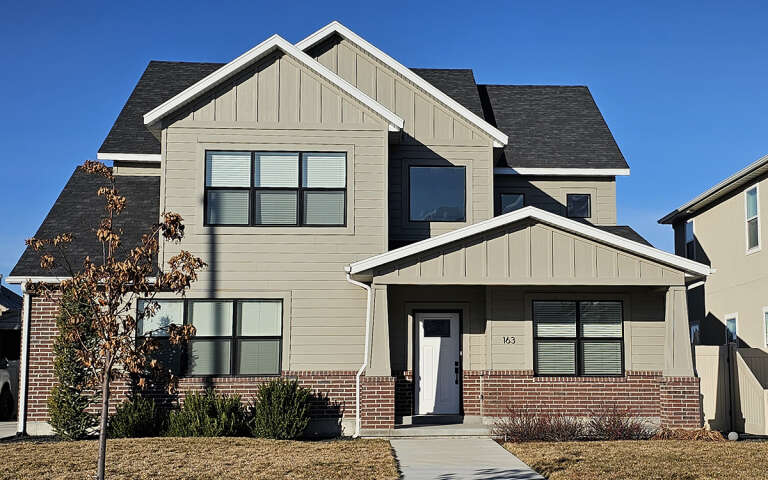


Traditional front elevation with brick and siding, gabled roof, red shutters, and front porch entry. House Plan # 009-00021 Digital Rendering by America's Best House Plans, Inc.
EXCLUSIVE

PLAN #009-00021

Starting at

$1,350
Sq Ft 2,662
Beds 4
Baths 2
½ Baths 1
Cars 2
Stories 2
Width 50'
Depth 41'
House Plan House Plan #33815 Front Elevation

PLAN #2802-00425

Starting at

$1,350
Sq Ft 2,725
Beds 1
Baths 1
½ Baths 1
Cars 2
Stories 2
Width 69'
Depth 34'
House Plan House Plan #32566 Angled Front Elevation

PLAN #7011-00004

Starting at

$1,295
Sq Ft 1,859
Beds 3
Baths 2
½ Baths 1
Cars 0
Stories 2
Width 29'
Depth 51'
House Plan House Plan #32209 Angled Front Elevation

PLAN #1070-00363

Starting at

$1,474
Sq Ft 1,957
Beds 3
Baths 2
½ Baths 1
Cars 2
Stories 2
Width 44' 9"
Depth 54'
House Plan House Plan #32018 Front Elevation

PLAN #098-00463

Starting at

$2,050
Sq Ft 2,225
Beds 4
Baths 4
½ Baths 0
Cars 2
Stories 2
Width 39'
Depth 59'
House Plan House Plan #31946 Angled Front Elevation

PLAN #098-00428

Starting at

$2,050
Sq Ft 2,403
Beds 3
Baths 3
½ Baths 1
Cars 0
Stories 2
Width 35'
Depth 60'
House Plan House Plan #31843 Angled Front Elevation

PLAN #963-01048

Starting at

$1,499
Sq Ft 1,884
Beds 3
Baths 2
½ Baths 1
Cars 2
Stories 2
Width 24' 8"
Depth 70' 4"
House Plan House Plan #31731 Front Elevation

PLAN #2464-00155

Starting at

$1,750
Sq Ft 2,570
Beds 3
Baths 2
½ Baths 1
Cars 2
Stories 2
Width 50'
Depth 58'
House Plan House Plan #30788 Front Elevation

PLAN #8768-00147

Starting at

$1,378
Sq Ft 2,396
Beds 3-4
Baths 2
½ Baths 1
Cars 2
Stories 2
Width 40'
Depth 53'
House Plan House Plan #30532 Angled Front Elevation

PLAN #9300-00090

Starting at

$2,097
Sq Ft 2,149
Beds 1
Baths 1
½ Baths 1
Cars 0
Stories 2
Width 35' 1"
Depth 49' 2"
House Plan House Plan #30476 Angled Front Elevation



PLAN #6146-00583

Starting at

$1,255
Sq Ft 1,317
Beds 2
Baths 1
½ Baths 0
Cars 1
Stories 2
Width 34'
Depth 36'
House Plan House Plan #29786 Angled Front Elevation



PLAN #940-00887

Starting at

$1,100
Sq Ft 1,451
Beds 3
Baths 2
½ Baths 0
Cars 4
Stories 2
Width 27' 6"
Depth 50'
House Plan House Plan #29501 Angled Front Elevation

PLAN #6146-00567

Starting at

$1,350
Sq Ft 1,884
Beds 3
Baths 2
½ Baths 0
Cars 0
Stories 2
Width 28'
Depth 36'
House Plan House Plan #29378 Angled Front Elevation

PLAN #5445-00509

Starting at

$1,290
Sq Ft 3,943
Beds 3
Baths 3
½ Baths 1
Cars 2
Stories 2
Width 53'
Depth 92'
House Plan House Plan #29277 Angled Front Elevation

PLAN #2464-00102

Starting at

$1,750
Sq Ft 2,505
Beds 3
Baths 2
½ Baths 1
Cars 2
Stories 2
Width 69'
Depth 83'
House Plan House Plan #29267 Angled Front Elevation

PLAN #039-00734

Starting at

$2,085
Sq Ft 3,674
Beds 3
Baths 2
½ Baths 2
Cars 0
Stories 2
Width 54'
Depth 58'
House Plan House Plan #29262 Angled Front Elevation

PLAN #039-00730

Starting at

$1,480
Sq Ft 2,884
Beds 3
Baths 2
½ Baths 1
Cars 1
Stories 2
Width 56'
Depth 43' 11"
House Plan House Plan #29096 Angled Front Elevation

PLAN #033-00136

Starting at

$1,800
Sq Ft 3,330
Beds 4-5
Baths 4
½ Baths 1
Cars 0
Stories 2
Width 45'
Depth 45' 10"
X
Shop Sign In
Favorites
Cart
Chat