9,912 Results

EDIT SEARCH FILTERS
Clear All Filters2 Stories
Sort By:  

9,912 RESULTS

SEARCH FILTERS

    Plan Type
    Square Feet
    Bedrooms
    Bathrooms
    Stories
    Garage (Vehicle Spaces)
    Architectural Styles

    Outdoor Living

    Bedroom Options

    Kitchen & Dining
    Laundry Location
    Additional Rooms

    Garage Type

    Garage Features
    Other Features
    Foundation Type

    Plan Width
    Plan Depth
    Framing Type
    Media Filters
SEARCHING...








House Plan House Plan #18449 Front Elevation

PLAN #402-01459

Starting at

$1,305
Sq Ft 2,050
Beds 3
Baths 2
½ Baths 1
Cars 2
Stories 2
Width 50'
Depth 40'


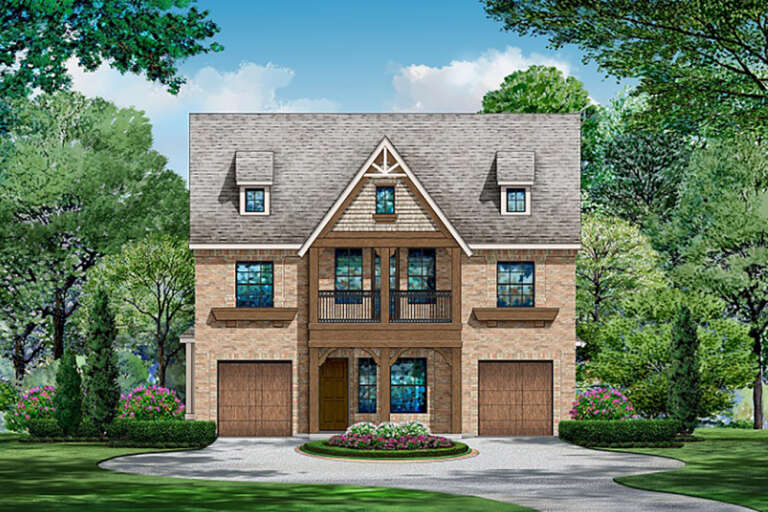
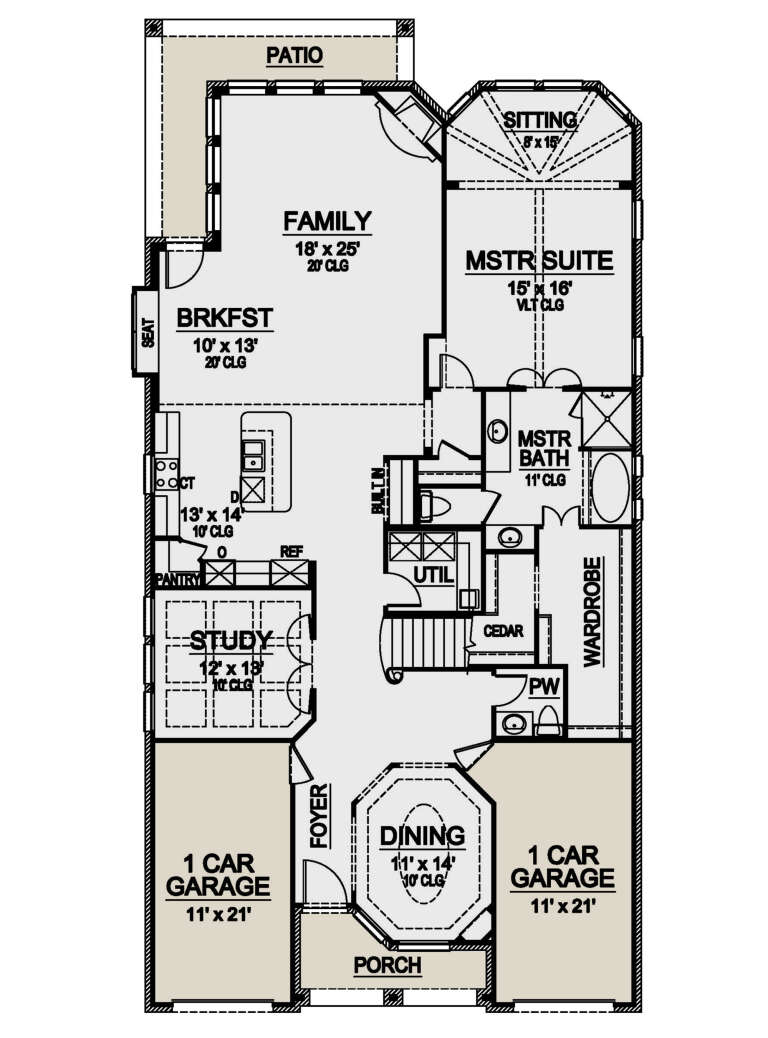
House Plan House Plan #28229 Front Elevation

PLAN #6146-00535

Starting at

$1,350
Sq Ft 1,771
Beds 3
Baths 1
½ Baths 1
Cars 1
Stories 2
Width 40' 10"
Depth 34'




House Plan House Plan #28216 Front Elevation

PLAN #6146-00522

Starting at

$1,350
Sq Ft 1,591
Beds 3
Baths 1
½ Baths 1
Cars 1
Stories 2
Width 36' 10"
Depth 28'


House Plan House Plan #28108 Front Elevation

PLAN #6146-00490

Starting at

$1,350
Sq Ft 1,533
Beds 2
Baths 1
½ Baths 1
Cars 1
Stories 2
Width 34'
Depth 40'
House Plan House Plan #26802 Front Elevation

PLAN #8436-00057

Starting at

$1,665
Sq Ft 3,142
Beds 4
Baths 3
½ Baths 1
Cars 2
Stories 2
Width 80' 8"
Depth 100'
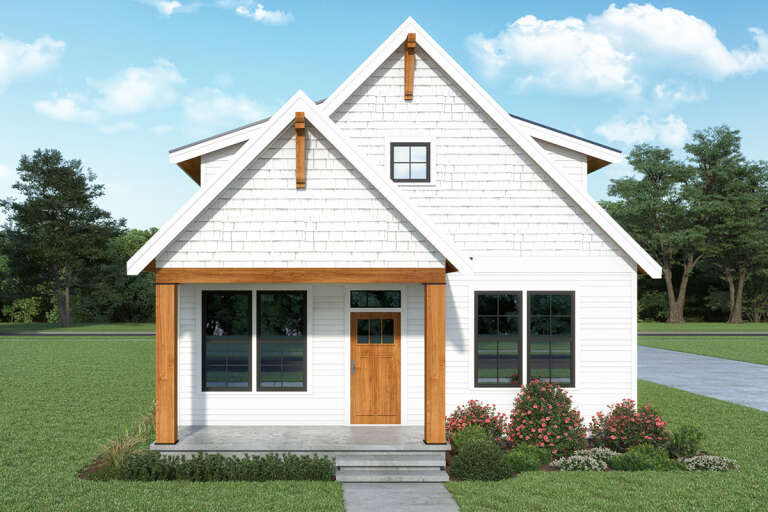
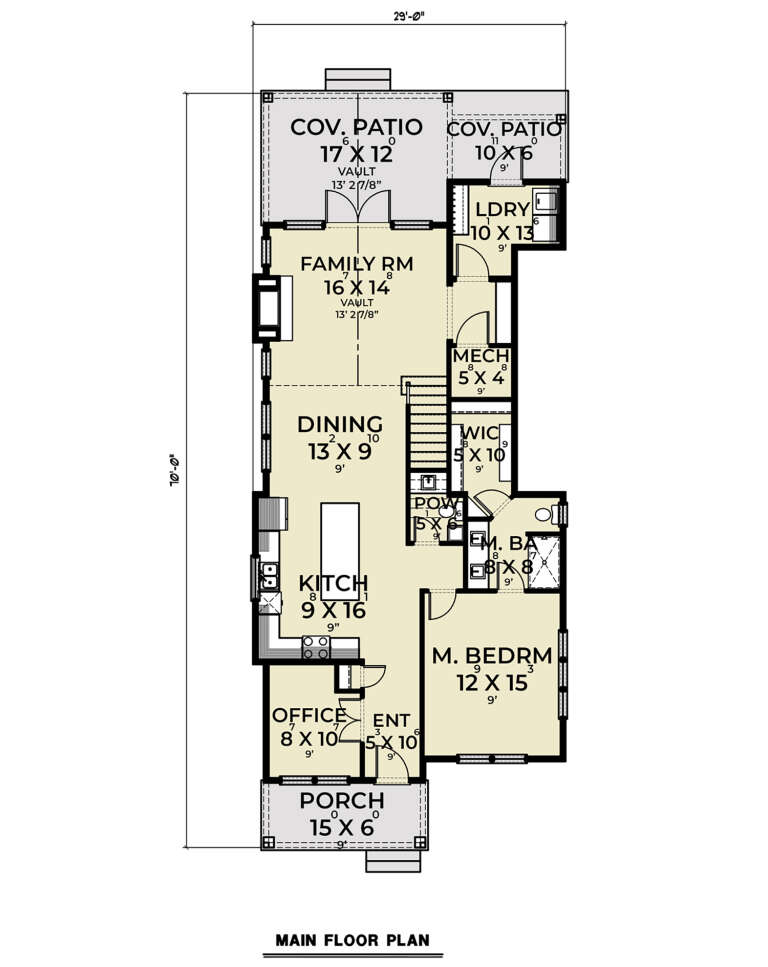
House Plan House Plan #27819 Front Elevation

PLAN #2464-00022

Starting at

$1,750
Sq Ft 1,938
Beds 3
Baths 2
½ Baths 1
Cars 0
Stories 2
Width 29'
Depth 70'
House Plan House Plan #27603 Front Elevation

PLAN #940-00583

Starting at

$1,450
Sq Ft 2,308
Beds 3
Baths 3
½ Baths 0

Cars 2
Stories 2

Width 44'
Depth 47'
House Plan House Plan #26592 Front Elevation
EXCLUSIVE

PLAN #8768-00072

Starting at

$1,378
Sq Ft 2,101
Beds 4
Baths 2
½ Baths 1
Cars 2
Stories 2
Width 36'
Depth 43'
House Plan House Plan #26250 Front Elevation

PLAN #2802-00113

Starting at

$1,150
Sq Ft 1,920
Beds 3
Baths 2
½ Baths 0
Cars 2
Stories 2
Width 61'
Depth 25' 6"
House Plan House Plan #26178 Front Elevation

PLAN #402-01720

Starting at

$1,305
Sq Ft 2,198
Beds 4-5
Baths 2
½ Baths 1
Cars 2
Stories 2
Width 48'
Depth 58'
House Plan House Plan #25762 Front Elevation

PLAN #6146-00455

Starting at

$1,350
Sq Ft 1,605
Beds 4
Baths 2
½ Baths 0
Cars 1
Stories 2
Width 36'
Depth 38'


House Plan House Plan #25560 Front Elevation

PLAN #035-00902

Starting at

$1,270
Sq Ft 2,388
Beds 3
Baths 3
½ Baths 0
Cars 2
Stories 2
Width 46'
Depth 44' 6"
House Plan House Plan #25223 Front Elevation

PLAN #5445-00454

Starting at

$2,500
Sq Ft 5,104
Beds 5
Baths 4
½ Baths 1
Cars 3
Stories 2
Width 61'
Depth 75'
House Plan House Plan #25215 Front Elevation

PLAN #5445-00446

Starting at

$1,200
Sq Ft 3,397
Beds 3
Baths 3
½ Baths 1
Cars 2
Stories 2
Width 40'
Depth 70'
House Plan House Plan #24935 Front Elevation

PLAN #5032-00057

Starting at

$1,250
Sq Ft 2,475
Beds 2-3
Baths 1
½ Baths 1
Cars 2
Stories 2
Width 41'
Depth 65'
House Plan House Plan #24730 Front Elevation

PLAN #5445-00433

Starting at

$1,290
Sq Ft 3,827
Beds 3
Baths 3
½ Baths 1
Cars 2
Stories 2
Width 40'
Depth 80'
House Plan House Plan #24709 Front Elevation

PLAN #5445-00413

Starting at

$2,500
Sq Ft 5,104
Beds 5
Baths 4
½ Baths 1
Cars 3
Stories 2
Width 61'
Depth 75'
House Plan House Plan #24698 Front Elevation

PLAN #5445-00407

Starting at

$1,200
Sq Ft 3,372
Beds 3
Baths 3
½ Baths 1
Cars 0
Stories 2
Width 35'
Depth 82'
X
Shop Sign In
Favorites
Cart
Chat