9,913 Results

EDIT SEARCH FILTERS
Clear All Filters2 Stories
Sort By:  

9,913 RESULTS

SEARCH FILTERS

    Plan Type
    Square Feet
    Bedrooms
    Bathrooms
    Stories
    Garage (Vehicle Spaces)
    Architectural Styles

    Outdoor Living

    Bedroom Options
    Kitchen & Dining
    Laundry Location
    Additional Rooms

    Garage Type

    Garage Features
    Other Features
    Foundation Type

    Plan Width
    Plan Depth
    Framing Type
    Media Filters
SEARCHING...
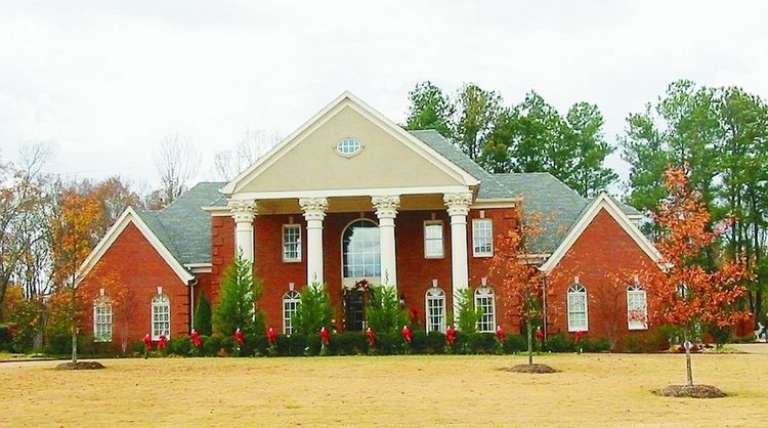


House Plan House Plan #10582 Front Elevation

PLAN #053-02277

Starting at

$899
Sq Ft 1,481
Beds 3
Baths 2
½ Baths 1
Cars 1
Stories 2
Width 25'
Depth 45'

House Plan House Plan #10439 Front Elevation

PLAN #034-00499

Starting at

$2,560
Sq Ft 4,147
Beds 5
Baths 3
½ Baths 1
Cars 3
Stories 2

Width 95'
Depth 51'


House Plan House Plan #10397 Front Elevation

PLAN #034-00457

Starting at

$1,680
Sq Ft 1,744
Beds 3
Baths 1
½ Baths 1
Cars 0
Stories 2
Width 30'
Depth 40'

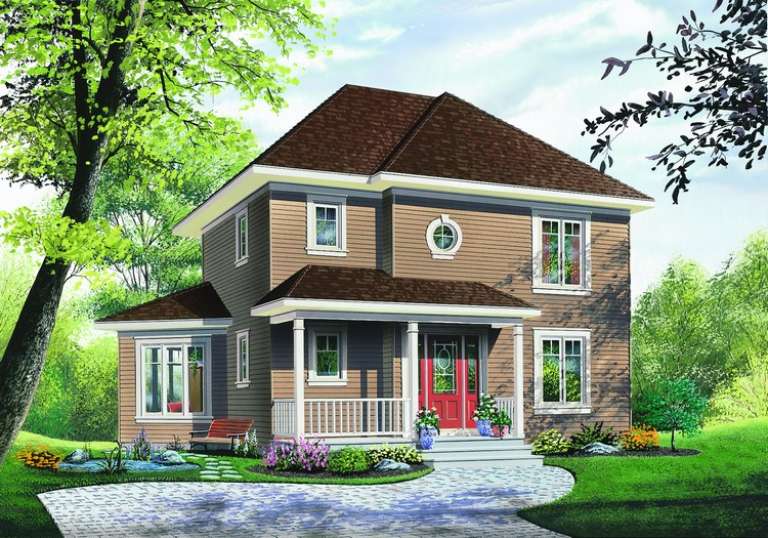
House Plan House Plan #10404 Front Elevation

PLAN #034-00464

Starting at

$1,680
Sq Ft 1,533
Beds 3
Baths 1
½ Baths 1
Cars 0
Stories 2
Width 26'
Depth 32'
House Plan House Plan #10407 Angled Front Elevation - Winter

PLAN #034-00467

Starting at

$1,680
Sq Ft 1,712
Beds 3
Baths 1
½ Baths 1
Cars 0
Stories 2
Width 30'
Depth 40'
House Plan House Plan #10384 Front Elevation

PLAN #034-00444

Starting at

$1,680
Sq Ft 1,678
Beds 3
Baths 1
½ Baths 1
Cars 0
Stories 2
Width 28'
Depth 32'
House Plan House Plan #10378 Front Elevation

PLAN #034-00438

Starting at

$1,680
Sq Ft 1,662
Beds 3
Baths 2
½ Baths 0
Cars 0
Stories 2
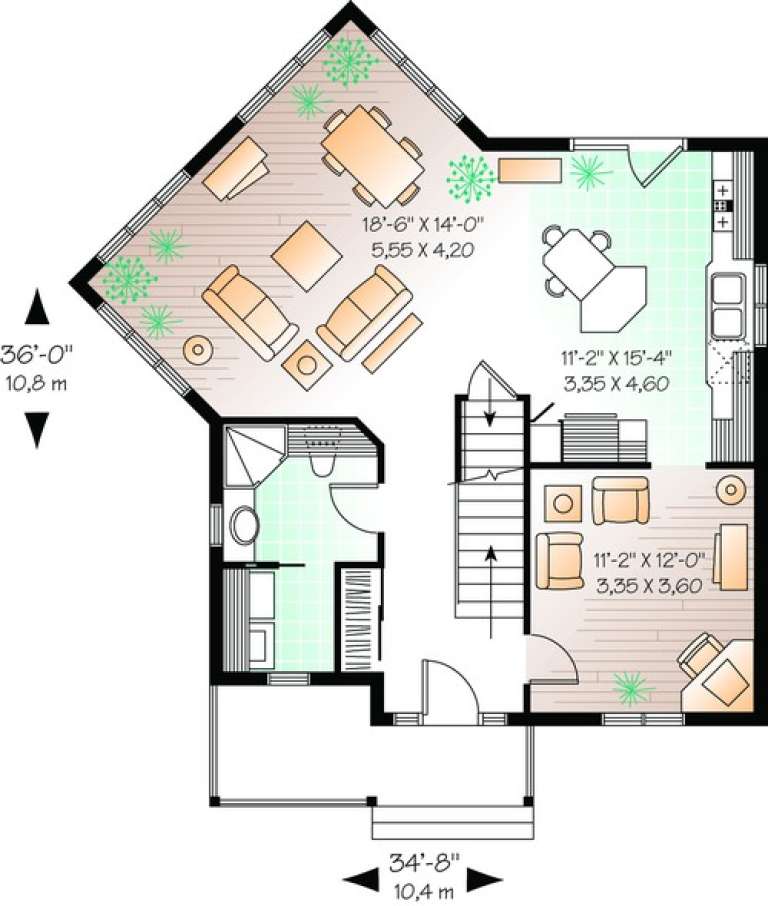
Width 34' 8"
Depth 36'
House Plan House Plan #10348 Front Elevation

PLAN #034-00408

Starting at

$1,740
Sq Ft 2,149
Beds 4
Baths 3
½ Baths 1
Cars 1
Stories 2

Width 58'
Depth 43'

House Plan House Plan #10339 Front Photo

PLAN #034-00399

Starting at

$1,740
Sq Ft 1,978
Beds 2
Baths 2
½ Baths 0
Cars 1
Stories 2
Width 43'
Depth 53' 3"


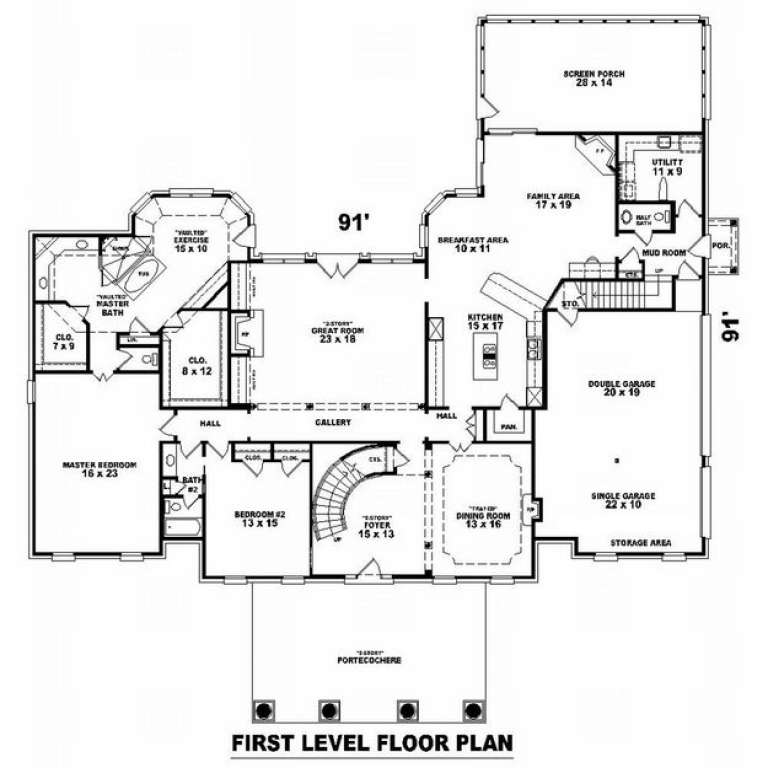
House Plan House Plan #10114 Front Photo

PLAN #053-02243

Starting at

$2,783
Sq Ft 6,331
Beds 7
Baths 4
½ Baths 0
Cars 4
Stories 2
Width 68'
Depth 127'


House Plan House Plan #10093 Front Elevation

PLAN #053-02222

Starting at

$2,783
Sq Ft 6,445
Beds 5
Baths 4
½ Baths 0
Cars 3
Stories 2
Width 95'
Depth 82'


House Plan House Plan #10095 Front Photo

PLAN #053-02224

Starting at

$2,783
Sq Ft 6,404
Beds 5
Baths 4
½ Baths 0
Cars 4
Stories 2
Width 113'
Depth 60'

House Plan House Plan #10087 Front Photo

PLAN #053-02216

Starting at

$2,120
Sq Ft 5,580
Beds 4
Baths 4
½ Baths 0
Cars 3
Stories 2
Width 97'
Depth 68'
House Plan House Plan #10089 Front Photo

PLAN #053-02218

Starting at

$2,040
Sq Ft 5,022
Beds 5
Baths 4
½ Baths 0
Cars 3
Stories 2
Width 88'
Depth 91'
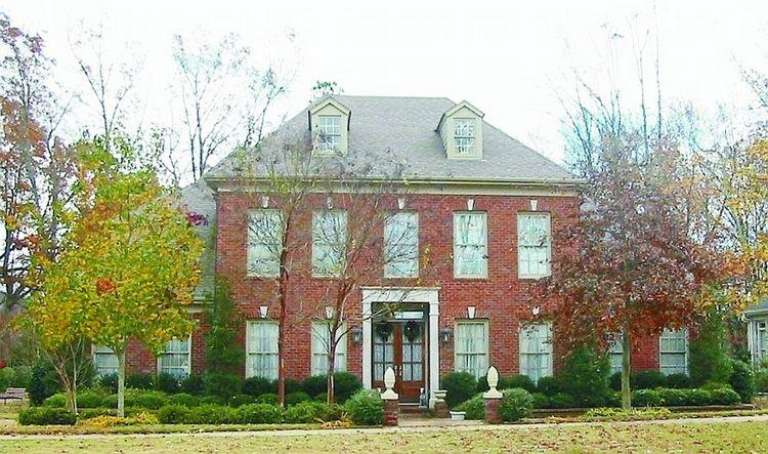
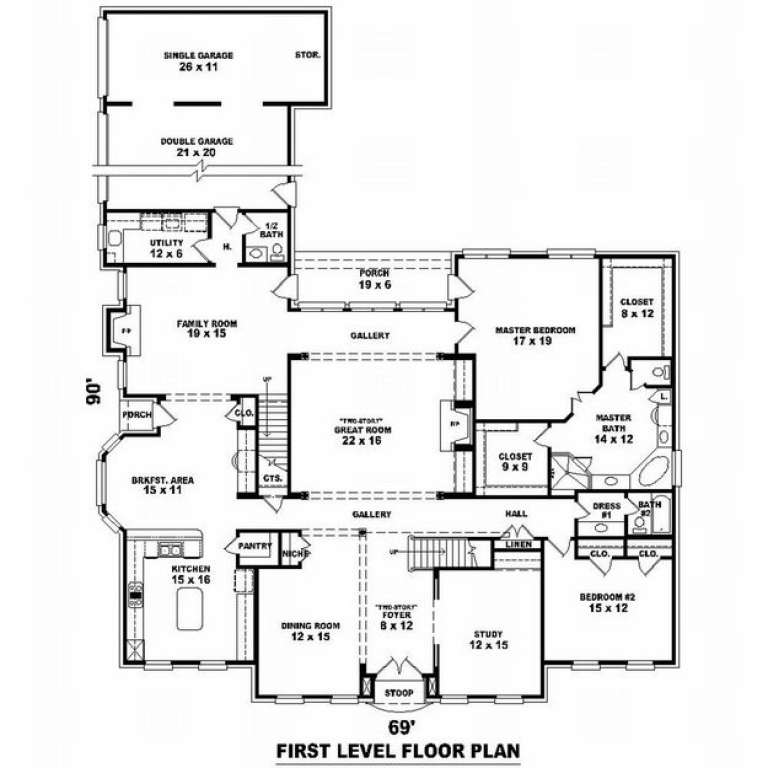
House Plan House Plan #10068 Front Photo

PLAN #053-02197

Starting at

$2,040
Sq Ft 5,116
Beds 5
Baths 4
½ Baths 0
Cars 3
Stories 2
Width 69'
Depth 90'
House Plan House Plan #10073 Front Photo

PLAN #053-02202

Starting at

$2,040
Sq Ft 5,319
Beds 4
Baths 3
½ Baths 1
Cars 2
Stories 2
Width 67'
Depth 80'
House Plan House Plan #10061 Front Photo

PLAN #053-02190

Starting at

$2,040
Sq Ft 5,112
Beds 4
Baths 4
½ Baths 0
Cars 3
Stories 2
Width 86'
Depth 59'


House Plan House Plan #10056 Front Photo

PLAN #053-02185

Starting at

$1,960
Sq Ft 4,574
Beds 4
Baths 4
½ Baths 0
Cars 3
Stories 2
Width 86'
Depth 59'
X
Shop Sign In
Favorites
Cart
Chat