9,966 Results

EDIT SEARCH FILTERS
Clear All Filters2 Stories
Sort By:  

9,966 RESULTS

SEARCH FILTERS

    Plan Type
    Square Feet
    Bedrooms
    Bathrooms
    Stories
    Garage (Vehicle Spaces)
    Architectural Styles

    Outdoor Living

    Bedroom Options
    Kitchen & Dining
    Laundry Location
    Additional Rooms

    Garage Type

    Garage Features
    Other Features
    Foundation Type

    Plan Width (FT)
    Plan Depth (FT)
    Plan Height (FT)
    Framing Type
    Media Filters
SEARCHING...
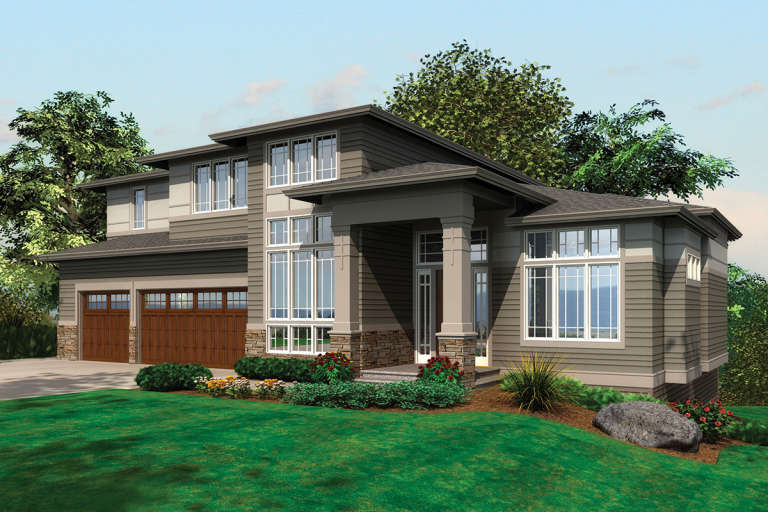
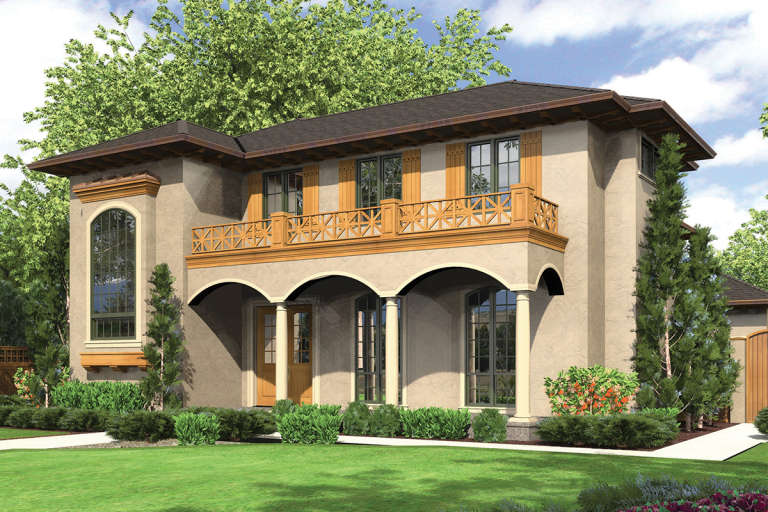
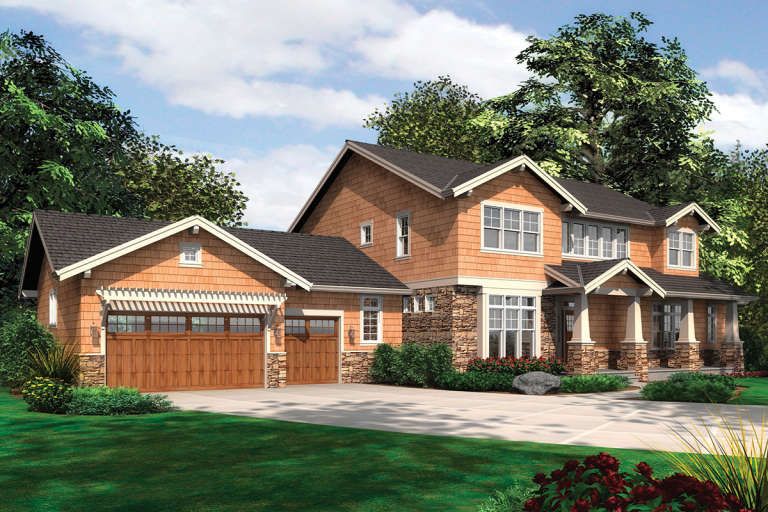
House Plan House Plan #12400 Front Elevation

PLAN #2559-00608

On Sale

$2,733   $2,323
Sq Ft 4,882
Beds 5
Baths 5
½ Baths 1
Cars 3
Stories 2
Width 65'
Depth 59'
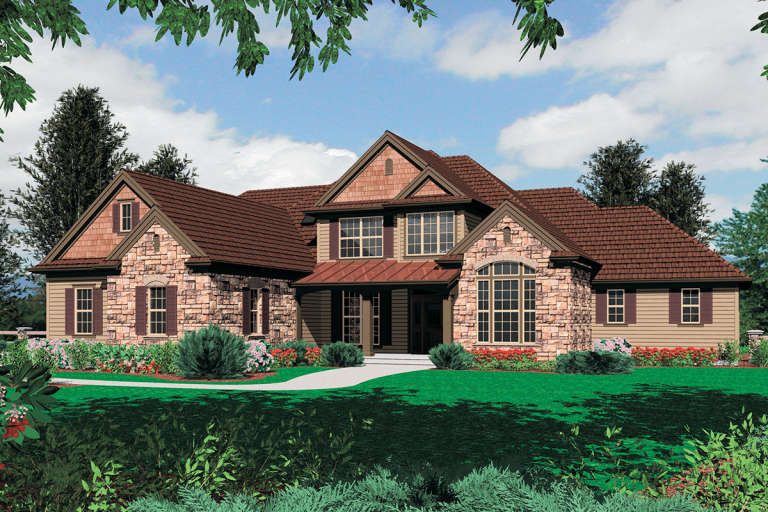
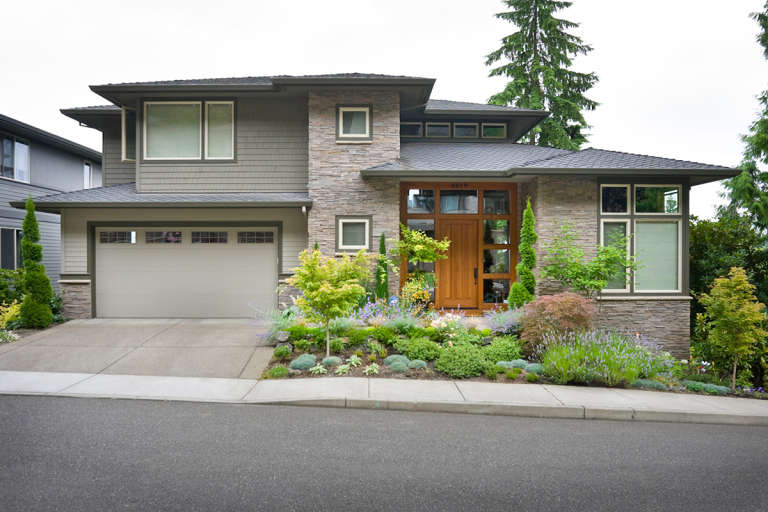
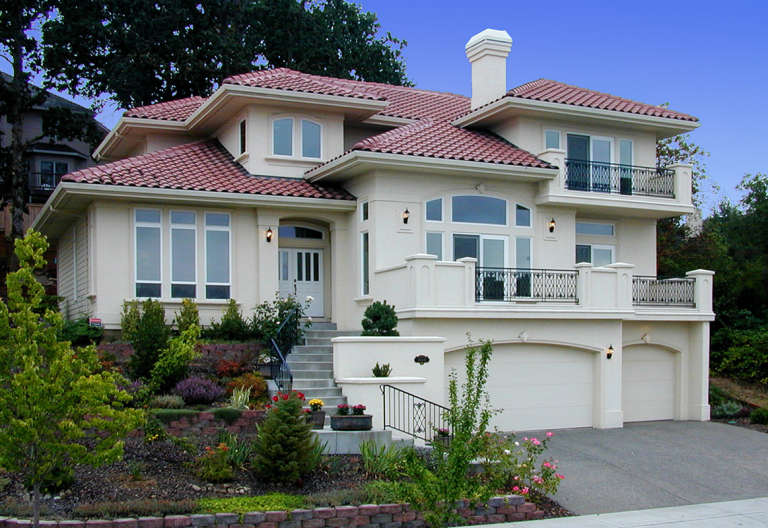
House Plan House Plan #12334 Front Elevation

PLAN #2559-00542

On Sale

$2,209   $1,878
Sq Ft 3,066
Beds 3
Baths 2
½ Baths 1
Cars 3
Stories 2
Width 83'
Depth 77'
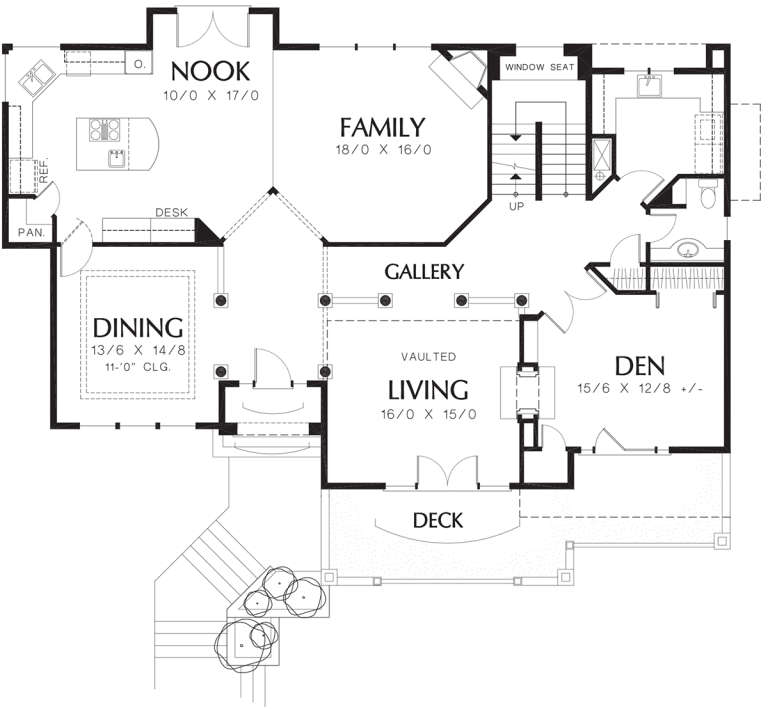
House Plan House Plan #12341 Front Elevation

PLAN #2559-00549

On Sale

$2,117   $1,799
Sq Ft 3,351
Beds 5
Baths 4
½ Baths 1
Cars 2
Stories 2
Width 46'
Depth 81'
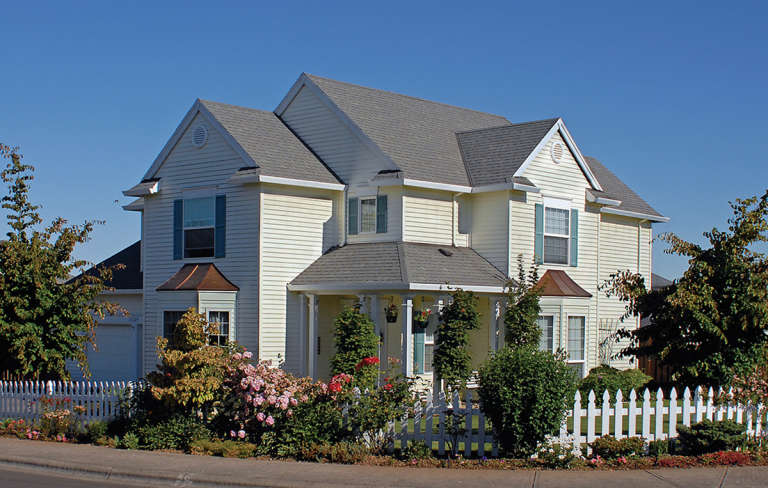
House Plan House Plan #12343 Front 1 Default

PLAN #2559-00551

On Sale

$2,320   $1,972
Sq Ft 3,651
Beds 4
Baths 3
½ Baths 1
Cars 2
Stories 2
Width 54'
Depth 46'
House Plan House Plan #12347 Front Elevation

PLAN #2559-00555

On Sale

$2,390   $2,032
Sq Ft 3,463
Beds 4
Baths 3
½ Baths 1
Cars 3
Stories 2
Width 91'
Depth 55'
House Plan House Plan #12299 Front 6 Default

PLAN #2559-00507

On Sale

$2,462   $2,093
Sq Ft 3,443
Beds 3
Baths 2
½ Baths 1
Cars 3
Stories 2
Width 63'
Depth 48'
House Plan House Plan #12270 FRONT PHOTO DEFAULT 2

PLAN #2559-00478

On Sale

$1,741   $1,480
Sq Ft 2,195
Beds 4
Baths 2
½ Baths 1
Cars 2
Stories 2
Width 49'
Depth 45'
House Plan House Plan #12245 Front Elevation

PLAN #2559-00453

On Sale

$2,044   $1,737
Sq Ft 2,893
Beds 5
Baths 3
½ Baths 0
Cars 3
Stories 2
Width 50'
Depth 54'
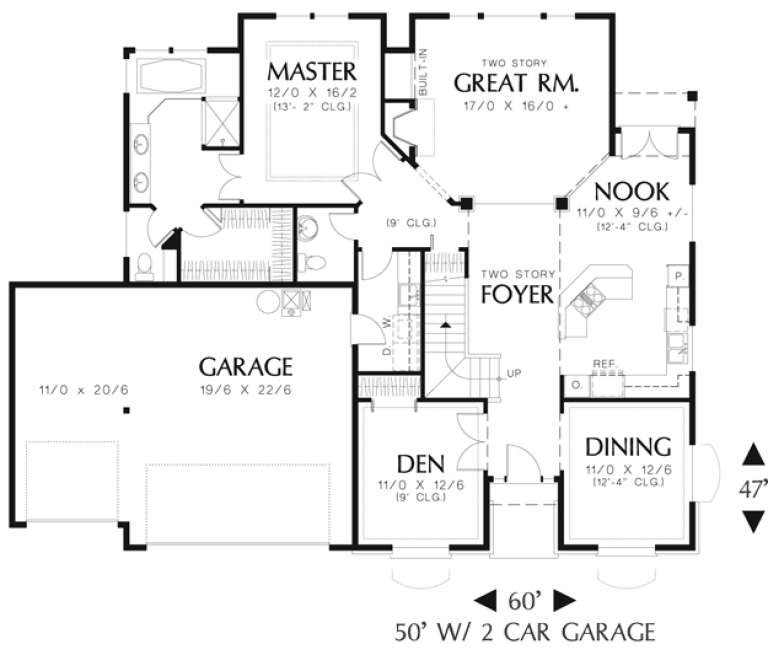
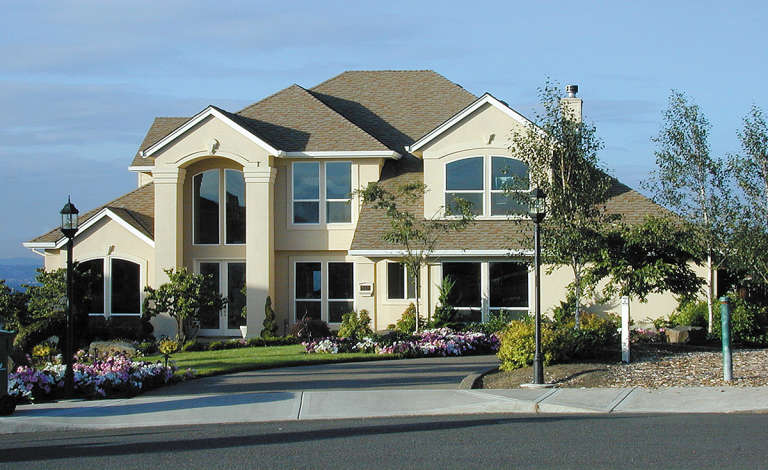
House Plan House Plan #12260 Front 7 default

PLAN #2559-00468

On Sale

$1,843   $1,567
Sq Ft 2,357
Beds 3
Baths 2
½ Baths 1
Cars 3
Stories 2
Width 60'
Depth 47'
House Plan House Plan #12213 Front Default

PLAN #2559-00436

On Sale

$2,173   $1,847
Sq Ft 2,830
Beds 3
Baths 2
½ Baths 1
Cars 3
Stories 2
Width 68'
Depth 51'
House Plan House Plan #12181 Front Elevation

PLAN #2559-00404

On Sale

$1,696   $1,442
Sq Ft 2,160
Beds 3
Baths 2
½ Baths 1
Cars 2
Stories 2
Width 39'
Depth 68'
House Plan House Plan #12182 Front Elevation

PLAN #2559-00405

On Sale

$1,798   $1,528
Sq Ft 2,441
Beds 4
Baths 2
½ Baths 1
Cars 2
Stories 2
Width 44'
Depth 39'
House Plan House Plan #12186 Front Elevation

PLAN #2559-00409

On Sale

$1,649   $1,402
Sq Ft 2,066
Beds 3
Baths 2
½ Baths 1
Cars 2
Stories 2
Width 44'
Depth 42'
House Plan House Plan #12192 Front Elevation

PLAN #2559-00415

On Sale

$1,763   $1,499
Sq Ft 2,264
Beds 3
Baths 2
½ Baths 1
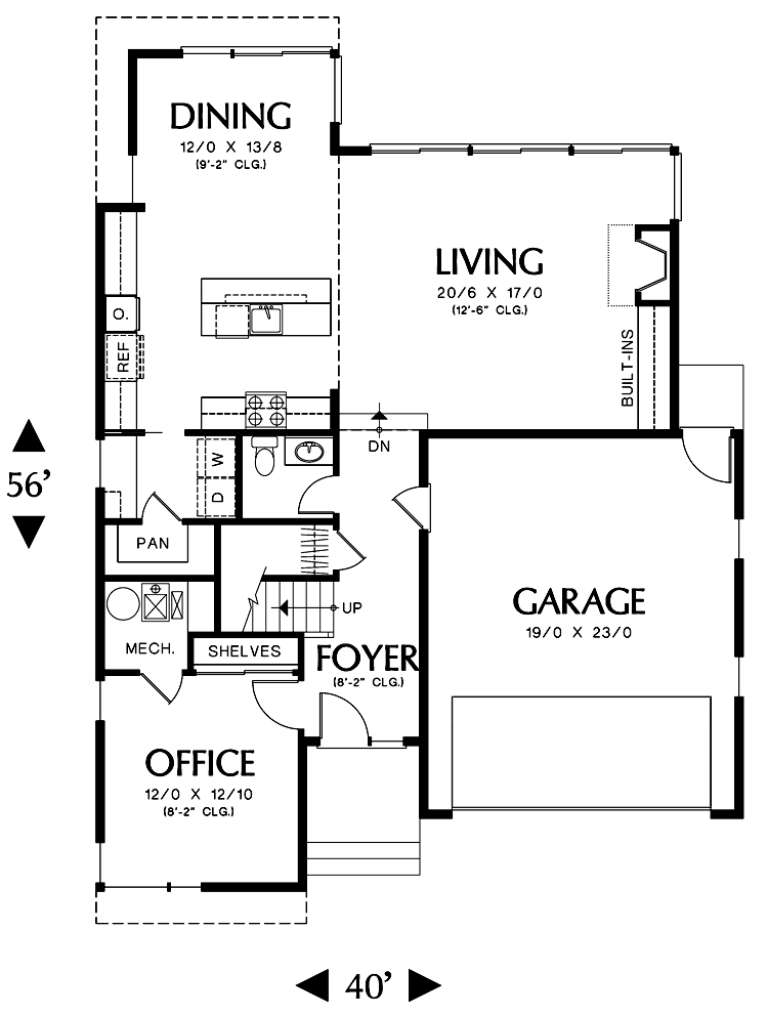
Cars 2
Stories 2
Width 40'
Depth 56'
House Plan House Plan #12200 FRONT PHOTO DEFAULT

PLAN #2559-00423

On Sale

$1,950   $1,658
Sq Ft 2,449
Beds 4
Baths 2
½ Baths 1
Cars 2
Stories 2
Width 56'
Depth 42'
House Plan House Plan #12170 Front Elevation

PLAN #2559-00393

On Sale

$1,697   $1,442
Sq Ft 2,213
Beds 3
Baths 2
½ Baths 1
Cars 2
Stories 2
Width 40'
Depth 55'
House Plan House Plan #12173 Front Elevation

PLAN #2559-00396

On Sale

$1,706   $1,450
Sq Ft 2,122
Beds 3
Baths 3
½ Baths 0
Cars 2
Stories 2
Width 40'
Depth 40'
House Plan House Plan #12174 Front Elevation

PLAN #2559-00397

On Sale

$1,764   $1,499
Sq Ft 2,146
Beds 3
Baths 3
½ Baths 0
Cars 2
Stories 2
Width 40'
Depth 42'
X
Shop Sign In
Favorites
Cart
Chat