9,934 Results

EDIT SEARCH FILTERS
Clear All Filters2 Stories
Sort By:  

9,934 RESULTS

SEARCH FILTERS

    Plan Type
    Square Feet
    Bedrooms
    Bathrooms
    Stories
    Garage (Vehicle Spaces)
    Architectural Styles

    Outdoor Living

    Bedroom Options
    Kitchen & Dining
    Laundry Location
    Additional Rooms

    Garage Type

    Garage Features
    Other Features
    Foundation Type

    Plan Width
    Plan Depth
    Framing Type
    Media Filters
SEARCHING...




House Plan House Plan #10966 Front Elevation

PLAN #034-00714

Starting at

$1,740
Sq Ft 1,965
Beds 3
Baths 2
½ Baths 0
Cars 1
Stories 2
Width 36' 4"
Depth 39' 8"




House Plan House Plan #10871 Front Photo

PLAN #053-02566

Starting at

$2,120
Sq Ft 5,805
Beds 4
Baths 4
½ Baths 0
Cars 3
Stories 2
Width 84'
Depth 90'

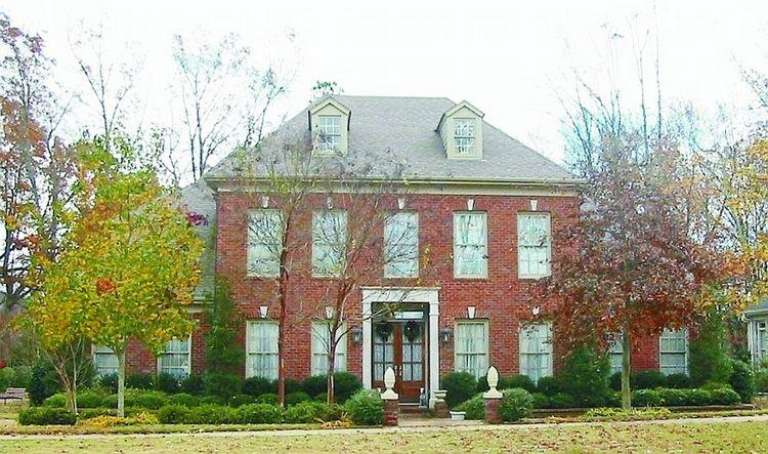
House Plan House Plan #10854 Front Photo

PLAN #053-02549

Starting at

$1,960
Sq Ft 4,673
Beds 4
Baths 3
½ Baths 1
Cars 3
Stories 2
Width 70'
Depth 85'

House Plan House Plan #10612 Front Photo

PLAN #053-02307

Starting at

$1,062
Sq Ft 2,046
Beds 4
Baths 2
½ Baths 1
Cars 2
Stories 2
Width 48'
Depth 48'
House Plan House Plan #10603 Front Photo

PLAN #053-02298

Starting at

$1,062
Sq Ft 2,001
Beds 3
Baths 2
½ Baths 1
Cars 2
Stories 2
Width 49'
Depth 47'
House Plan House Plan #10582 Front Elevation

PLAN #053-02277

Starting at

$899
Sq Ft 1,481
Beds 3
Baths 2
½ Baths 1
Cars 1
Stories 2
Width 25'
Depth 45'

House Plan House Plan #10439 Front Elevation

PLAN #034-00499

Starting at

$2,560
Sq Ft 4,147
Beds 5
Baths 3
½ Baths 1
Cars 3
Stories 2
Width 95'
Depth 51'
House Plan House Plan #10397 Front Elevation

PLAN #034-00457

Starting at

$1,680
Sq Ft 1,744
Beds 3
Baths 1
½ Baths 1
Cars 0
Stories 2
Width 30'
Depth 40'


House Plan House Plan #10404 Front Elevation

PLAN #034-00464

Starting at

$1,680
Sq Ft 1,533
Beds 3
Baths 1
½ Baths 1
Cars 0
Stories 2
Width 26'
Depth 32'
House Plan House Plan #10407 Angled Front Elevation - Winter

PLAN #034-00467

Starting at

$1,680
Sq Ft 1,712
Beds 3
Baths 1
½ Baths 1
Cars 0
Stories 2
Width 30'
Depth 40'


House Plan House Plan #10366 Front Elevation

PLAN #034-00426

Starting at

$1,855
Sq Ft 2,233
Beds 3
Baths 2
½ Baths 1
Cars 2
Stories 2
Width 43' 8"
Depth 50' 8"
House Plan House Plan #10338 Front Elevation

PLAN #034-00398

Starting at

$2,200
Sq Ft 2,768
Beds 4
Baths 3
½ Baths 1
Cars 2
Stories 2
Width 54'
Depth 42'


House Plan House Plan #10339 Front Photo

PLAN #034-00399

Starting at

$1,740
Sq Ft 1,978
Beds 2
Baths 2
½ Baths 0
Cars 1
Stories 2
Width 43'
Depth 53' 3"


House Plan House Plan #10119 Front Photo

PLAN #053-02248

Starting at

$2,783
Sq Ft 6,313
Beds 5
Baths 4
½ Baths 0
Cars 4
Stories 2
Width 110'
Depth 66'


House Plan House Plan #10094 Front Photo

PLAN #053-02223

Starting at

$2,783
Sq Ft 6,130
Beds 5
Baths 4
½ Baths 0
Cars 4
Stories 2
Width 113'
Depth 60'
House Plan House Plan #10087 Front Photo

PLAN #053-02216

Starting at

$2,120
Sq Ft 5,580
Beds 4
Baths 4
½ Baths 0
Cars 3
Stories 2
Width 97'
Depth 68'
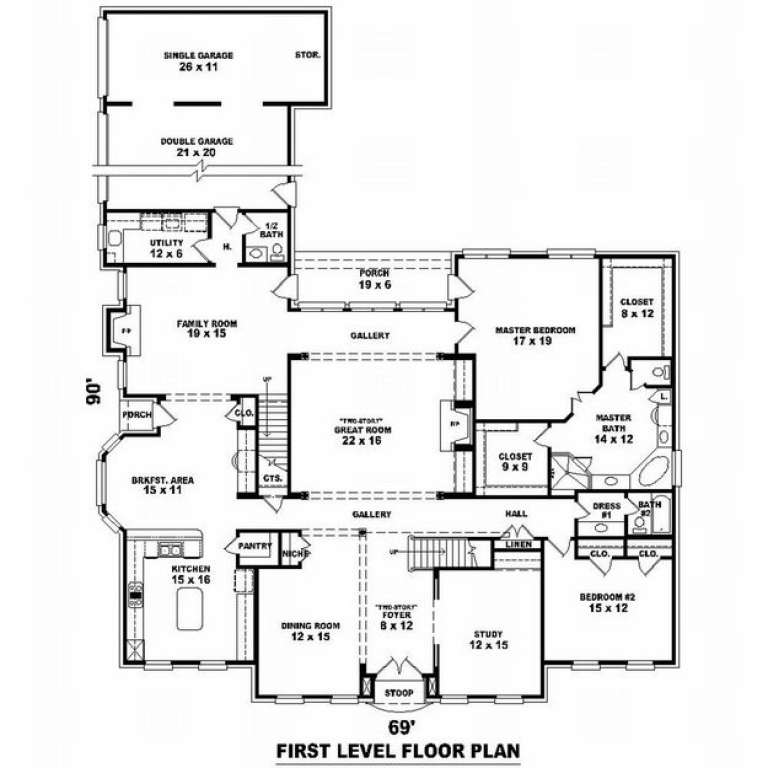

House Plan House Plan #10068 Front Photo

PLAN #053-02197

Starting at

$2,040
Sq Ft 5,116
Beds 5
Baths 4
½ Baths 0
Cars 3
Stories 2
Width 69'
Depth 90'
House Plan House Plan #10061 Front Photo

PLAN #053-02190

Starting at

$2,040
Sq Ft 5,112
Beds 4
Baths 4
½ Baths 0
Cars 3
Stories 2
Width 86'
Depth 59'
X
Shop Sign In
Favorites
Cart
Chat