
9,912 Results

EDIT SEARCH FILTERS
Clear All Filters2 Stories
Sort By:  

9,912 RESULTS

SEARCH FILTERS

    Plan Type
    Square Feet
    Bedrooms
    Bathrooms
    Stories
    Garage (Vehicle Spaces)
    Architectural Styles

    Outdoor Living

    Bedroom Options
    Kitchen & Dining
    Laundry Location
    Additional Rooms

    Garage Type

    Garage Features
    Other Features
    Foundation Type

    Plan Width
    Plan Depth
    Framing Type
    Media Filters
SEARCHING...






House Plan House Plan #715 Front Elevation

PLAN #035-00066

Starting at

$1,140
Sq Ft 2,030
Beds 3
Baths 2
½ Baths 0
Cars 0
Stories 2
Width 50'
Depth 40'


House Plan House Plan #709 Front Elevation

PLAN #035-00060

Starting at

$1,270
Sq Ft 2,486
Beds 3
Baths 2
½ Baths 1
Cars 3
Stories 2
Width 72'
Depth 59'
House Plan House Plan #705 Front Elevation

PLAN #035-00056

Starting at

$1,040
Sq Ft 1,972
Beds 4
Baths 2
½ Baths 1
Cars 2
Stories 2
Width 51'
Depth 48'

House Plan House Plan #620 Front Elevation

PLAN #033-00126

Starting at

$835
Sq Ft 3,114
Beds 4
Baths 2
½ Baths 1
Cars 2
Stories 2
Width 40'
Depth 47'
House Plan House Plan #578 Front Elevation

PLAN #033-00114

Starting at

$648
Sq Ft 2,225
Beds 4
Baths 2
½ Baths 1
Cars 2
Stories 2
Width 65'
Depth 39'
House Plan House Plan #557 Front Elevation

PLAN #033-00106

Starting at

$604
Sq Ft 1,906
Beds 5
Baths 2
½ Baths 0
Cars 1
Stories 2
Width 25'
Depth 44'
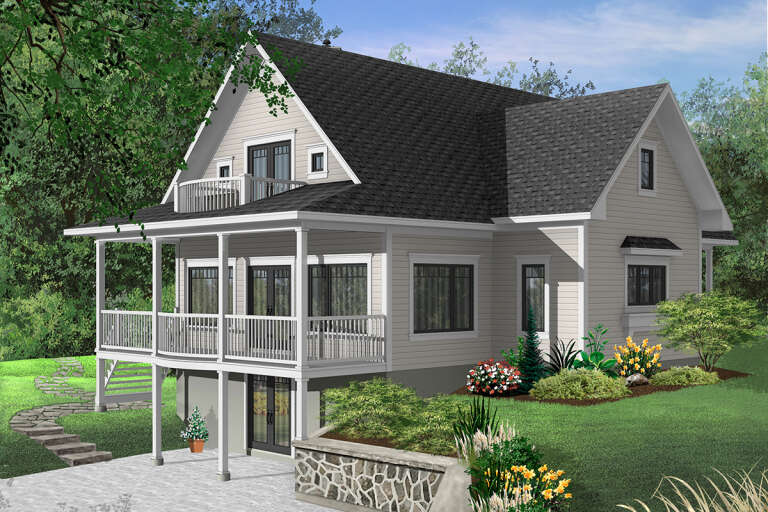

House Plan House Plan #493 Front Elevation

PLAN #034-00100

Starting at

$1,855
Sq Ft 2,393
Beds 3
Baths 3
½ Baths 1
Cars 0
Stories 2
Width 46'
Depth 39'
House Plan House Plan #485 Front Elevation

PLAN #034-00092

Starting at

$2,560
Sq Ft 4,075
Beds 4
Baths 3
½ Baths 1
Cars 3
Stories 2
Width 78'
Depth 64'
House Plan House Plan #443 Front Elevation

PLAN #034-00078

Starting at

$2,200
Sq Ft 2,991
Beds 4
Baths 3
½ Baths 1
Cars 2
Stories 2
Width 58'
Depth 54'
House Plan House Plan #442 Front Elevation

PLAN #034-00077

Starting at

$2,560
Sq Ft 3,899
Beds 3-4
Baths 2
½ Baths 1
Cars 3
Stories 2
Width 69'
Depth 75'

House Plan House Plan #420 Front Elevation

PLAN #034-00071

Starting at

$1,680
Sq Ft 1,625
Beds 3
Baths 2
½ Baths 0
Cars 0
Stories 2
Width 36'
Depth 36'


House Plan House Plan #417 Front Photo

PLAN #034-00068

Starting at

$1,510
Sq Ft 1,468
Beds 3
Baths 2
½ Baths 0
Cars 0
Stories 2
Width 35'
Depth 30'




House Plan House Plan #414 Rear Photo

PLAN #034-00065

Starting at

$1,510
Sq Ft 1,480
Beds 2
Baths 2
½ Baths 0
Cars 0
Stories 2
Width 32'
Depth 40'


House Plan House Plan #409 Front Photo

PLAN #034-00060

Starting at

$1,450
Sq Ft 1,148
Beds 1
Baths 1
½ Baths 1
Cars 0
Stories 2
Width 28'
Depth 26'


House Plan House Plan #408 Front Elevation

PLAN #034-00059

Starting at

$1,970
Sq Ft 2,526
Beds 3-4
Baths 3
½ Baths 1
Cars 2
Stories 2
Width 60'
Depth 48'

House Plan House Plan #304 Front Elevation

PLAN #034-00032

Starting at

$2,200
Sq Ft 2,802
Beds 3-4
Baths 2
½ Baths 1
Cars 2
Stories 2
Width 91' 4"
Depth 40' 8"

House Plan House Plan #266 Rear Photo

PLAN #034-00014

Starting at

$1,740
Sq Ft 1,969
Beds 3
Baths 2
½ Baths 0
Cars 2
Stories 2
Width 40'
Depth 62'
House Plan House Plan #166 Front Elevation

PLAN #028-00015

Starting at

$3,039
Sq Ft 3,882
Beds 5
Baths 5
½ Baths 1
Cars 1
Stories 2
Width 40'
Depth 89'
X
Shop Sign In
Favorites
Cart
Chat