9,912 Results

EDIT SEARCH FILTERS
Clear All Filters2 Stories
Sort By:  

9,912 RESULTS

SEARCH FILTERS

    Plan Type
    Square Feet
    Bedrooms
    Bathrooms
    Stories
    Garage (Vehicle Spaces)
    Architectural Styles

    Outdoor Living

    Bedroom Options
    Kitchen & Dining
    Laundry Location
    Additional Rooms

    Garage Type

    Garage Features
    Other Features
    Foundation Type

    Plan Width
    Plan Depth
    Framing Type
    Media Filters
SEARCHING...










House Plan House Plan #23597 Front Elevation

PLAN #035-00845

Starting at

$1,575
Sq Ft 2,970
Beds 3
Baths 2
½ Baths 1
Cars 2
Stories 2
Width 50'
Depth 68'






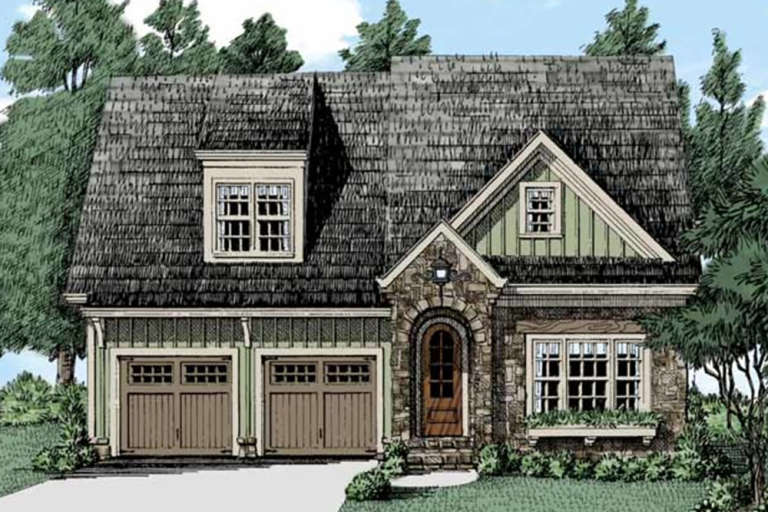
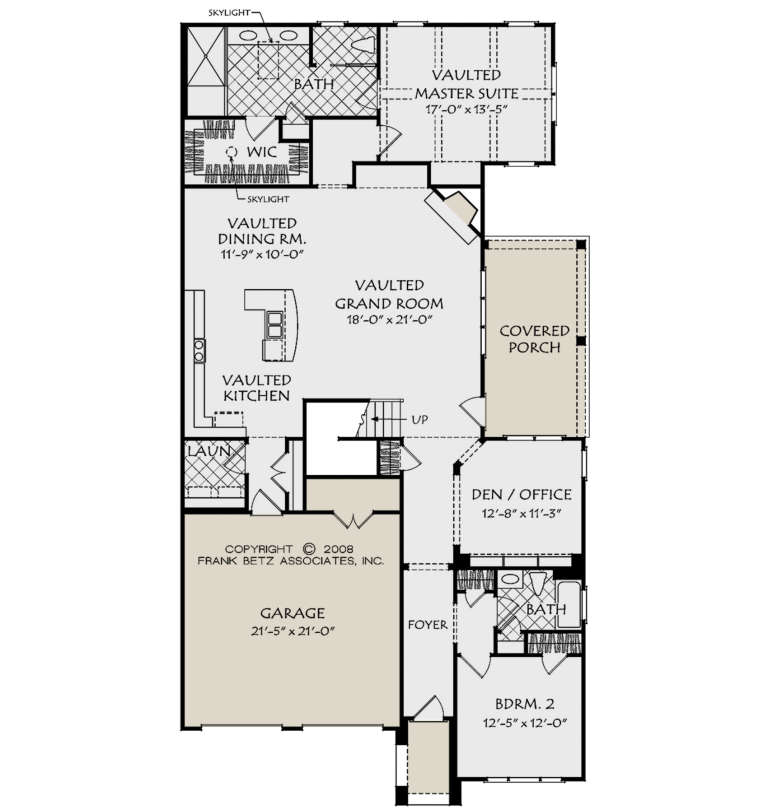

House Plan House Plan #23575 Front Elevation

PLAN #8594-00339

Starting at

$2,725
Sq Ft 3,637
Beds 4
Baths 4
½ Baths 1
Cars 3
Stories 2
Width 70'
Depth 82'
House Plan House Plan #23563 Front Elevation

PLAN #8594-00327

Starting at

$2,305
Sq Ft 2,792
Beds 4
Baths 3
½ Baths 0
Cars 2
Stories 2
Width 44'
Depth 58'
House Plan House Plan #23465 Front Elevation

PLAN #699-00246

Starting at

$1,695
Sq Ft 3,430
Beds 4
Baths 3
½ Baths 1
Cars 2
Stories 2
Width 62' 4"
Depth 55' 1"
House Plan House Plan #21953 Front Elevation

PLAN #699-00226

Starting at

$1,195
Sq Ft 3,651
Beds 5
Baths 4
½ Baths 1
Cars 2
Stories 2
Width 56' 9"
Depth 56' 4"
House Plan House Plan #21701 Front Elevation

PLAN #8594-00274

Starting at

$2,515
Sq Ft 3,295
Beds 4
Baths 3
½ Baths 0
Cars 2
Stories 2
Width 47' 4"
Depth 79' 4"
House Plan House Plan #21121 Front Elevation

PLAN #699-00168

Starting at

$1,195
Sq Ft 3,021
Beds 5
Baths 5
½ Baths 0
Cars 0
Stories 2
Width 40' 10"
Depth 56' 6"
House Plan House Plan #21091 Front Elevation

PLAN #8594-00245

Starting at

$2,515
Sq Ft 3,131
Beds 4
Baths 4
½ Baths 0
Cars 2
Stories 2
Width 64'
Depth 59' 4"
House Plan House Plan #21085 Front Elevation

PLAN #8594-00239

Starting at

$2,305
Sq Ft 2,246
Beds 3
Baths 2
½ Baths 1
Cars 2
Stories 2
Width 55'
Depth 47'
House Plan House Plan #21051 Front Elevation

PLAN #8594-00224

Starting at

$2,515
Sq Ft 3,204
Beds 4
Baths 4
½ Baths 0
Cars 2
Stories 2
Width 55'
Depth 65' 10"
House Plan House Plan #21035 Front Elevation

PLAN #8594-00211

Starting at

$2,305
Sq Ft 2,528
Beds 4
Baths 3
½ Baths 0
Cars 2
Stories 2
Width 40'
Depth 53'
House Plan House Plan #21020 Front Elevation

PLAN #8594-00196

Starting at

$2,095
Sq Ft 2,896
Beds 4
Baths 3
½ Baths 0
Cars 2
Stories 2
Width 40'
Depth 77'
House Plan House Plan #20655 Front Elevation

PLAN #8594-00019

Starting at

$2,095
Sq Ft 2,128
Beds 3
Baths 2
½ Baths 1
Cars 2
Stories 2
Width 42'
Depth 57' 9"
House Plan House Plan #20819 Front Elevation

PLAN #8594-00036

Starting at

$2,095
Sq Ft 2,077
Beds 4
Baths 2
½ Baths 1
Cars 0
Stories 2
Width 43'
Depth 40'
House Plan House Plan #20854 Front Elevation

PLAN #8594-00063

Starting at

$2,725
Sq Ft 3,231
Beds 4
Baths 4
½ Baths 0
Cars 2
Stories 2
Width 56'
Depth 74'
House Plan House Plan #20874 Front Elevation

PLAN #8594-00081

Starting at

$2,095
Sq Ft 2,281
Beds 4
Baths 3
½ Baths 1
Cars 2
Stories 2
Width 57' 6"
Depth 63'
House Plan House Plan #20896 Front Elevation

PLAN #8594-00096

Starting at

$1,885
Sq Ft 1,835
Beds 3
Baths 2
½ Baths 1
Cars 2
Stories 2
Width 42'
Depth 51' 10"
House Plan House Plan #20897 Front Elevation

PLAN #8594-00097

Starting at

$2,095
Sq Ft 2,146
Beds 4
Baths 2
½ Baths 1
Cars 2
Stories 2
Width 40'
Depth 42'
X
Shop Sign In
Favorites
Cart
Chat