9,966 Results

EDIT SEARCH FILTERS
Clear All Filters2 Stories
Sort By:  

9,966 RESULTS

SEARCH FILTERS

    Plan Type
    Square Feet
    Bedrooms
    Bathrooms
    Stories
    Garage (Vehicle Spaces)
    Architectural Styles

    Outdoor Living

    Bedroom Options
    Kitchen & Dining
    Laundry Location
    Additional Rooms

    Garage Type

    Garage Features
    Other Features
    Foundation Type

    Plan Width (FT)
    Plan Depth (FT)
    Plan Height (FT)
    Framing Type
    Media Filters
SEARCHING...
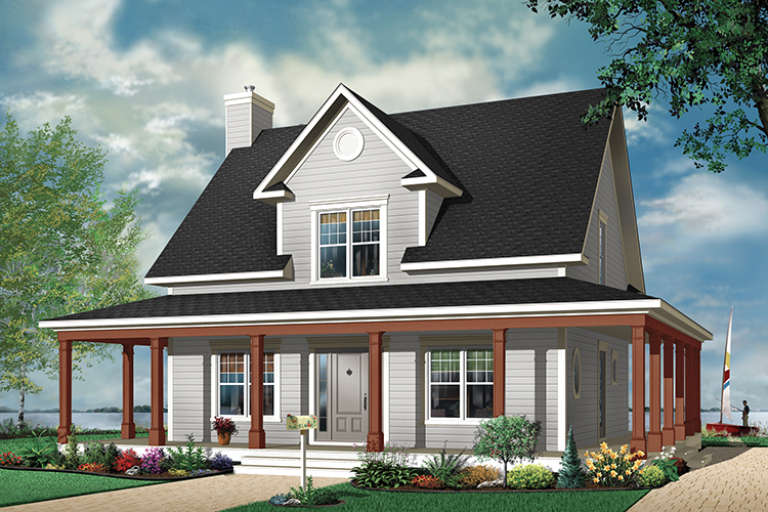
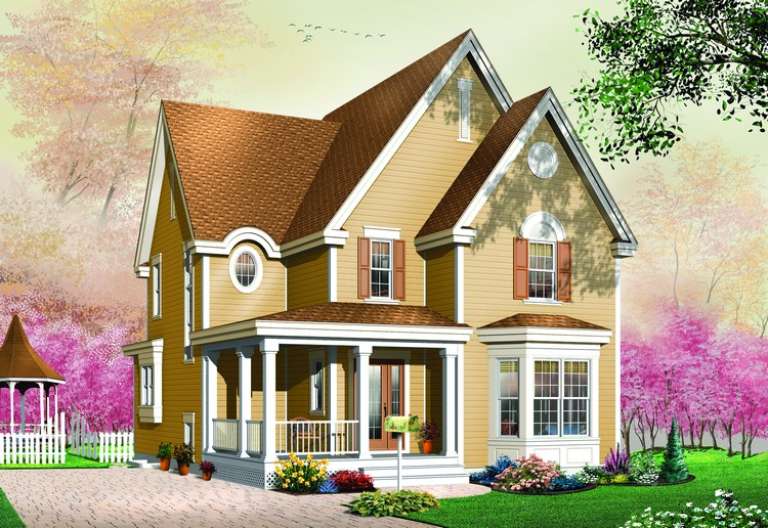
House Plan House Plan #11023 Front Elevation

PLAN #034-00771

On Sale

$1,740   $1,479
Sq Ft 1,841
Beds 3
Baths 1
½ Baths 1
Cars 0
Stories 2
Width 38'
Depth 28'
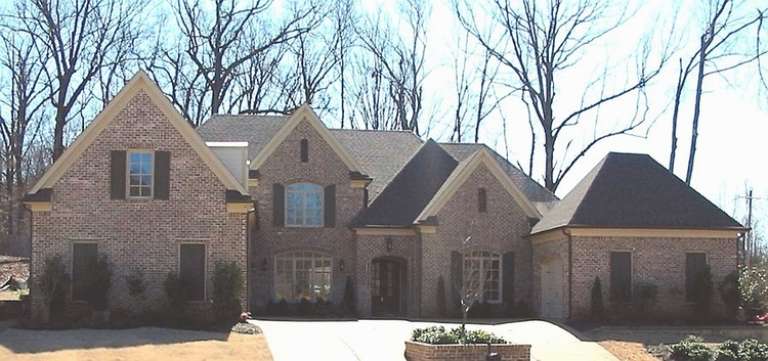
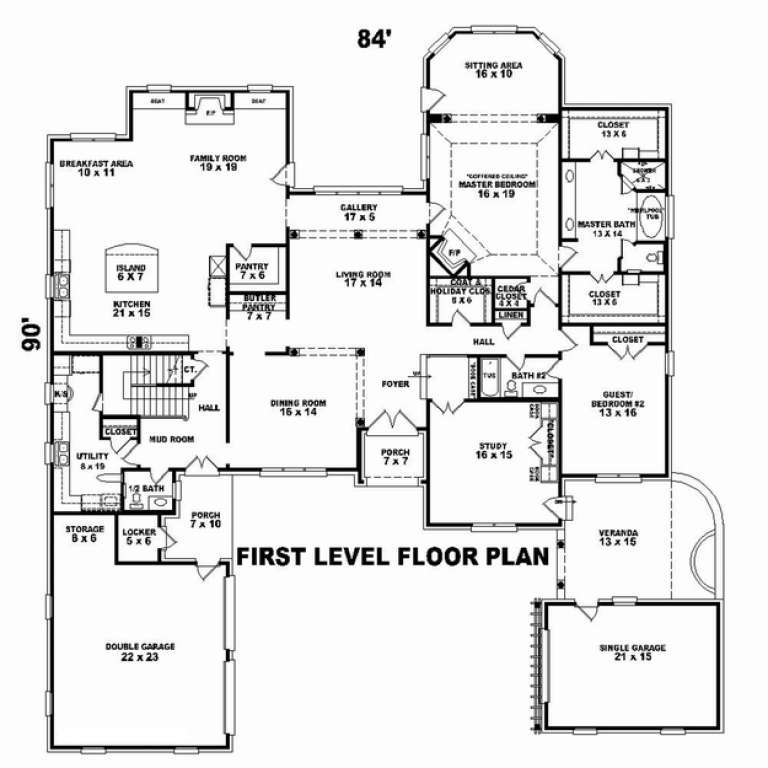
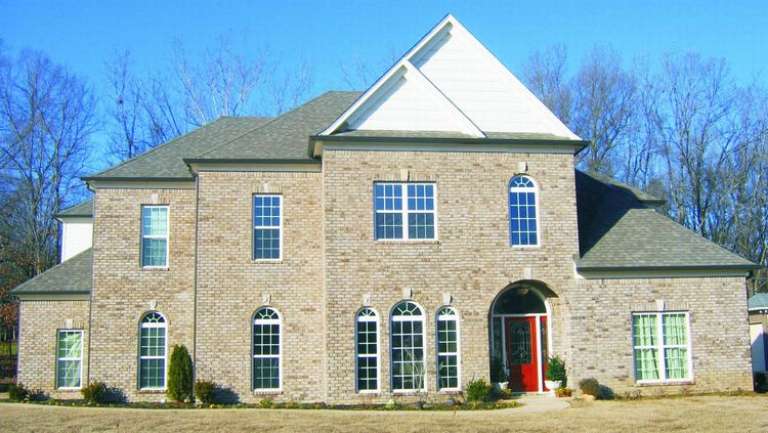
House Plan House Plan #10870 Front Photo

PLAN #053-02565

On Sale

$2,040   $1,734
Sq Ft 5,011
Beds 4
Baths 4
½ Baths 0
Cars 3
Stories 2
Width 84'
Depth 90'
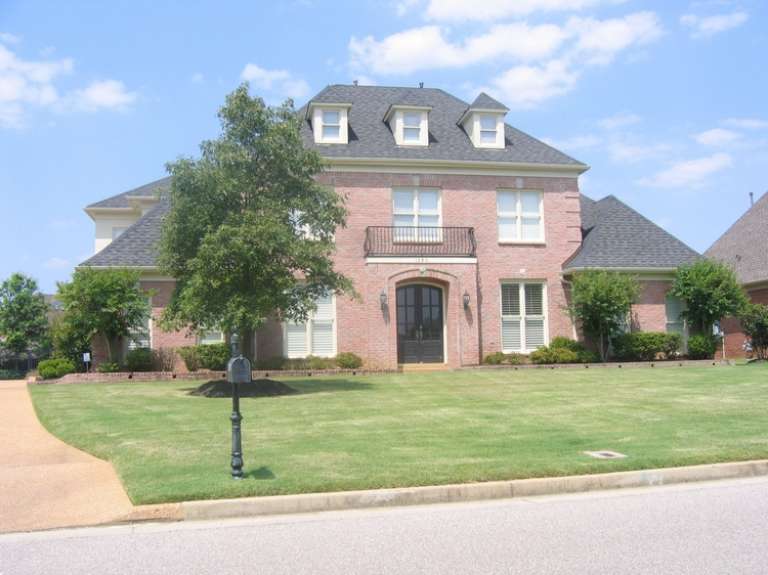
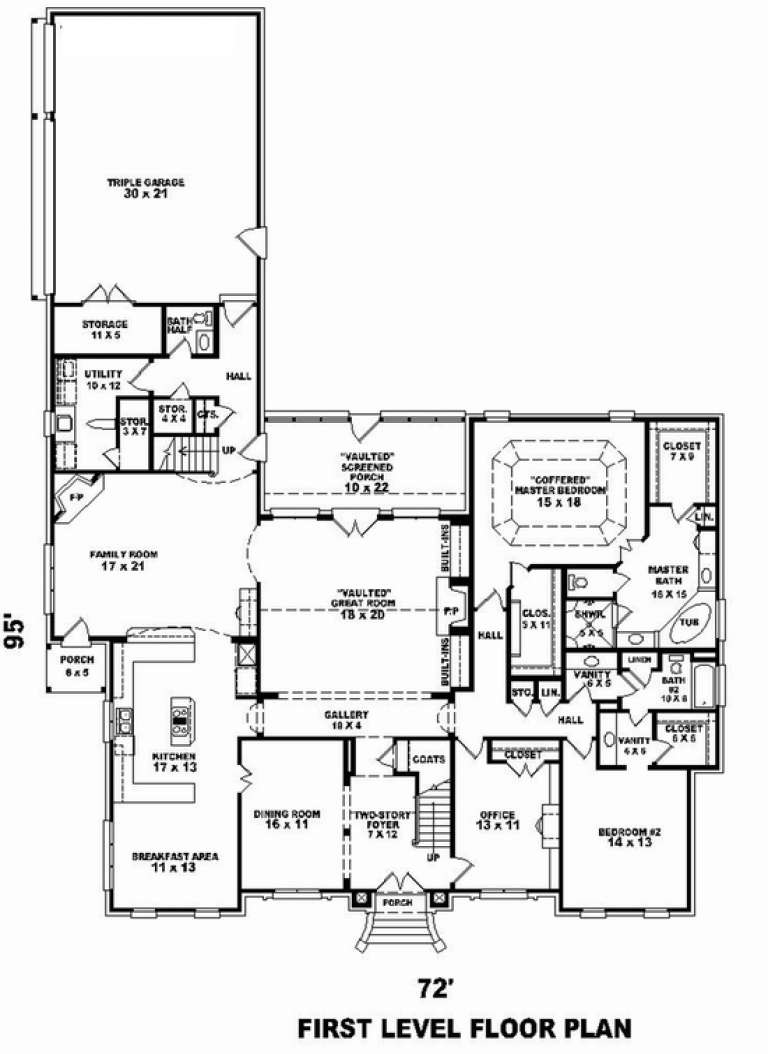
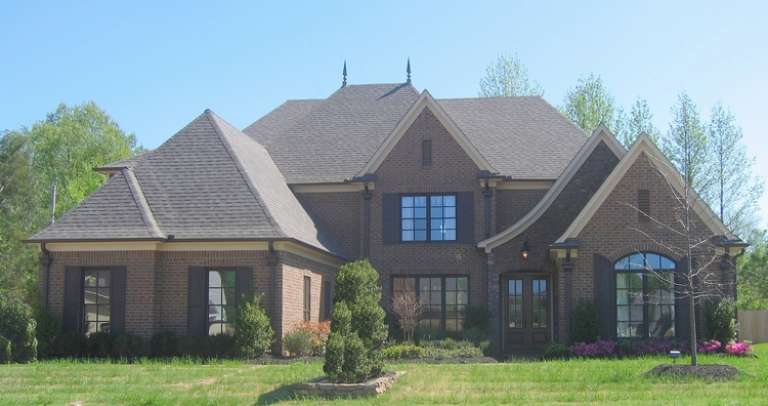
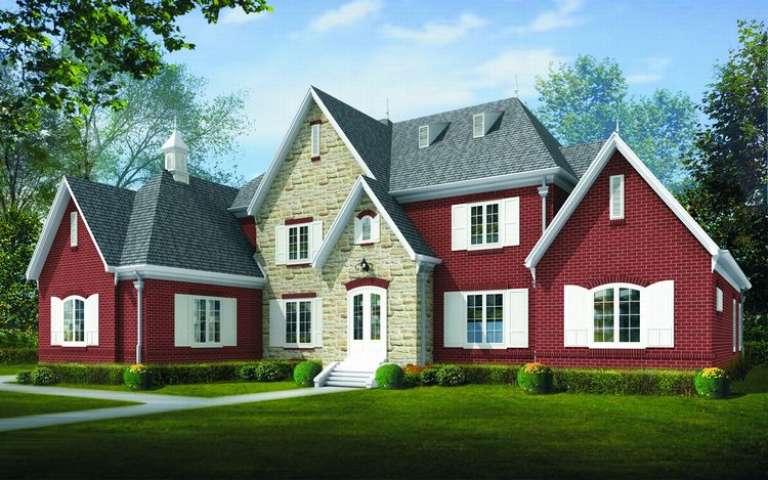
House Plan House Plan #10863 Front Photo

PLAN #053-02558

On Sale

$1,960   $1,666
Sq Ft 4,728
Beds 4
Baths 4
½ Baths 0
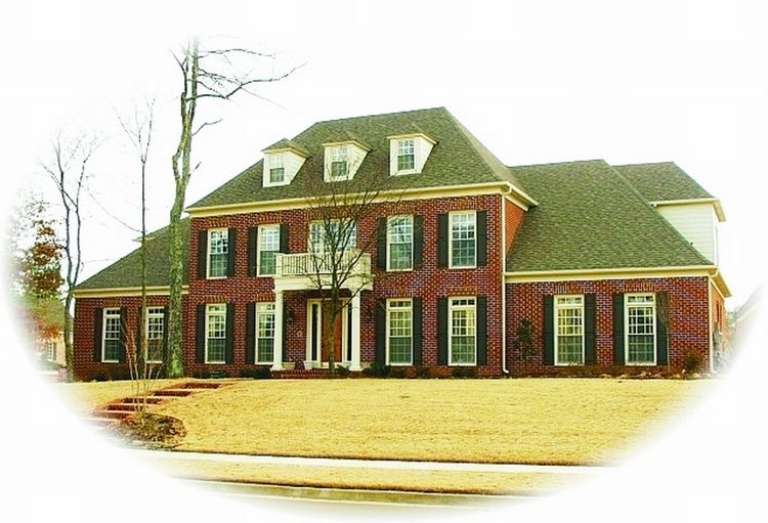
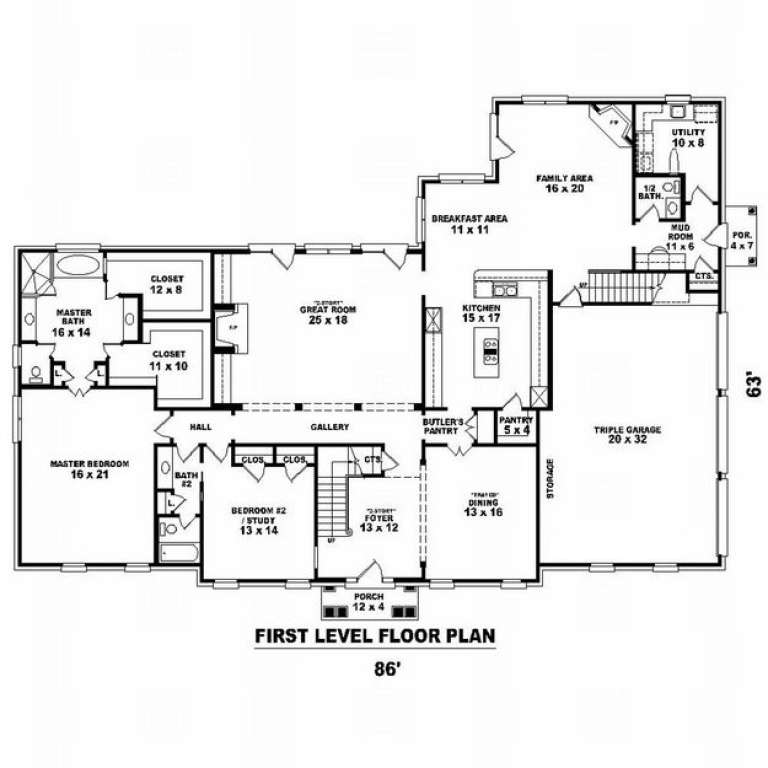
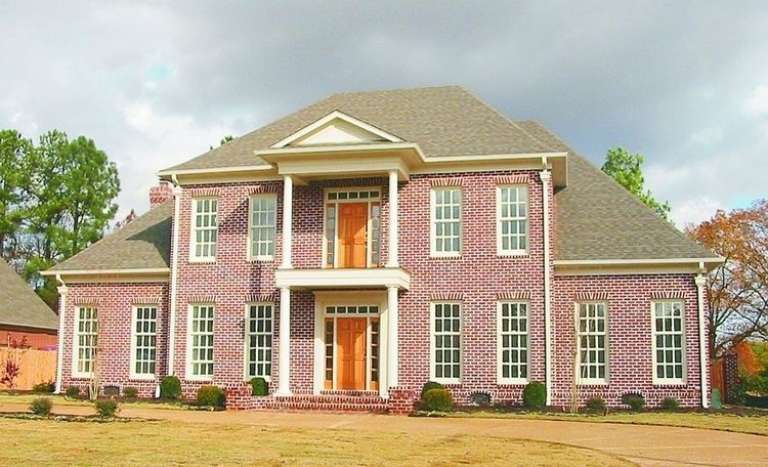
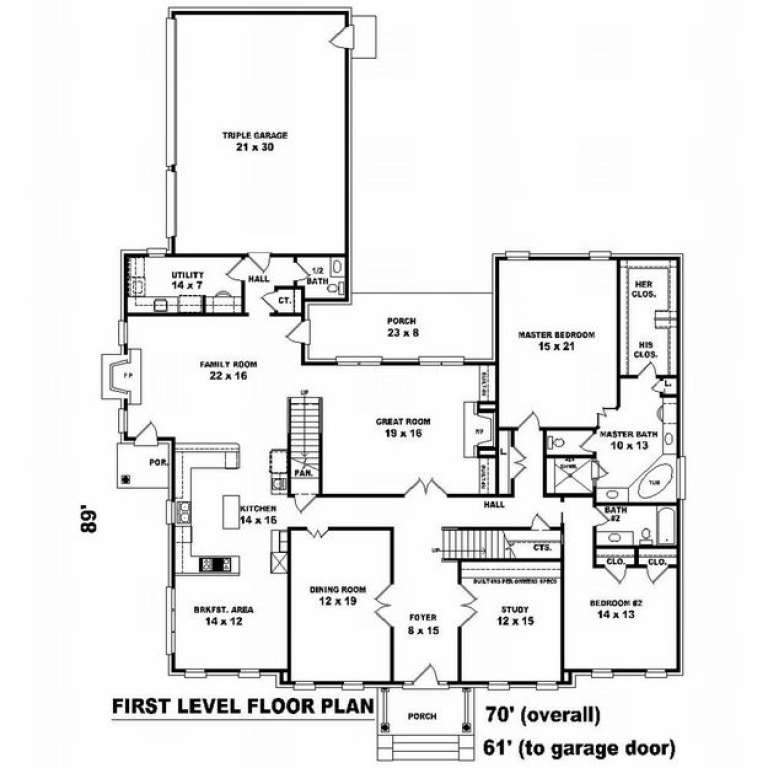
Cars 3
Stories 2
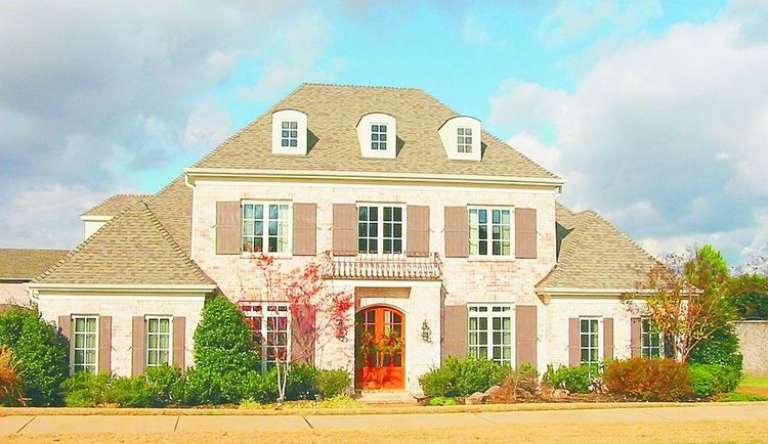
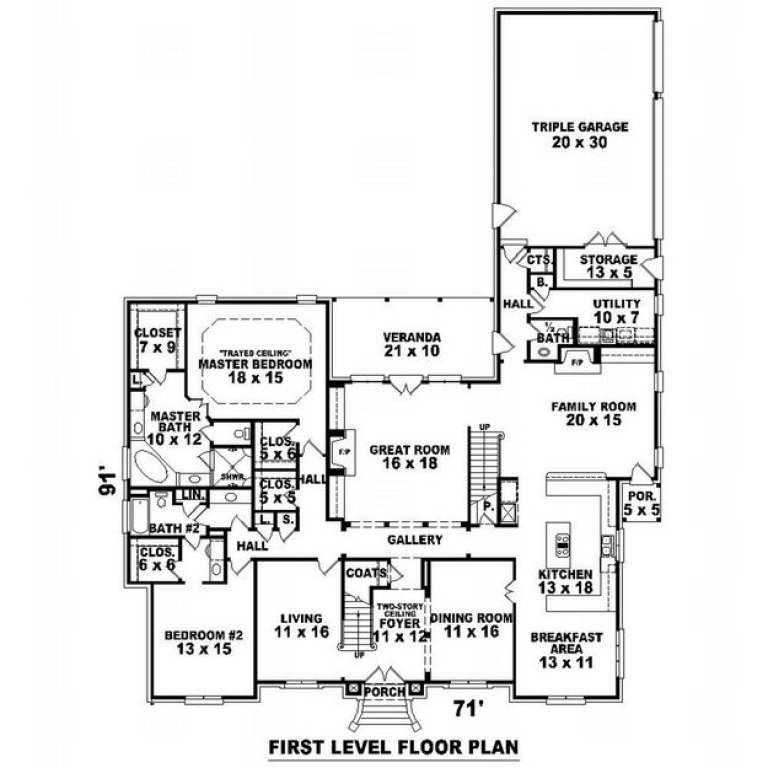
Width 71'
Depth 94'
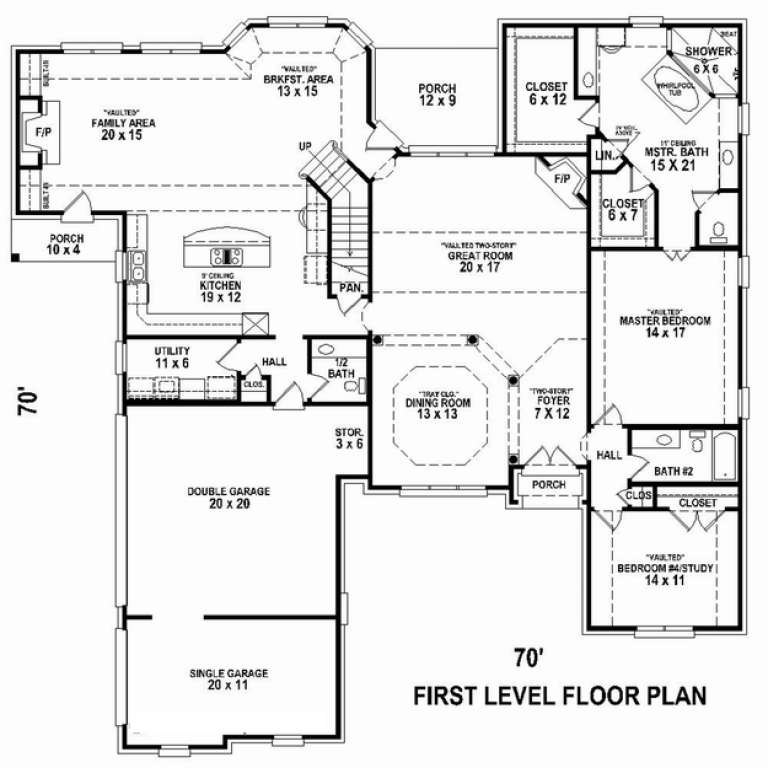
House Plan House Plan #10838 Front Photo

PLAN #053-02533

On Sale

$1,516   $1,289
Sq Ft 3,438
Beds 4
Baths 3
½ Baths 1
Cars 3
Stories 2
Width 70'
Depth 70'
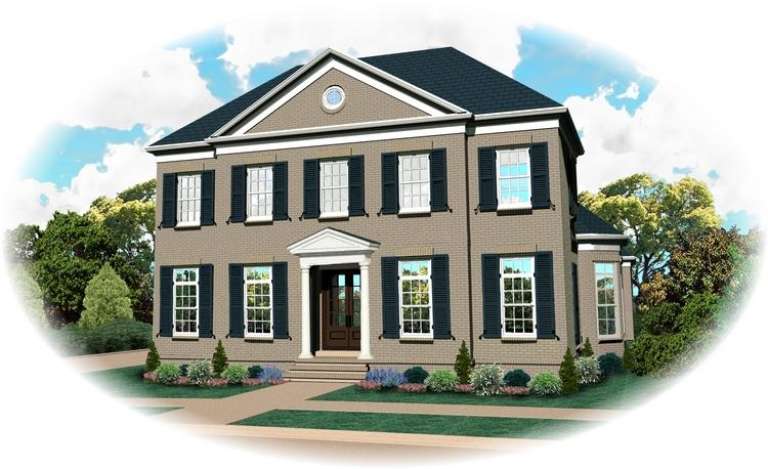
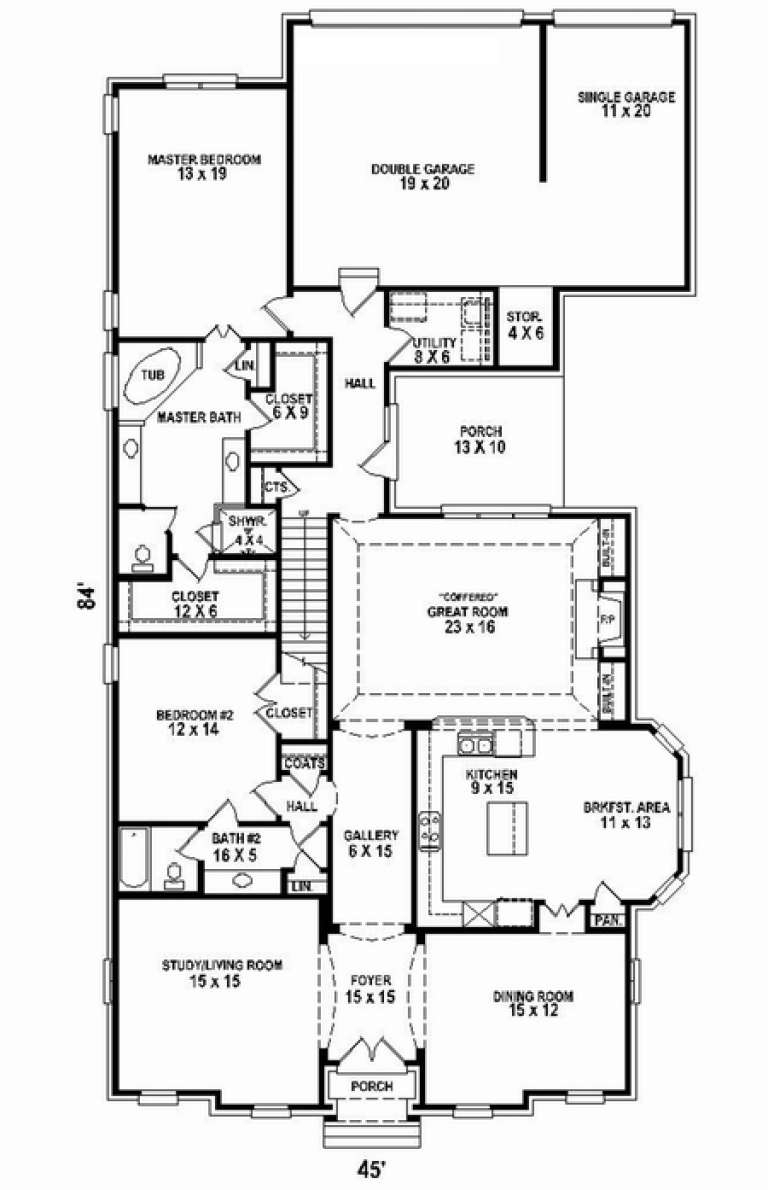
House Plan House Plan #10807 Front Elevation

PLAN #053-02502

On Sale

$1,516   $1,289
Sq Ft 3,294
Beds 4
Baths 3
½ Baths 0
Cars 3
Stories 2
Width 45'
Depth 84'
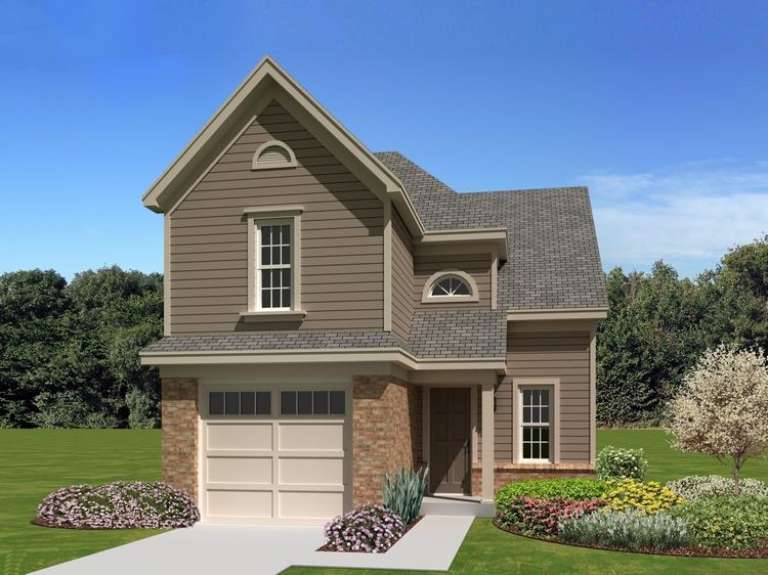
House Plan House Plan #10582 Front Elevation

PLAN #053-02277

On Sale

$899   $764
Sq Ft 1,481
Beds 3
Baths 2
½ Baths 1
Cars 1
Stories 2
Width 25'
Depth 45'
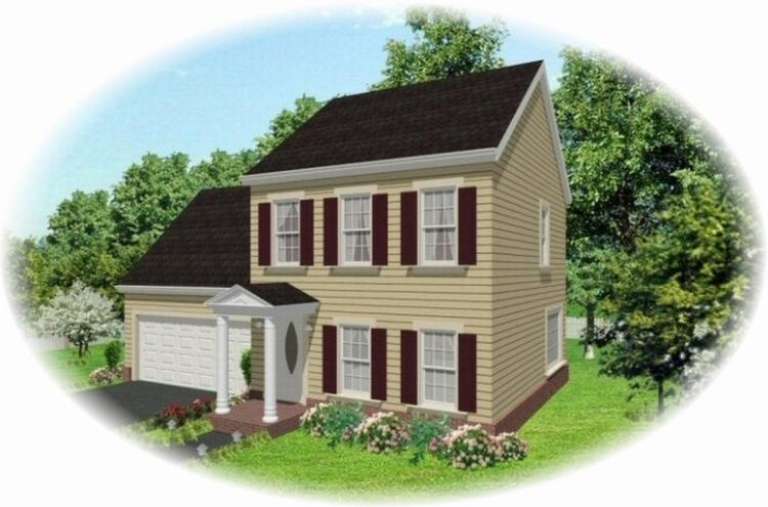
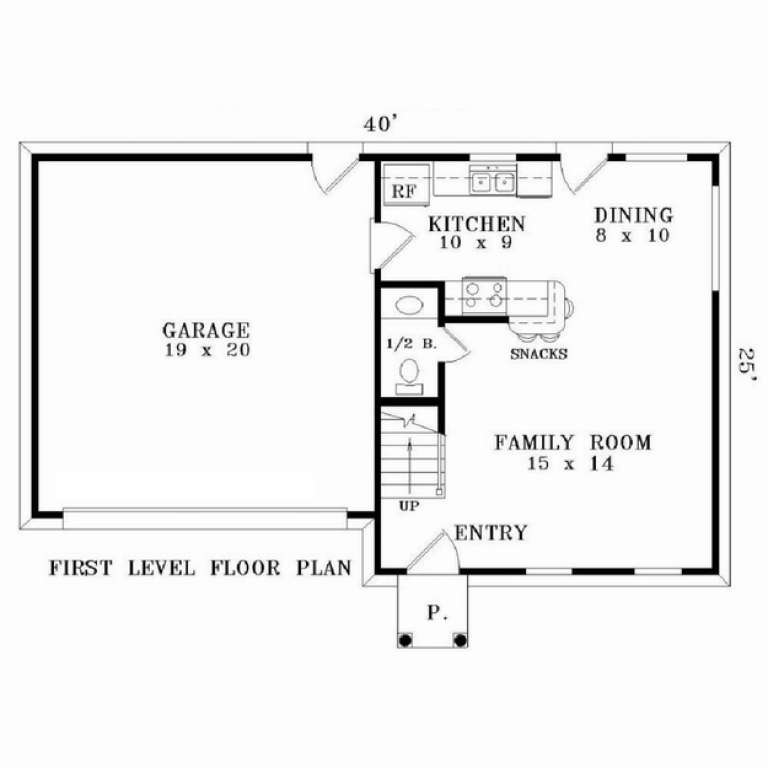
House Plan House Plan #10577 Front Elevation

PLAN #053-02272

On Sale

$899   $764
Sq Ft 1,250
Beds 3
Baths 2
½ Baths 1
Cars 2
Stories 2
Width 40'
Depth 25'
House Plan House Plan #10397 Front Elevation

PLAN #034-00457

On Sale

$1,680   $1,428
Sq Ft 1,744
Beds 3
Baths 1
½ Baths 1
Cars 0
Stories 2
Width 30'
Depth 40'
House Plan House Plan #10407 Angled Front Elevation - Winter

PLAN #034-00467

On Sale

$1,680   $1,428
Sq Ft 1,712
Beds 3
Baths 1
½ Baths 1
Cars 0
Stories 2
Width 30'
Depth 40'
House Plan House Plan #10360 Front Elevation

PLAN #034-00420

On Sale

$1,680   $1,428
Sq Ft 1,683
Beds 3
Baths 1
½ Baths 1
Cars 2
Stories 2
Width 50'
Depth 29' 8"
House Plan House Plan #10338 Front Elevation

PLAN #034-00398

On Sale

$2,200   $1,870
Sq Ft 2,768
Beds 4
Baths 3
½ Baths 1
Cars 2
Stories 2
Width 54'
Depth 42'
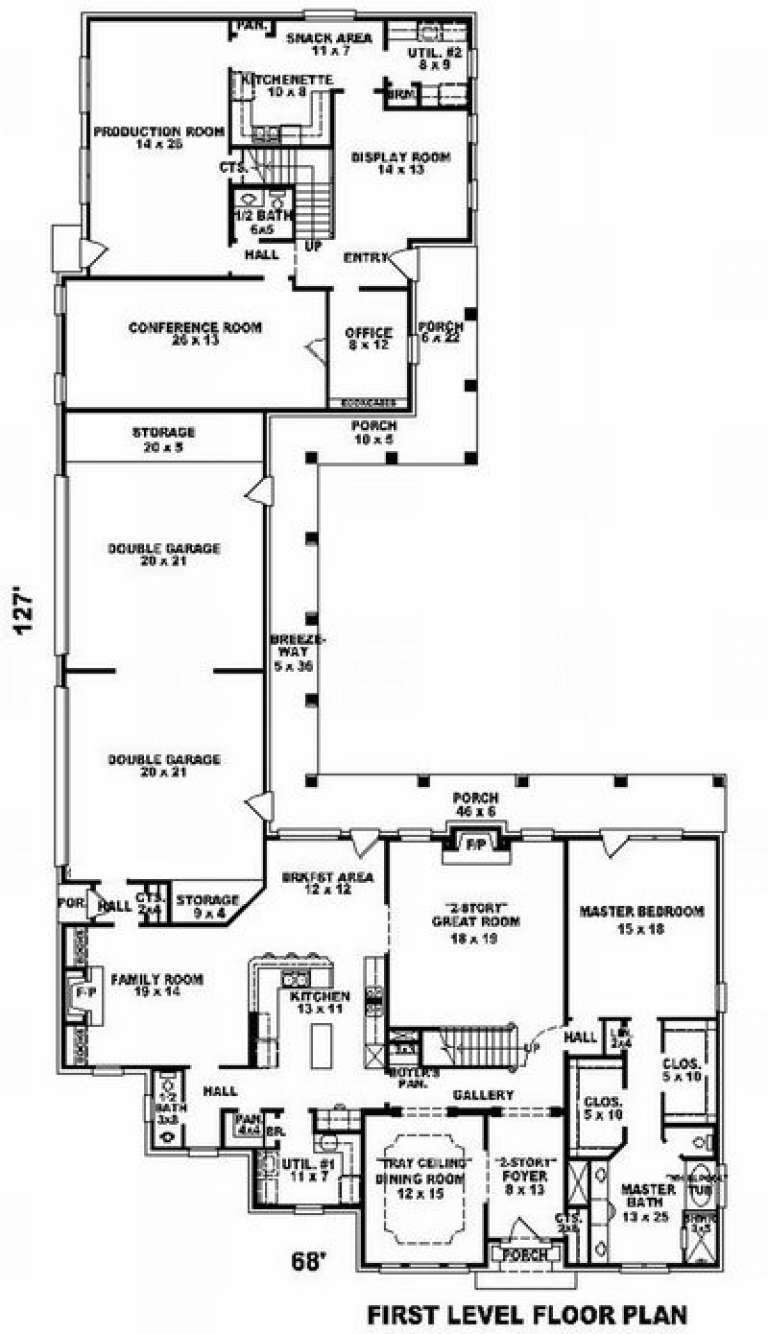
House Plan House Plan #10115 Front Photo

PLAN #053-02244

On Sale

$2,783   $2,366
Sq Ft 6,331
Beds 6
Baths 4
½ Baths 0
Cars 4
Stories 2
Width 68'
Depth 127'
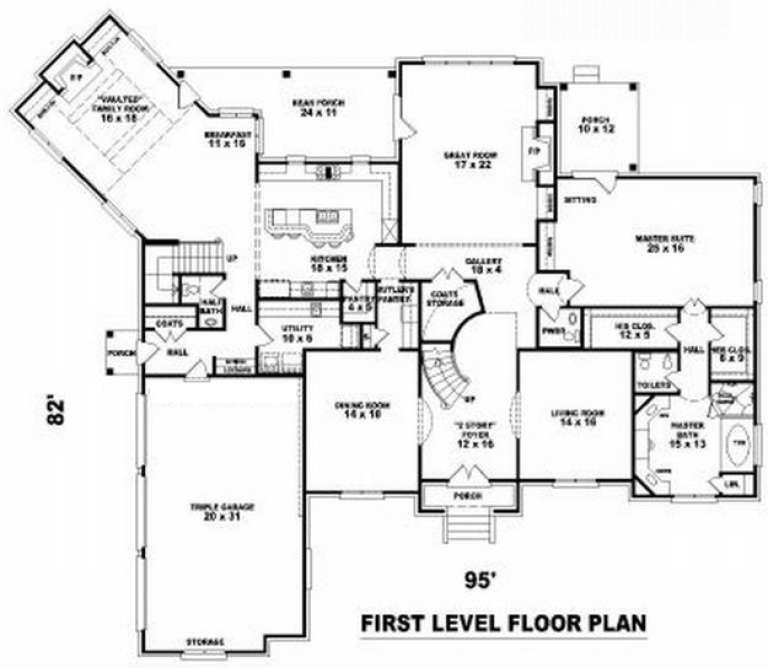
House Plan House Plan #10093 Front Elevation

PLAN #053-02222

On Sale

$2,783   $2,366
Sq Ft 6,445
Beds 5
Baths 4
½ Baths 0
Cars 3
Stories 2
Width 95'
Depth 82'
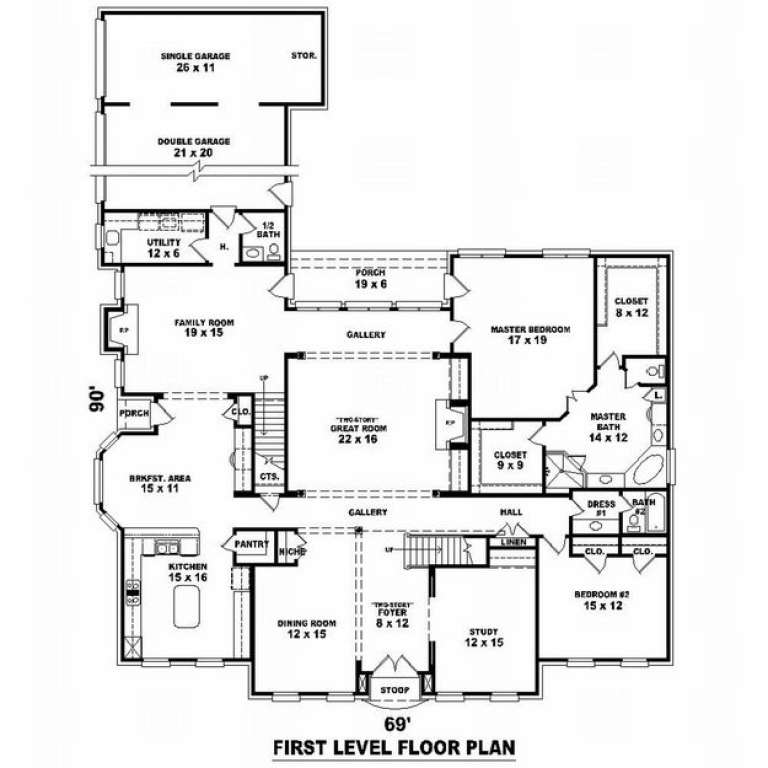
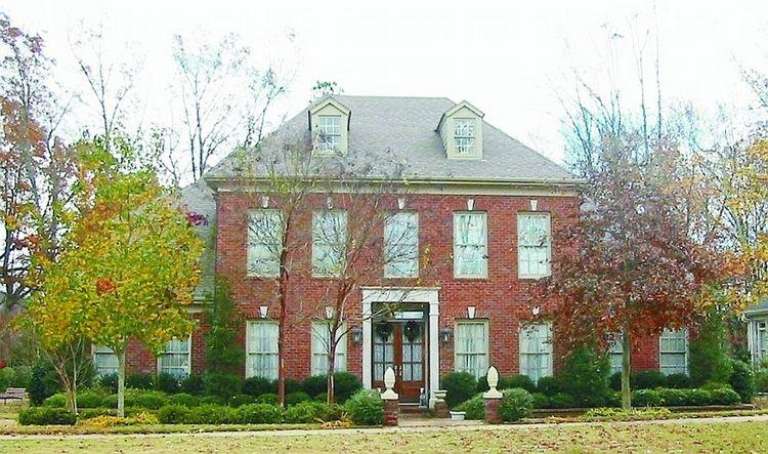
House Plan House Plan #10066 Front Photo

PLAN #053-02195

On Sale

$1,960   $1,666
Sq Ft 4,682
Beds 5
Baths 4
½ Baths 0
Cars 3
Stories 2
Width 69'
Depth 90'
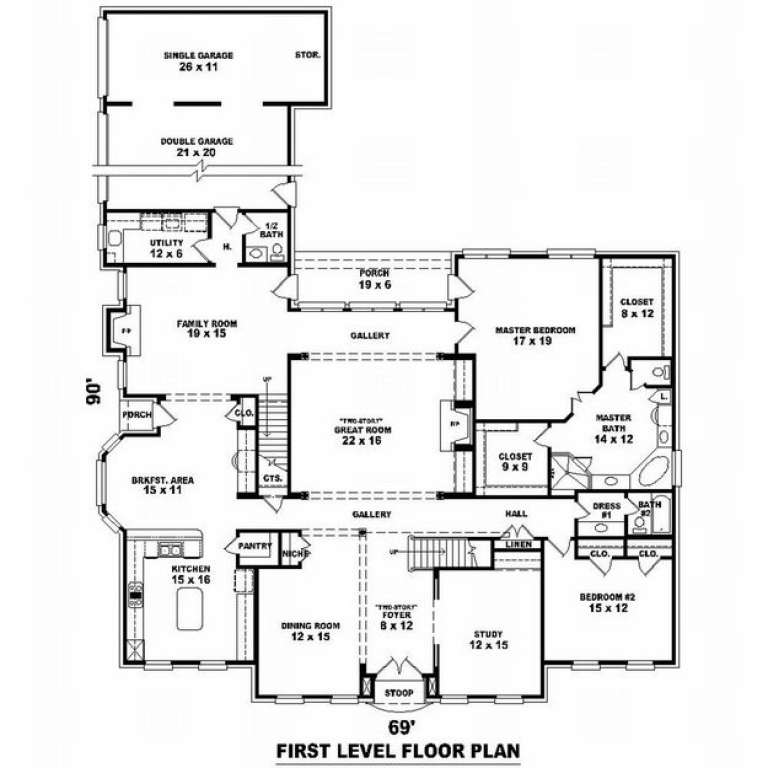
House Plan House Plan #10068 Front Photo

PLAN #053-02197

On Sale

$2,040   $1,734
Sq Ft 5,116
Beds 5
Baths 4
½ Baths 0
Cars 3
Stories 2
Width 69'
Depth 90'
House Plan House Plan #10061 Front Photo

PLAN #053-02190

On Sale

$2,040   $1,734
Sq Ft 5,112
Beds 4
Baths 4
½ Baths 0
Cars 3
Stories 2
Width 86'
Depth 59'
House Plan House Plan #10046 Front Photo

PLAN #053-02175

On Sale

$2,120   $1,802
Sq Ft 5,693
Beds 5
Baths 4
½ Baths 0
Cars 3
Stories 2
Width 70'
Depth 90'
House Plan House Plan #10048 Front Photo

PLAN #053-02177

On Sale

$1,603   $1,363
Sq Ft 3,988
Beds 4
Baths 4
½ Baths 0
Cars 3
Stories 2
Width 70'
Depth 90'
X
Shop Sign In
Favorites
Cart
Chat