9,966 Results

EDIT SEARCH FILTERS
Clear All Filters2 Stories
Sort By:  

9,966 RESULTS

SEARCH FILTERS

    Plan Type
    Square Feet
    Bedrooms
    Bathrooms
    Stories
    Garage (Vehicle Spaces)
    Architectural Styles

    Outdoor Living

    Bedroom Options
    Kitchen & Dining
    Laundry Location
    Additional Rooms

    Garage Type

    Garage Features
    Other Features
    Foundation Type

    Plan Width (FT)
    Plan Depth (FT)
    Plan Height (FT)
    Framing Type
    Media Filters
SEARCHING...
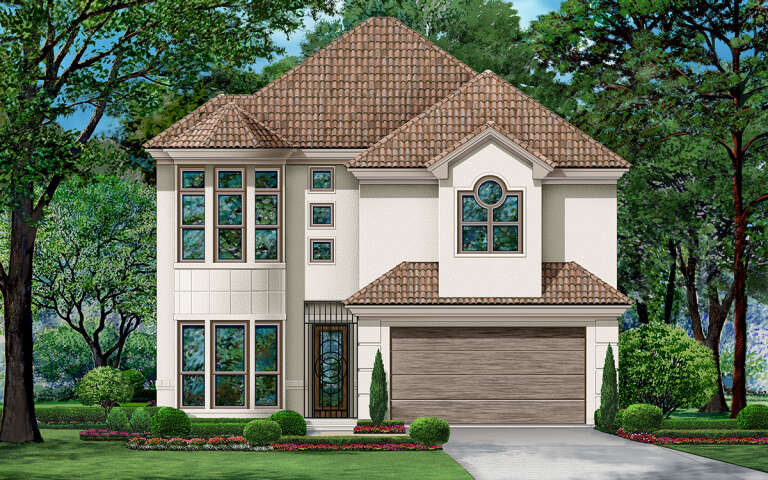
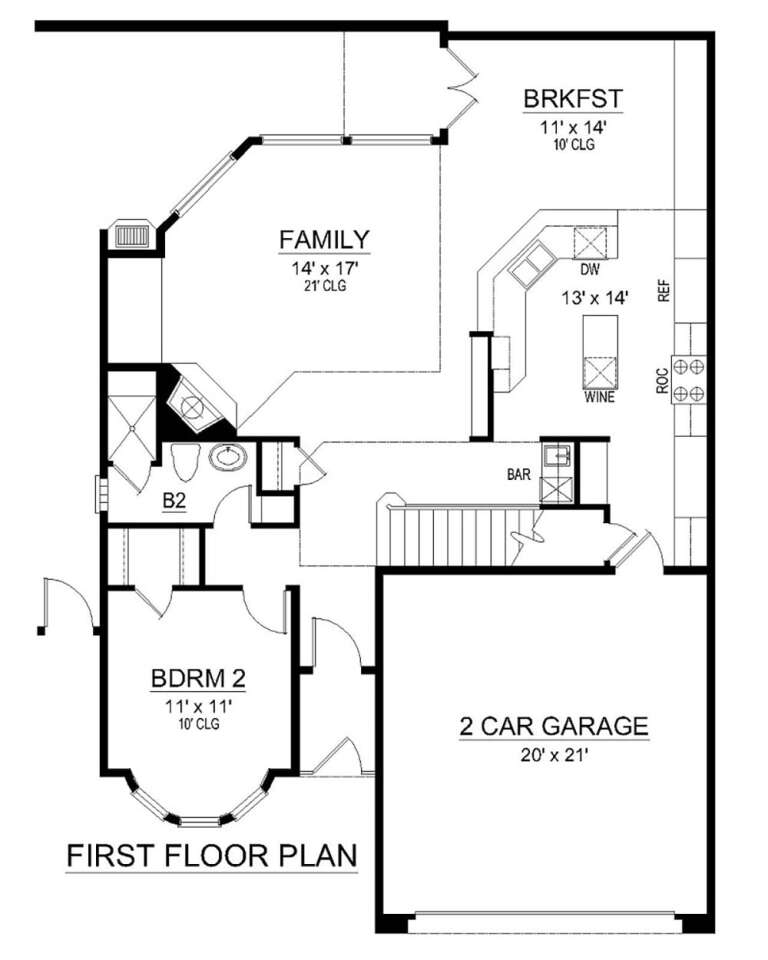
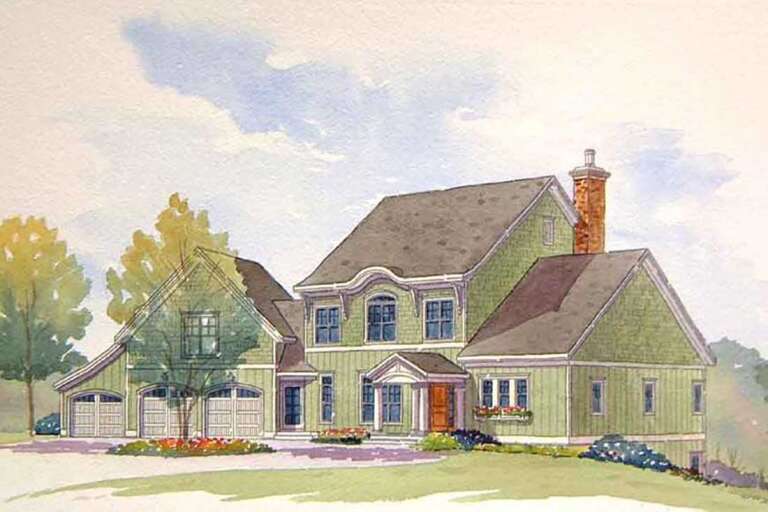
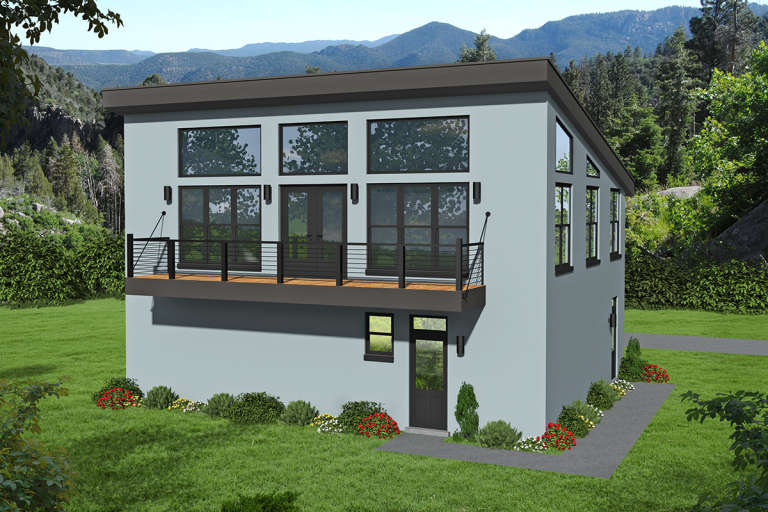
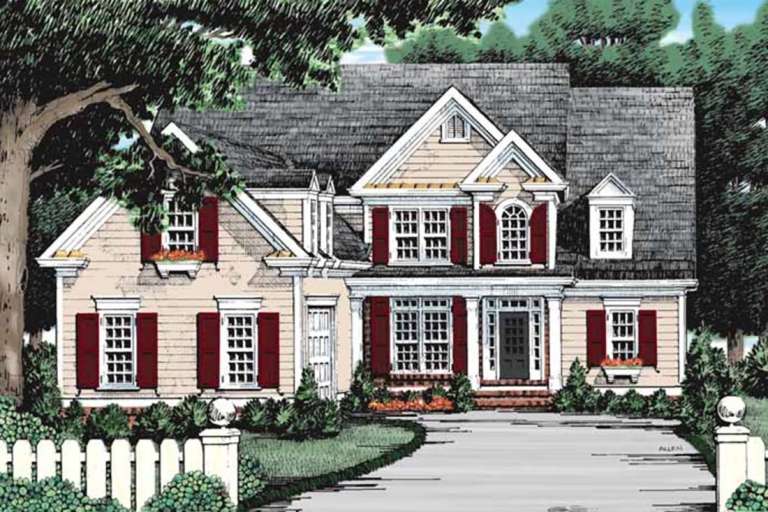
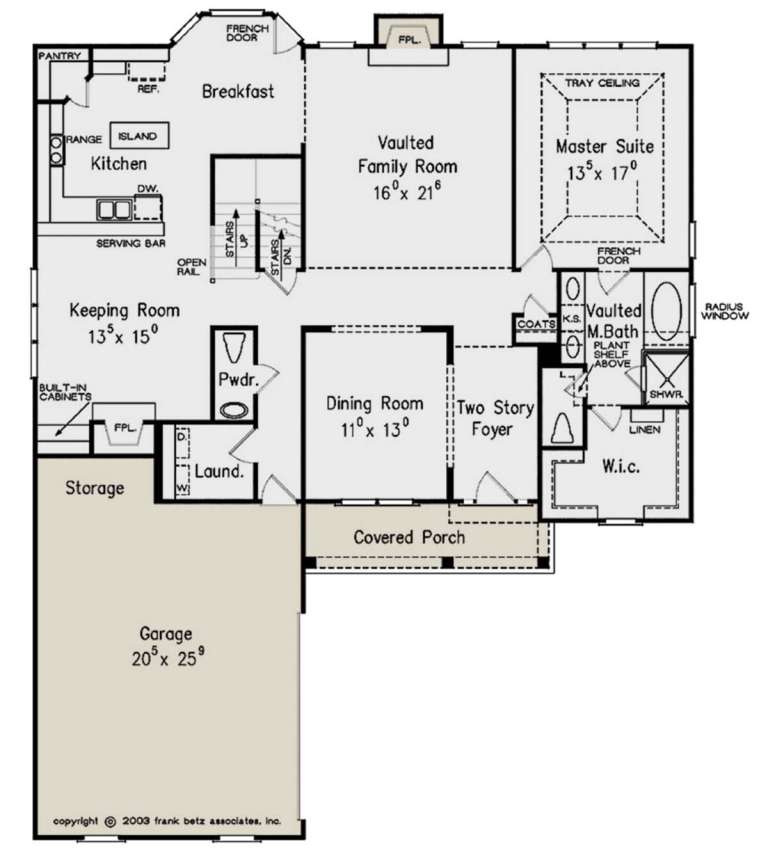
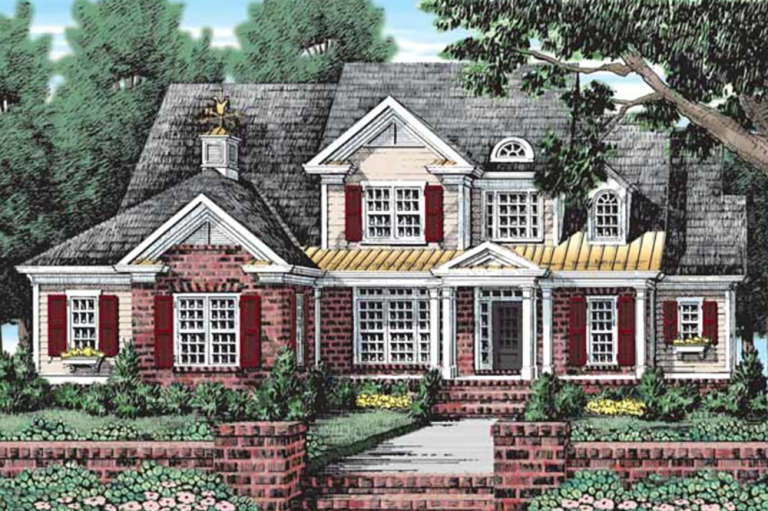
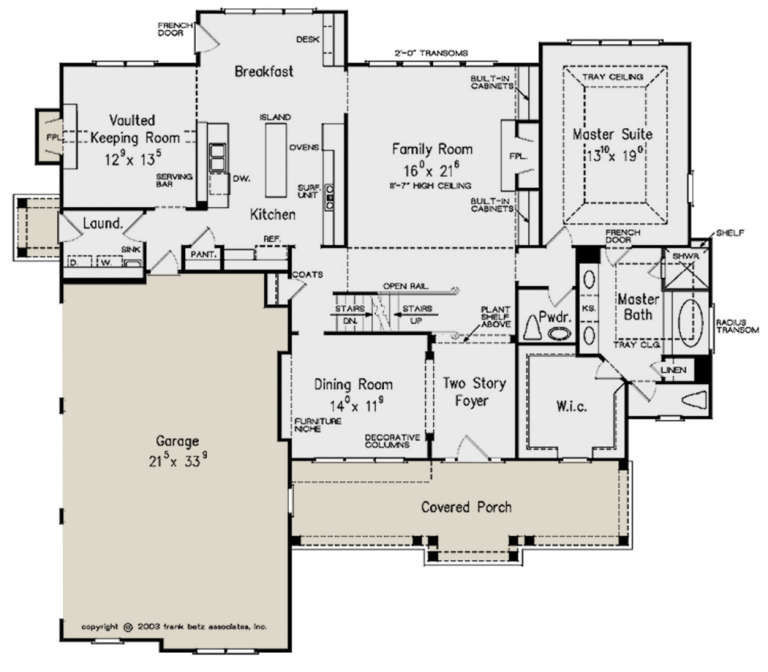
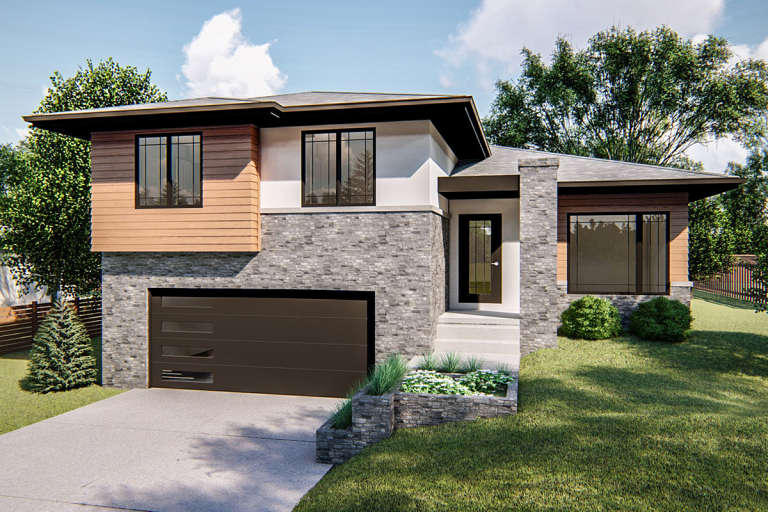
House Plan House Plan #24157 Front Elevation

PLAN #5445-00361

On Sale

$1,115   $948
Sq Ft 2,618
Beds 3
Baths 3
½ Baths 0
Cars 2
Stories 2
Width 38'
Depth 56'
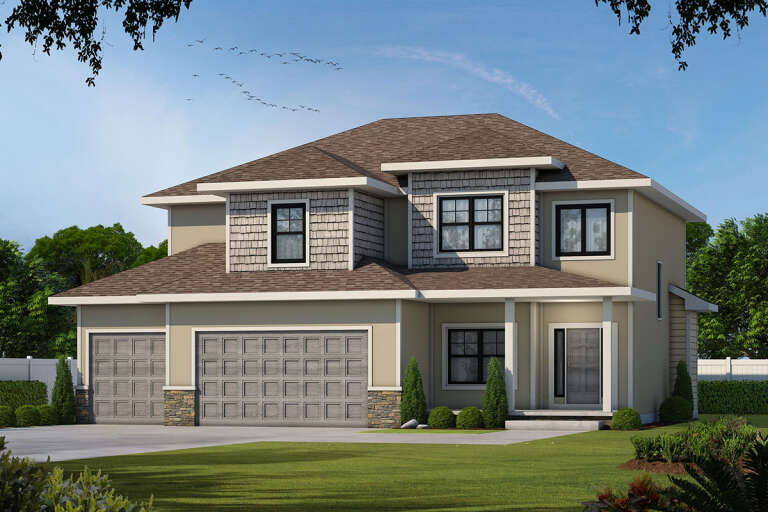
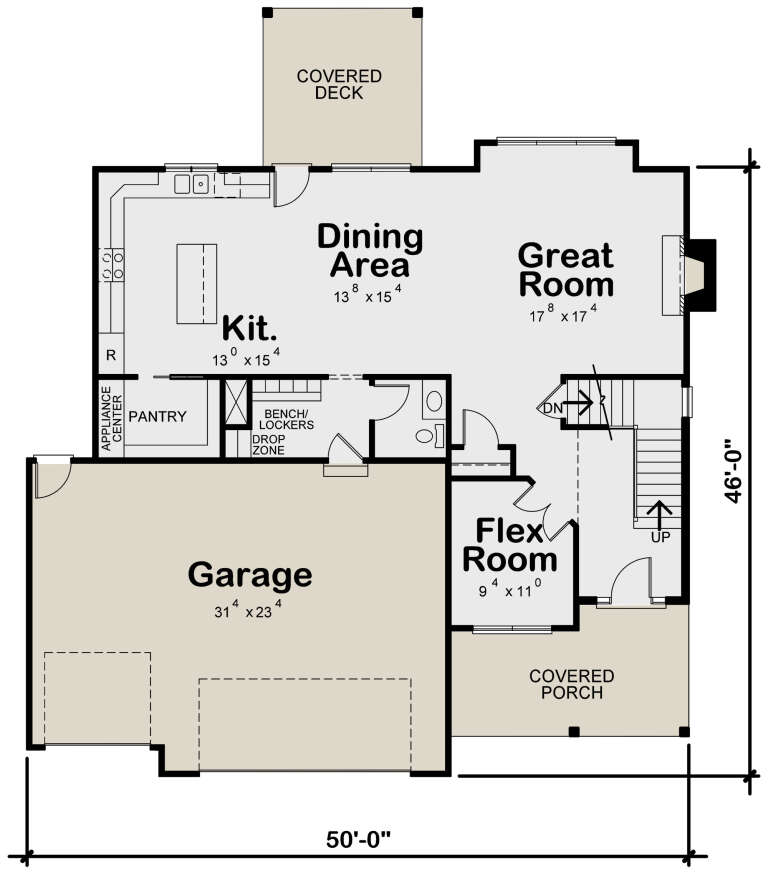
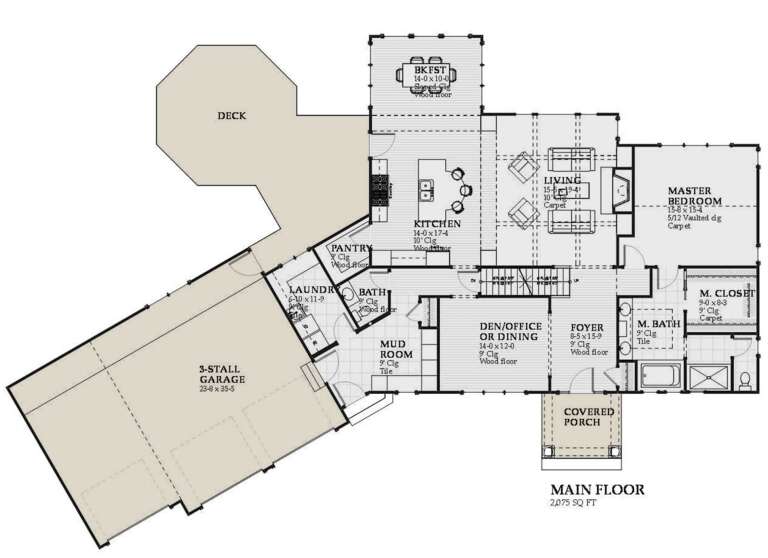
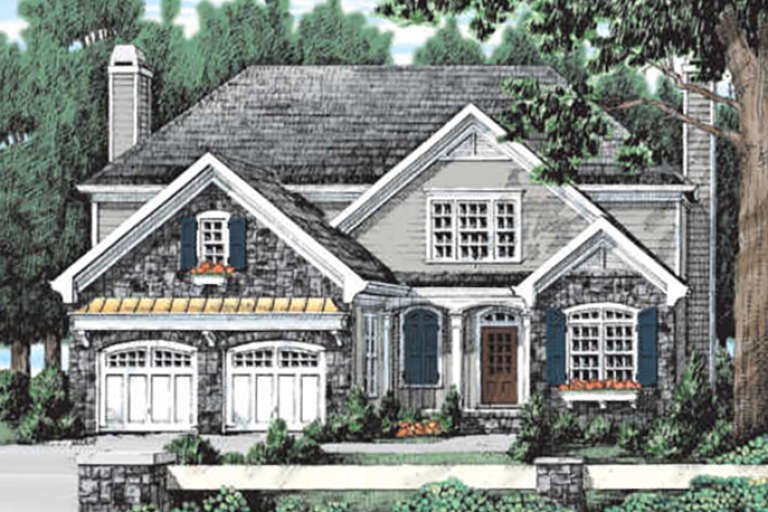
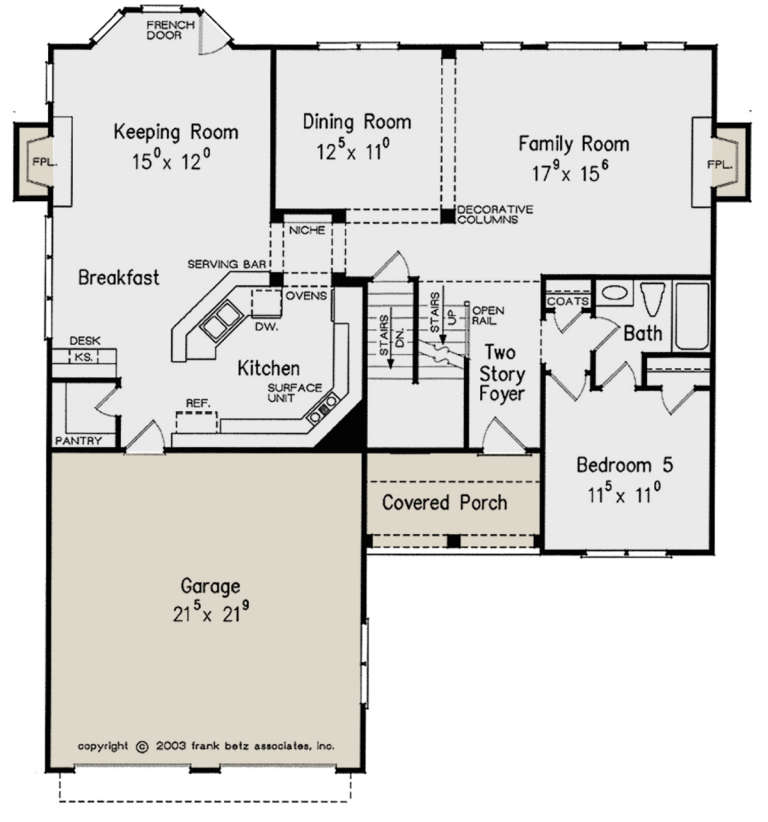
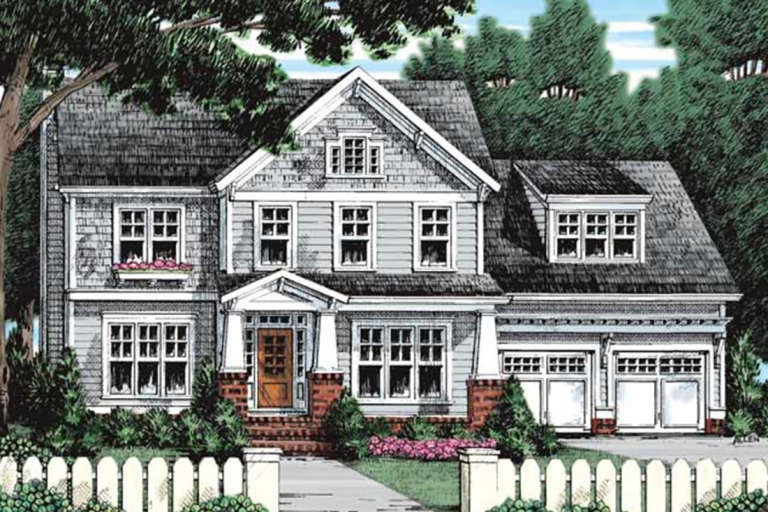
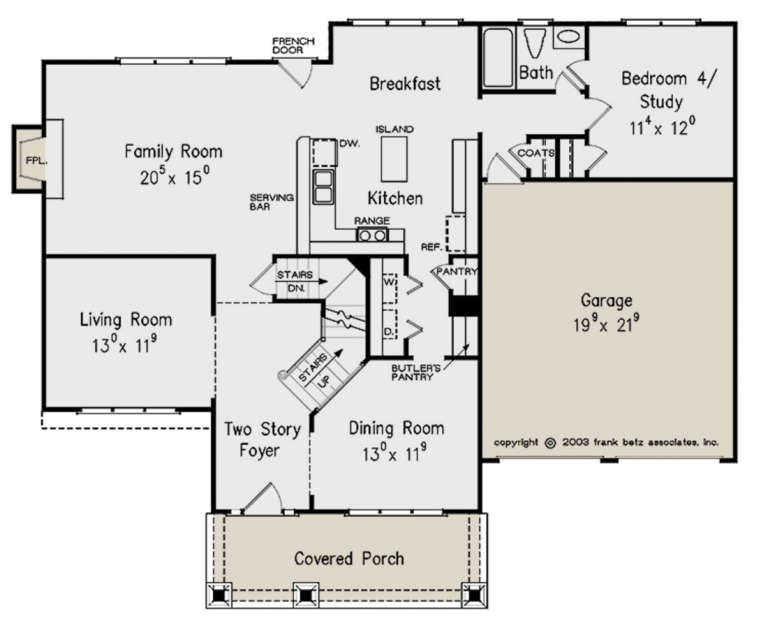
House Plan House Plan #24136 Front Elevation

PLAN #402-01628

On Sale

$1,255   $1,067
Sq Ft 2,738
Beds 4
Baths 3
½ Baths 1
Cars 3
Stories 2
Width 50'
Depth 46'
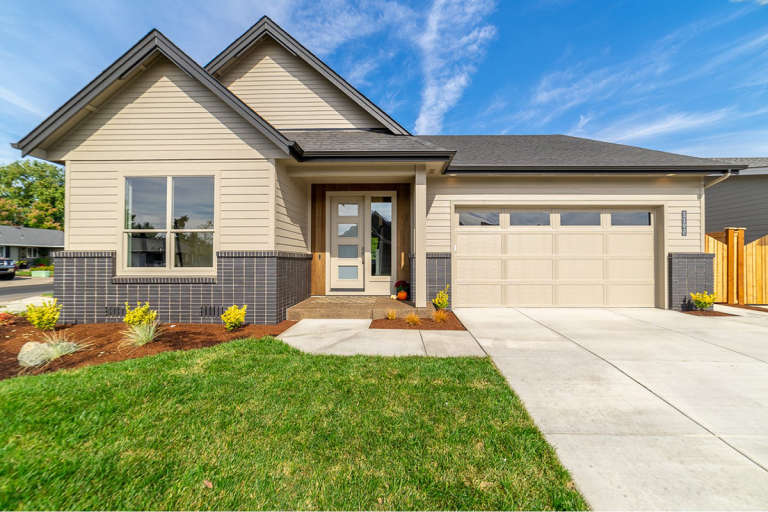
House Plan House Plan #24120 Front Elevation

PLAN #1637-00148

On Sale

$2,400   $2,040
Sq Ft 3,227
Beds 4
Baths 3
½ Baths 1
Cars 3
Stories 2
Width 96' 8"
Depth 66'
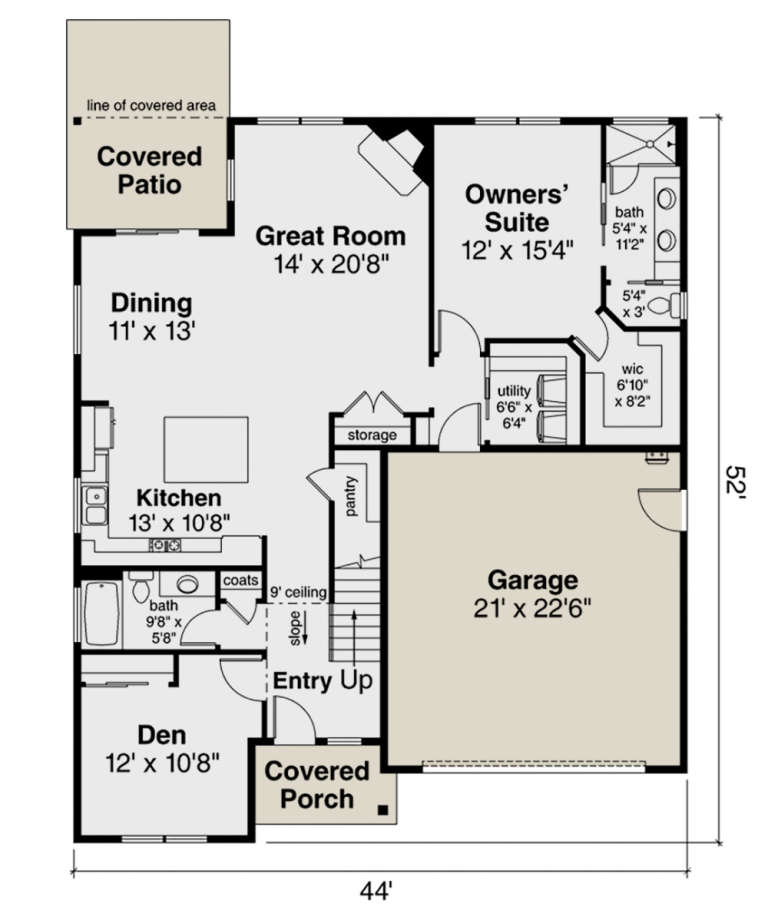
House Plan House Plan #23978 Front Elevation

PLAN #035-00853

On Sale

$1,140   $969
Sq Ft 2,262
Beds 3
Baths 3
½ Baths 0
Cars 2
Stories 2
Width 44'
Depth 52'
House Plan House Plan #23901 Front Elevation

PLAN #940-00193

On Sale

$1,050   $893
Sq Ft 1,200
Beds 1
Baths 1
½ Baths 1
Cars 3
Stories 2
Width 36'
Depth 30'
House Plan House Plan #23781 Front Elevation

PLAN #1070-00284

On Sale

$2,134   $1,814
Sq Ft 3,851
Beds 5
Baths 4
½ Baths 1
Cars 3
Stories 2
Width 72'
Depth 85' 2"
House Plan House Plan #23741 Front Elevation

PLAN #8594-00394

On Sale

$2,305   $1,959
Sq Ft 2,500
Beds 3
Baths 2
½ Baths 1
Cars 2
Stories 2
Width 51'
Depth 64'
House Plan House Plan #23718 Front Elevation

PLAN #8594-00380

On Sale

$2,305   $1,959
Sq Ft 2,538
Beds 5
Baths 3
½ Baths 0
Cars 2
Stories 2
Width 50' 8"
Depth 52' 6"
House Plan House Plan #23712 Front Elevation

PLAN #8594-00374

On Sale

$2,725   $2,316
Sq Ft 3,194
Beds 4
Baths 3
½ Baths 1
Cars 3
Stories 2
Width 66'
Depth 61'
House Plan House Plan #23711 Front Elevation

PLAN #8594-00373

On Sale

$2,095   $1,781
Sq Ft 2,363
Beds 4
Baths 3
½ Baths 0
Cars 2
Stories 2
Width 56' 10"
Depth 45' 6"
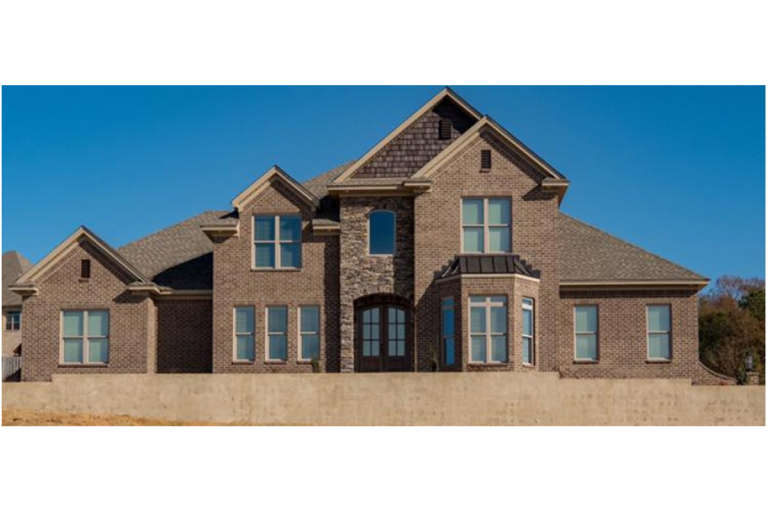
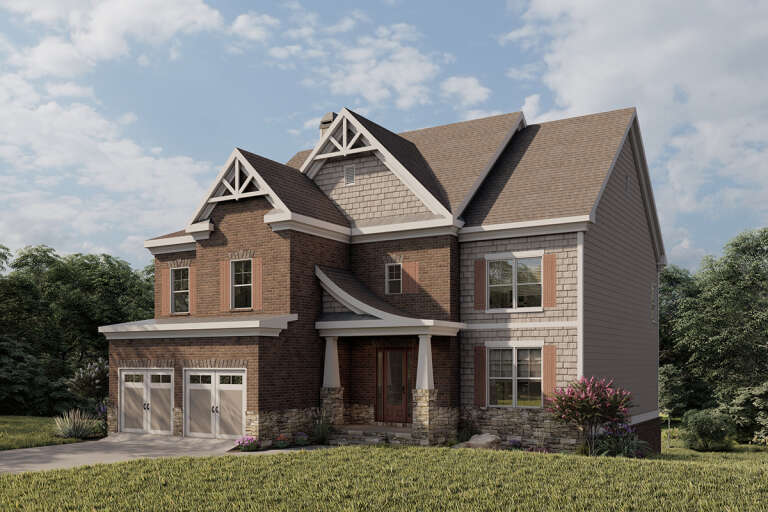
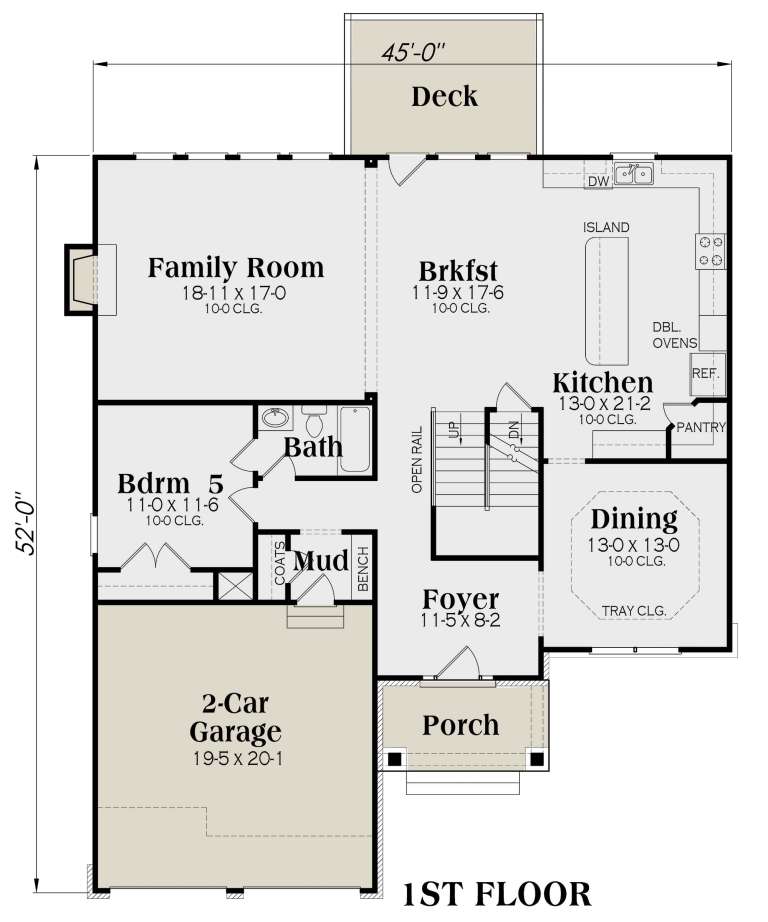
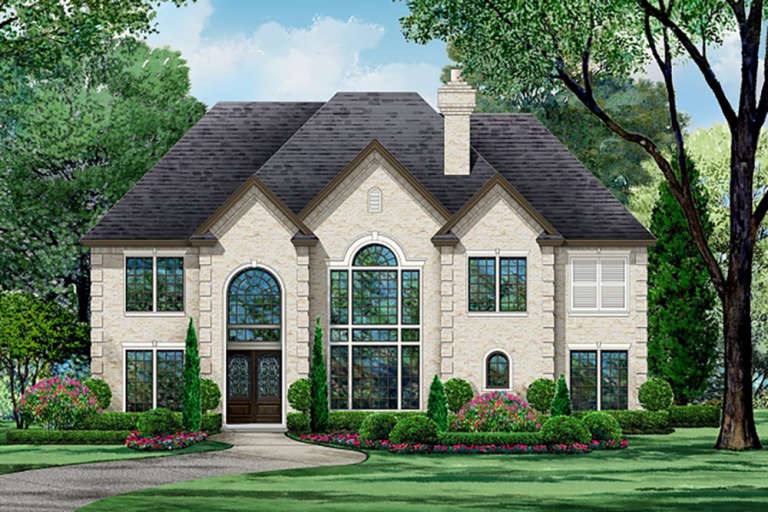
European front elevation with brick and shake siding, stone base, gabled roof, porch, and brown shutters. House Plan # 009-00285 Digital Rendering by America's Best House Plans, Inc.
EXCLUSIVE

PLAN #009-00285

On Sale

$1,450   $1,233
Sq Ft 3,301
Beds 5
Baths 4
½ Baths 0
Cars 2
Stories 2
Width 45'
Depth 52'
House Plan House Plan #23595 Front Elevation

PLAN #035-00843

On Sale

$1,140   $969
Sq Ft 2,240
Beds 3
Baths 2
½ Baths 1
Cars 2
Stories 2
Width 57' 6"
Depth 54'
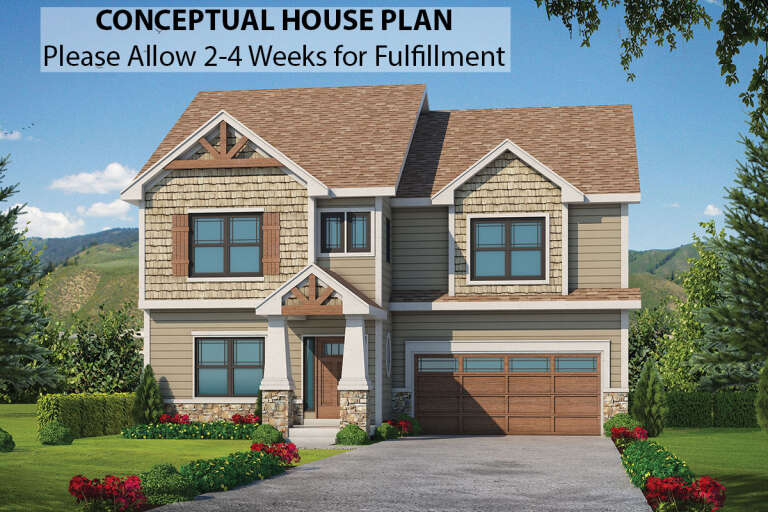
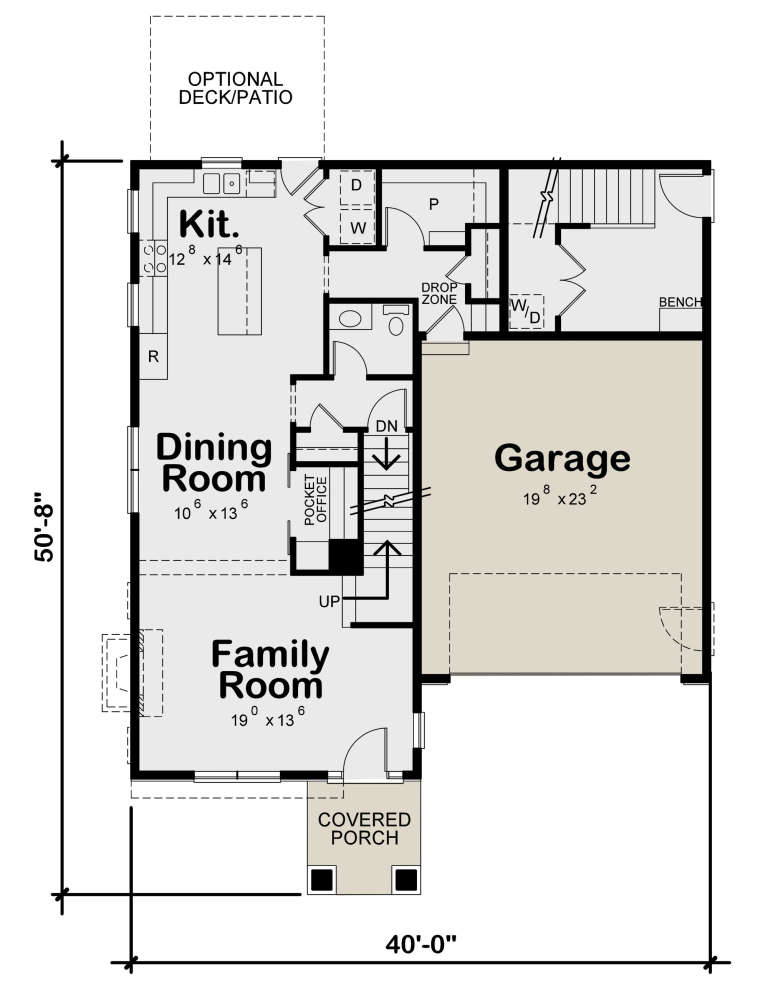
House Plan House Plan #23541 Front Elevation

PLAN #402-01596

On Sale

$1,355   $1,152
Sq Ft 2,598
Beds 4
Baths 3
½ Baths 1
Cars 2
Stories 2
Width 40'
Depth 50' 8"
House Plan House Plan #23525 Front Elevation

PLAN #402-01580

On Sale

$1,355   $1,152
Sq Ft 2,591
Beds 4
Baths 3
½ Baths 1
Cars 2
Stories 2
Width 40'
Depth 50' 8"
House Plan House Plan #23430 Front Elevation

PLAN #963-00331

On Sale

$1,599   $1,359
Sq Ft 2,066
Beds 4
Baths 2
½ Baths 1
Cars 2
Stories 2
Width 40'
Depth 57'
House Plan House Plan #22982 Front Elevation

PLAN #5445-00346

On Sale

$1,700   $1,445
Sq Ft 4,940
Beds 4
Baths 4
½ Baths 0
Cars 3
Stories 2
Width 60'
Depth 88'
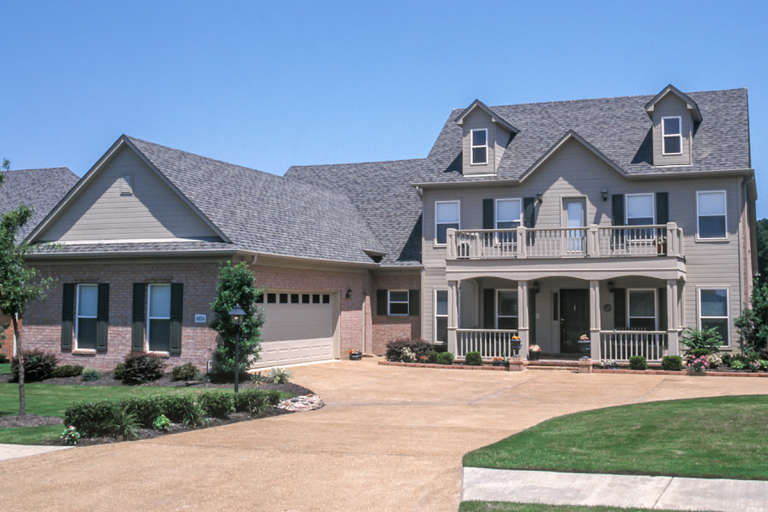
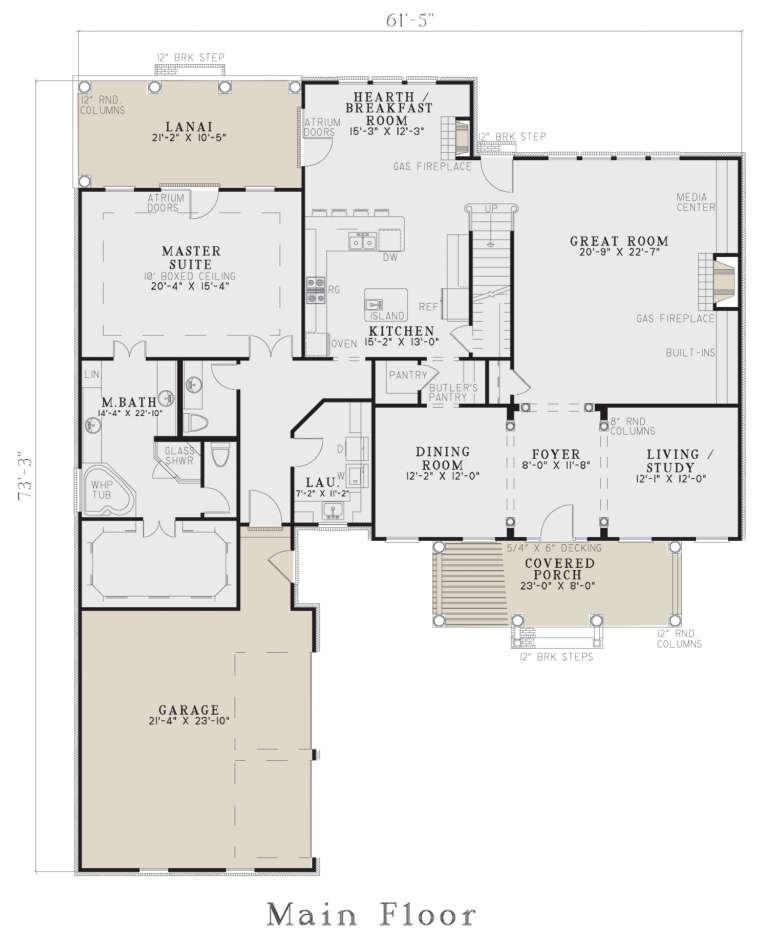
House Plan House Plan #22142 Front Elevation

PLAN #110-01063

On Sale

$1,100   $935
Sq Ft 2,843
Beds 3-4
Baths 2
½ Baths 1
Cars 2
Stories 2
Width 61' 5"
Depth 73' 3"
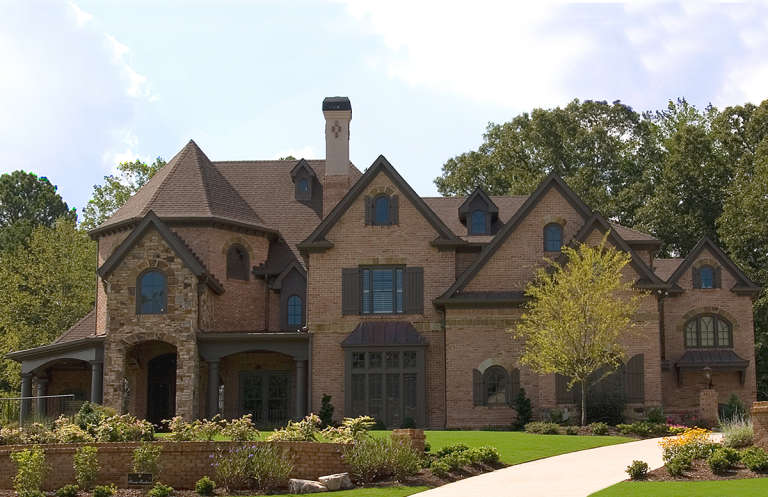
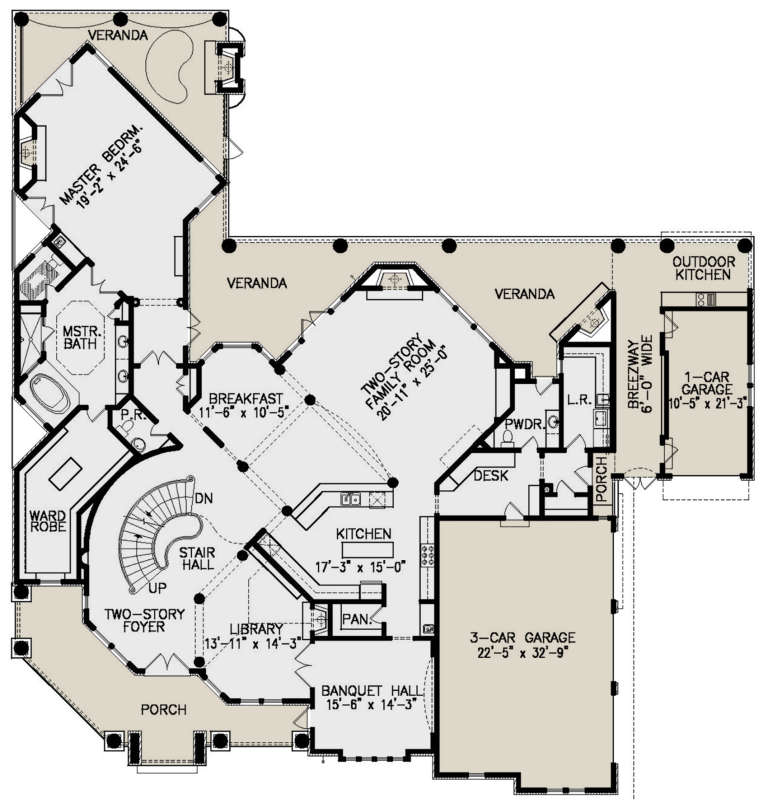
House Plan House Plan #21883 Front Elevation

PLAN #699-00216

On Sale

$2,495   $2,121
Sq Ft 5,637
Beds 4
Baths 5
½ Baths 1
Cars 4
Stories 2
Width 94' 6"
Depth 96'
X
Shop Sign In
Favorites
Cart
Chat