9,965 Results

EDIT SEARCH FILTERS
Clear All Filters2 Stories
Sort By:  

9,965 RESULTS

SEARCH FILTERS

    Plan Type
    Square Feet
    Bedrooms
    Bathrooms
    Stories
    Garage (Vehicle Spaces)
    Architectural Styles

    Outdoor Living

    Bedroom Options
    Kitchen & Dining
    Laundry Location
    Additional Rooms

    Garage Type

    Garage Features
    Other Features
    Foundation Type

    Plan Width (FT)
    Plan Depth (FT)
    Plan Height (FT)
    Framing Type
    Media Filters
SEARCHING...
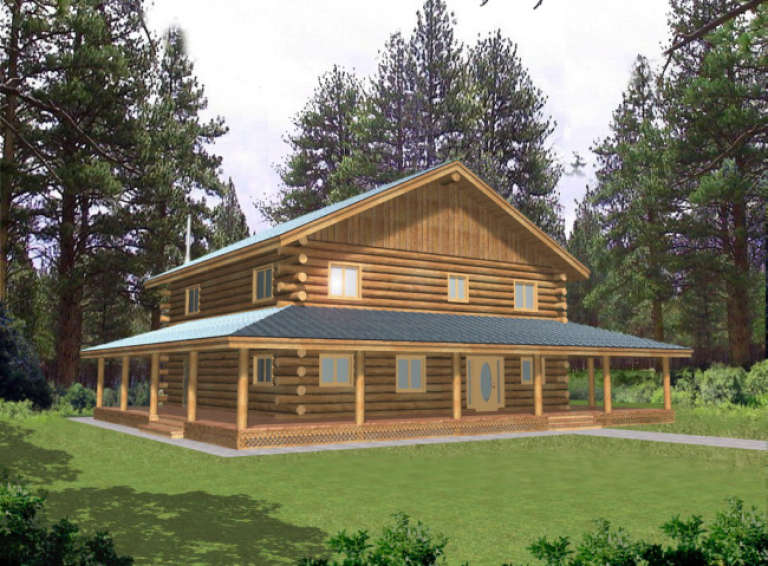
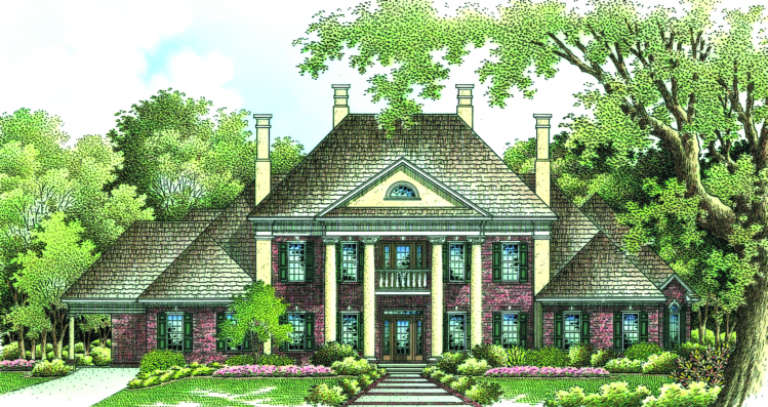
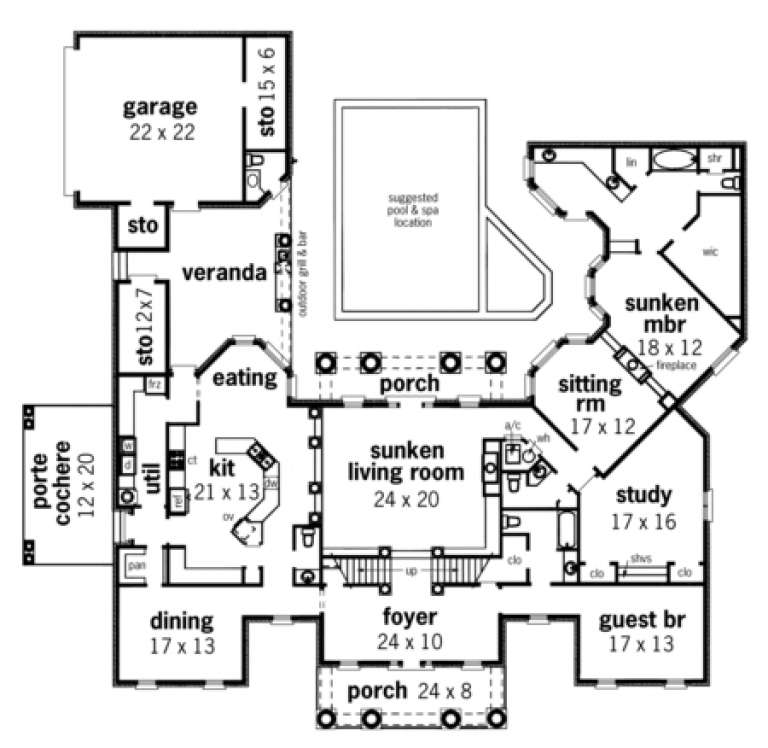
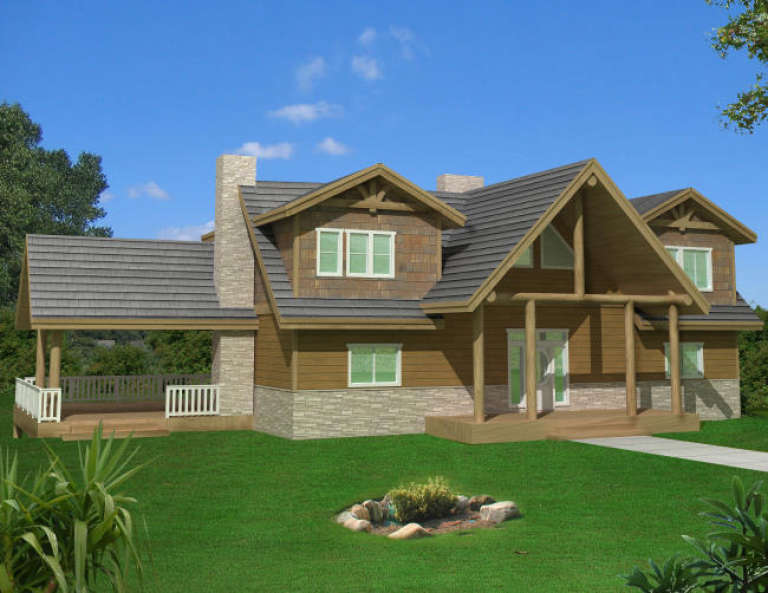
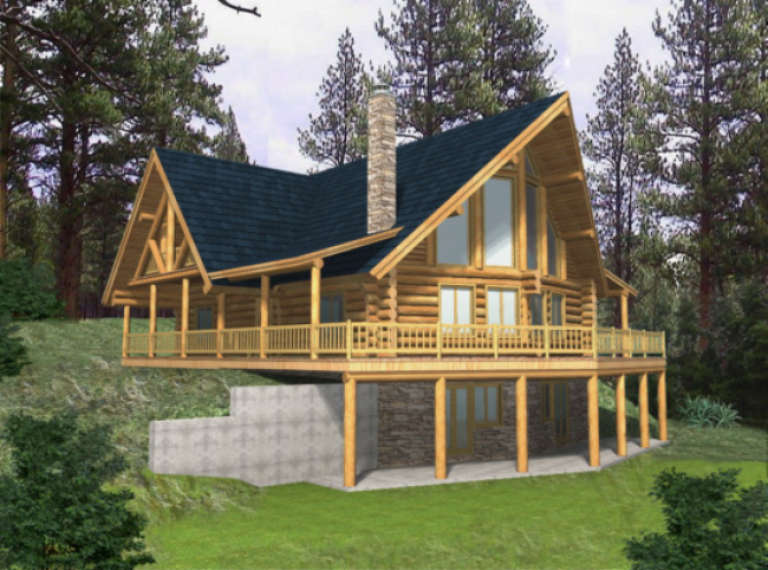
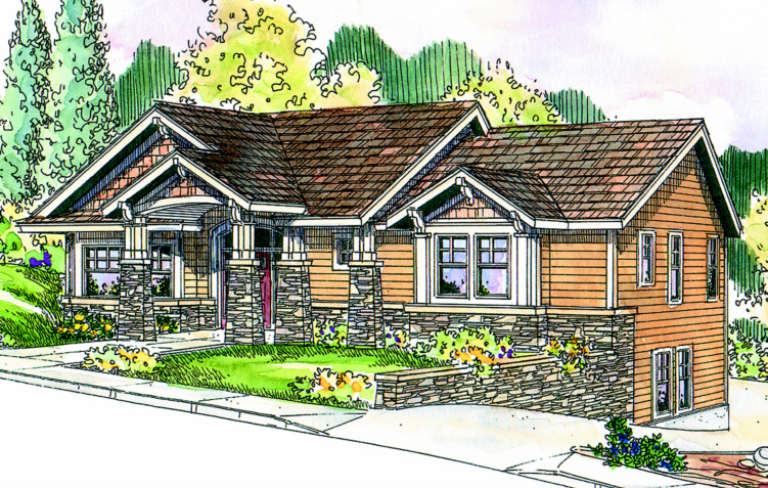
House Plan House Plan #2026 Front Elevation

PLAN #048-00206

Starting at

$1,995
Sq Ft 4,242
Beds 4
Baths 4
½ Baths 3
Cars 2
Stories 2
Width 95'
Depth 90'
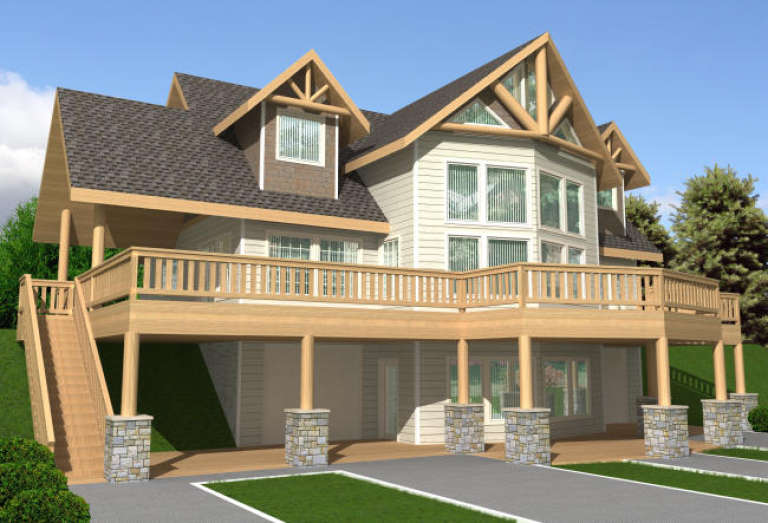
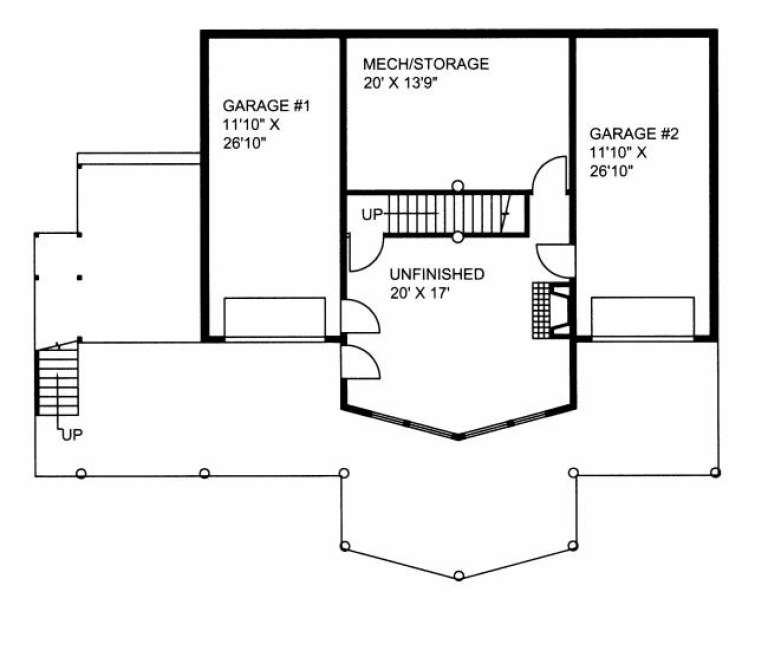
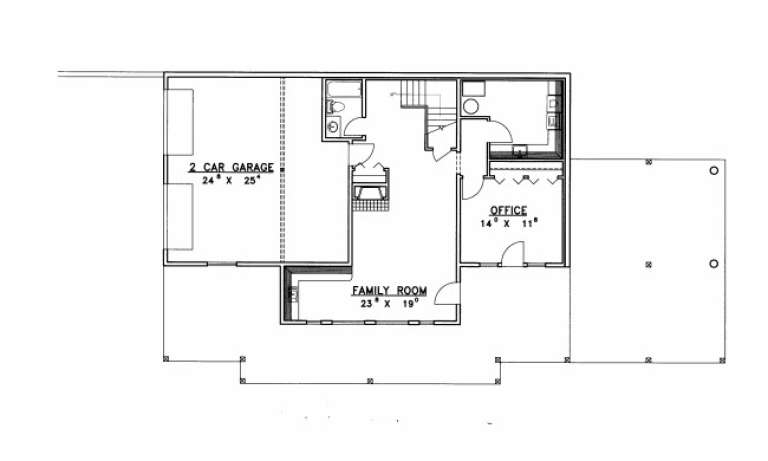
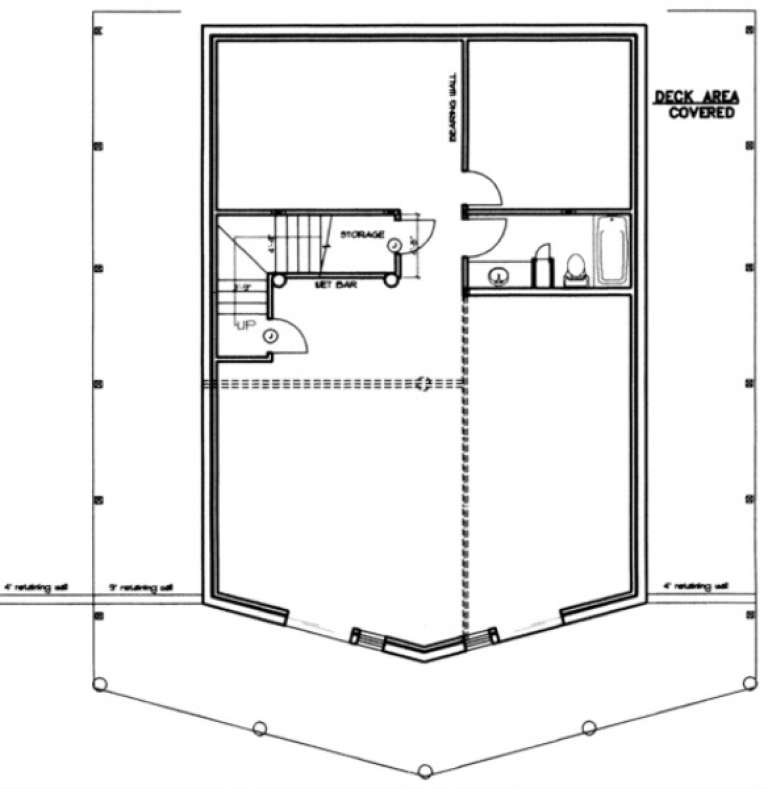
House Plan House Plan #1992 Rear Elevation

PLAN #039-00541

On Sale

$1,425   $1,211
Sq Ft 2,466
Beds 3
Baths 2
½ Baths 1
Cars 2
Stories 2
Width 46'
Depth 36' 10"
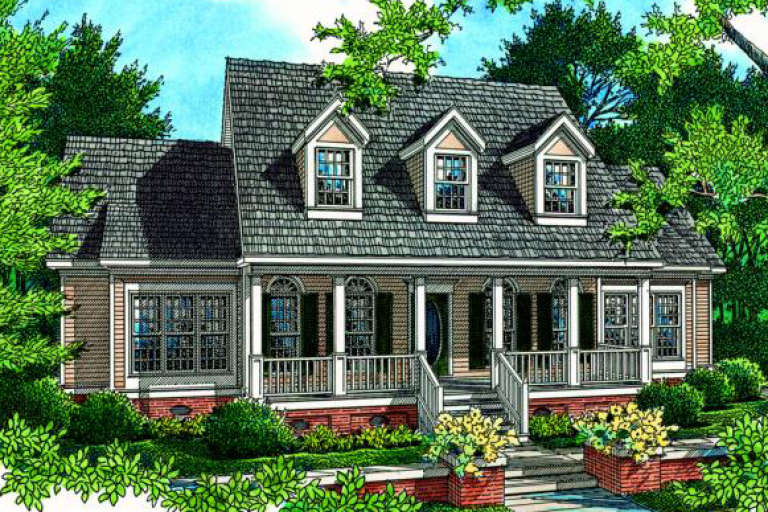
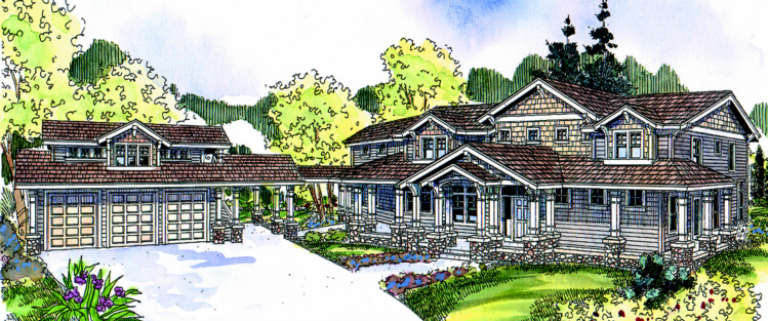
House Plan House Plan #1933 Front Elevation

PLAN #039-00504

On Sale

$2,525   $2,146
Sq Ft 4,405
Beds 4
Baths 4
½ Baths 1
Cars 2
Stories 2
Width 55'
Depth 28'
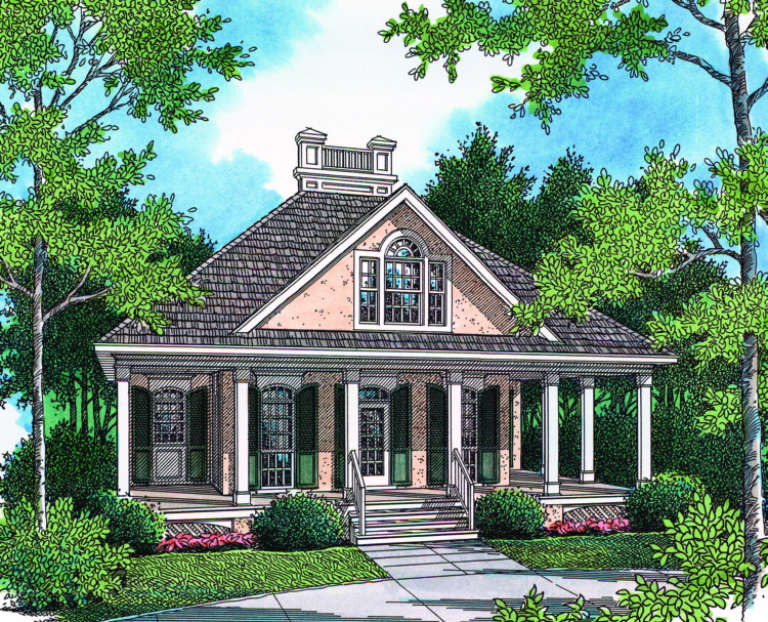
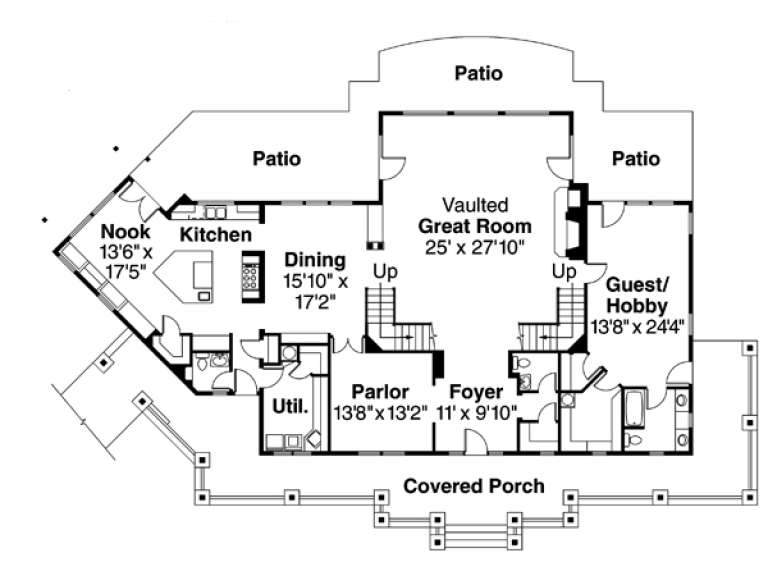
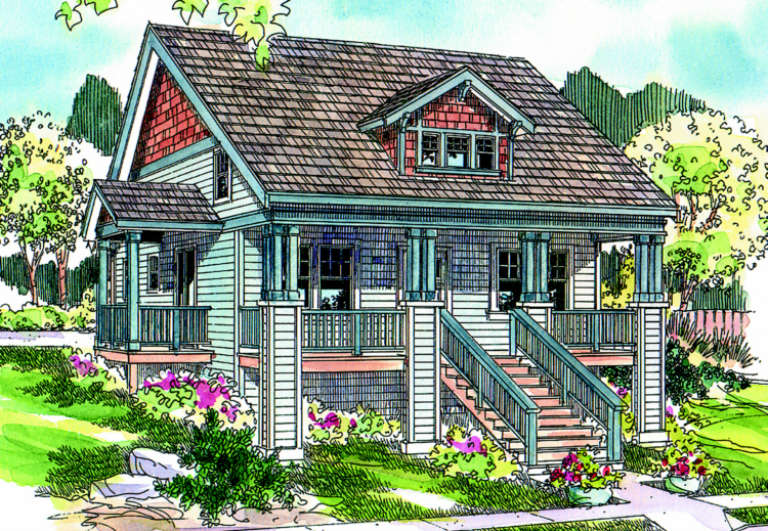
House Plan House Plan #1920 Front Elevation

PLAN #048-00161

Starting at

$1,495
Sq Ft 2,535
Beds 4
Baths 3
½ Baths 1
Cars 2
Stories 2
Width 58'
Depth 76'
House Plan House Plan #1907 Front Elevation

PLAN #048-00152

Starting at

$1,395
Sq Ft 2,393
Beds 3-4
Baths 2
½ Baths 1
Cars 2
Stories 2
Width 60'
Depth 71'
House Plan House Plan #1877 Front Elevation

PLAN #048-00134

Starting at

$1,395
Sq Ft 2,194
Beds 3
Baths 2
½ Baths 1
Cars 2
Stories 2
Width 52'
Depth 74'
House Plan House Plan #1678 Front Elevation

PLAN #039-00342

On Sale

$1,370   $1,165
Sq Ft 1,713
Beds 3
Baths 2
½ Baths 1
Cars 0
Stories 2
Width 58'
Depth 38'
House Plan House Plan #1569 Front Elevation

PLAN #048-00035

Starting at

$995
Sq Ft 1,274
Beds 2
Baths 2
½ Baths 1
Cars 0
Stories 2
Width 40'
Depth 38'
House Plan House Plan #1468 Front Elevation

PLAN #039-00205

On Sale

$2,525   $2,146
Sq Ft 4,556
Beds 5
Baths 5
½ Baths 0
Cars 2
Stories 2
Width 69' 2"
Depth 41'
House Plan House Plan #1456 Front Elevation

PLAN #039-00193

On Sale

$2,635   $2,240
Sq Ft 5,847
Beds 6
Baths 4
½ Baths 1
Cars 2
Stories 2
Width 97'
Depth 45'
House Plan House Plan #1397 Front Elevation

PLAN #035-00379

On Sale

$1,850   $1,573
Sq Ft 3,484
Beds 4
Baths 3
½ Baths 1
Cars 3
Stories 2
Width 74'
Depth 74'
House Plan House Plan #1321 Front Elevation

PLAN #039-00075

On Sale

$1,315   $1,118
Sq Ft 1,110
Beds 1
Baths 1
½ Baths 0
Cars 2
Stories 2
Width 27'
Depth 27'
House Plan House Plan #1281 Rear Elevation

PLAN #039-00045

On Sale

$1,645   $1,398
Sq Ft 3,219
Beds 3
Baths 3
½ Baths 0
Cars 2
Stories 2
Width 68'
Depth 69' 6"
House Plan House Plan #1270 Front Elevation

PLAN #039-00041

On Sale

$1,480   $1,258
Sq Ft 2,783
Beds 3
Baths 3
½ Baths 0
Cars 0
Stories 2
Width 61'
Depth 51'
House Plan House Plan #1266 Front Elevation

PLAN #039-00037

On Sale

$2,085   $1,772
Sq Ft 3,805
Beds 3
Baths 3
½ Baths 0
Cars 2
Stories 2
Width 48' 10"
Depth 77' 7"
House Plan House Plan #1192 Front Elevation

PLAN #035-00356

On Sale

$3,020   $2,567
Sq Ft 5,222
Beds 4
Baths 3
½ Baths 2
Cars 3
Stories 2
Width 95' 2"
Depth 58'
House Plan House Plan #1139 Front Elevation

PLAN #035-00347

On Sale

$1,575   $1,339
Sq Ft 2,961
Beds 3
Baths 2
½ Baths 1
Cars 2
Stories 2
Width 50'
Depth 66'
House Plan House Plan #1128 Front Elevation

PLAN #035-00341

On Sale

$1,040   $884
Sq Ft 1,738
Beds 3
Baths 2
½ Baths 1
Cars 2
Stories 2
Width 44'
Depth 55'
X
Shop Sign In
Favorites
Cart
Chat