9,964 Results

EDIT SEARCH FILTERS
Clear All Filters2 Stories
Sort By:  

9,964 RESULTS

SEARCH FILTERS

    Plan Type
    Square Feet
    Bedrooms
    Bathrooms
    Stories
    Garage (Vehicle Spaces)
    Architectural Styles

    Outdoor Living

    Bedroom Options
    Kitchen & Dining
    Laundry Location
    Additional Rooms

    Garage Type

    Garage Features
    Other Features
    Foundation Type

    Plan Width (FT)
    Plan Depth (FT)
    Plan Height (FT)
    Framing Type
    Media Filters
SEARCHING...
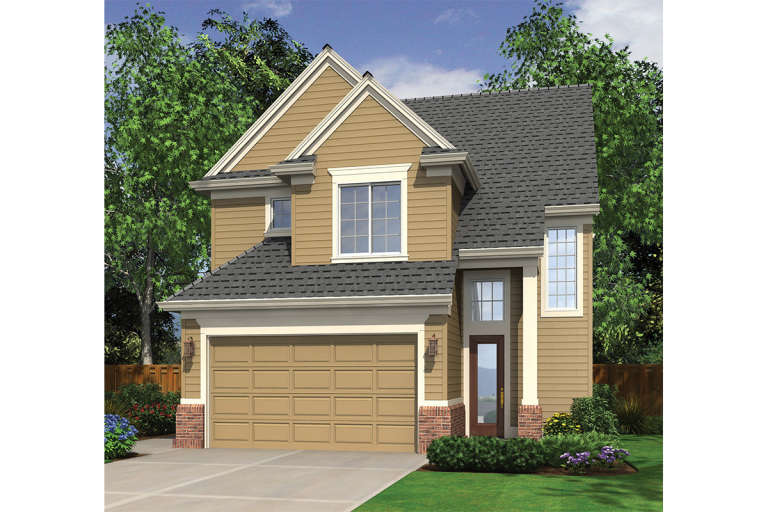
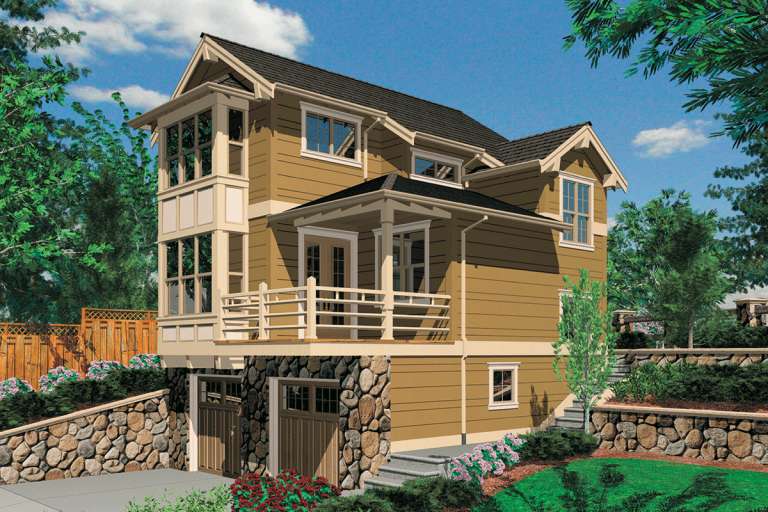
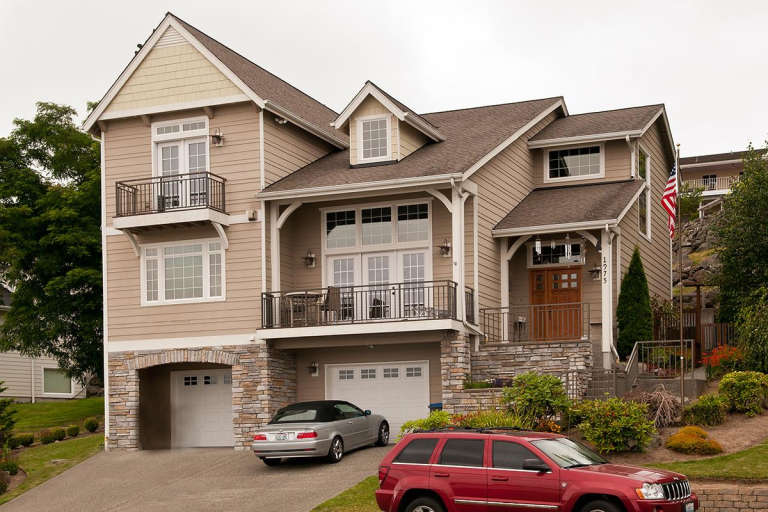
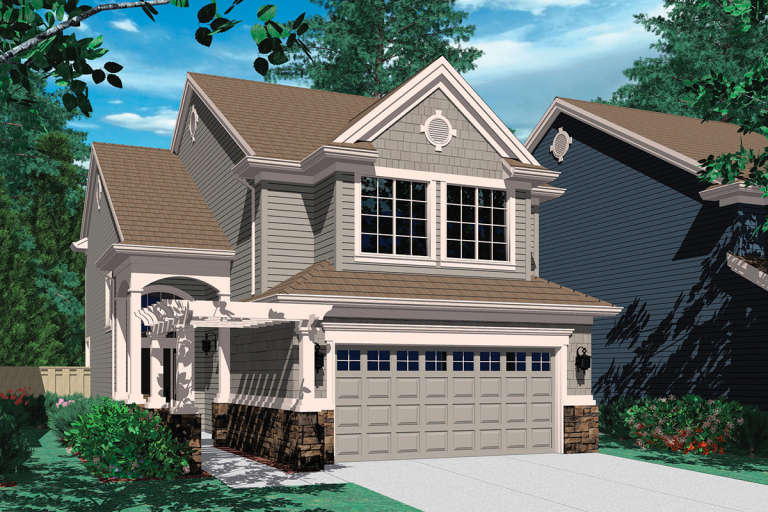
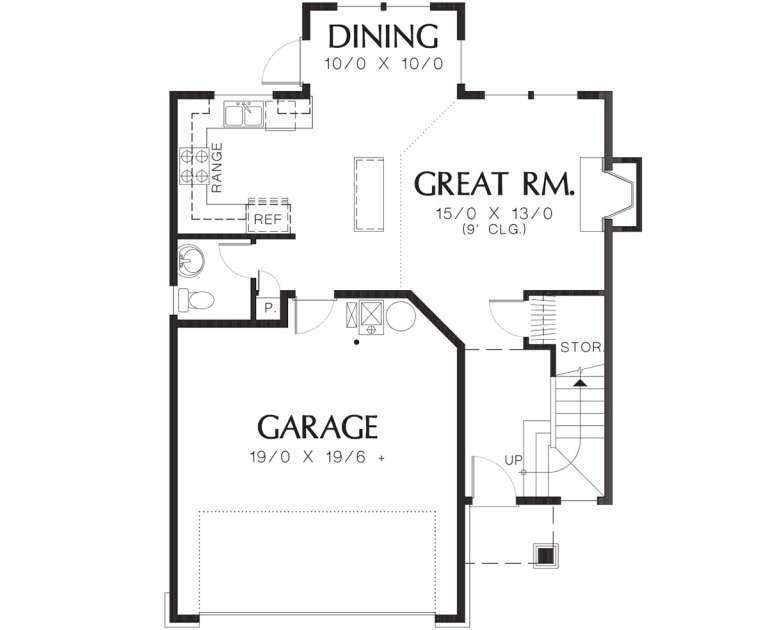
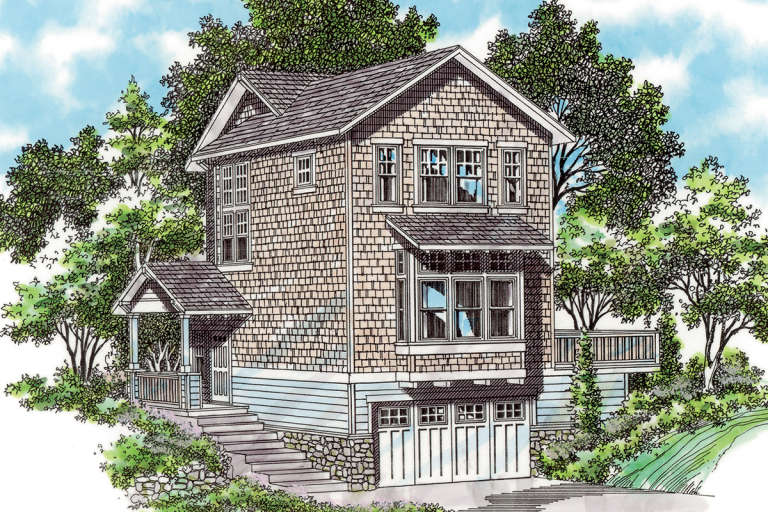
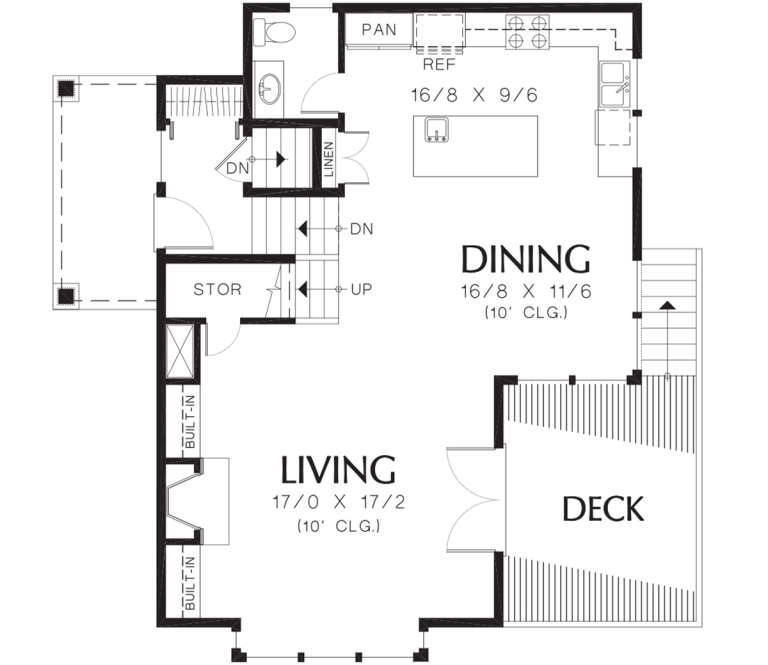
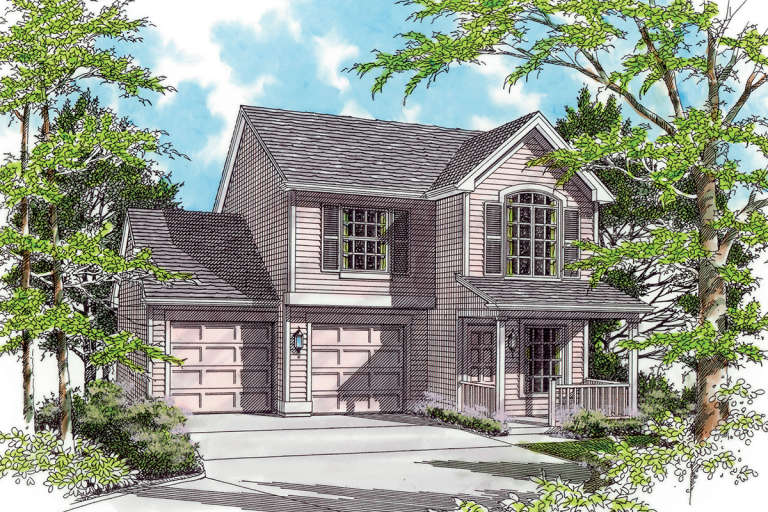
House Plan House Plan #12454 Front Elevation

PLAN #2559-00662

On Sale

$1,358   $1,154
Sq Ft 1,105
Beds 1
Baths 2
½ Baths 0
Cars 2
Stories 2
Width 27'
Depth 30'
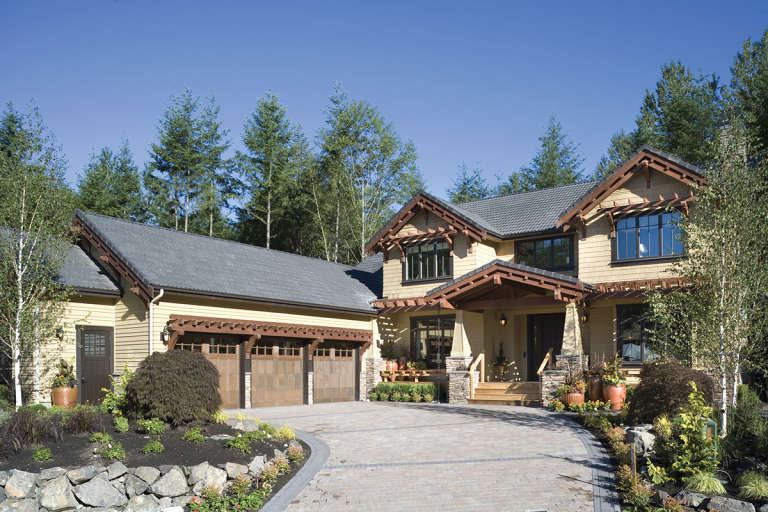
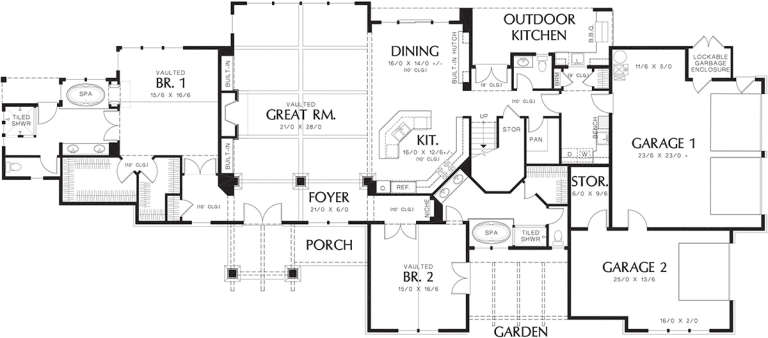
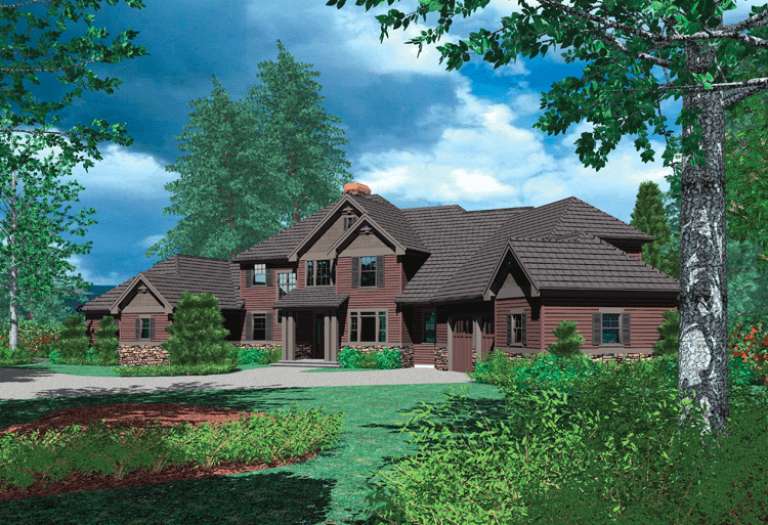
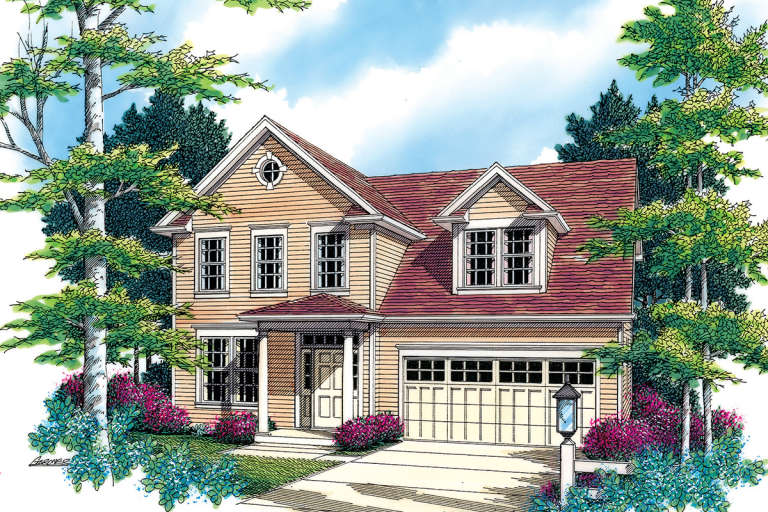
House Plan House Plan #12406 Front Elevation

PLAN #2559-00614

On Sale

$2,687   $2,284
Sq Ft 4,372
Beds 4
Baths 4
½ Baths 1
Cars 3
Stories 2
Width 102'
Depth 69'
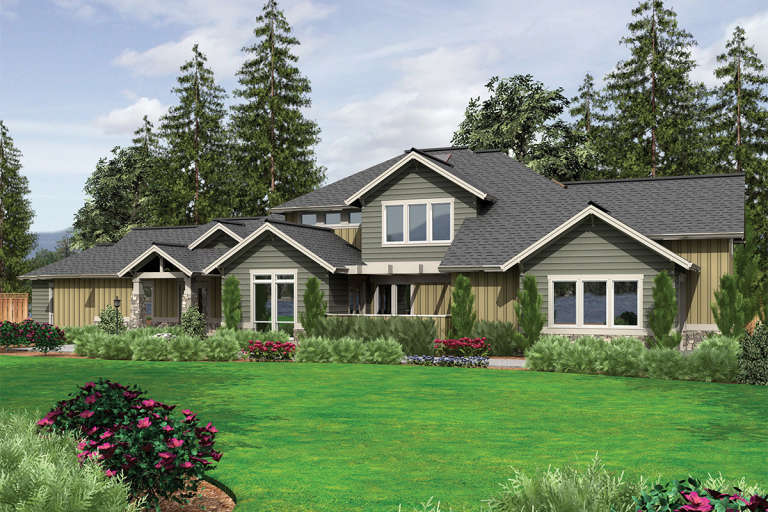
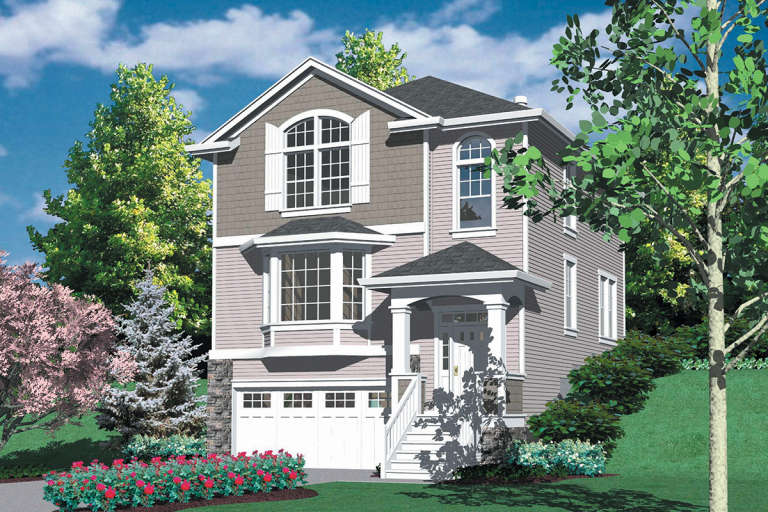
House Plan House Plan #12393 Front Elevation

PLAN #2559-00601

On Sale

$2,619   $2,226
Sq Ft 4,122
Beds 5
Baths 6
½ Baths 1
Cars 3
Stories 2
Width 120'
Depth 52'
House Plan House Plan #12397 Front Elevation

PLAN #2559-00605

On Sale

$2,970   $2,525
Sq Ft 4,937
Beds 4
Baths 4
½ Baths 2
Cars 3
Stories 2
Width 132'
Depth 66'
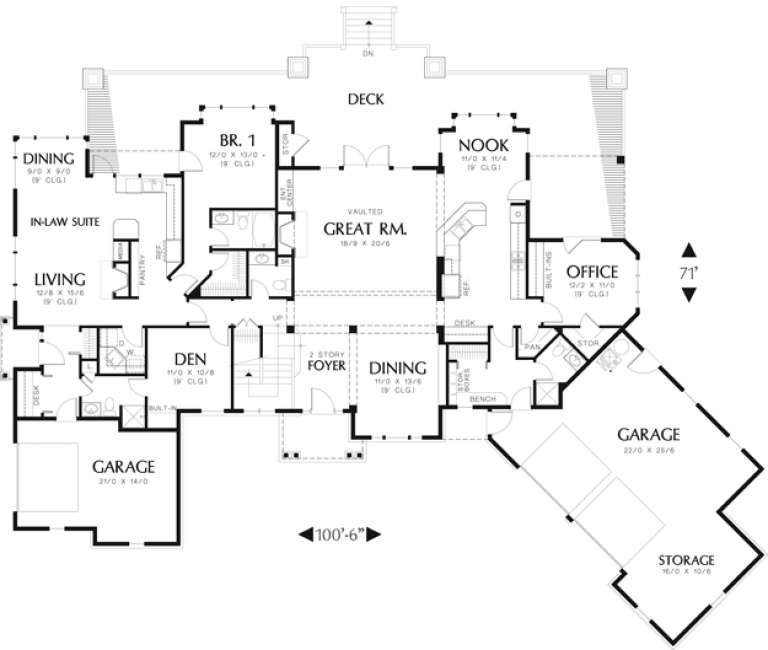
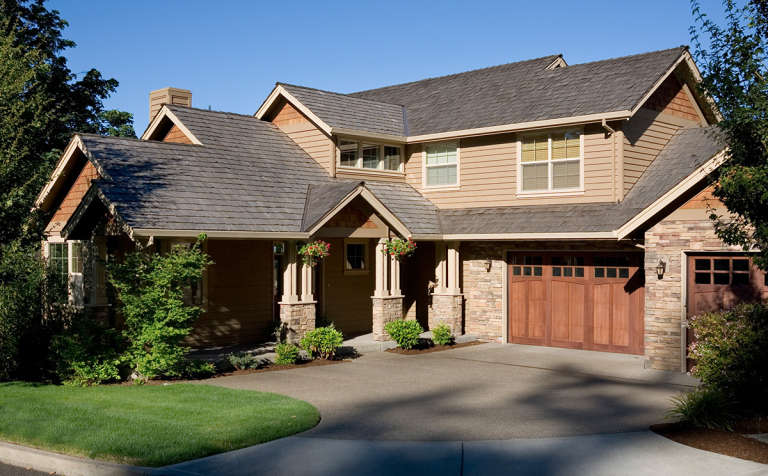
House Plan House Plan #12370 Front Elevation

PLAN #2559-00578

On Sale

$2,660   $2,261
Sq Ft 4,525
Beds 3
Baths 2
½ Baths 1
Cars 2
Stories 2
Width 100'
Depth 72'
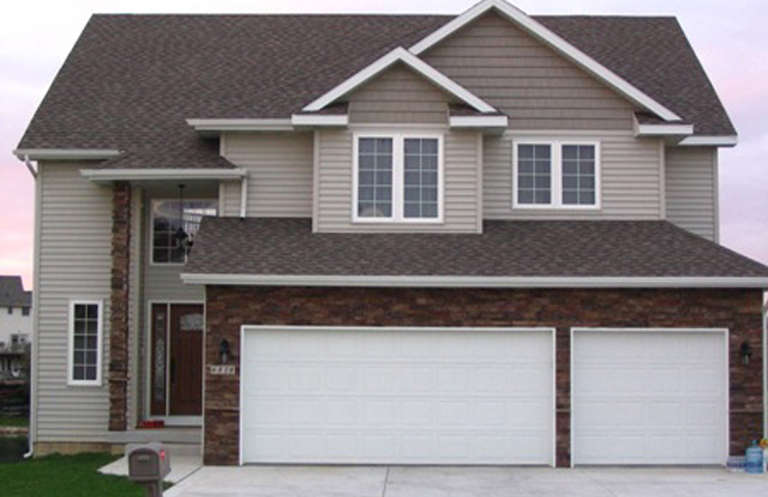
House Plan House Plan #12336 FRONT PHOTO DEFAULT 2

PLAN #2559-00544

On Sale

$2,084   $1,771
Sq Ft 3,148
Beds 4
Baths 3
½ Baths 1
Cars 3
Stories 2
Width 54'
Depth 73'
House Plan House Plan #12267 Front Elevation

PLAN #2559-00475

On Sale

$1,686   $1,433
Sq Ft 2,202
Beds 4
Baths 2
½ Baths 1
Cars 2
Stories 2
Width 40'
Depth 75'
House Plan House Plan #12278 FRONT PHOTO DEFAULT 2

PLAN #2559-00486

On Sale

$1,768   $1,503
Sq Ft 2,328
Beds 4
Baths 2
½ Baths 1
Cars 2
Stories 2
Width 58'
Depth 59'
House Plan House Plan #12078 Front Elevation

PLAN #2559-00301

On Sale

$2,072   $1,761
Sq Ft 2,672
Beds 3
Baths 2
½ Baths 0
Cars 4
Stories 2
Width 65'
Depth 43'
House Plan House Plan #12082 Front Elevation

PLAN #2559-00305

On Sale

$1,819   $1,546
Sq Ft 2,272
Beds 3
Baths 2
½ Baths 1
Cars 2
Stories 2
Width 40'
Depth 40'
House Plan House Plan #12050 Front Elevation

PLAN #2559-00273

On Sale

$1,702   $1,447
Sq Ft 1,877
Beds 4
Baths 2
½ Baths 1
Cars 2
Stories 2
Width 40'
Depth 49'
House Plan House Plan #12060 Front Elevation

PLAN #2559-00283

On Sale

$1,596   $1,357
Sq Ft 1,783
Beds 3
Baths 2
½ Baths 1
Cars 2
Stories 2
Width 28'
Depth 41'
House Plan House Plan #12061 Front Elevation

PLAN #2559-00284

On Sale

$1,617   $1,374
Sq Ft 1,919
Beds 4
Baths 2
½ Baths 1
Cars 2
Stories 2
Width 28'
Depth 56'
House Plan House Plan #12039 Front Elevation

PLAN #2559-00262

On Sale

$1,429   $1,215
Sq Ft 1,464
Beds 3
Baths 2
½ Baths 1
Cars 2
Stories 2
Width 30'
Depth 42'
House Plan House Plan #12043 Front Elevation

PLAN #2559-00266

On Sale

$1,549   $1,317
Sq Ft 1,675
Beds 3
Baths 2
½ Baths 1
Cars 2
Stories 2
Width 34'
Depth 38'
House Plan House Plan #12023 Front Elevation

PLAN #2559-00246

On Sale

$1,441   $1,225
Sq Ft 1,489
Beds 3
Baths 2
½ Baths 1
Cars 1
Stories 2
Width 34'
Depth 49'
House Plan House Plan #11971 FRONT PHOTO DEFAULT

PLAN #2559-00194

On Sale

$1,654   $1,406
Sq Ft 1,975
Beds 4
Baths 2
½ Baths 1
Cars 3
Stories 2
Width 40'
Depth 45'
House Plan House Plan #11813 Front Elevation

PLAN #2559-00036

On Sale

$1,512   $1,285
Sq Ft 1,699
Beds 3
Baths 3
½ Baths 1
Cars 2
Stories 2
Width 28'
Depth 53'
X
Shop Sign In
Favorites
Cart
Chat