9,894 Results

EDIT SEARCH FILTERS
Clear All Filters2 Stories
Sort By:  

9,894 RESULTS

SEARCH FILTERS

    Plan Type
    Square Feet
    Bedrooms
    Bathrooms
    Stories
    Garage (Vehicle Spaces)
    Architectural Styles

    Outdoor Living

    Bedroom Options
    Kitchen & Dining
    Laundry Location
    Additional Rooms

    Garage Type

    Garage Features
    Other Features
    Foundation Type

    Plan Width
    Plan Depth
    Framing Type
    Media Filters
SEARCHING...






House Plan House Plan #18640 Front Elevation

PLAN #207-00050

Starting at

$4,915
Sq Ft 5,464
Beds 4
Baths 4
½ Baths 2
Cars 4
Stories 2
Width 87' 8"
Depth 99' 10"






House Plan House Plan #27981 Angled Front Elevation

PLAN #940-00656

Starting at

$950
Sq Ft 878
Beds 2
Baths 2
½ Baths 0
Cars 2
Stories 2
Width 23'
Depth 28' 3"


House Plan House Plan #27123 Front Elevation

PLAN #098-00381

Starting at

$2,050
Sq Ft 2,240
Beds 3-4
Baths 3
½ Baths 0
Cars 2
Stories 2
Width 40'
Depth 67'
House Plan House Plan #31954 Front Elevation

PLAN #098-00436

Starting at

$2,050
Sq Ft 2,733
Beds 4
Baths 3
½ Baths 1
Cars 2
Stories 2
Width 65'
Depth 56' 2"
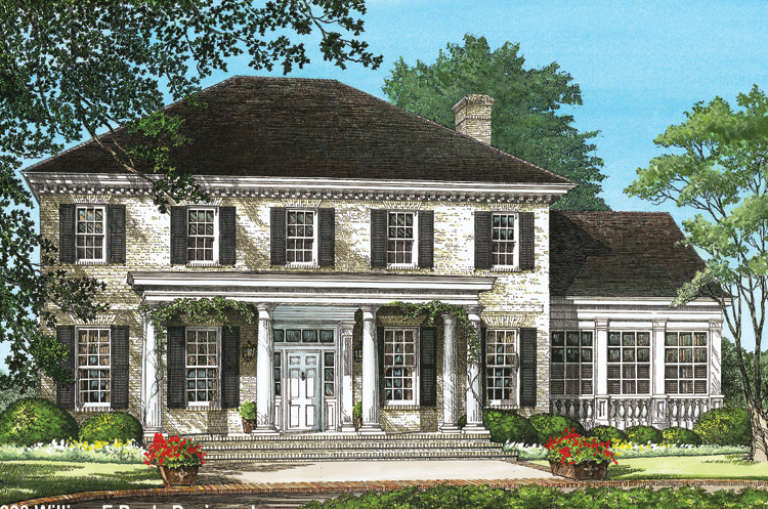
House Plan House Plan #31483 Angled Front Elevation

PLAN #8937-00103

Starting at

$2,495
Sq Ft 4,022
Beds 4
Baths 3
½ Baths 1
Cars 2
Stories 2
Width 84' 6"
Depth 75' 6"
House Plan House Plan #24374 Front Elevation

PLAN #963-00410

Starting at

$1,199
Sq Ft 984
Beds 2
Baths 2
½ Baths 0
Cars 2
Stories 2
Width 31'
Depth 42'
House Plan House Plan #26403 Front Elevation

PLAN #940-00429

Starting at

$1,550
Sq Ft 1,610
Beds 3
Baths 2
½ Baths 1
Cars 0
Stories 2
Width 35'
Depth 32'
House Plan House Plan #27734 Front Elevation
EXCLUSIVE

PLAN #6849-00126

Starting at

$2,595
Sq Ft 4,859
Beds 5
Baths 5
½ Baths 1
Cars 3
Stories 2
Width 91'
Depth 93'


House Plan House Plan #18319 Front Elevation

PLAN #041-00154

Starting at

$1,445
Sq Ft 2,084
Beds 3
Baths 2
½ Baths 1
Cars 0
Stories 2
Width 56'
Depth 48'

White Modern Farmhouse front with board-and-batten, brick base, wood-look garage doors, and blue front door. House Plan # 009-00308 Digital Rendering by America's Best House Plans, Inc.
EXCLUSIVE

PLAN #009-00308

Starting at

$1,300
Sq Ft 2,277
Beds 4
Baths 2
½ Baths 1
Cars 2
Stories 2
Width 52'
Depth 33'
House Plan House Plan #31619 Angled Front Elevation
EXCLUSIVE

PLAN #2080-00001

Starting at

$1,250
Sq Ft 2,736
Beds 3
Baths 2
½ Baths 1
Cars 4
Stories 2
Width 67' 6"
Depth 70'
House Plan House Plan #31041 Angled Front Elevation

PLAN #8937-00096

Starting at

$1,395
Sq Ft 3,450
Beds 4
Baths 3
½ Baths 1
Cars 2
Stories 2
Width 52'
Depth 68'


House Plan House Plan #15058 Front Photo

PLAN #8504-00085

Starting at

$2,046
Sq Ft 1,240
Beds 2
Baths 2
½ Baths 0
Cars 2
Stories 2
Width 32'
Depth 48'
House Plan House Plan #31955 Angled Front Elevation at Dusk

PLAN #098-00437

Starting at

$2,050
Sq Ft 2,733
Beds 4
Baths 3
½ Baths 1
Cars 2
Stories 2
Width 65'
Depth 56' 2"
House Plan House Plan #18904 Angled Front Elevation

PLAN #940-00072

Starting at

$1,350
Sq Ft 2,095
Beds 3
Baths 2
½ Baths 1
Cars 0
Stories 2
Width 50' 2"
Depth 46' 6"
House Plan House Plan #14844 Front Elevation

PLAN #7922-00037

Starting at

$920
Sq Ft 3,920
Beds 4
Baths 3
½ Baths 1
Cars 2
Stories 2
Width 68' 8"
Depth 80'
House Plan House Plan #31476 Angled Front Elevation

PLAN #6261-00005

Starting at

$1,395
Sq Ft 2,593
Beds 4-5
Baths 2
½ Baths 1
Cars 2
Stories 2
Width 56' 3"
Depth 53'
House Plan House Plan #1273 Angled Front Elevation

PLAN #035-00359

Starting at

$1,345
Sq Ft 2,726
Beds 3
Baths 2
½ Baths 1
Cars 2
Stories 2
Width 82'
Depth 59' 4"
X
Shop Sign In
Favorites
Cart
Chat